Property Search

Save
Ask
Tour
Hide
Share
$4,395,000
2 Days On Site

1935 FOXVIEW CIRCLE NW
WASHINGTON, DC 20007

For Sale|Single Family Residence|Active
7
Beds
6
Total Baths
5
Full Baths
1
Partial Bath
9,306
SqFt
$472
/SqFt
2015
Built
Subdivision:
BERKLEY
County:
WASHINGTON
Listing courtesy of Compass
Call Now: (703) 898-3565
Is this the listing for you? We can help make it yours.
(703) 898-3565
Upcoming Open Houses
Sun, Sep 13, 1:30 PM - 4:00 PM
1935 FOXVIEW CIRCLE NW1935 FOXVIEW CIRCLE NW1935 FOXVIEW CIRCLE NW1935 FOXVIEW CIRCLE NW
Save
Ask
Tour
Hide
Share

Mortgage Calculator

Monthly Payment (Est.)

$20,052
Calculator powered by Showcase IDX, a Constellation1 Company. Copyright ©2026 Information is deemed reliable but not guaranteed.

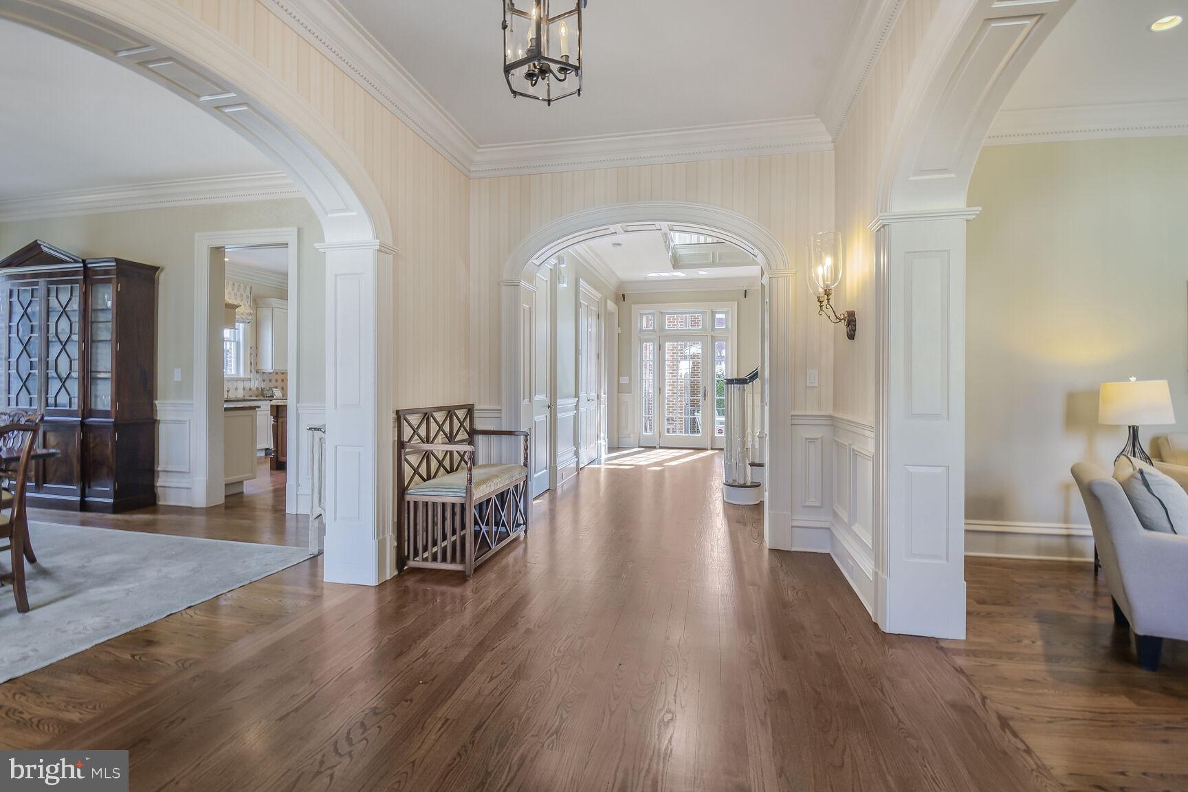
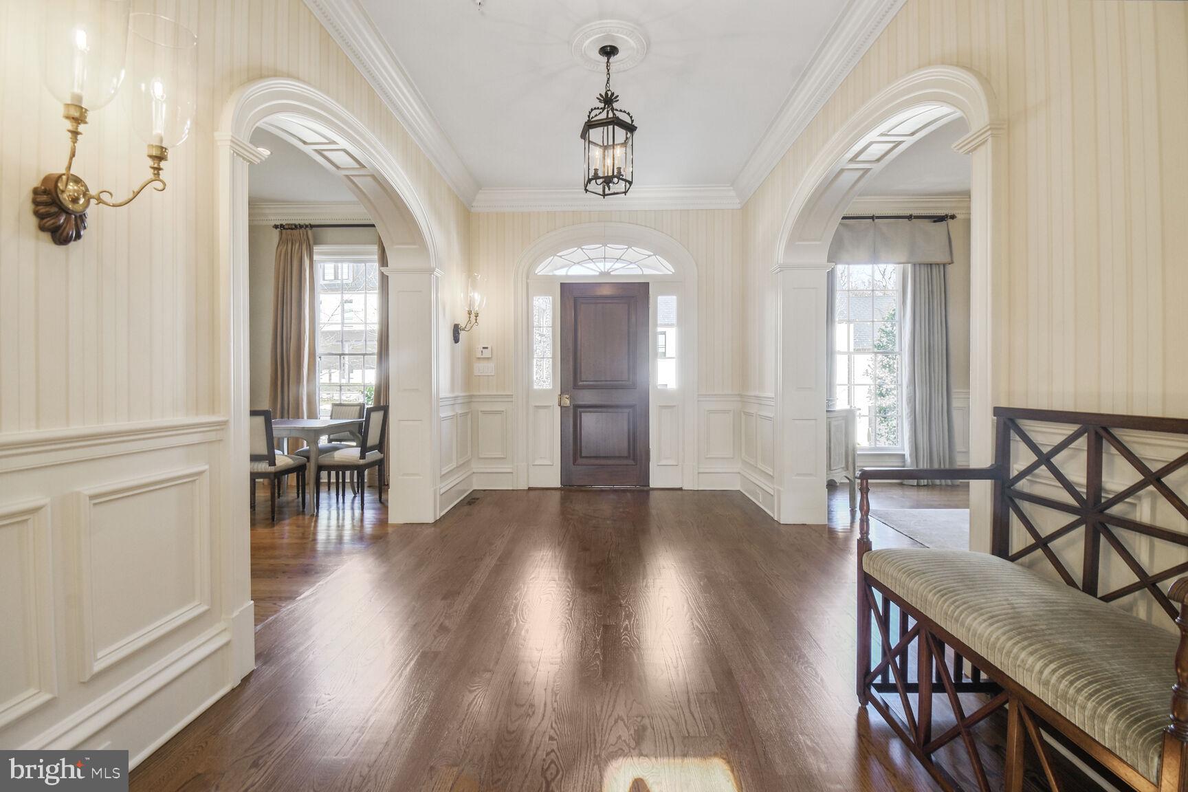
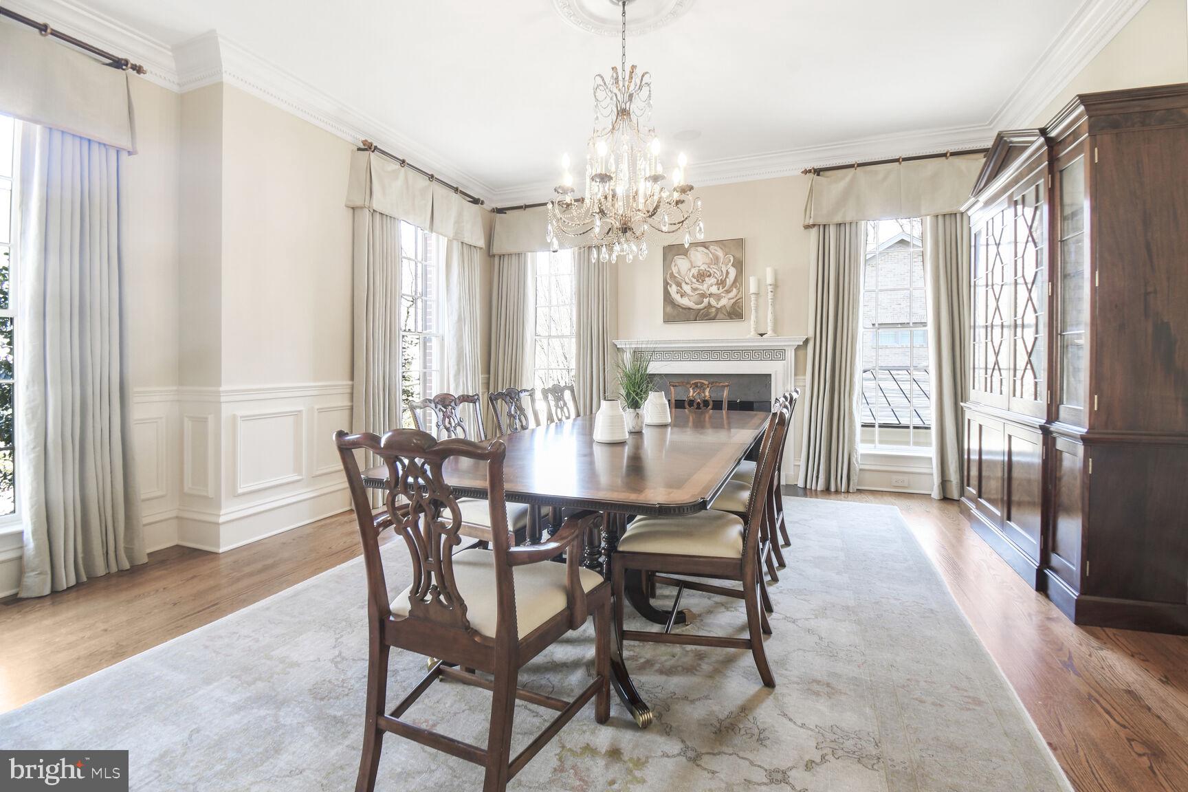
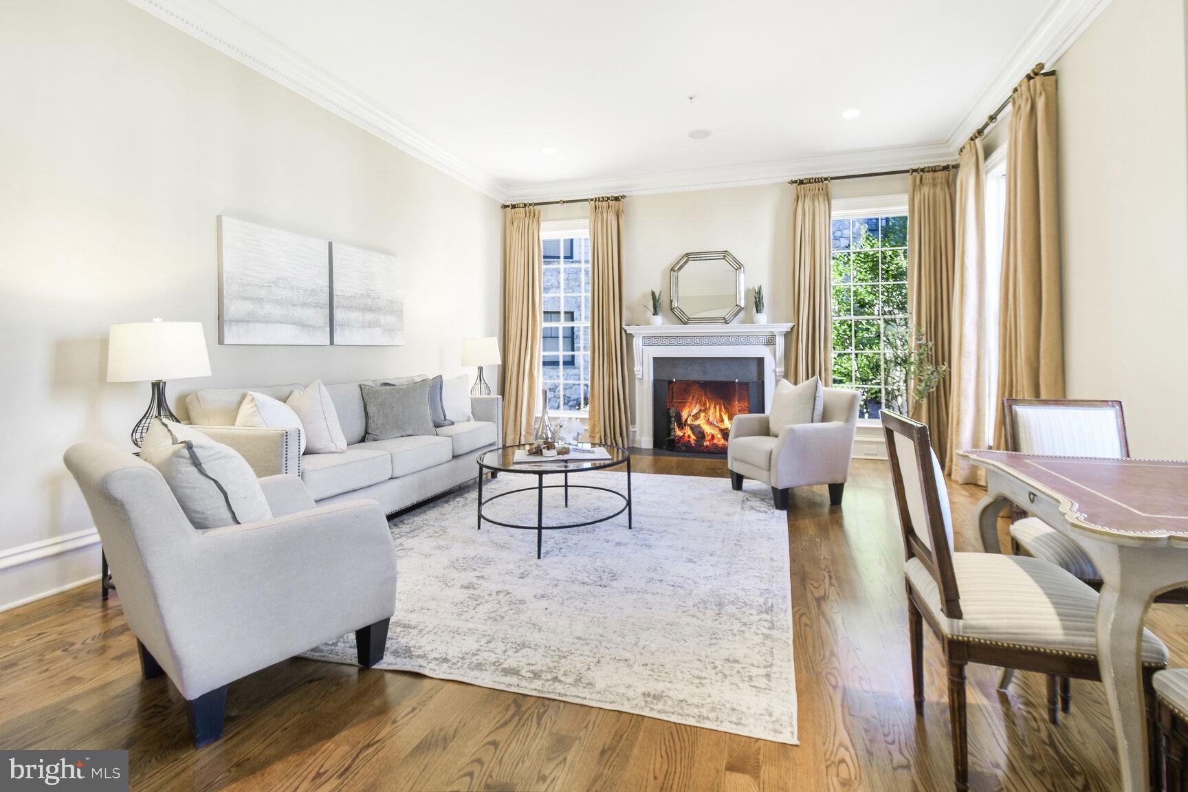
1935 Foxview Circle is one of 27 ultra-exclusive luxury residences in the 1801 Foxhall neighborhood, created by Elm Street Development and Foxhall Builders in 2015. The custom residences are built on the 8.7 acre preserve of the original 1801 Foxhall Valley Vista Estate. Step into the elegance of 1935 Foxview Circle through a gracious entry hall framed by custom crown molding and striking arched doorways. High ceilings and flawless architectural details draw the eye to a truly magnificent staircase, setting the tone for the rest of this 9306 finished SF home situated on a .21 acre lot with a large back yard. Designed for lavish entertaining, the grand formal living and dining rooms easily accommodate large-scale gatherings and are anchored by exquisite fireplaces featuring handmade architectural marble mantles. At the heart of the home is a true chef’s kitchen boasting a sprawling central island and a generous eat-in area. This culinary space flows seamlessly into a large family room and a cozy, fire-lit library, offering the perfect balance of grandeur and warmth. For the ultimate work-from-home experience, retreat to the distinguished, fully wood-paneled executive office. Spanning four exquisitely finished levels—and fully elevator-capable across three—the estate offers 7 generous bedrooms and 5.5 baths. The primary suite is a private sanctuary, featuring a dedicated sitting room, dual walk-in closets, and a spa-inspired bath complete with a deep soaking tub, double-entry shower, and separate vanities. Entertainment and modern convenience are seamlessly integrated. Host private screenings in the dedicated home theater, complete with eight plush lounge chairs and top-tier movie and sound equipment that conveys with the home. State-of-the-art smart home technology allows you to control the lighting, sound system, and 3 zone HVAC remotely via WiFi, conveniently managed through two built-in iPad panels located in the kitchen and primary suite. Practical luxury extends to the everyday details, including a highly functional mudroom with 8 cubicles situated right at the three-car garage entry. Outside, the expansive rear yard is perfectly primed for a custom pool and spacious patio oasis, offering a blank canvas for your dream outdoor retreat. Located just off prestigious Foxhall Road in Washington, D.C.'s Berkley neighborhood, the neighborhood blends deep privacy with prime city access nestled directly against Glover-Archbold and Whitehaven Parks, giving the community a lush, secluded, and wooded feel. Despite this tranquil setting, the enclave offers immediate proximity to Georgetown, Embassy Row, Georgetown University, Mount Vernon College blending solitude with fast access to downtown D.C.

Save
Ask
Tour
Hide
Share
Listing Snapshot
Price 
$4,395,000
Days On Site 
2 Days
Bedrooms 
7
Inside Area (SqFt) 
9,306 sqft
Total Baths 
6
Full Baths 
5
Partial Baths 
1
Lot Size 
0.21 Acres
Year Built 
2015
MLS® Number 
DCDC2282050
Status 
Active
Property Tax 
$38,808
HOA/Condo/Coop Fees 
$1,025 monthly
Sq Ft Source 
Assessor
Friends & Family
Recent Activity
21 hours agoListing updated with changes from the MLS®
2 days agoListing first seen on site
General Features
Acres 
0.21
Attached Garage 
Yes
Foundation 
Brick/MortarConcrete PerimeterSlab
Garage 
Yes
Garage Spaces 
3
Levels 
Three Or More
Number Of Stories 
4
Parking 
Garage Door OpenerPrivateLightedGarageInside EntranceAttached

Parking Spaces 
3
Pets 
Yes
Property Sub Type 
Single Family Residence
Security 
Carbon Monoxide Detector(s)Security System
Sewer 
Septic Tank
Special Circumstances 
Standard
SqFt Above 
7506
SqFt Below 
1800
SqFt Total 
10147
Style 
Colonial
Utilities 
Natural Gas AvailableElectricity Available
Water Source 
Public
Zoning 
RESIDENTIAL
Interior Features
Appliances 
RangeGas RangeGas OvenCooktopWasherGas Water HeaterBuilt-In RangeDishwasherDisposalExhaust FanHumidifierIce MakerRange HoodRefrigeratorStainless Steel Appliance(s)Water HeaterMicrowave
Basement 
Other
Cooling 
Central AirCeiling Fan(s)ZonedElectric
Fireplace 
Yes
Fireplaces 
3
Flooring 
HardwoodWoodCarpetMarble
Furnished 
Unfurnished
Heating 
Exhaust FanNatural GasCentralZoned
Interior 
Ceiling Fan(s)Kitchen IslandRecessed LightingWalk-In Closet(s)Built-in FeaturesCrown MoldingOpen FloorplanSoaking Tub
Laundry Features 
Washer HookupUpper Level
Window Features 
Double Pane Windows
Save
Ask
Tour
Hide
Share
Exterior Features
Construction Details 
Brick
Exterior 
LightingRain Gutters
Lot Features 
ClearedBack Yard
Patio And Porch 
EnclosedPatioPorch
Pool Features 
None
Roof 
Slate
View 
StreetTrees/Woods
Waterview 
StreetTrees/Woods
Windows/Doors 
Double Pane Windows
Community Features
Accessibility Features 
Accessible DoorsAccessible Hallway(s)
Association Fee 
$1025.0
Association Fee Frequency 
Monthly
Community Features 
SidewalksStreet Lights
School District 
DISTRICT OF COLUMBIA PUBLIC SCHOOLS
Schools
School District
DISTRICT OF COLUMBIA PUBLIC SCHOOLS
Elementary School
Unknown
Middle School
HARDY
High School
WILSON SENIOR
Listing courtesy of Compass


The real estate listing information is provided by Bright MLS is for the consumer's personal, non-commercial use and may not be used for any purpose other than to identify prospective properties consumer may be interested in purchasing. Any information relating to real estate for sale or lease referenced on this web site comes from the Internet Data Exchange (IDX) program of the Bright MLS. This web site references real estate listing(s) held by a brokerage firm other than the broker and/or agent who owns this web site. The accuracy of all information is deemed reliable but not guaranteed and should be personally verified through personal inspection by and/or with the appropriate professionals. Properties in listings may have been sold or may no longer be available. The data contained herein is copyrighted by Bright MLS and is protected by all applicable copyright laws. Any unauthorized collection or dissemination of this information is in violation of copyright laws and is strictly prohibited. Copyright © 2020 Bright MLS. All rights reserved.

Neighborhood & Commute
Source: Walkscore
Disclosure: Community information and market data powered by Constellation Data Labs. Information is deemed reliable but not guaranteed.
Save
Ask
Tour
Hide
Share
Popular areas we serve

Northern Virginia Communities

  1. Aldie
  2. Alexandria
  3. Annandale
  4. Arlington
  5. Ashburn
  6. Bluemont
  7. Brambleton
  8. Bristow
  9. Broadlands
  10. Burke
  11. Centreville
  12. Chantilly
  13. Fairfax
  14. Falls Church
  15. Gainesville
  16. Great Falls
  17. Herndon
  18. Leesburg
  19. Manassas
  20. Manassas Park
  21. McLean
  22. Middleburg
  23. Oakton
  24. Reston
  25. South Riding
  26. Springfield
  27. Sterling
  28. Stone Ridge
  29. Vienna
  30. Winchester
  31. Woodbridge

Browse by Area

Start A Custom Search