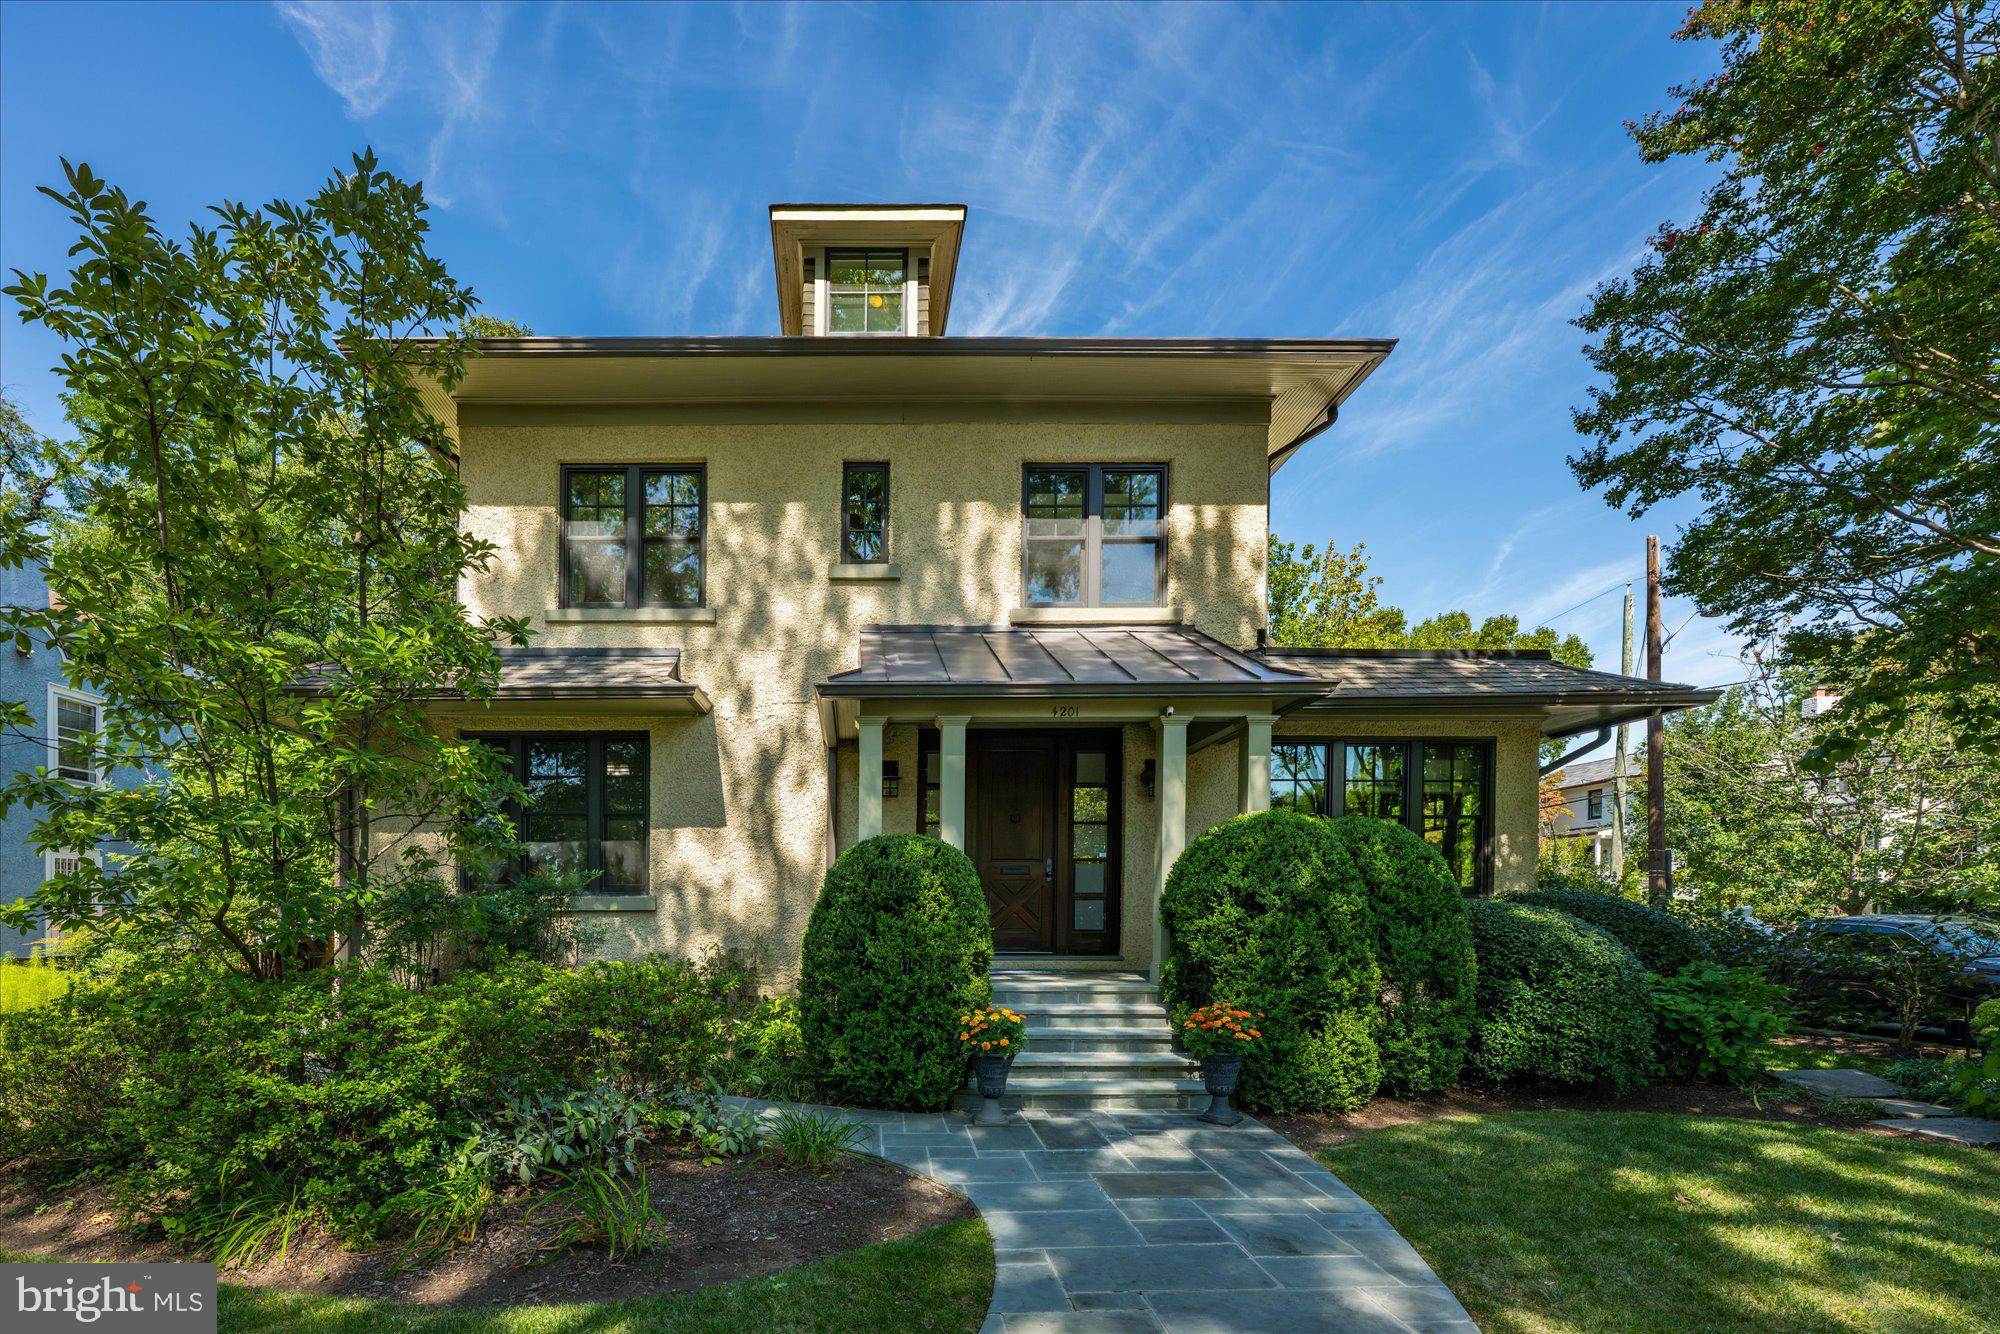
Set on a picturesque corner lot, 4201 Military Road NW is a gracious 1920 American Foursquare where timeless architectural character meets thoughtfully updated interiors.
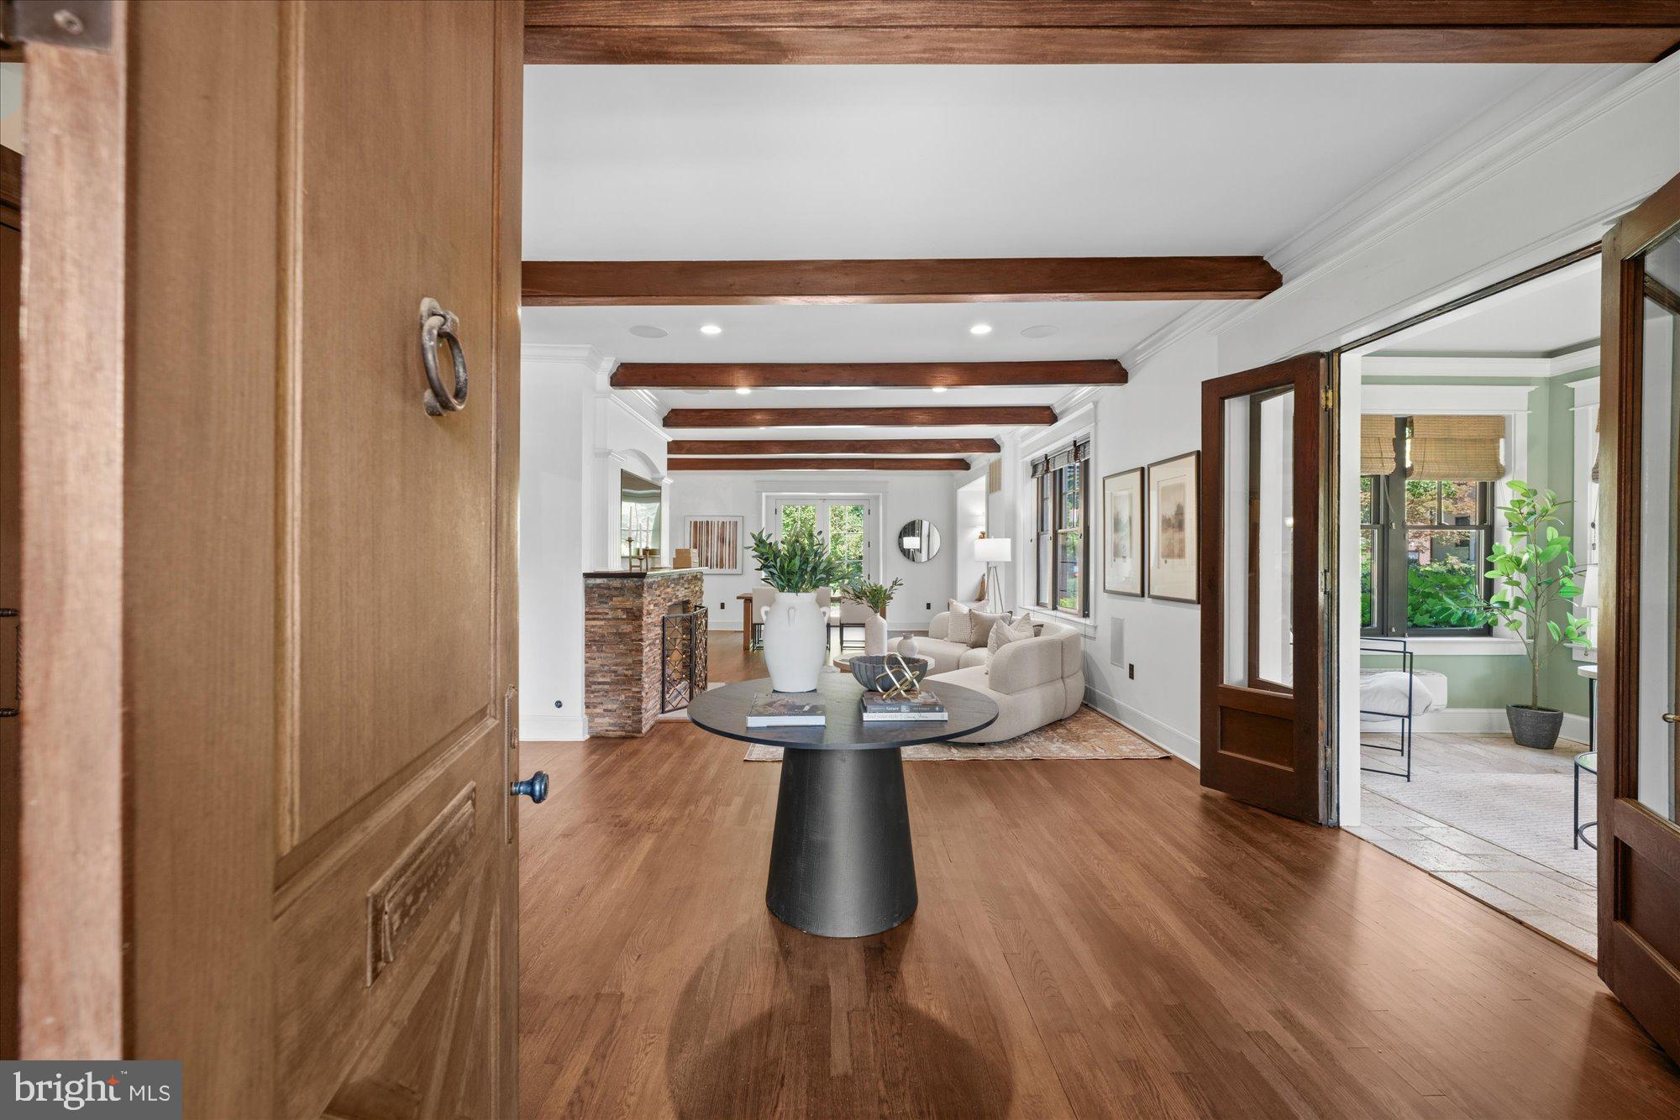
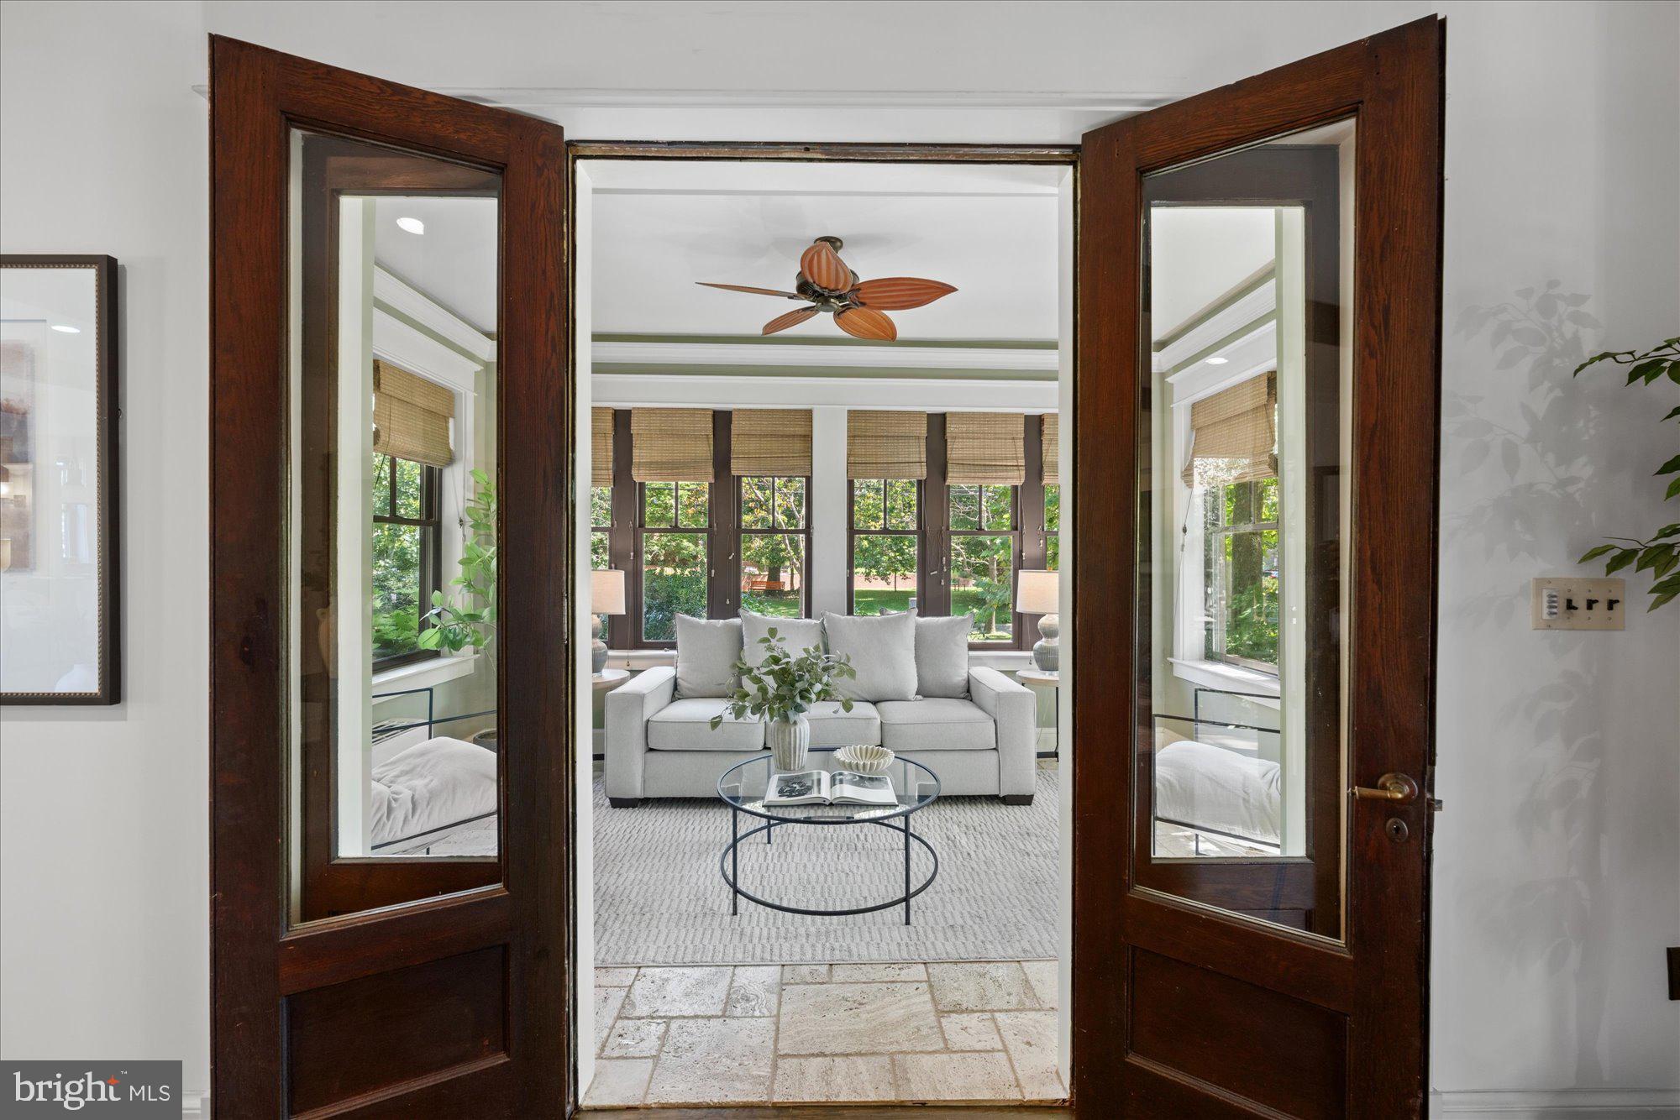
The welcoming main level offers generous, light-filled rooms, including an expansive living room anchored by a stone-surround fireplace and an adjoining sunroom wrapped in windows. The spacious dining area flows into a well-appointed kitchen with a large center island, two sinks, two ovens, and abundant workspace. A dedicated library/office, powder room, pantry, and mudroom add versatility and everyday convenience.
Upstairs, the generous primary suite features a large walk-in closet and en-suite bath with double vanity and oversized shower. Two additional bedrooms, a second full bath, and separate laundry room complete this level. The third floor offers a fourth bedroom/loft, bonus room, and plentiful storage.
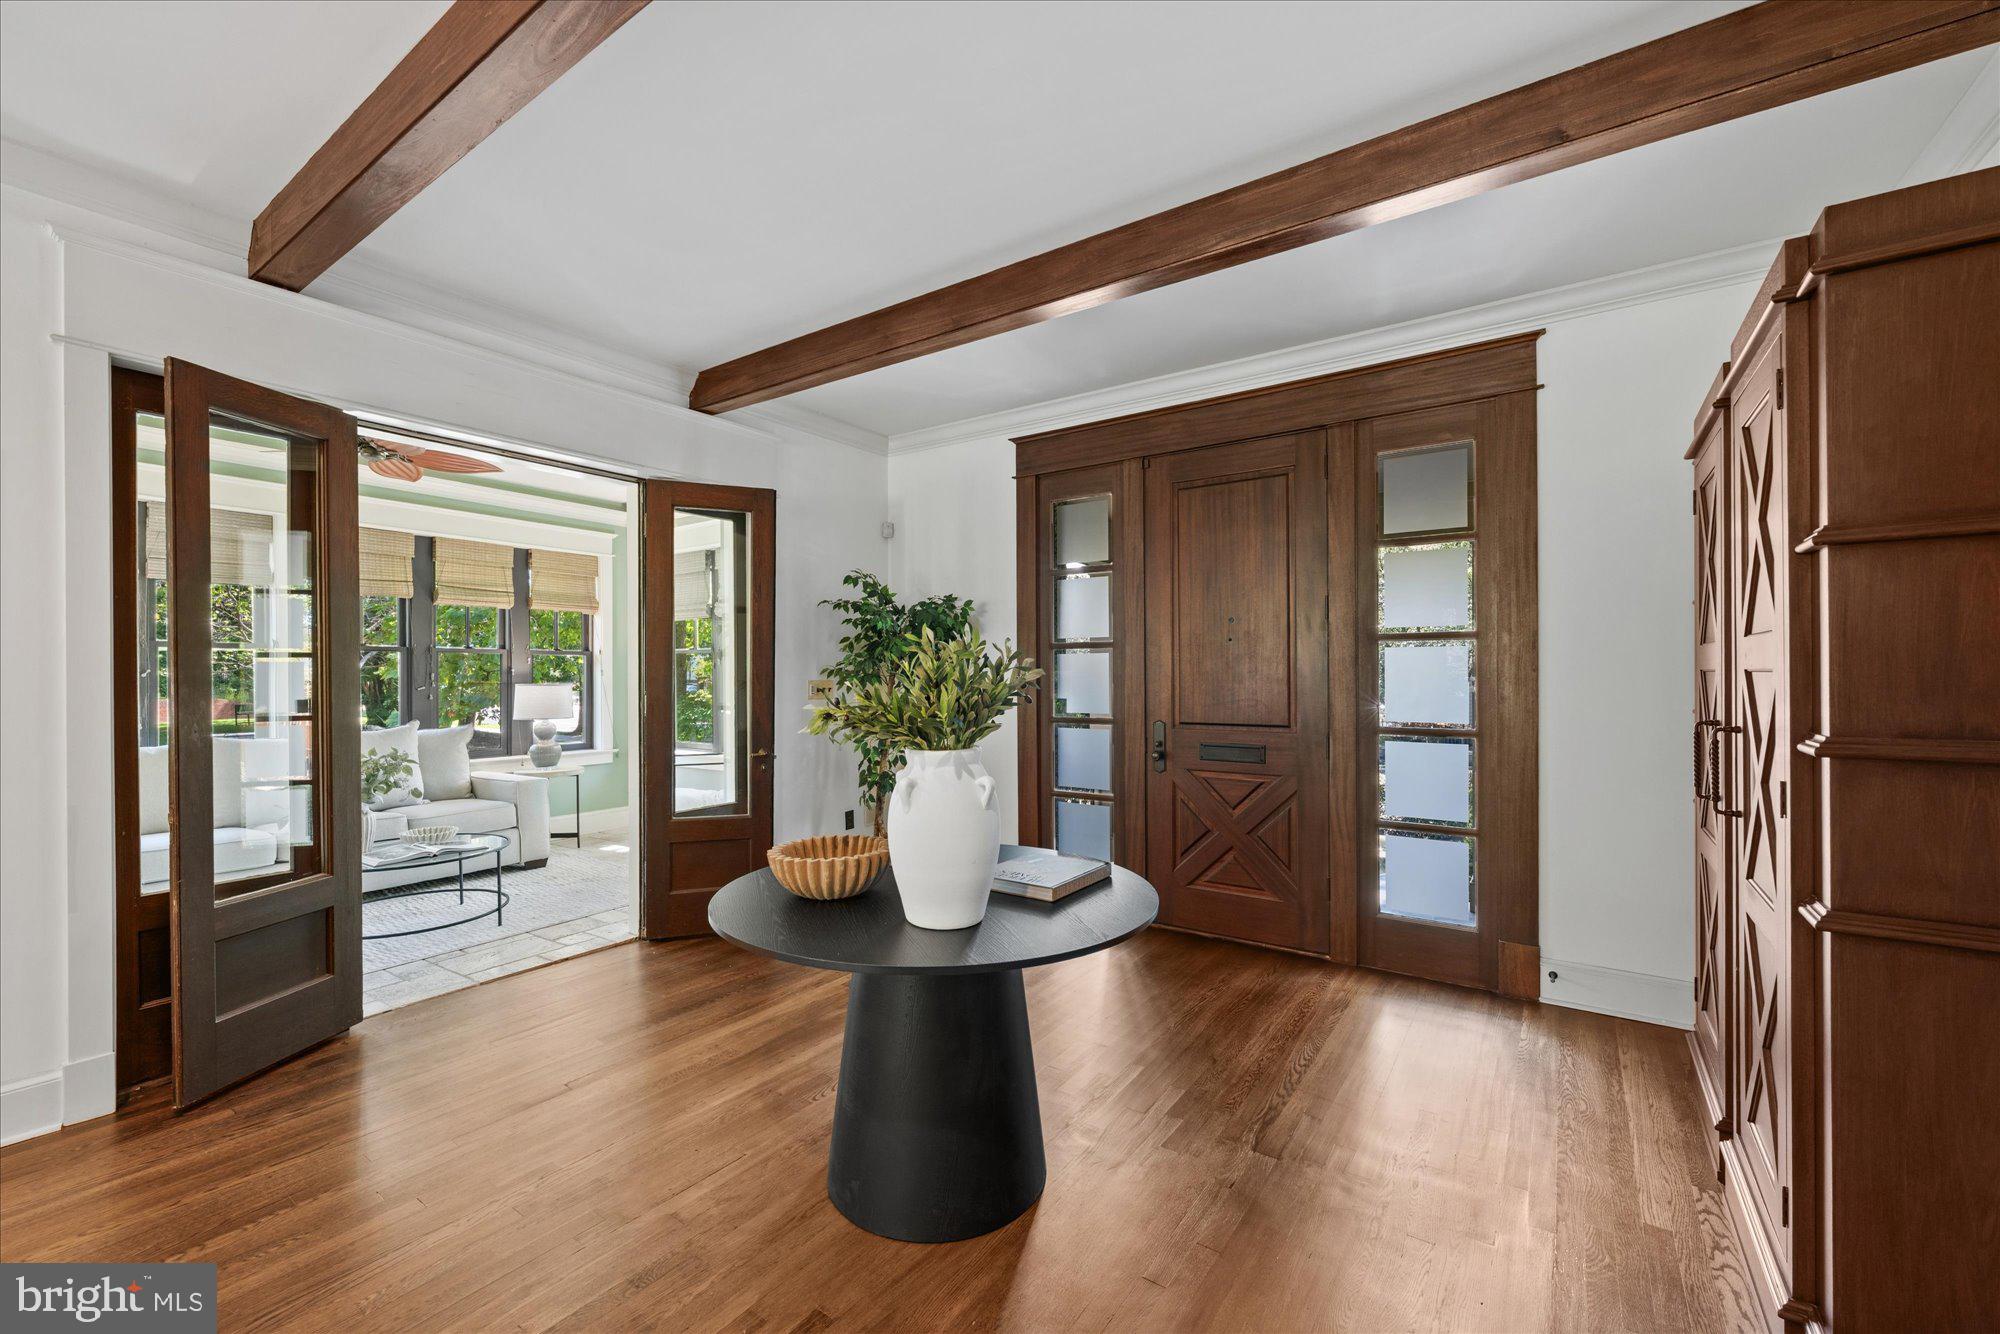
Extensively renovated and redesigned in 2012, the home retains its original warmth and distinction, including classic woodwork, beamed ceilings, and beautiful stained-glass windows.
Outside, professionally landscaped grounds and stone patios create inviting spaces for dining, entertaining, and enjoying the lush garden. A detached one-car garage and private driveway add convenience.
Ideally positioned in Chevy Chase, DC, the home offers a peaceful residential setting just moments from the brand-new Trader Joe's, restaurants, and Red Line Metro of Friendship Heights and the Wisconsin Avenue corridor. Welcome Home!
Save
Ask
Tour
Hide
Share
Listing Snapshot
Price
$1,750,000
Days On Site
17 Days
Bedrooms
4
Inside Area (SqFt)
3,210 sqft
Total Baths
3
Full Baths
2
Partial Baths
1
Lot Size
0.18 Acres
Year Built
1920
MLS® Number
DCDC2282062
Status
Pending
Property Tax
$12,540
HOA/Condo/Coop Fees
N/A
Sq Ft Source
Estimated
Friends & Family
React
Invite
Recent Activity
4 days ago
Status changed to Pending
4 days ago
Listing updated with changes from the MLS®
2 weeks ago
Listing first seen on site
General Features
Acres
0.18
Cross Street
42nd Street NW
Foundation
Concrete Perimeter
Garage
Yes
Garage Spaces
1
Levels
Three Or More
Parking
Garage Door OpenerOff StreetGarageDrivewayDetached
Parking Spaces
2
Property Sub Type
Single Family Residence
Sewer
Public Sewer
Special Circumstances
Standard
SqFt Above
3210
SqFt Total
4890
Style
Traditional
Water Source
Public
Zoning
R2
Interior Features
Appliances
Double OvenOvenCooktopWater PurifierGas Water HeaterDishwasherDisposalDryerMicrowaveRefrigeratorStainless Steel Appliance(s)WasherWater Heater