Dramatic scale, exceptional outdoor space, and a prime location come together at 507 K Street NE, a three-bedroom, three-and-a-half-bath penthouse residence moments from Union Market, H Street, Capitol Hill, Whole Foods, and Union Station. Spanning multiple levels with the proportions and feel of a townhome, the residence stands apart for its soaring ceilings, oversized windows, and extraordinary sense of volume.
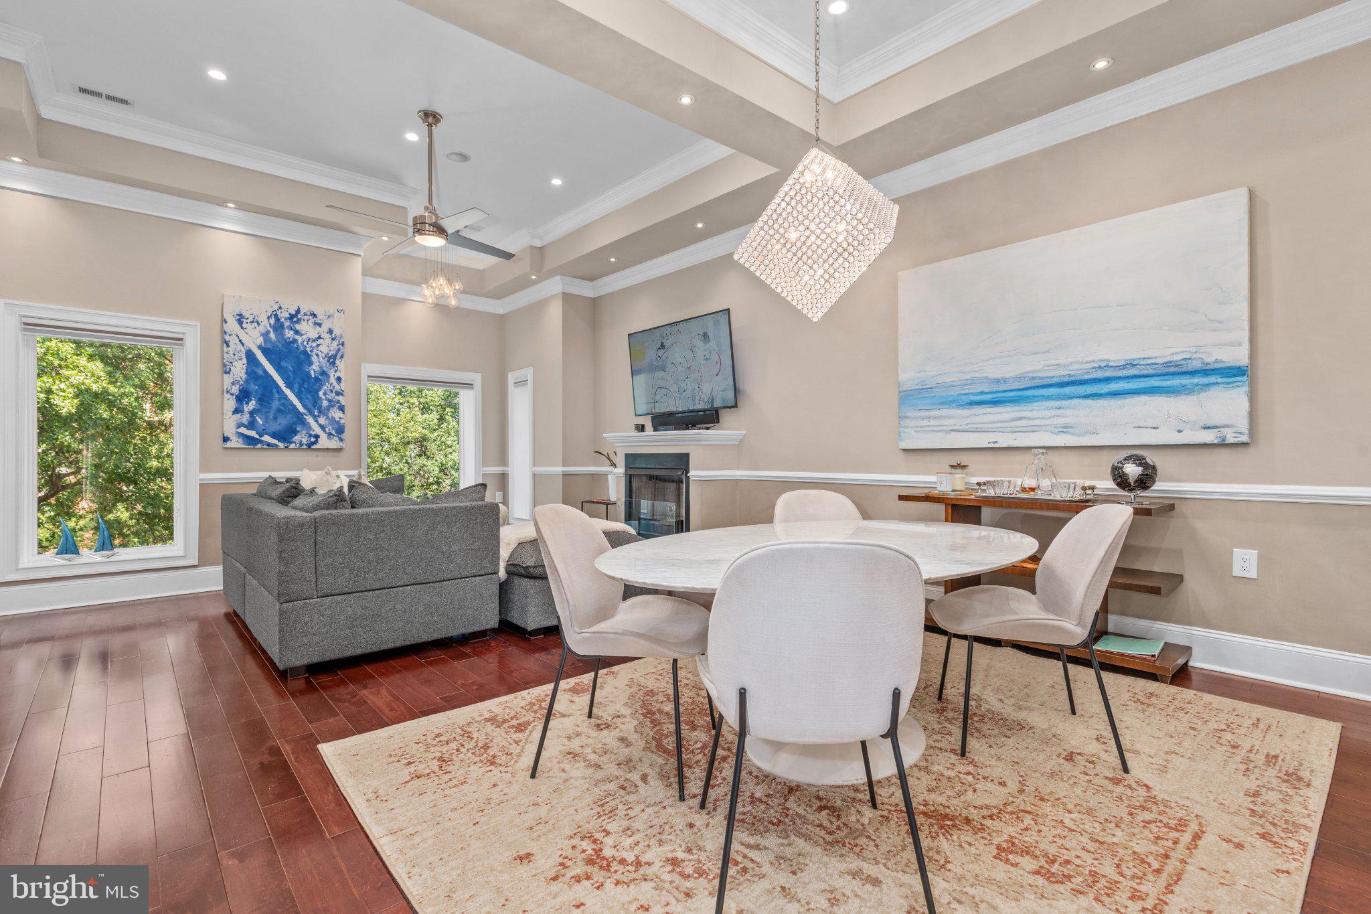
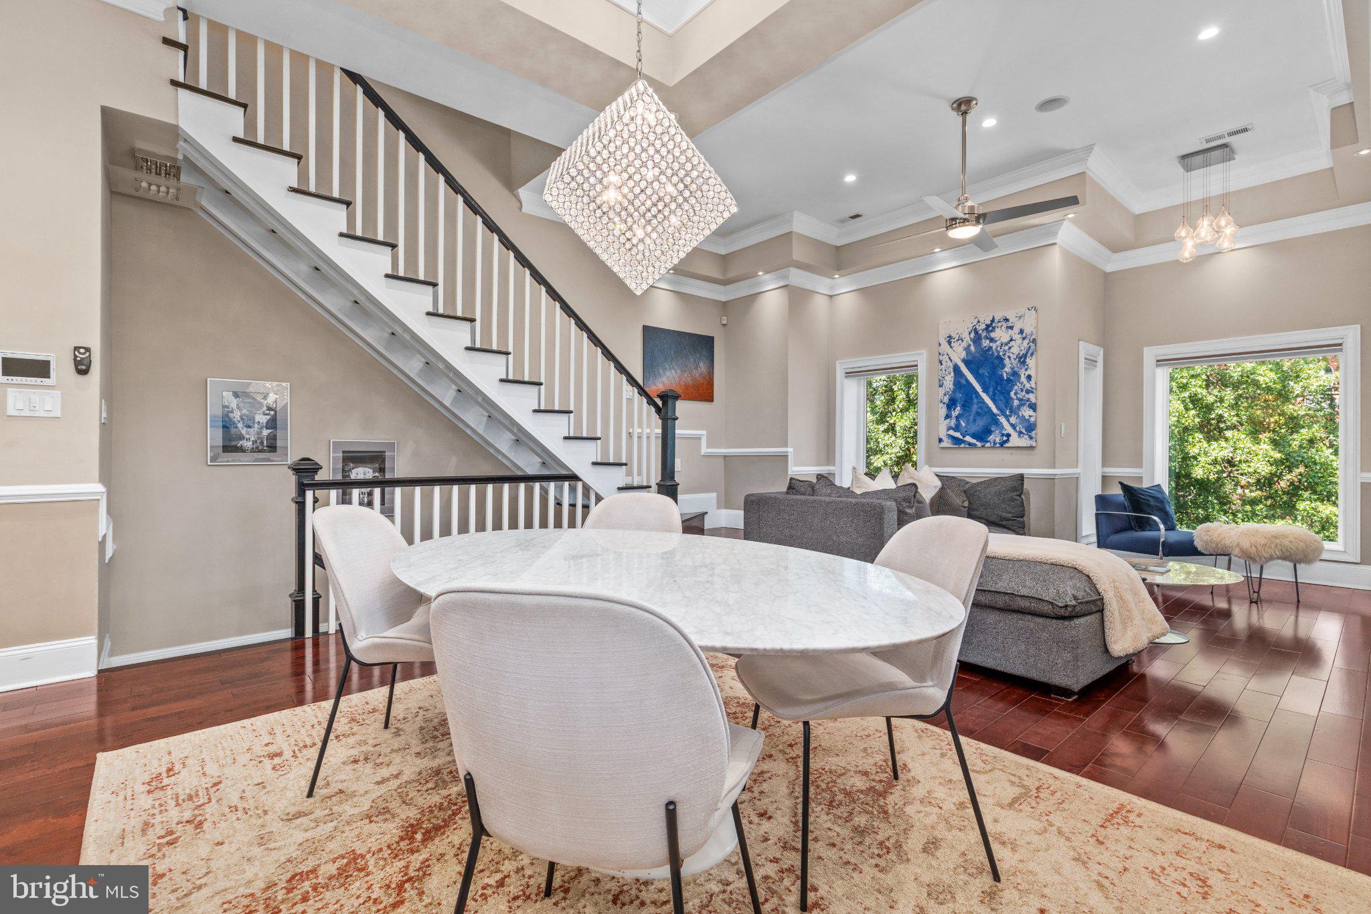
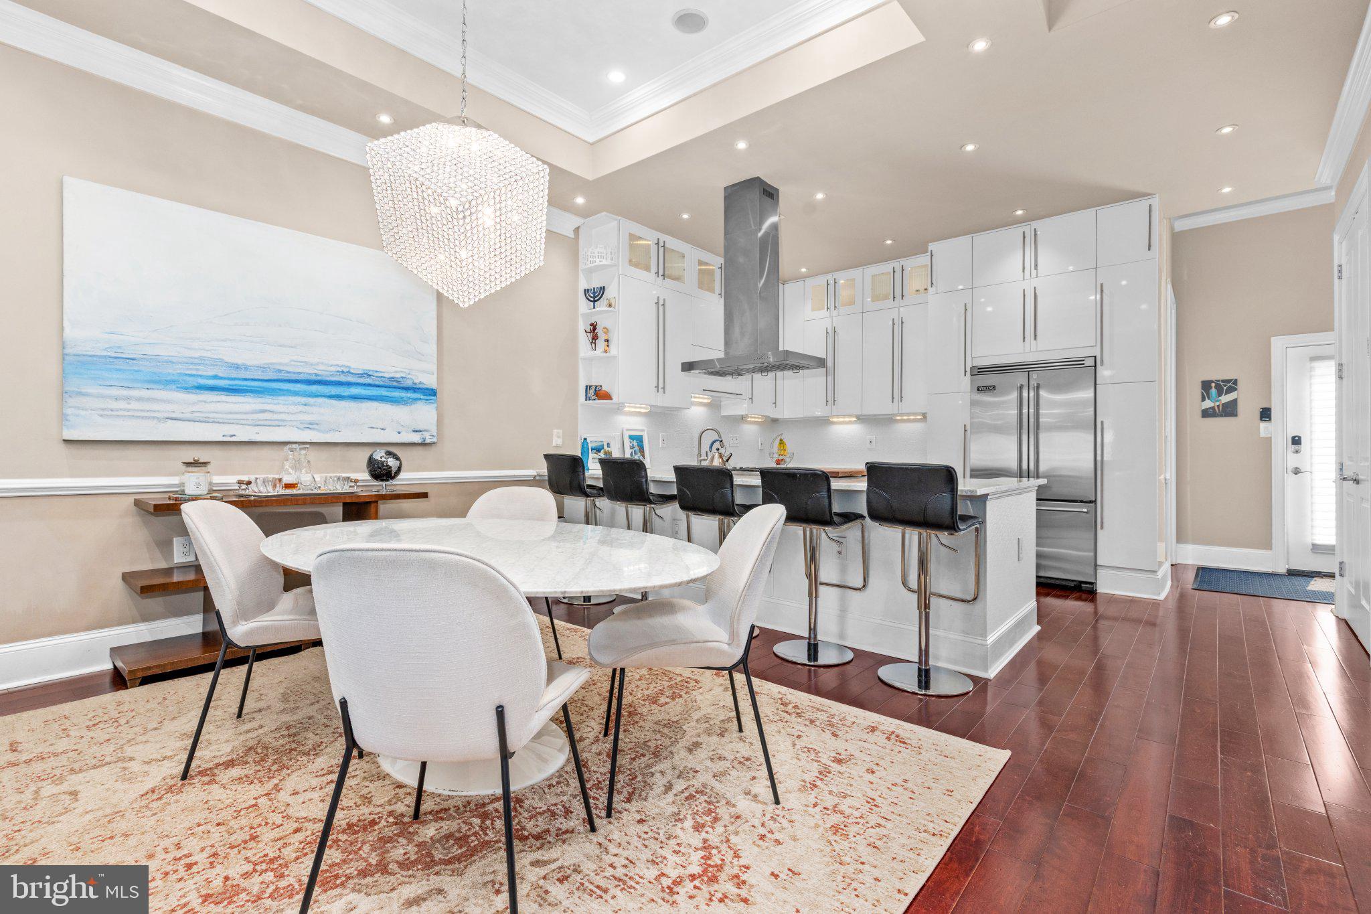
The main living level makes an immediate impression with approximately 12-foot ceilings, 8-foot doorways, rich hardwood floors, and a striking floating staircase. Oversized windows fill the open living and dining areas with natural light, while the chef’s kitchen features premium appliances, generous workspace, and an easy connection to the surrounding entertaining spaces.
A main-level bedroom with en-suite bath offers flexibility for guests, a home office, or additional living space, with a powder room completing the level. Upstairs, two additional en-suite bedrooms provide excellent separation and privacy. The primary suite features a walk-in closet and spa-inspired bath, while the second bedroom opens to its own private patio. Built-in surround sound, custom lighting, and ample storage add to the home’s thoughtful design.
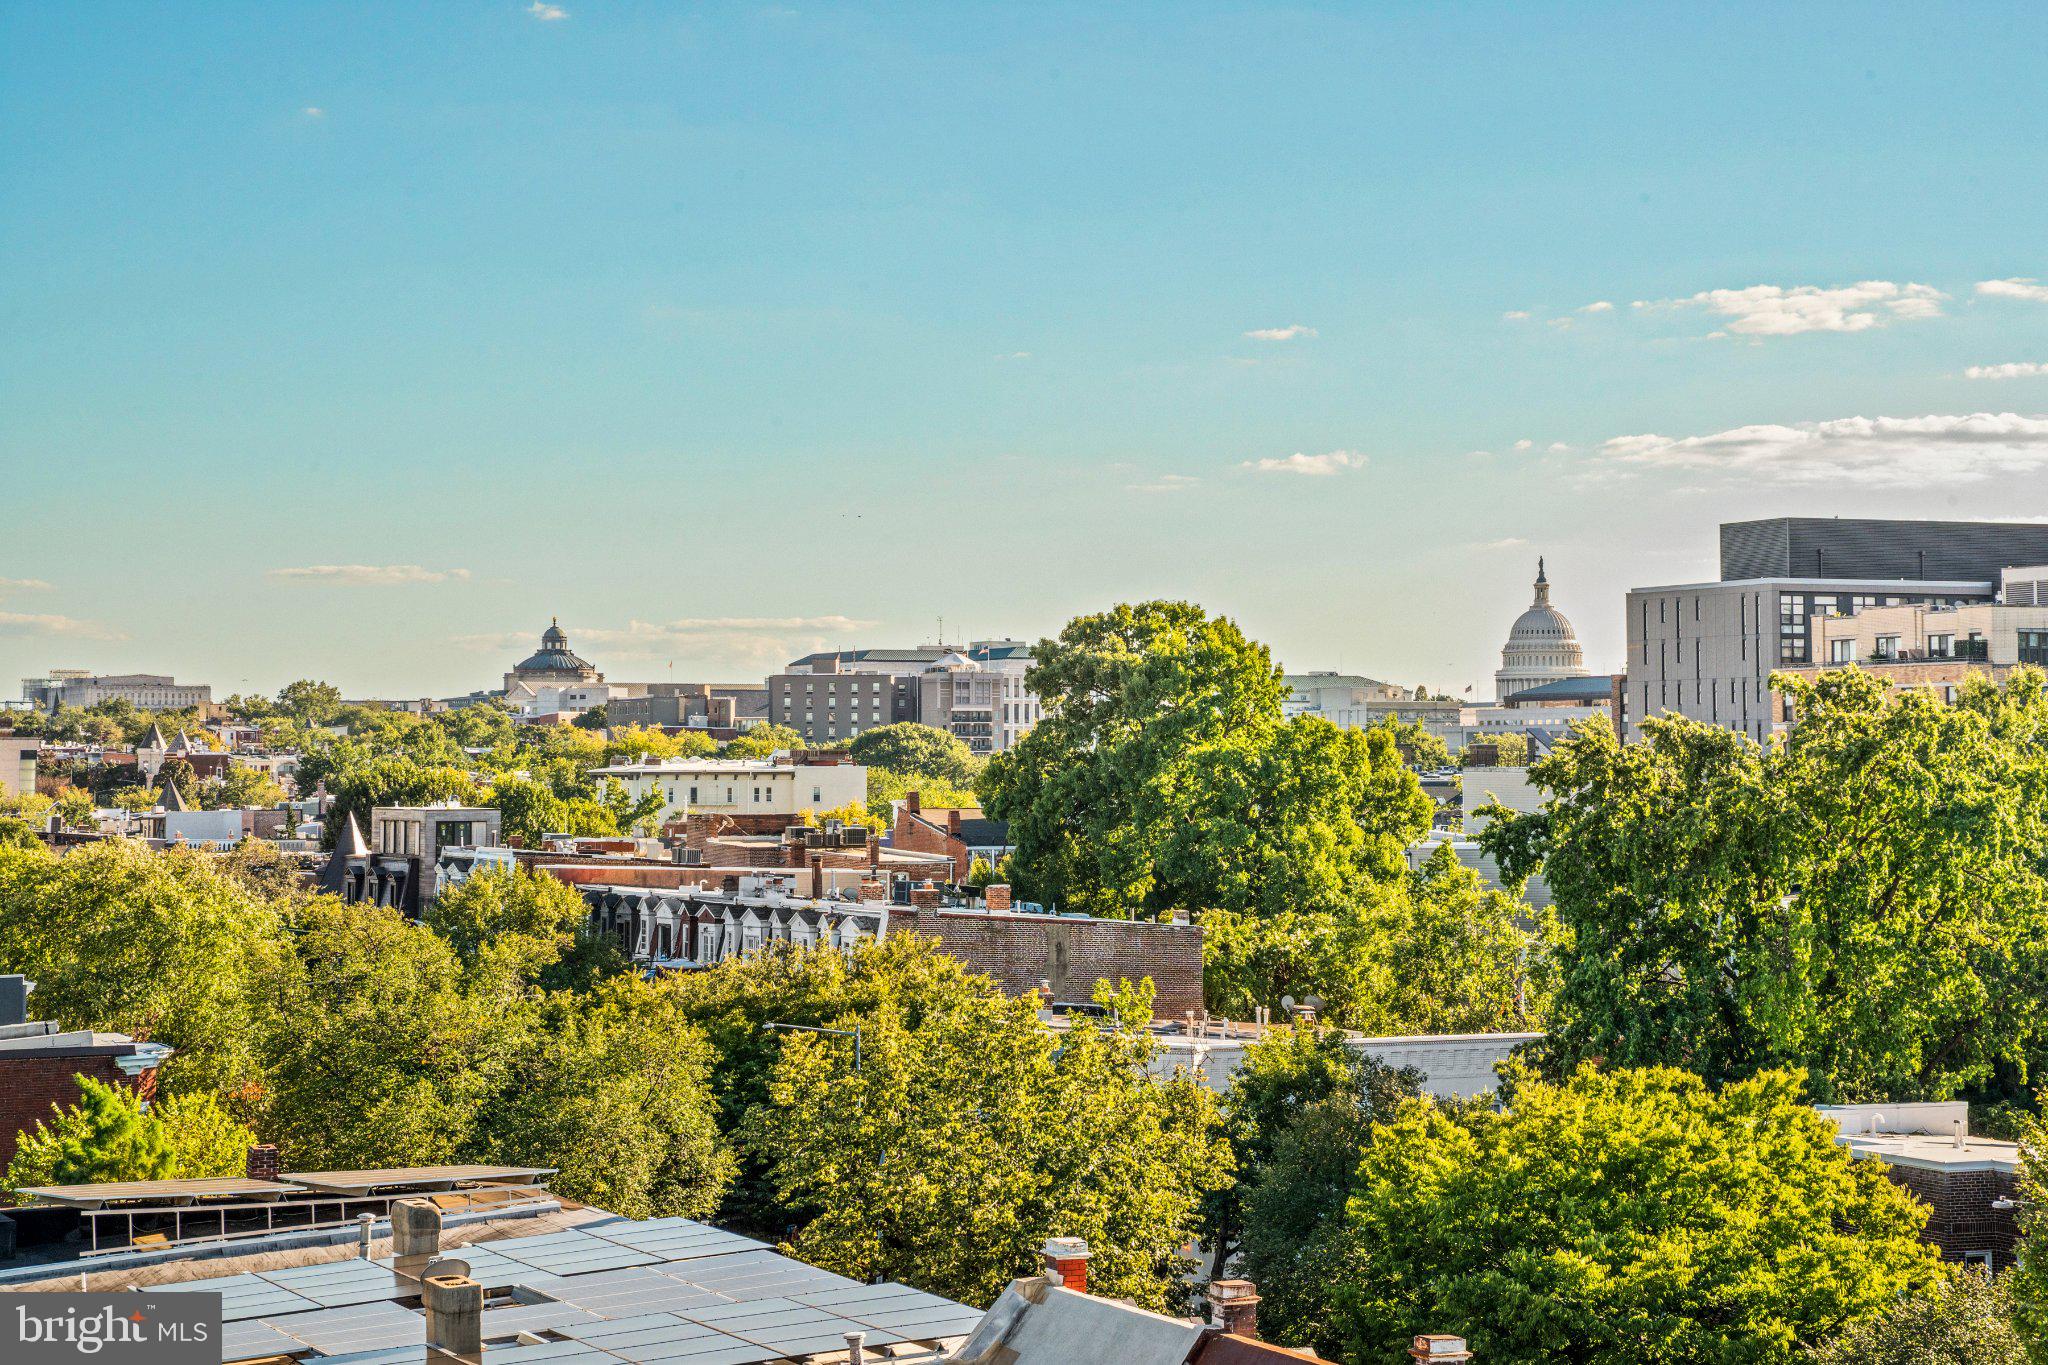
The showpiece of the residence is the expansive private rooftop terrace, with sweeping 360-degree views across Washington and a direct sightline to the U.S. Capitol dome. There is abundant room for dining, entertaining, and lounging, along with a private hot tub. Elevated above the surrounding residential streetscape, the rooftop feels remarkably open and private—a true extension of the home and an outdoor setting that is increasingly difficult to find in the heart of the city.
The location places some of DC’s most dynamic neighborhoods and destinations within easy reach. Union Market and the H Street Corridor offer an exceptional concentration of restaurants, shops, and entertainment, with Whole Foods nearby. Capitol Hill and Union Station are equally convenient, providing easy access to Metro, Amtrak, the Capitol complex, and destinations throughout the region.
Dedicated off-street parking completes the offering. With dramatic interior volume, substantial private outdoor space, parking, and a location at the crossroads of several of Washington’s most desirable neighborhoods, 507 K Street NE delivers a distinctive combination of space, privacy, and city living.
Save
Ask
Tour
Hide
Share
Listing Snapshot
Price
$1,235,000
Days On Site
46 Days
Bedrooms
3
Inside Area (SqFt)
2,462 sqft
Total Baths
4
Full Baths
3
Partial Baths
1
Lot Size
N/A
Year Built
2014
MLS Number
DCDC2282070
Status
Active
Property Tax
$8,904
HOA/Condo/Coop Fees
$250 monthly
Sq Ft Source
Estimated
Friends & Family
React
Comment
Invite
No Comments Yet
Did you know? You can invite friends and family to your search. They can join your search, rate and discuss listings with you.
Recent Activity
3 weeks ago
Listing updated with changes from the MLS
2 months ago
Listing first seen on site
General Features
Foundation
Concrete Perimeter
Levels
Three Or More
Parking
Off Street
Parking Spaces
1
Pets
Cats OKDogs OKYes
Property Sub Type
Condominium
Sewer
Public Sewer
Special Circumstances
Standard
SqFt Above
2462
SqFt Total
2462
Style
Contemporary
Water Source
Public
Zoning
RESIDENTIAL
Interior Features
Appliances
Gas RangeGas OvenGas Water HeaterWasherDishwasherDisposalDryerRefrigeratorRange HoodStainless Steel Appliance(s)Water HeaterMicrowave
Cooling
Central AirElectric
Fireplace
Yes
Fireplace Features
Gas
Fireplaces
1
Flooring
Wood
Heating
Natural GasForced Air
Interior
Recessed LightingWalk-In Closet(s)Kitchen IslandOpen FloorplanSoaking Tub
Main Level Bedrooms
1
Spa
Yes
Save
Ask
Tour
Hide
Share
Exterior Features
Construction Details
Brick
Pool Features
None
Spa
Yes
Spa Features
Private
Community Features
Accessibility Features
Therapeutic Whirlpool
Association Amenities
None
Additional Association Fee
$250.0
Additional Association Fee Frequency
Monthly
School District
DISTRICT OF COLUMBIA PUBLIC SCHOOLS
Schools
School District
DISTRICT OF COLUMBIA PUBLIC SCHOOLS
Elementary School
Unknown
Middle School
Unknown
High School
Unknown
Listing courtesy of TTR Sotheby's International Realty



Did you know? You can invite friends and family to your search. They can join your search, rate and discuss listings with you.