Welcome to 1832 Biltmore St NW, a boutique co-op in beautiful Kalorama Triangle. This one bedroom, 1 bathroom apartment is located on the top level, so you'll enjoy the high ceilings and natural light pouring through the large windows. With thoughtfully designed living space and in-unit laundry, this home blends timeless appeal with modern convenience for living in one of DC's most vibrant neighborhoods.
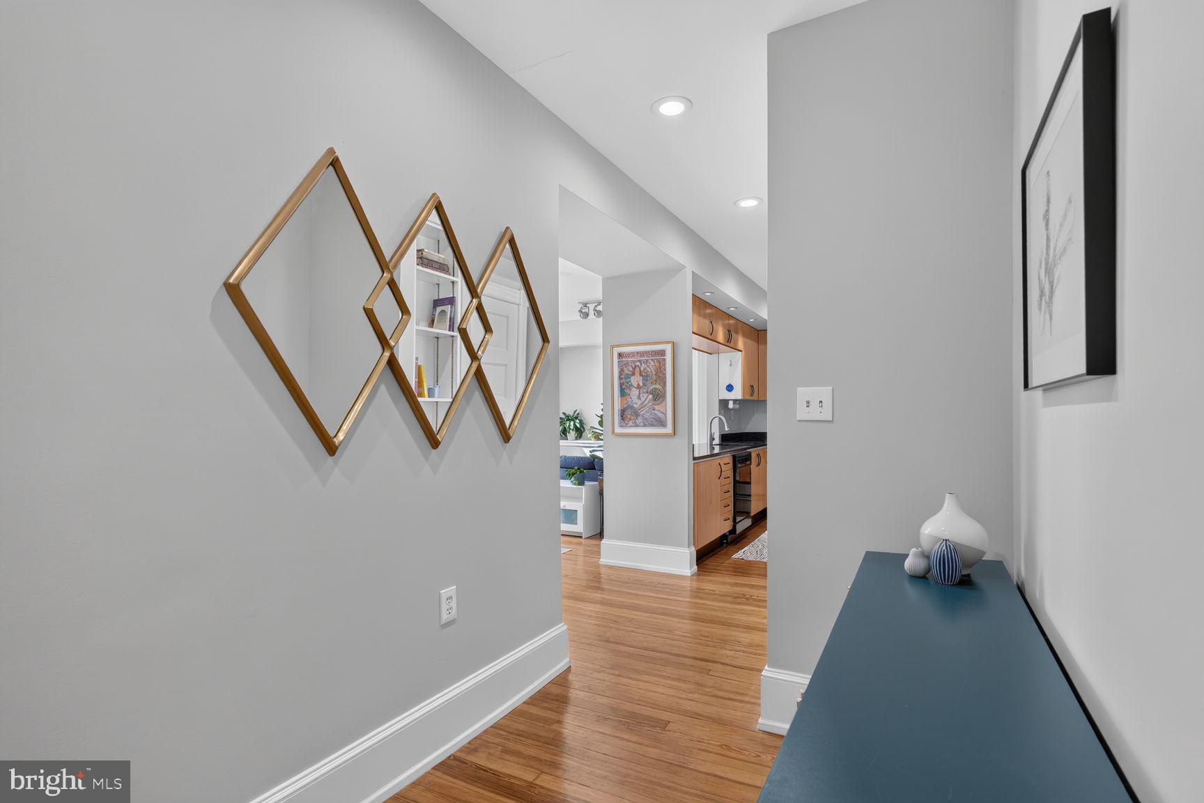
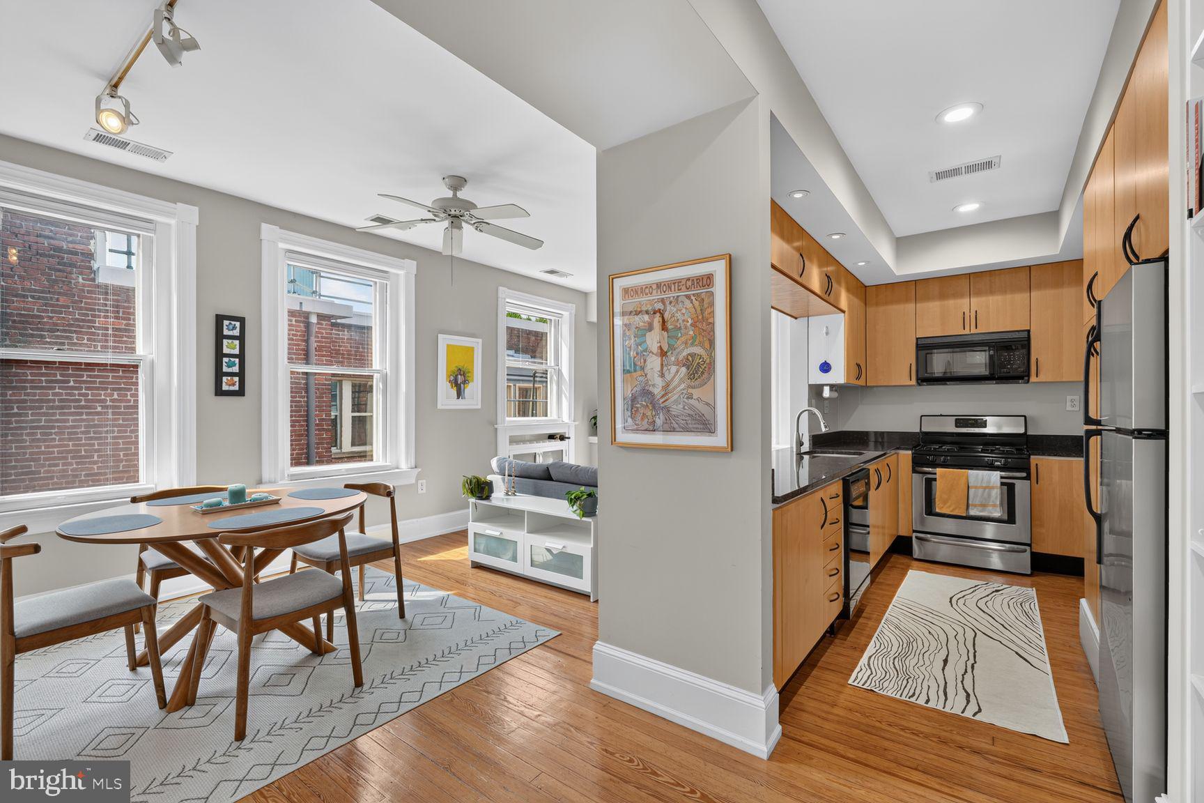
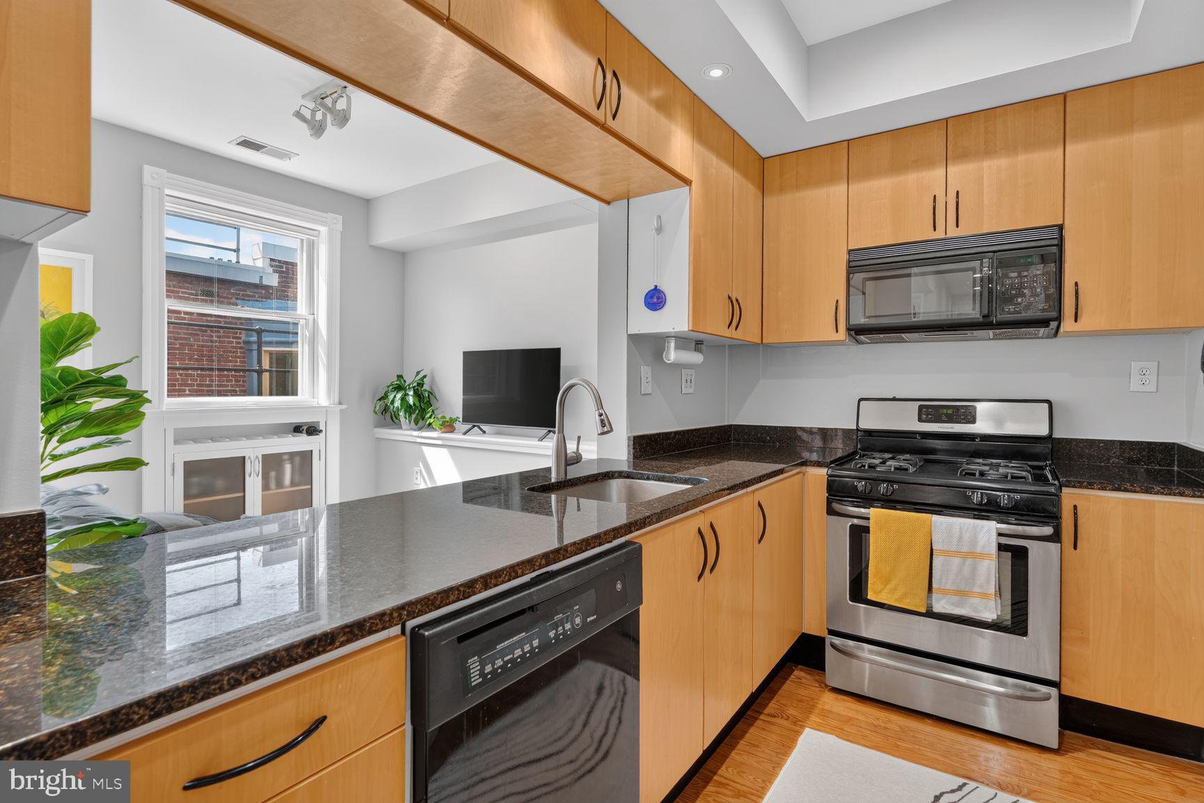
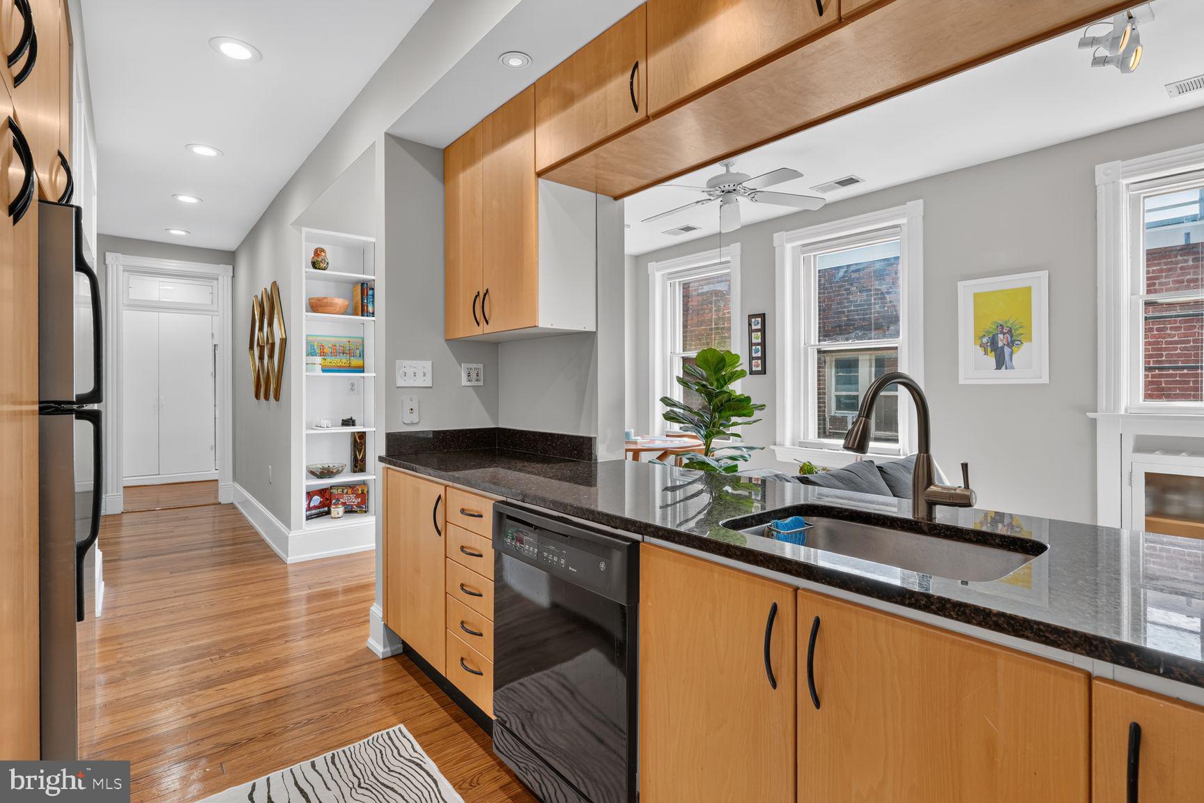
As you step into the foyer, the warm hardwood floors set the tone for the inviting interior. The open layout allows for seamless flow throughout the dining and living area with passthrough to the fully equipped kitchen featuring stainless steel appliances and granite counters. The spacious bedroom offers a tranquil retreat, and the updated bathroom provides all the essentials for everyday comfort.
Enjoy comfort and convenience with central air conditioning and a washer and dryer in the apartment. There are plenty of cabinets and closet space in the apartment and an additional storage cage assigned in the lower level of the building. The building is well-maintained with professional management, and the monthly fee includes taxes, internet, water/sewer and trash. Cats, service animals and emotional support animals are allowed. Additionally, the co-op allows owners to rent out their apartment.
Nestled on a picturesque block in the highly sought after neighborhood of Kalorama Triangle, live within blocks of Adams Morgan's vibrant 18th St yet in a distinct district with sidewalk cafes and the rolling lawns of Kalorama Park. Whether you’re looking to explore casual and fine dining, picnic with friends at the park, or simply take in the energy of the city, you will have it all out your front door. Look no further. Welcome Home!
Save
Ask
Hide
Share
Listing Snapshot
Bedrooms
1
Total Baths
1
Full Baths
1
Partial Baths
N/A
Inside Area (SqFt)
750 sqft
Lot Size
N/A
Year Built
1900
MLS Number
DCDC2282164
Status
Sold
Property Tax
$52,312
HOA/Condo/Coop Fees
$638 monthly
Sq Ft Source
Estimated
Friends & Family
React
Comment
Invite
No Comments Yet
Did you know? You can invite friends and family to your search. They can join your search, rate and discuss listings with you.
Recent Activity
7 hours ago
Listing updated with changes from the MLS
General Features
Levels
One
Parking
On Street
Pets
Cats OKYes
Property Sub Type
Stock Cooperative
Security
Security System
Sewer
Public Sewer
Special Circumstances
Standard
SqFt Above
750
SqFt Total
750
Style
Unit/Flat
Water Source
Public
Zoning
RA-2
Interior Features
Appliances
Gas RangeGas OvenCooktopWasherGas Water HeaterRefrigeratorMicrowaveDishwasherDisposalDryerWasher/Dryer StackedStainless Steel Appliance(s)
Cooling
Central AirElectric
Flooring
Wood
Heating
Natural GasRadiant
Interior
Built-in FeaturesOpen Floorplan
Laundry Features
Washer Hookup
Main Level Bedrooms
1
Save
Ask
Hide
Share
Exterior Features
Construction Details
Brick
Pool Features
None
View
Street
Waterview
Street
Community Features
Association Amenities
Storage
Additional Association Fee
$638.0
Additional Association Fee Frequency
Monthly
School District
DISTRICT OF COLUMBIA PUBLIC SCHOOLS
Schools
School District
DISTRICT OF COLUMBIA PUBLIC SCHOOLS
Elementary School
Unknown
Middle School
Unknown
High School
Unknown
Neighborhood & Commute
Source: Walkscore
Disclosure: Community information and market data powered by Constellation Data Labs. Information is deemed reliable but not guaranteed.


Did you know? You can invite friends and family to your search. They can join your search, rate and discuss listings with you.