**This property has cleared probate and is now available**
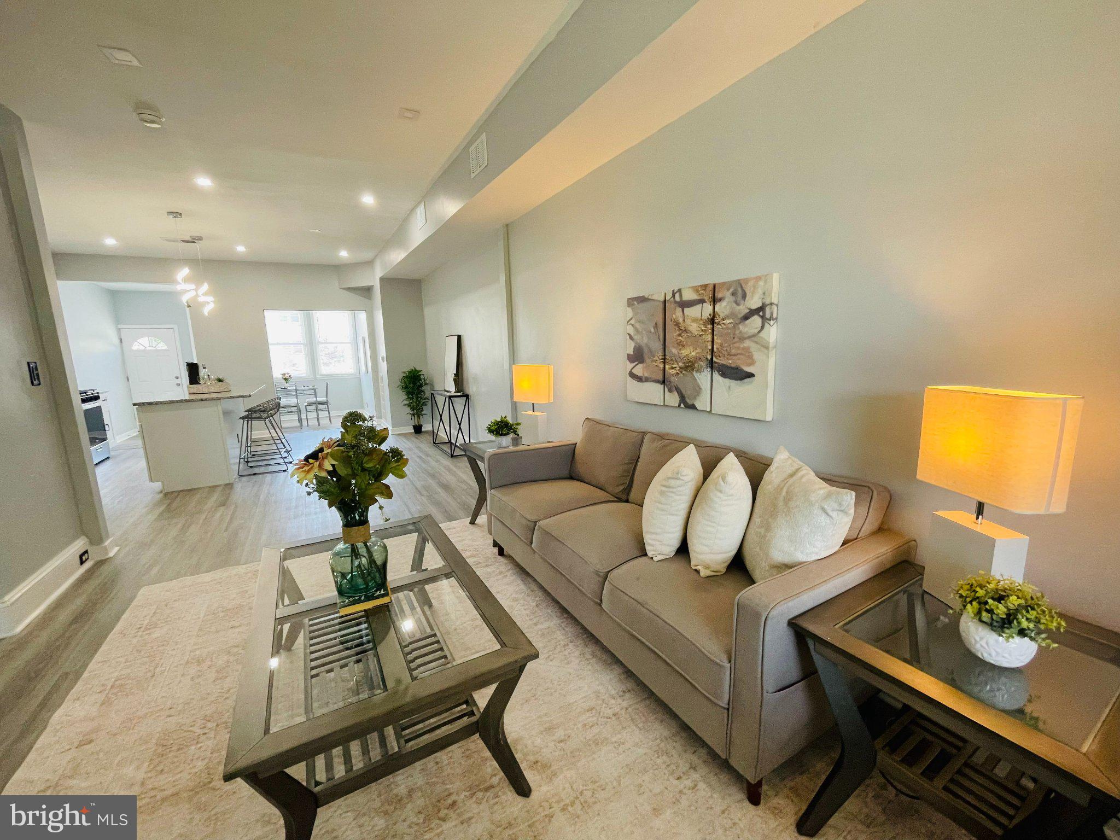
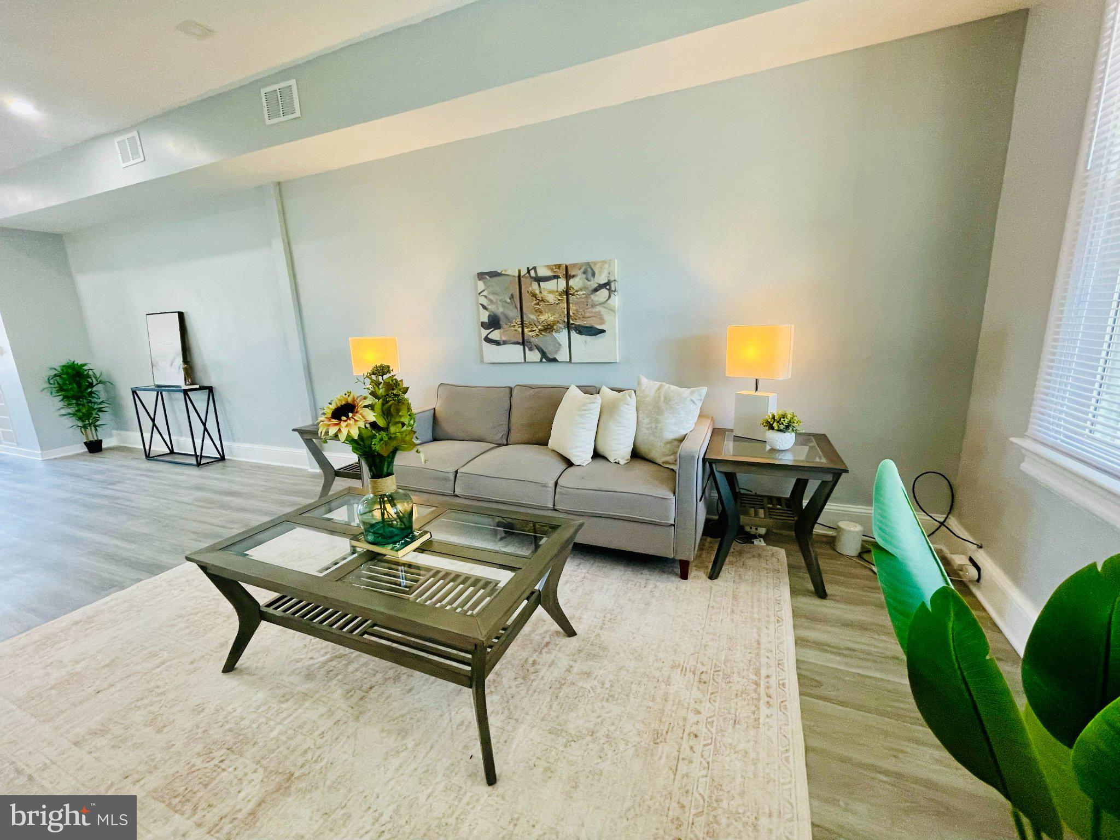
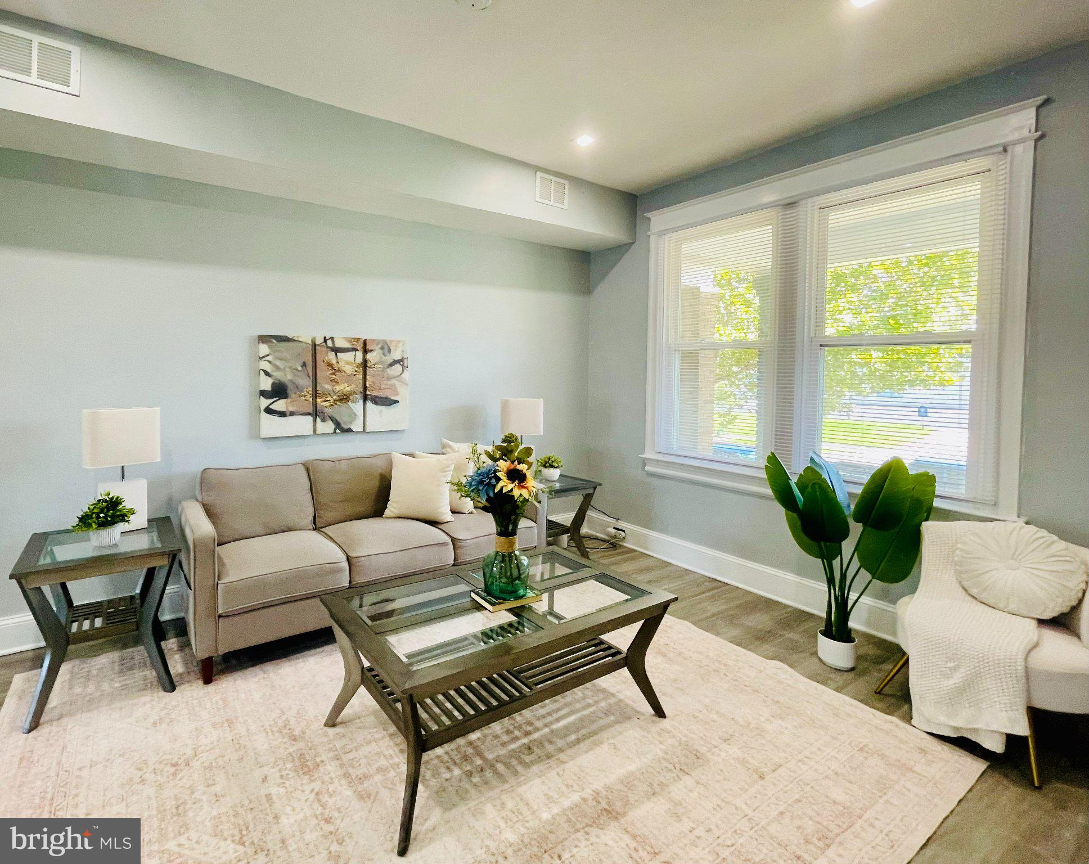
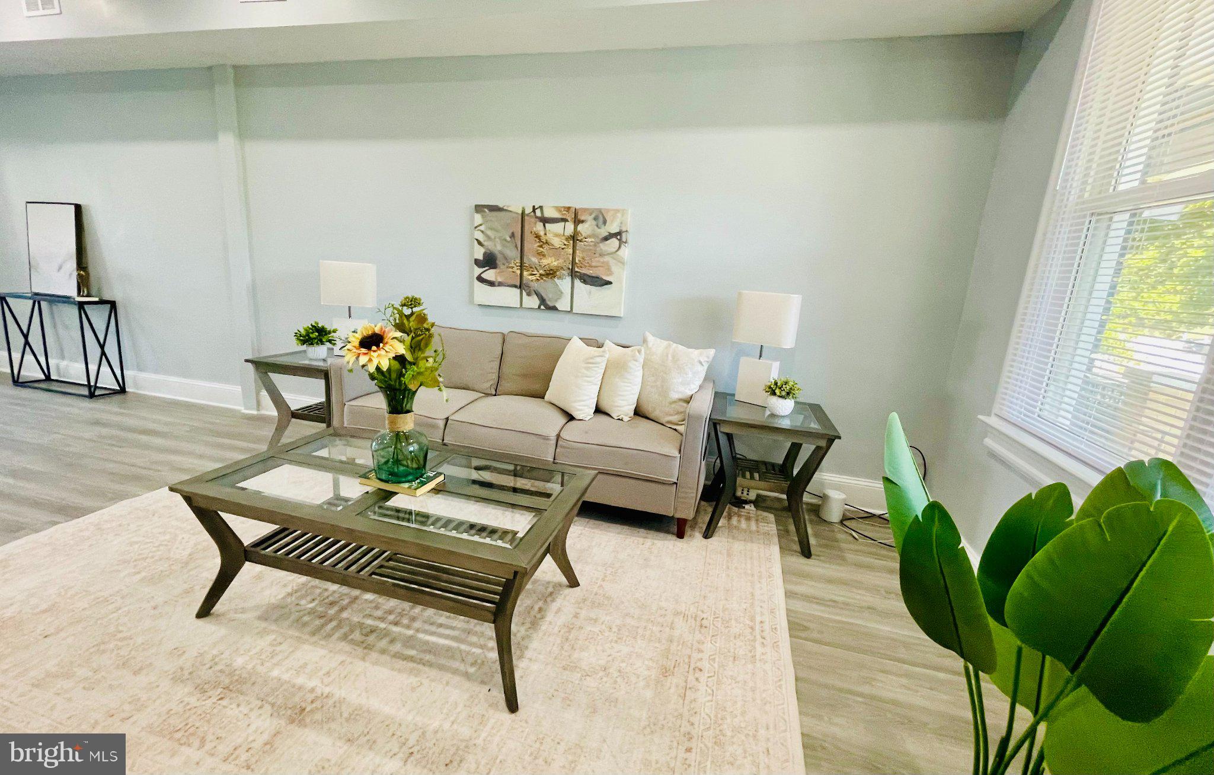
Nestled in the heart of Washington, DC, this exquisite 1926 interior row townhouse seamlessly blends traditional charm with modern luxury. With 1,666 square feet of thoughtfully designed living space, this residence offers an unparalleled lifestyle characterized by elegance and comfort. As you step inside, you are greeted by a warm and inviting atmosphere, where classic architectural details harmonize with contemporary updates. The spacious living area is bathed in natural light, creating a serene environment perfect for both relaxation and entertaining. The rich brick exterior hints at the timeless quality of this home, while the interior boasts a layout that flows effortlessly from room to room. The gourmet kitchen is a culinary enthusiast's dream, featuring high-end appliances and ample counter space, making it ideal for preparing meals or hosting intimate gatherings. This residence features three generously sized bedrooms, each designed to be a personal retreat. The two full bathrooms are elegantly appointed, showcasing luxurious finishes that elevate your daily routine into a spa-like experience. Step outside to discover a private outdoor space, perfect for morning coffee or evening relaxation. The walkout basement offers additional versatility, whether you envision a home office, gym, or creative studio. Parking is a breeze with a rear-entry garage that accommodates up to four vehicles, a rare find in the city. Located in a vibrant neighborhood, this home provides easy access to the best of Washington, DC, from fine dining and boutique shopping to cultural landmarks and green spaces. Experience the perfect blend of urban convenience and suburban tranquility, all within the walls of this stunning townhouse. This property is not just a home; it's a lifestyle. Embrace the opportunity to live in a space that reflects your taste for luxury and comfort, where every detail has been curated for your enjoyment. Discover the charm and sophistication that await you in this remarkable residence.
Save
Ask
Tour
Hide
Share
Listing Snapshot
Price
$849,000
Days On Site
24 Days
Bedrooms
3
Inside Area (SqFt)
1,666 sqft
Total Baths
2
Full Baths
2
Partial Baths
N/A
Lot Size
0.04 Acres
Year Built
1926
MLS® Number
DCDC2282202
Status
Active
Property Tax
$1,688
HOA/Condo/Coop Fees
N/A
Sq Ft Source
Assessor
Friends & Family
React
Invite
Recent Activity
a week ago
Price changed to $849,000
a week ago
Listing updated with changes from the MLS®
4 weeks ago
Listing first seen on site
General Features
Acres
0.04
Foundation
Brick/Mortar
Garage
Yes
Garage Spaces
4
Parking
GarageCommunity Structure
Parking Spaces
4
Pets
Yes
Property Sub Type
Townhouse
Sewer
Public Sewer
Special Circumstances
Probate ListingStandard
SqFt Above
1388
SqFt Below
278
SqFt Total
1932
Style
TraditionalOther
Water Source
Public
Zoning
RESIDENTIAL
Interior Features
Appliances
Gas Water Heater
Basement
Walk-Out AccessOther
Cooling
Central AirElectric
Heating
Natural GasHot Water
Main Level Bedrooms
3
Save
Ask
Tour
Hide
Share
Exterior Features
Construction Details
Brick
Pool Features
None
Community Features
School District
DISTRICT OF COLUMBIA PUBLIC SCHOOLS
Schools
School District
DISTRICT OF COLUMBIA PUBLIC SCHOOLS
Elementary School
Unknown
Middle School
Unknown
High School
Unknown
Listing courtesy of Long & Foster Real Estate, Inc.