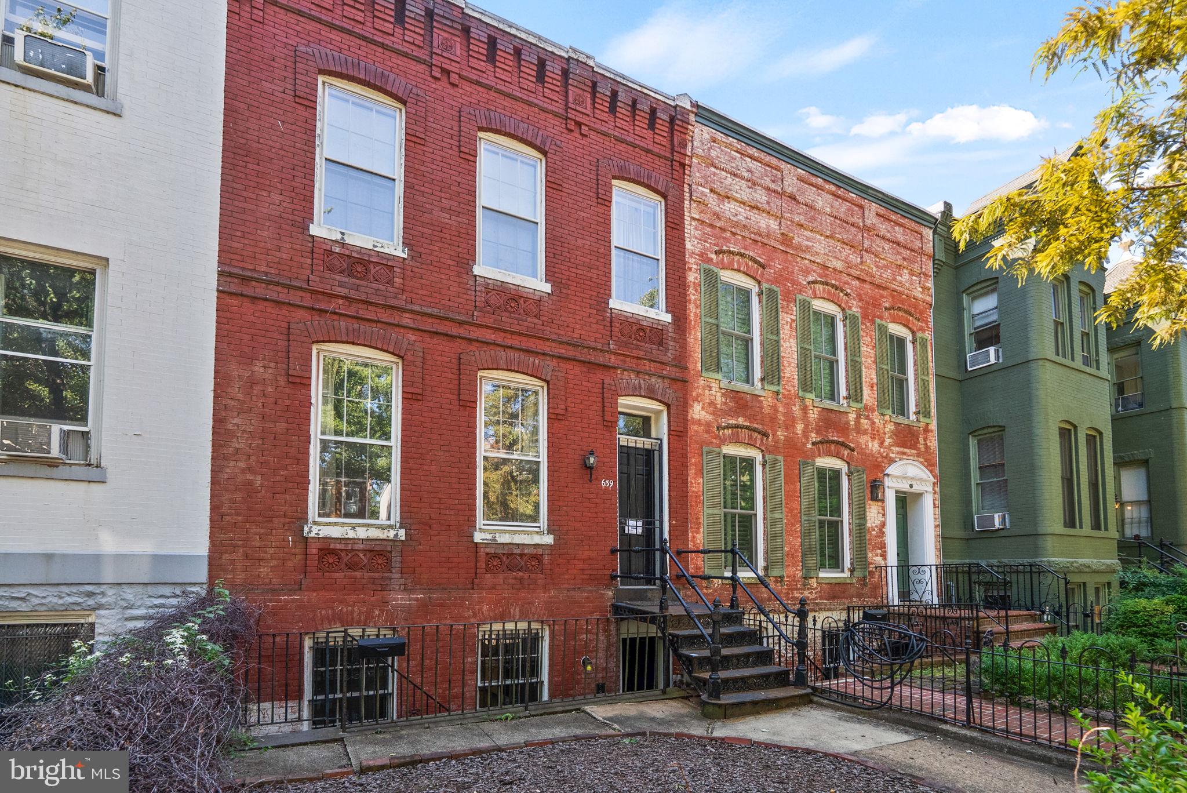
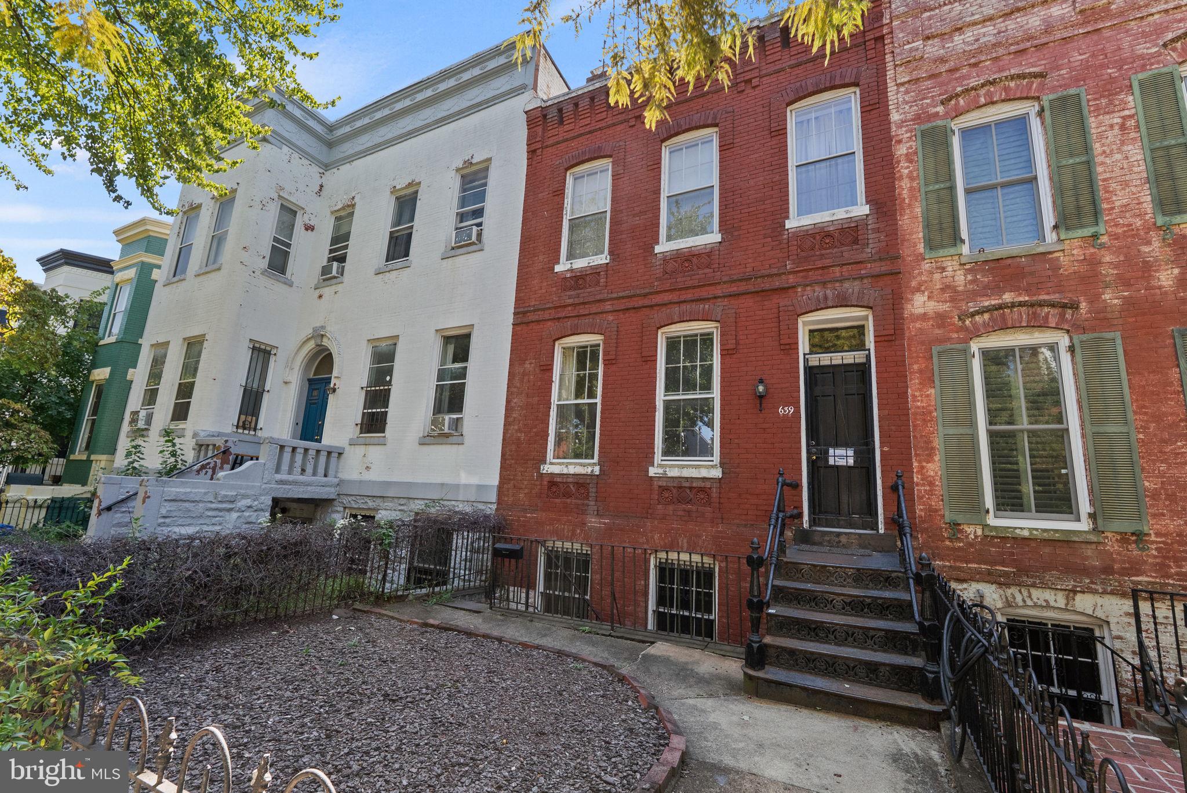
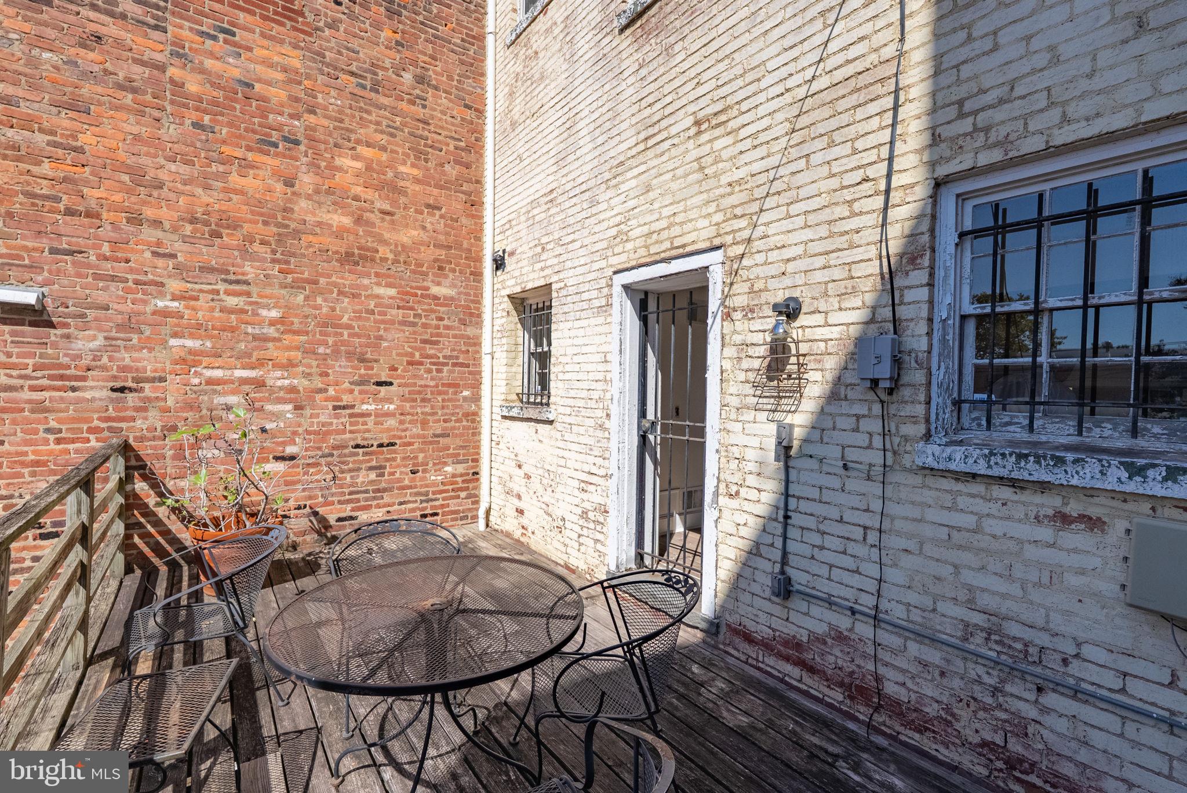
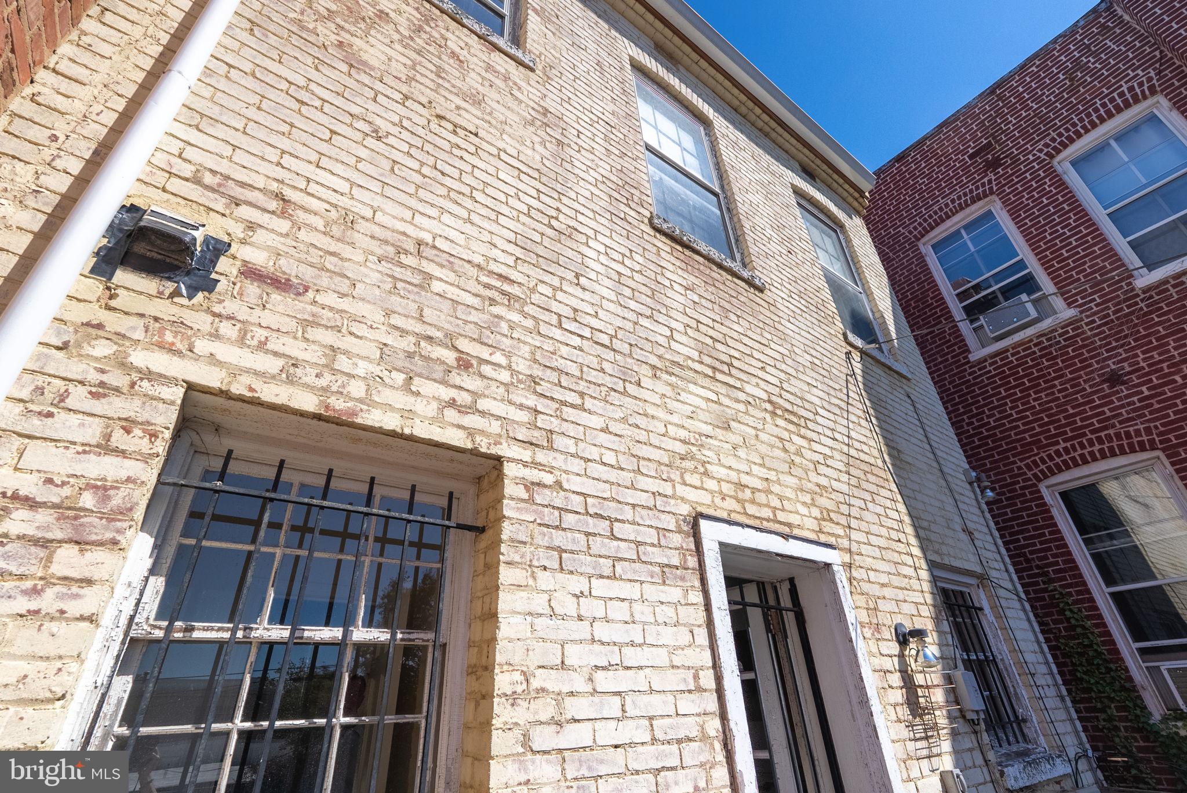
Welcome to a rare Developer/Builder opportunity in Washington, DC’s Capitol Hill neighborhood, with a walking score of 97, built in 1900, 3 level, all brick home. This home is a true canvas, tall ceilings, offering a two unit, (19.5 Wide) 1,680 total SF expandable to 3,500+SF (slab was already poured.) This property is ideal for a buyer with vision. Whether you’re looking to design your dream home or create a high-performing investment, the possibilities here are endless. Rear deep walled yard. Even more rare on Capitol Hill, the home includes a garage with parking for two cars. Bring your contractor, your vision, and your plans—this is the one. Being sold strictly AS-IS.
This charming Capitol Hill street is two blocks from Eastern Market Metro Station and just over a block from Barracks Row restaurants & shops. Enjoy easy access to US Capitol Grounds, Eastern Market, a beloved historic market and lively weekend farmers market, convenient shopping at Trader Joe’s, Whole Foods or Harris Teeter, and an array of nearby parks including Marion, Garfield, and Lincoln. There are countless cafes at The Yards, or a short stroll to watch a Nat’s game. Enjoy the energy
of this vibrant neighborhood, get in a gym session at One Life Fitness, and don’t forget the proposed Washington Commander’s Stadium! Schools: Brent Elementary, Jefferson, Eastern. All square footage and dimensions are approximate, based on reliable sources.
Save
Ask
Hide
Share
Listing Snapshot
Bedrooms
3
Total Baths
3
Full Baths
2
Partial Baths
1
Inside Area (SqFt)
1,537 sqft
Lot Size
0.05 Acres
Year Built
1900
MLS Number
DCDC2282230
Status
Sold
Property Tax
$8,128
HOA/Condo/Coop Fees
N/A
Sq Ft Source
Assessor
Friends & Family
React
Invite
Recent Activity
24 hours ago
Listing updated with changes from the MLS
General Features
Acres
0.05
Cross Street
7th
Direction Faces
North
Foundation
Brick/Mortar
Garage
Yes
Garage Spaces
2
Levels
Three Or More
Number Of Stories
3
Parking
SecuredGarageDetached
Parking Spaces
2
Pets
Yes
Property Condition
Fixer
Property Sub Type
Townhouse
Security
Smoke Detector(s)
Sewer
Public Sewer
Special Circumstances
Standard
SqFt Above
1120
SqFt Below
417
SqFt Total
1680
Style
Victorian
Utilities
Natural Gas AvailablePhone AvailableSewer AvailableWater AvailableElectricity AvailableCable Available
Water Source
Public
Zoning
RA-2
Interior Features
Appliances
Gas RangeGas OvenGas Water HeaterWasherCooktopDishwasherDisposalWasher/Dryer StackedRefrigeratorRange HoodDryer
Basement
Exterior EntryFull
Cooling
Central AirElectric
Electric
100 Amp Service
Fireplace
Yes
Fireplace Features
Masonry
Fireplaces
2
Flooring
Hardwood
Furnished
Unfurnished
Heating
Natural GasHot Water
Interior
High Ceilings
Laundry Features
Laundry Room
Window Features
Window CoveringsWindow Treatments
Half Bath
Level - Main
Kitchen
Level - Main
Laundry
Level - Main
Living Room
Level - Main
Save
Ask
Hide
Share
Exterior Features
Construction Details
Brick
Lot Features
Back Yard
Patio And Porch
DeckPatio
Pool Features
None
Roof
Metal
Windows/Doors
Window CoveringsWindow Treatments
Community Features
Community Features
Sidewalks
School District
DISTRICT OF COLUMBIA PUBLIC SCHOOLS
Schools
School District
DISTRICT OF COLUMBIA PUBLIC SCHOOLS
Elementary School
BRENT
Middle School
JEFFERSON JUNIOR HIGH SCHOOL
High School
EASTERN SENIOR
Neighborhood & Commute
Source: Walkscore
Disclosure: Community information and market data powered by Constellation Data Labs. Information is deemed reliable but not guaranteed.