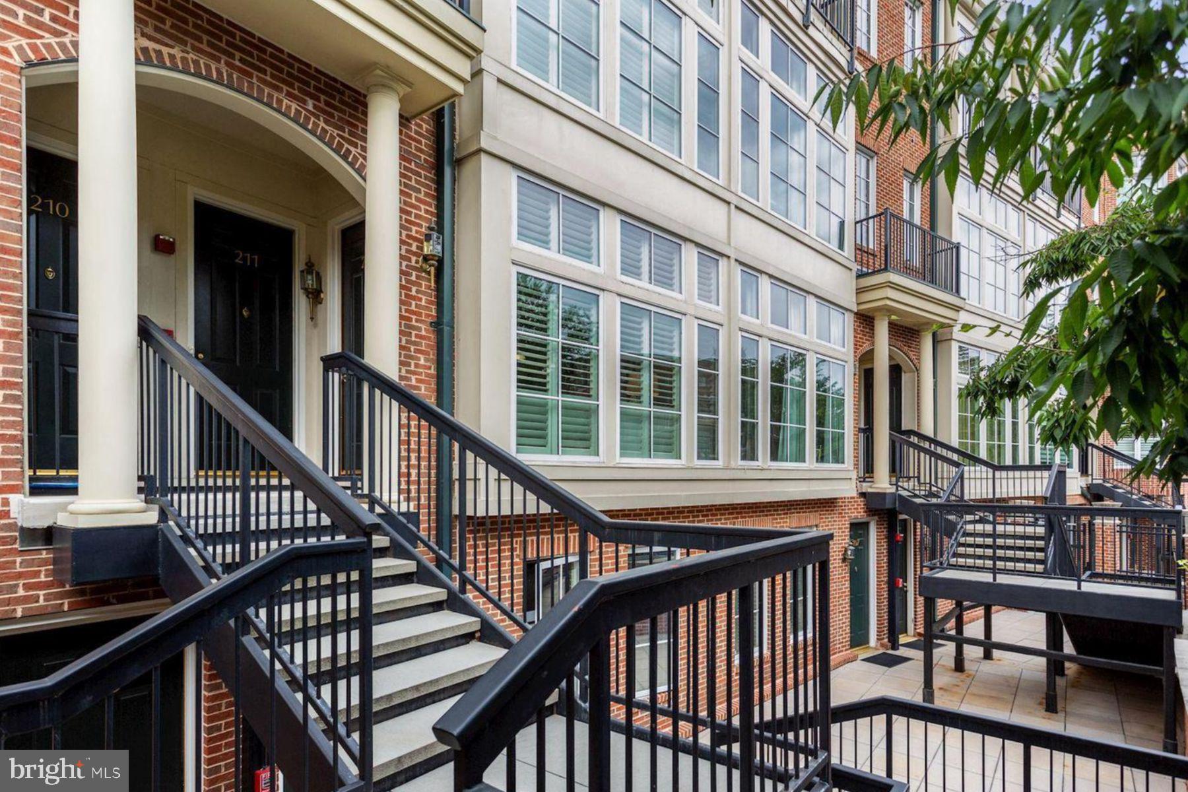
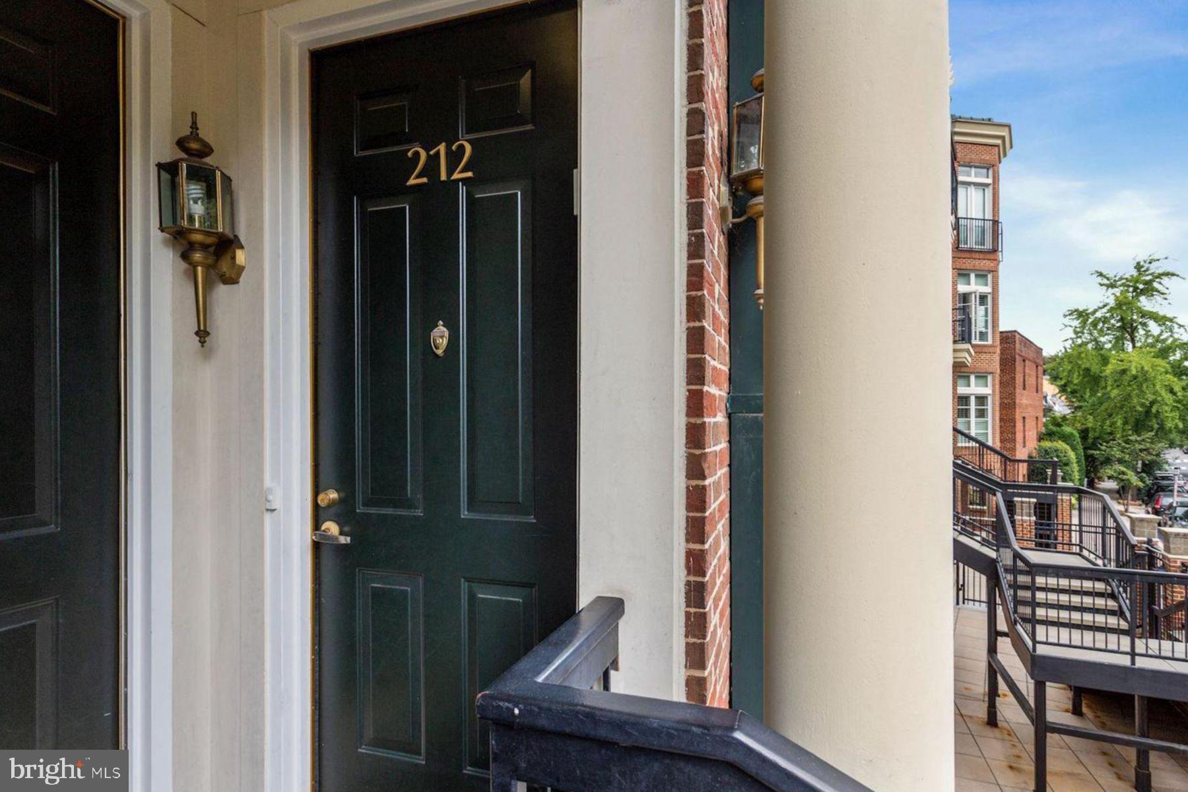
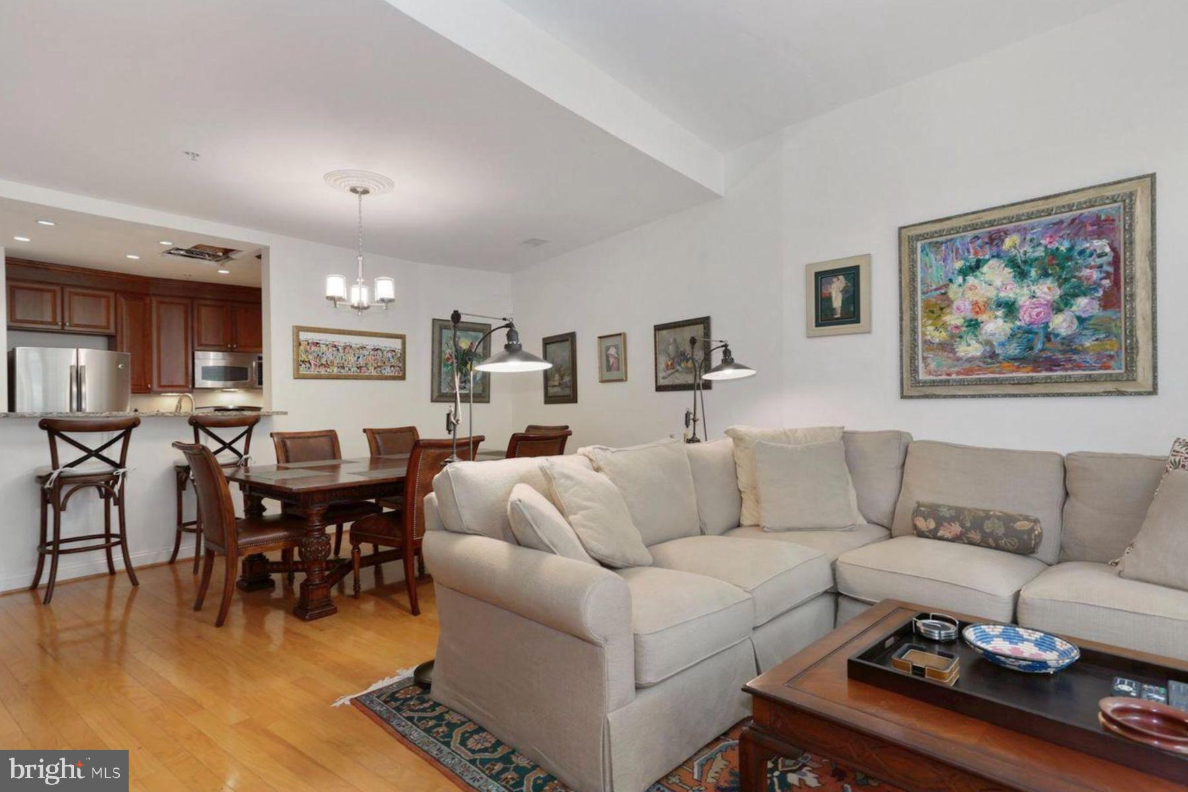
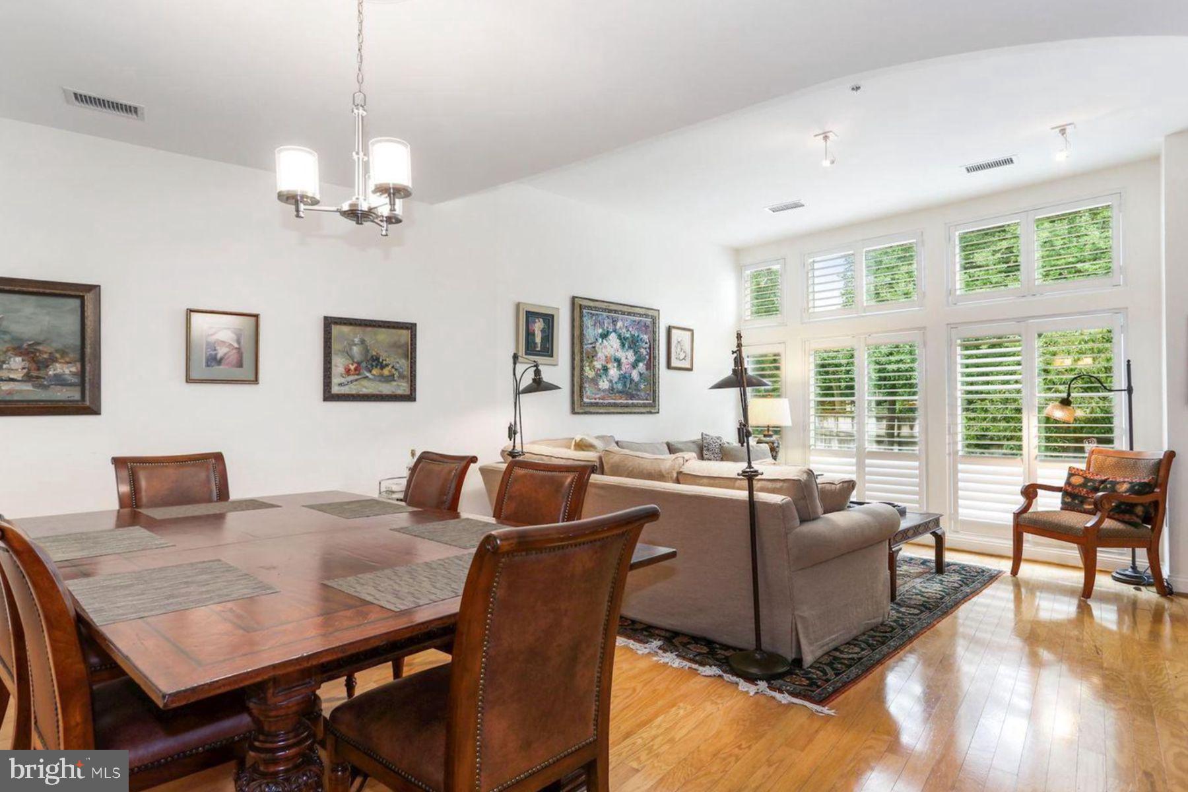
Nestled in the charming Mount Pleasant neighborhood, this exquisite townhouse at Meridian Crescent offers an urban lifestyle with an inviting warmth. Spanning 1,244 + square feet, this residence is designed for both comfort and elegance, featuring a blend of transitional and loft architectural styles. Step inside to discover an open floor plan that connects the living, dining, and kitchen areas, perfect for entertaining. The rich hardwood flooring adds a touch of warmth, while the abundance of natural light from double-pane, energy-efficient windows creates a bright and airy atmosphere. The thoughtfully designed kitchen offers a spacious island. The butler's pantry is located next to the kitchen. This home features two generously sized bedrooms, each with walk-in closets. There are two full bathrooms and an additional half bath. There is a spacious office located behind the kitchen area. Recessed lighting throughout the space adds a modern touch, while the combination of traditional and contemporary elements creates a unique aesthetic. The attached garage provides secure parking and easy access to the home. Available for lease starting September 14, 2026, this property offers flexible leasing options ranging from 24 to 48 months and more... making it an ideal choice for those seeking a long-term residence in a vibrant community. The home comes fully furnished and can be offered unfurnished.. Experience the perfect blend of luxury and comfort in this stunning townhouse. It has a walking score of 97!
Save
Ask
Tour
Hide
Share
Listing Snapshot
Price
$5,300
Days On Site
4 Days
Bedrooms
2
Inside Area (SqFt)
1,244 sqft
Total Baths
3
Full Baths
2
Partial Baths
1
Lot Size
0.02 Acres
Year Built
2005
MLS® Number
DCDC2282234
Status
Active
Property Tax
N/A
HOA/Condo/Coop Fees
N/A
Sq Ft Source
Assessor
Friends & Family
React
Invite
Recent Activity
5 days ago
Listing first seen on site
5 days ago
Listing updated with changes from the MLS®
General Features
Acres
0.02
Attached Garage
Yes
Available on
2026-09-14
Cross Street
Belmont
Direction Faces
East
Foundation
Brick/Mortar
Garage
Yes
Garage Spaces
1
Levels
Two
Number Of Stories
2
Parking
Garage Door OpenerGarageBasementAttached
Parking Spaces
1
Pets
Yes
Property Sub Type
Townhouse
Sewer
Public Sewer
SqFt Above
1244
SqFt Total
1244
Style
Unit/FlatTransitionalLoft with Bedrooms
Utilities
Natural Gas AvailableWater AvailableElectricity Available
Water Source
Public
Zoning
0
Interior Features
Appliances
CooktopGas Water HeaterWasherDishwasherDisposalDryerIce MakerRefrigeratorMicrowave