Tucked into the city yet built for quiet family living, 1207 Trenton Place SE offers something rare: four levels of thoughtfully separated space, three private bedroom suites, and a rooftop-worthy view without ever leaving the deck. This is a townhome designed for the way people actually gather, host, and unwind.
Main Level
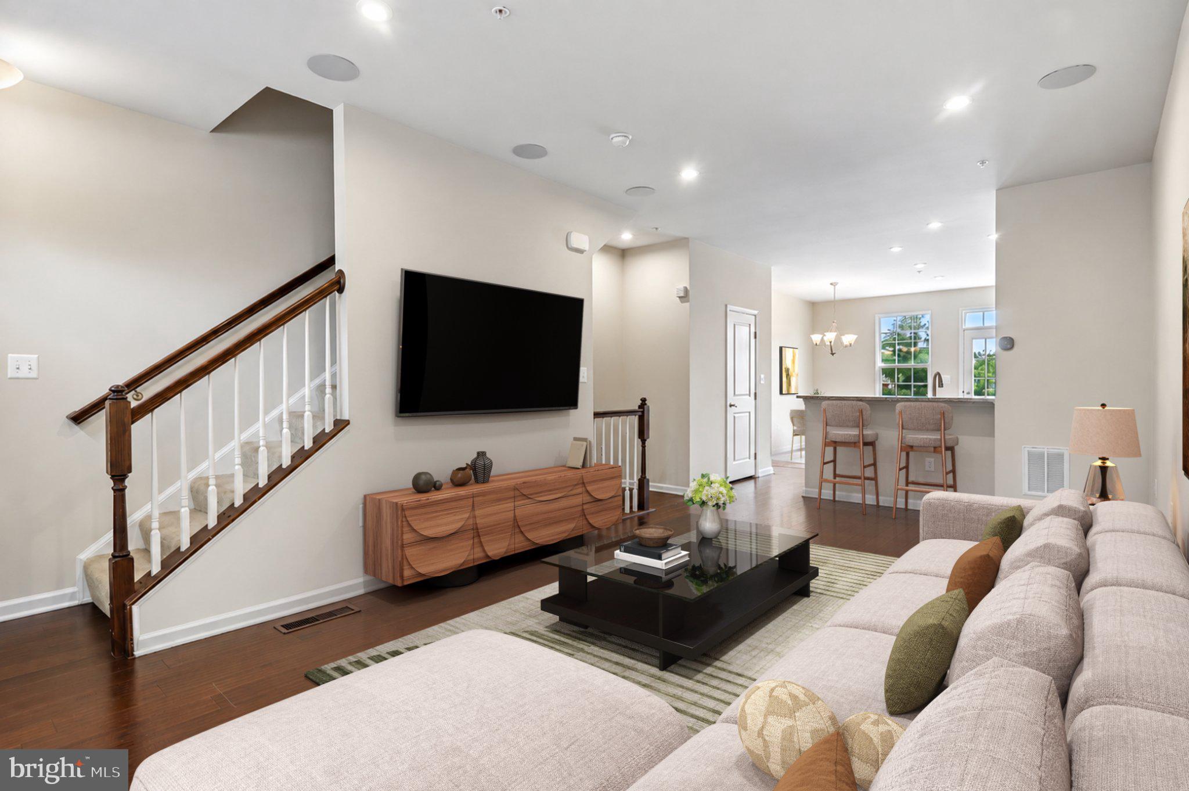
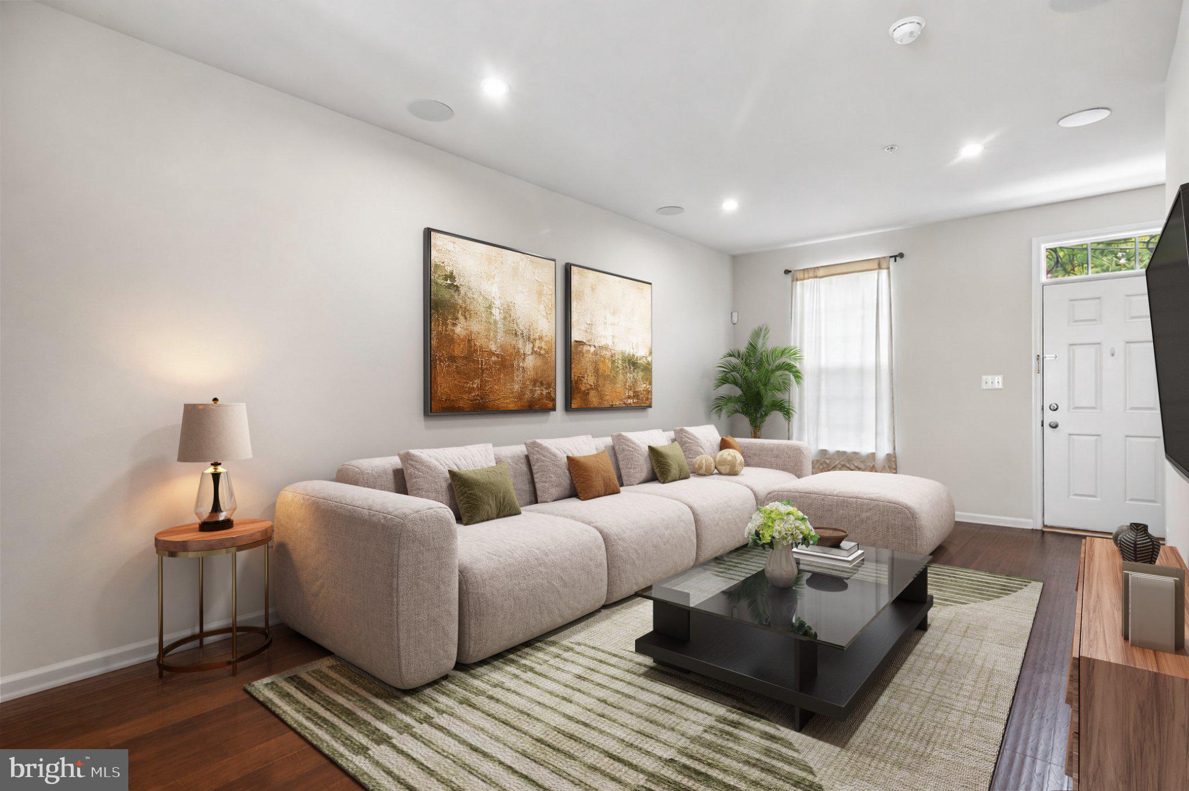
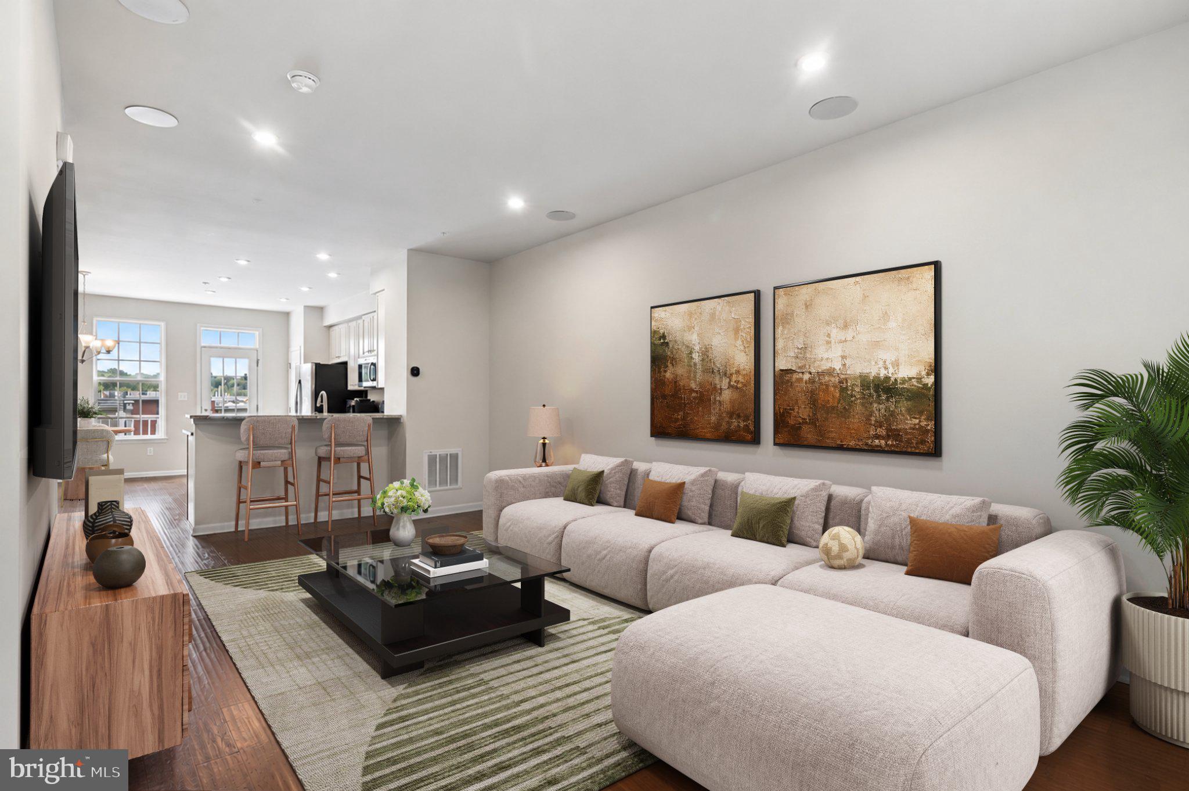
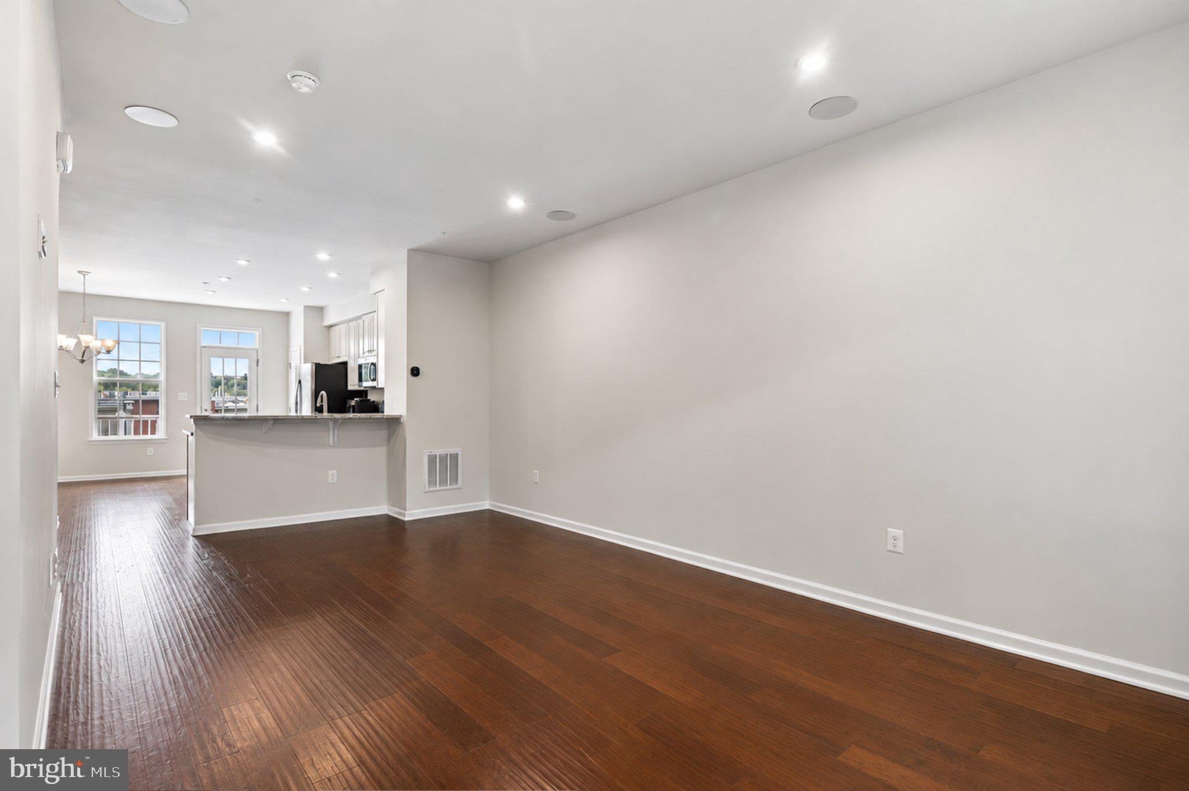
Step inside to a main level made for everyday life and easy entertaining. The living room, dining room, and kitchen flow together in a bright, open layout that fills with natural light throughout the day — ideal for family dinners, weekend cooking, or curling up for a movie night. A powder room keeps guests comfortable without sending them upstairs, and the kitchen opens directly to a private deck, the perfect spot for morning coffee or watching the National Harbor fireworks light up the sky on New Year’s Eve.
Bedroom Levels
Upstairs, the primary suite occupies the entire second floor alongside a versatile office with its own full bath just off the hallway — flexible space for remote work, a nursery, or a dedicated guest room. The third floor offers a private bedroom suite of its own, ideal for visiting family or a home away from the main living areas. Every bedroom in this home comes with its own full bathroom, a detail owners describe as a true game changer for hosting — no scheduling, no shared space, just effortless privacy for everyone under one roof.
Lower Level & Garage
The lower level adds yet another private suite, complete with direct access to the attached one-car garage — a rare convenience in the city that makes hauling in groceries or gear effortless, and adds one more layer of privacy to the home.
More than a city townhome, 1207 Tenton Place SE is a place where memories are made — bright mornings on the main level, holiday fireworks from the deck, and a layout that gives every family member, and every guest, a space to call their own. It’s a home ready for its next chapter.
Save
Ask
Tour
Hide
Share
Listing Snapshot
Price
$511,500
Days On Site
0 Days
Bedrooms
4
Inside Area (SqFt)
2,379 sqft
Total Baths
5
Full Baths
4
Partial Baths
1
Lot Size
0.03 Acres
Year Built
2018
MLS® Number
DCDC2282258
Status
Active
Property Tax
$5,016
HOA/Condo/Coop Fees
$120 monthly
Sq Ft Source
Assessor
Friends & Family
React
Comment
Invite
No Comments Yet
Did you know? You can invite friends and family to your search. They can join your search, rate and discuss listings with you.
Recent Activity
23 hours ago
Listing updated with changes from the MLS®
23 hours ago
Listing first seen on site
General Features
Acres
0.03
Attached Garage
Yes
Foundation
Permanent
Garage
Yes
Garage Spaces
1
Levels
Three Or More
Parking
GarageBasementAttached
Parking Spaces
1
Property Sub Type
Townhouse
Security
Smoke Detector(s)
Sewer
Public Sewer
Special Circumstances
Standard
SqFt Above
1872
SqFt Below
507
SqFt Total
2610
Style
Traditional
Water Source
Public
Zoning
RA-1
Interior Features
Appliances
Gas RangeGas OvenCooktopGas Water HeaterDishwasherDisposalDryerRefrigeratorStainless Steel Appliance(s)WasherWasher/Dryer StackedWater HeaterMicrowave



Did you know? You can invite friends and family to your search. They can join your search, rate and discuss listings with you.