***Take advantage of a **5.99% assumable VA mortgage!** This opportunity is available to qualified VA-eligible buyers who can substitute their VA loan entitlement, subject to lender and VA approval. Traditional financing and other qualified offers are also welcome***
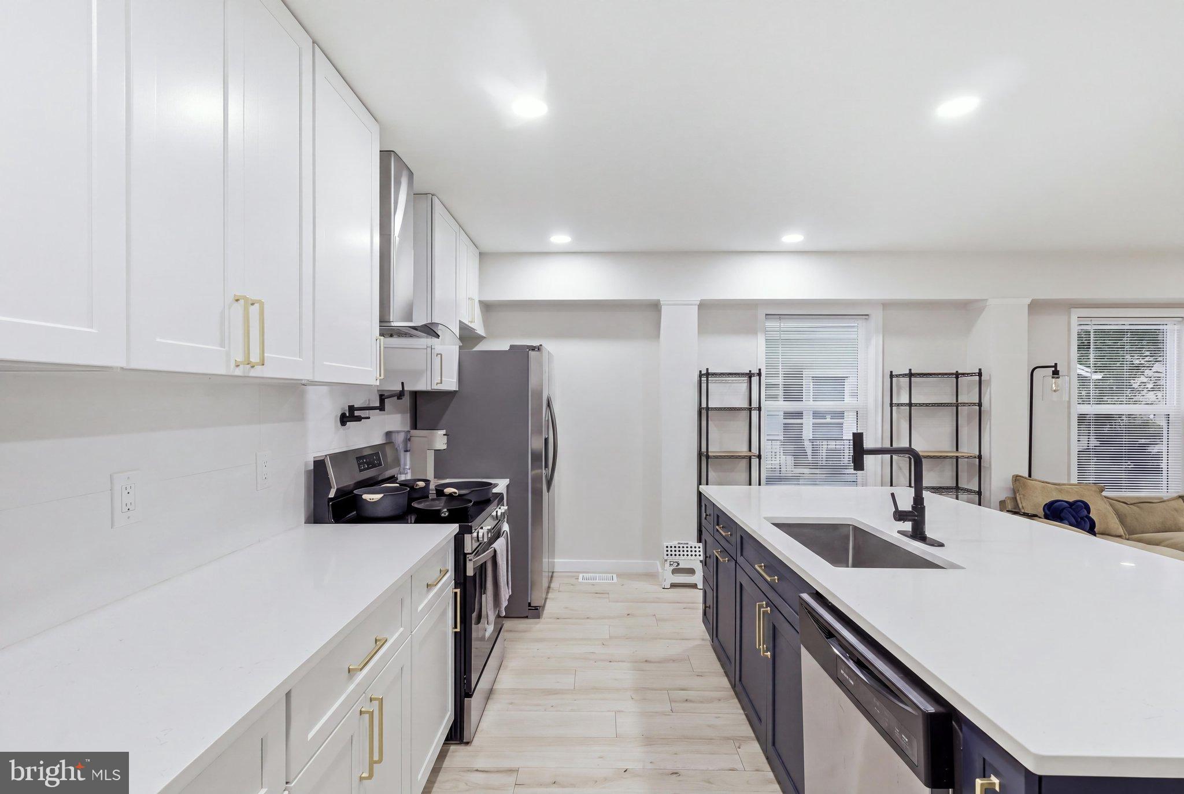
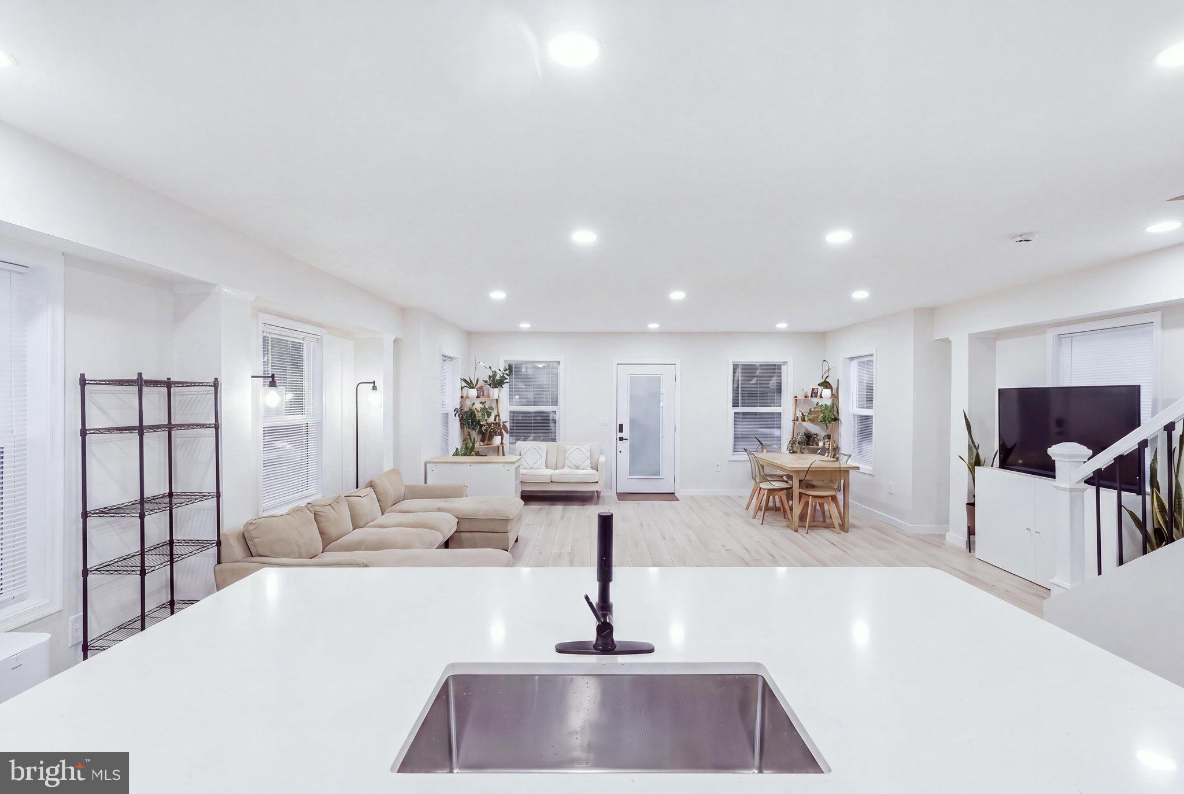
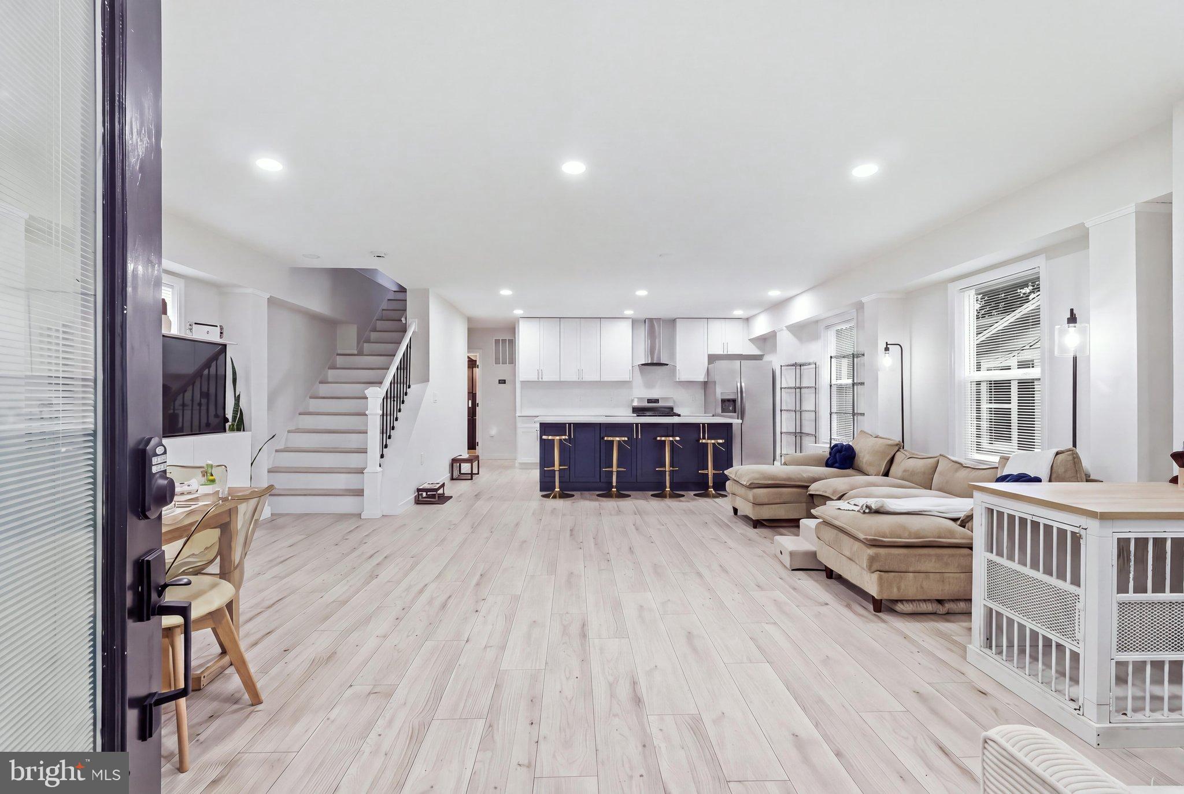
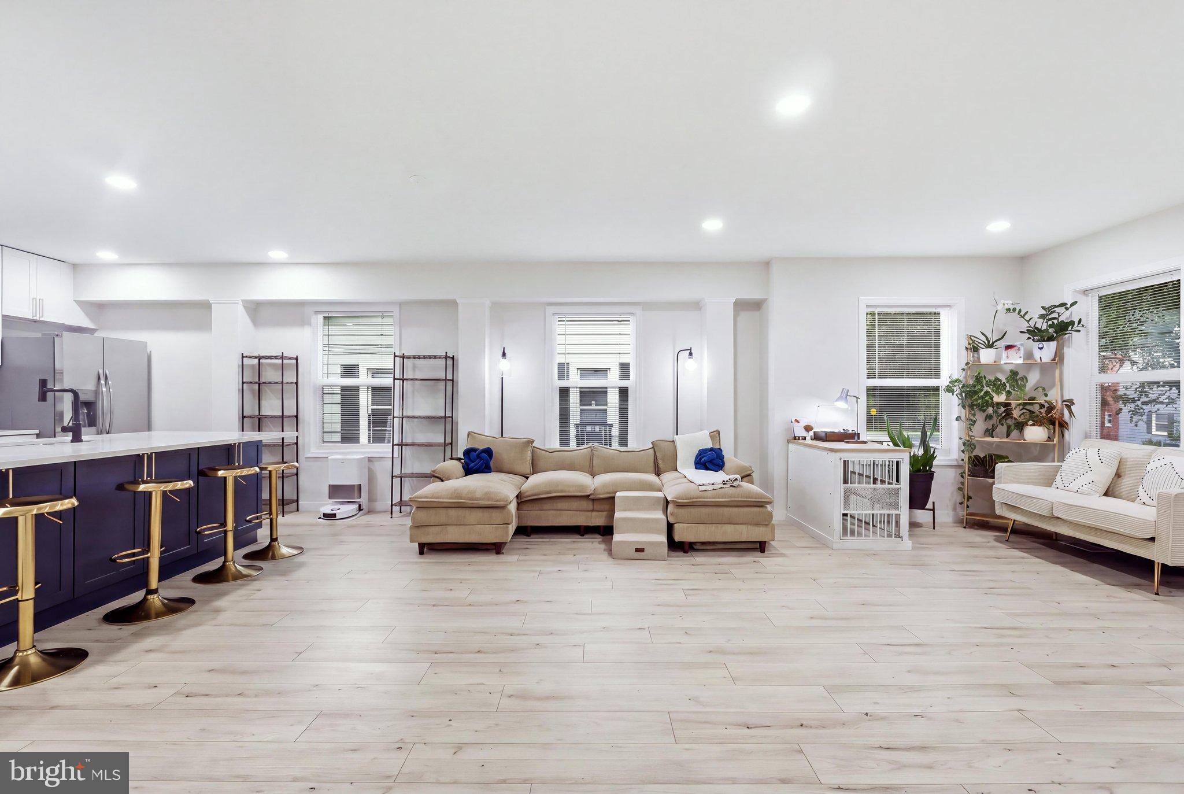
Experience the epitome of luxury living in this meticulously renovated 2025 residence nestled in the prestigious Hillcrest neighborhood. This stunning traditional-style home, originally built in 1924, has been transformed into a modern masterpiece while preserving its timeless charm. Spanning an impressive 2,861 square feet, this detached gem boasts four spacious bedrooms and three and a half elegantly appointed bathrooms, offering an abundance of space for relaxation and entertainment. Step inside to discover a harmonious blend of classic architecture and contemporary design. The open-concept layout invites natural light to cascade through expansive windows, illuminating the exquisite finishes throughout. Gourmet chefs will delight in the state-of-the-art kitchen, featuring high-end appliances, custom cabinetry, and luxurious countertops that make culinary creations a pleasure. Retreat to the sumptuous master suite, complete with a spa-like ensuite bathroom that exudes tranquility. Each additional bedroom offers generous space and unique character, ensuring comfort for all. The thoughtfully designed outdoor areas provide a serene escape, perfect for al fresco dining or quiet evenings under the stars. With on-street parking and a low-maintenance lot, this property combines convenience with elegance. Embrace an exclusive lifestyle in Hillcrest, where luxury meets sophistication, and every detail has been curated for the discerning homeowner. This is more than a home; it's a statement of refined living.
Save
Ask
Tour
Hide
Share
Listing Snapshot
Price
$689,000
Days On Site
45 Days
Bedrooms
4
Inside Area (SqFt)
2,861 sqft
Total Baths
4
Full Baths
3
Partial Baths
1
Lot Size
0.08 Acres
Year Built
1924
MLS Number
DCDC2282270
Status
Active
Property Tax
$6,542
HOA/Condo/Coop Fees
N/A
Sq Ft Source
Assessor
Friends & Family
React
Invite
Recent Activity
2 weeks ago
Price changed to $689,000
2 weeks ago
Listing updated with changes from the MLS
a month ago
Status changed to Active
a month ago
Listing first seen on site
General Features
Acres
0.08
Foundation
BlockSlab
Levels
Three Or More
Parking
On Street
Property Sub Type
Single Family Residence
Sewer
Public Sewer
Special Circumstances
Standard
SqFt Above
2361
SqFt Below
500
SqFt Total
3360
Style
Traditional
Water Source
Public
Zoning
R-2
Interior Features
Appliances
Electric Water Heater
Basement
Other
Cooling
Central AirElectric
Heating
ElectricCentral
Main Level Bedrooms
1
Save
Ask
Tour
Hide
Share
Exterior Features
Construction Details
Vinyl Siding
Pool Features
None
Community Features
School District
DISTRICT OF COLUMBIA PUBLIC SCHOOLS
Schools
School District
DISTRICT OF COLUMBIA PUBLIC SCHOOLS
Elementary School
Unknown
Middle School
Unknown
High School
Unknown
Listing courtesy of Keller Williams Capital Properties