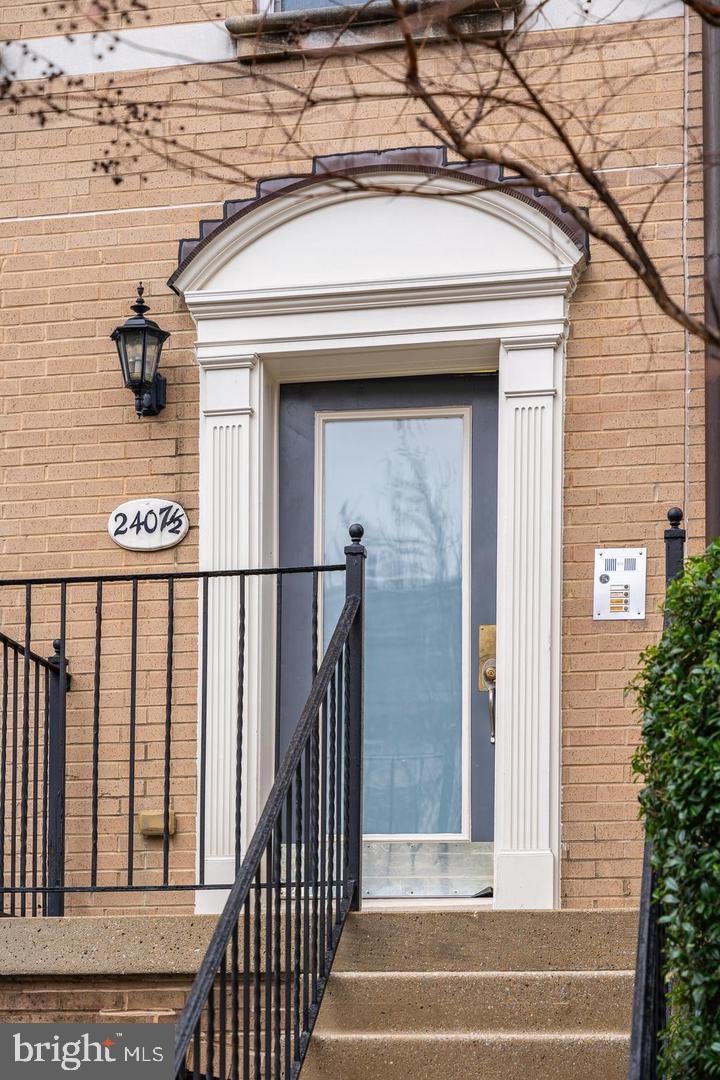
This is a rare opportunity to own a three-level townhouse-style condominium with an attached private garage in the heart of **Kalorama**, complete with a private rooftop deck, garage parking, and additional storage.
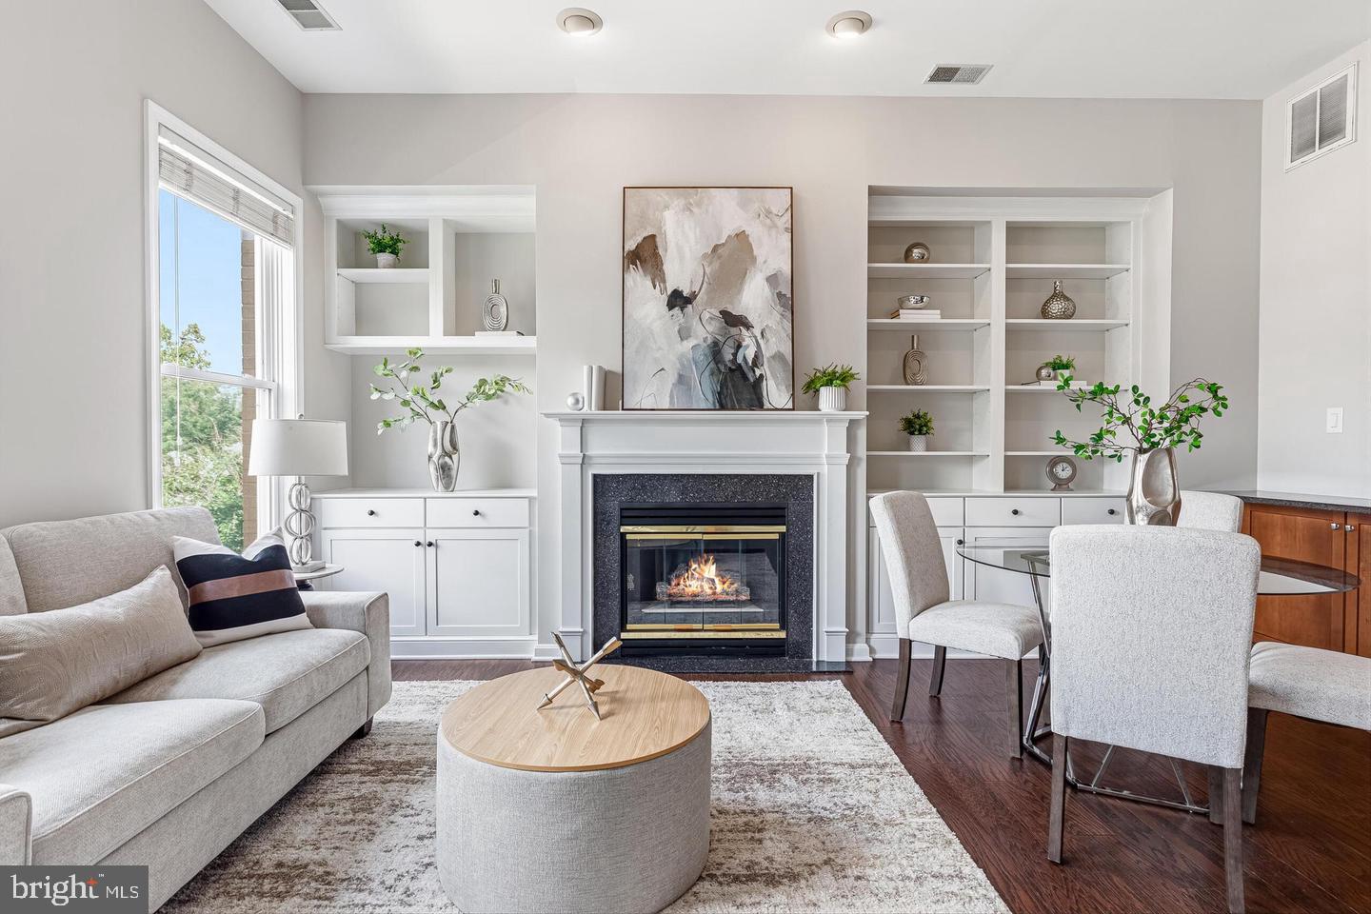
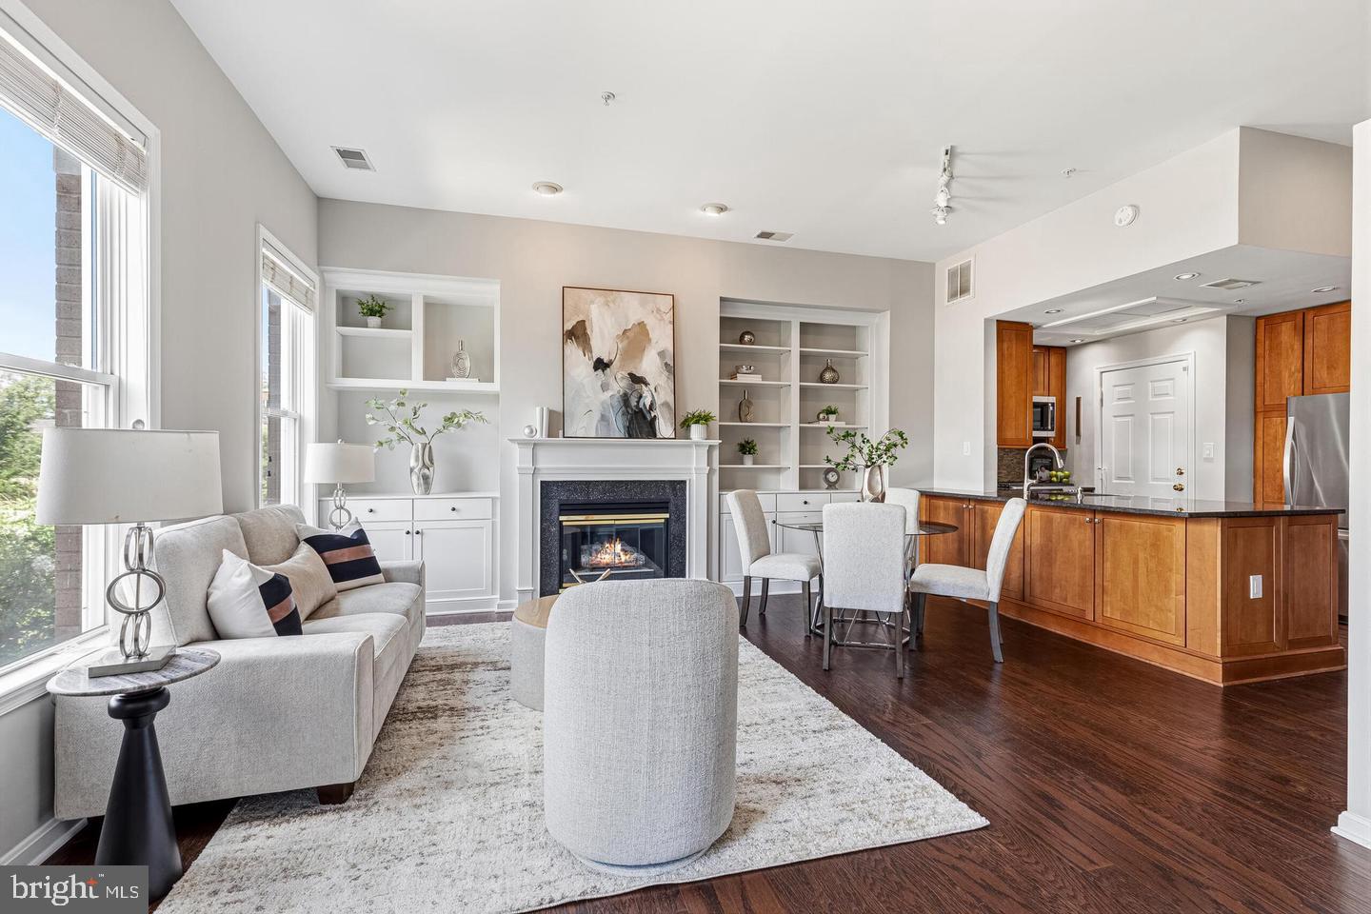
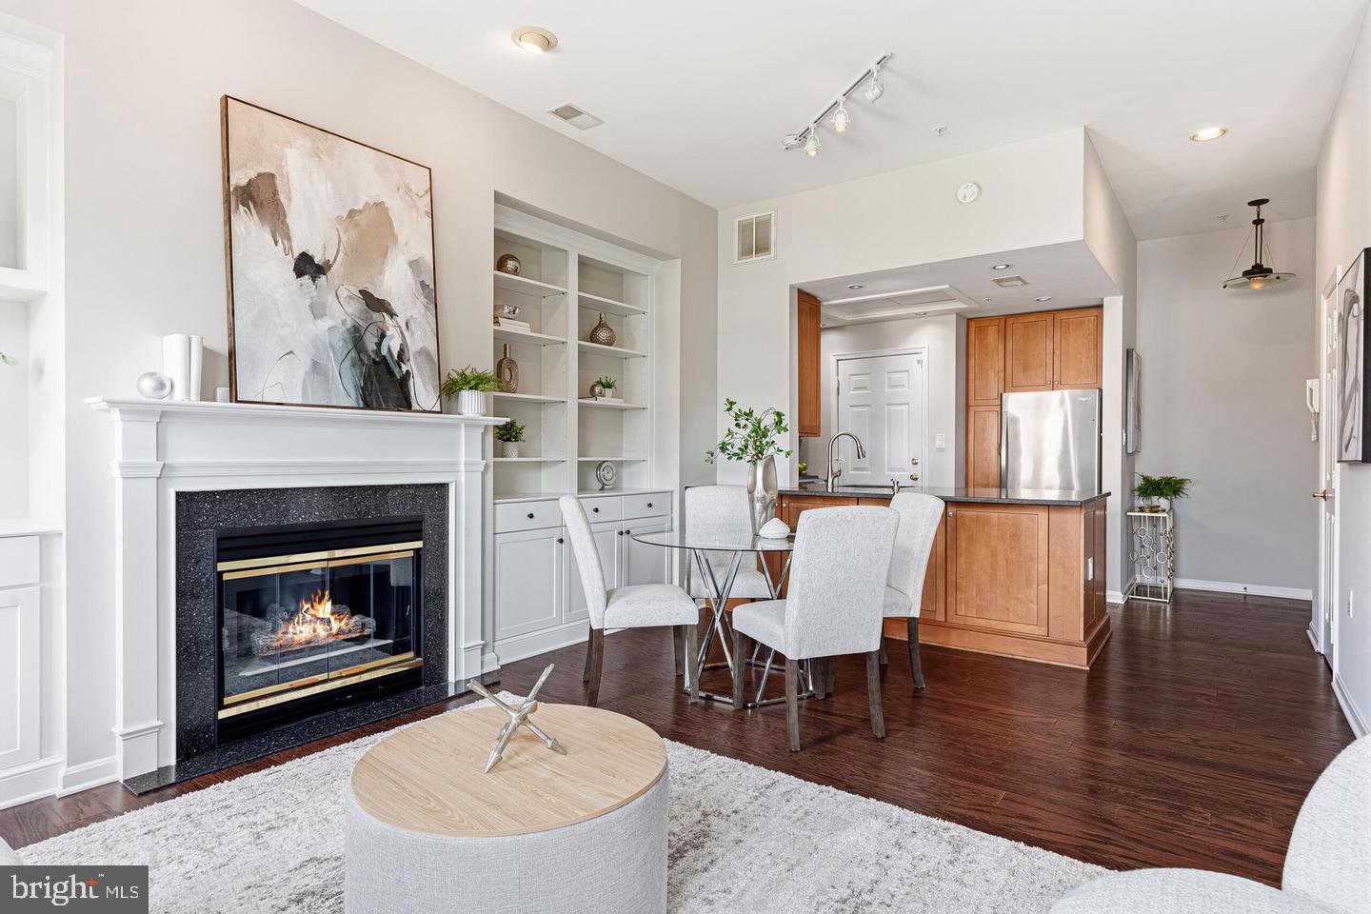
Offering 1,334 square feet of thoughtfully designed living space, this residence features **3 bedrooms and 2.5 bathrooms**. Beautifully updated throughout, the main level boasts soaring ceilings, custom built-in bookcases, a cozy fireplace, and light-filled living spaces. The remodeled gourmet kitchen features granite countertops, stainless steel appliances, and an open layout ideal for both everyday living and entertaining.
The entire home has been freshly painted, and brand-new carpeting has been installed. In addition, the refrigerator and the washer and dryer were all replaced in May 2026, making this home truly move-in ready.
The top floor is dedicated to the spacious penthouse-style primary suite, which opens to a private west-facing rooftop deck overlooking the treetops of Rock Creek Park—an ideal setting for relaxing or entertaining while enjoying beautiful sunset views.
Additional highlights include gleaming hardwood floors, an open-concept floor plan, a convenient in-unit washer and dryer, and numerous thoughtful updates throughout.
Ideally located, this exceptional home is just moments from the vibrant restaurants, cafés, and boutiques of **Adams Morgan, Woodley Park, and Dupont Circle**, as well as two Metro stations, Rock Creek Park, Kalorama Park, and Mitchell Park.
Offering the perfect combination of comfort, style, convenience, and an unbeatable location, this is city living at its finest. Welcome home!
Save
Ask
Tour
Hide
Share
Listing Snapshot
Price
$1,030,000
Days On Site
4 Days
Bedrooms
3
Inside Area (SqFt)
1,334 sqft
Total Baths
3
Full Baths
2
Partial Baths
1
Lot Size
N/A
Year Built
1998
MLS® Number
DCDC2282280
Status
Active
Property Tax
$8,476
HOA/Condo/Coop Fees
$739 monthly
Sq Ft Source
Assessor
Friends & Family
React
Invite
Recent Activity
5 days ago
Listing updated with changes from the MLS®
5 days ago
Listing first seen on site
General Features
Attached Garage
Yes
Foundation
Other
Garage
Yes
Garage Spaces
1
Levels
Three Or More
Parking
Garage Door OpenerGarageCoveredAttached
Parking Spaces
1
Pets
Yes
Property Sub Type
Condominium
Sewer
Public Sewer
Special Circumstances
Standard
SqFt Above
1334
SqFt Total
1334
Style
Colonial
Water Source
Public
Zoning
R
Interior Features
Appliances
Electric Water Heater
Cooling
Central AirElectric
Fireplace
Yes
Fireplaces
1
Heating
ElectricForced Air
Save
Ask
Tour
Hide
Share
Exterior Features
Construction Details
Brick
Pool Features
None
Community Features
Association Amenities
Other
Additional Association Fee
$739.0
Additional Association Fee Frequency
Monthly
School District
DISTRICT OF COLUMBIA PUBLIC SCHOOLS
Schools
School District
DISTRICT OF COLUMBIA PUBLIC SCHOOLS
Elementary School
Unknown
Middle School
Unknown
High School
Unknown
Listing courtesy of TTR Sothebys International Realty