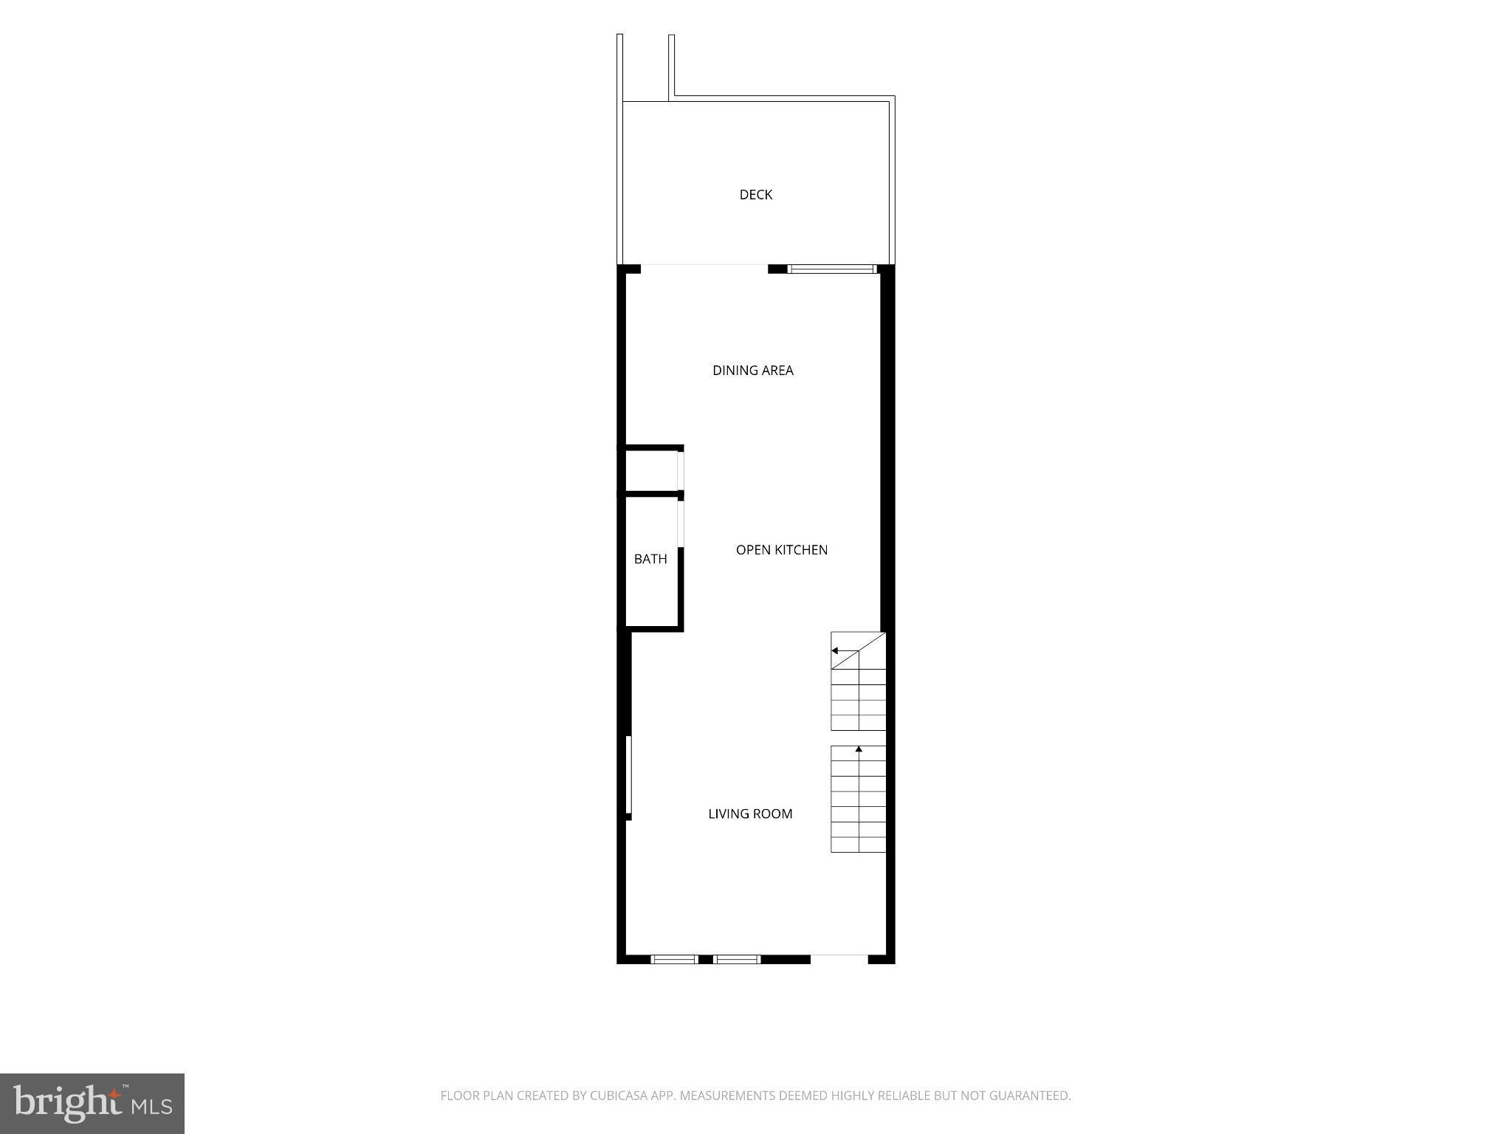
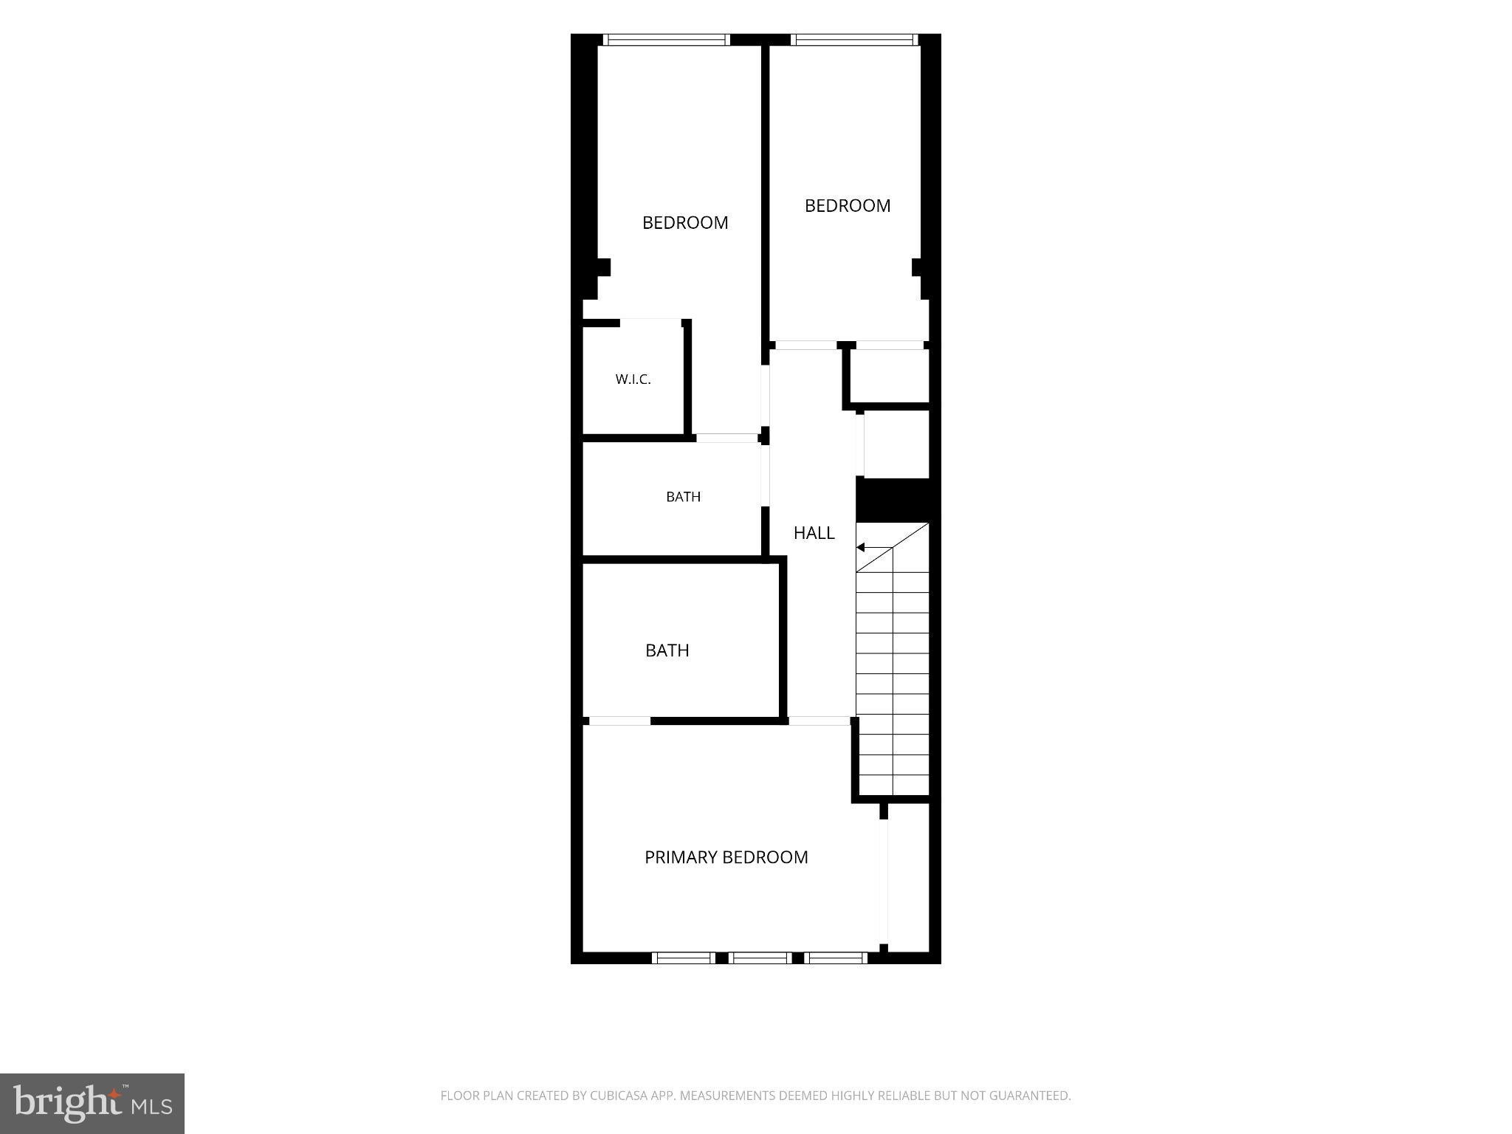
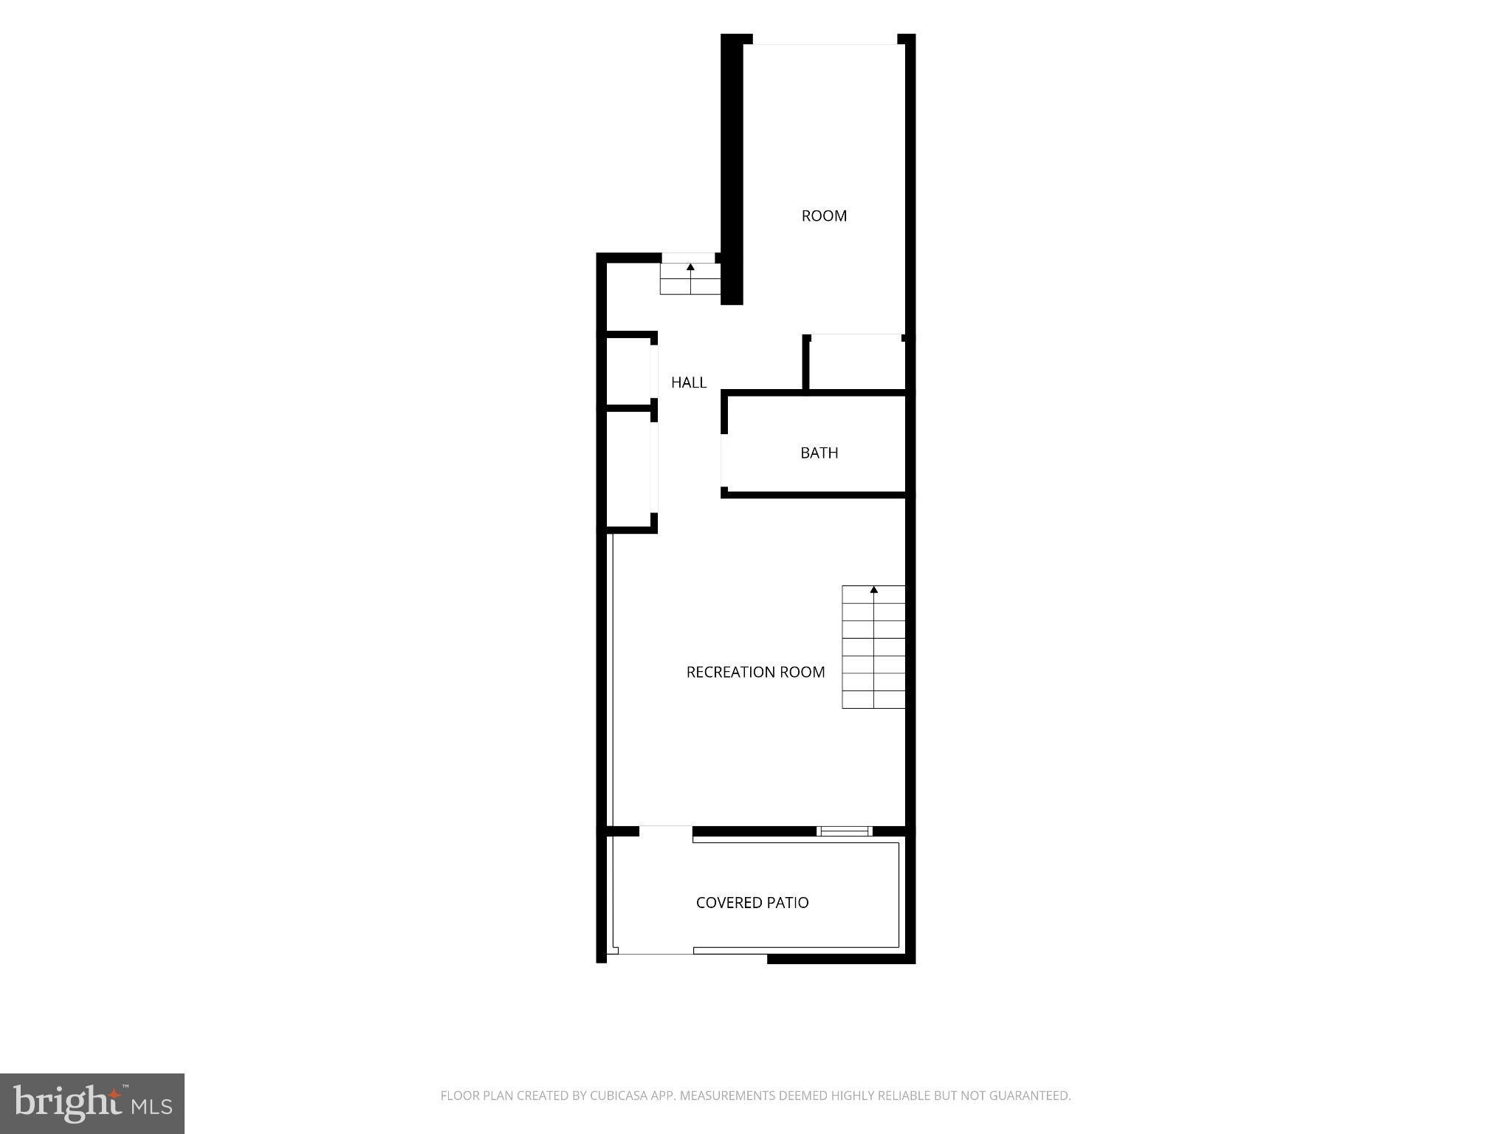
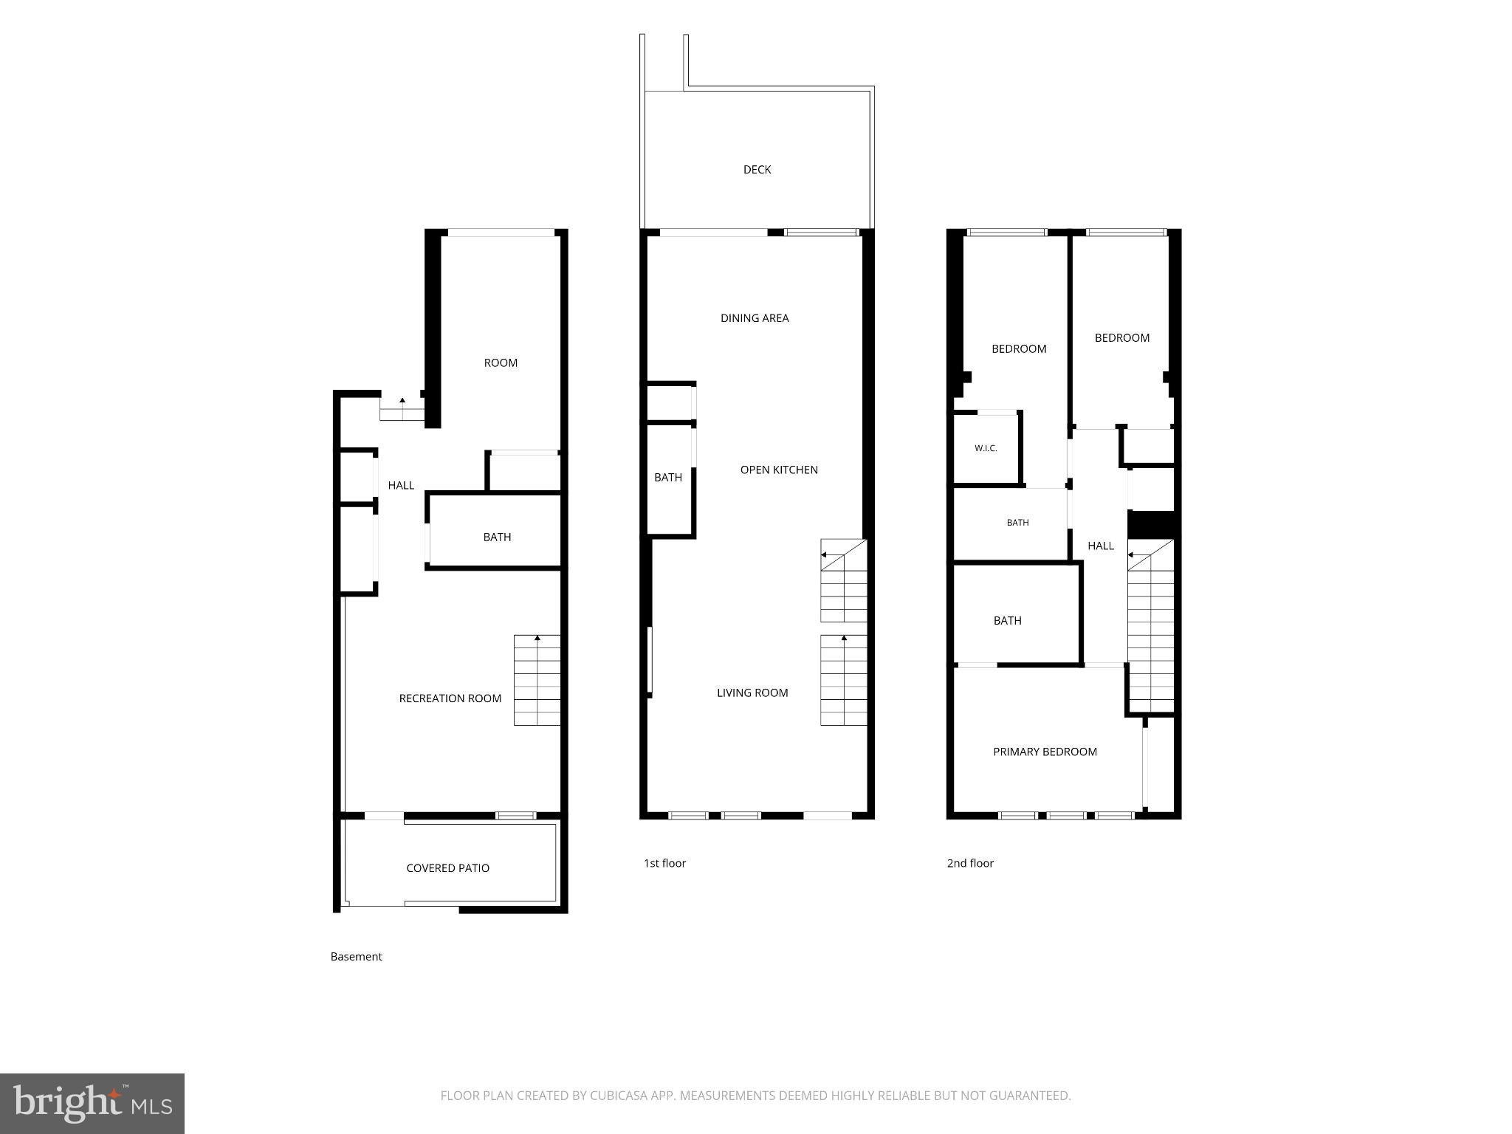
Finally, a million-dollar home with a renovation to match the price tag. Beautifully reimagined from top to bottom, this Kingman Park residence pairs elevated finishes with extensive upgrades behind the walls. Nearly the entire home has been replaced or renewed, including a new roof, plumbing, electrical, HVAC and mechanical equipment, insulation, sump pump, waterproofing, and all-new large black framed windows.
Offering 4 bedrooms and 3.5 bathrooms, the home features hardwood flooring, high ceilings, and impressive 96-inch interior doors. Abundant natural light fills the open-concept main level, where a custom kitchen with quartz countertops and all-new appliances flows into inviting living and dining spaces. A conveniently located half bathroom completes the main level.
The dining area overlooks the new rear deck through an expansive three-panel accordion-style glass door. Open the panels to connect the interior and exterior, transforming the space for indoor-outdoor dining and entertaining.
Upstairs, the primary suite features a striking vaulted ceiling and a beautifully appointed ensuite bathroom with a skylight over the shower, bringing natural light into your daily retreat. Additional bedrooms provide flexible space for guests, a home office, or everyday living, complemented by a stylish new hall bathroom.
The fully finished basement adds a spacious entertainment area, a fourth bedroom, and a full bathroom. Out front, on the basement level a patio, a private patio for sitting or storage. On the main-level there's a welcoming porch with ceiling fans offering another comfortable place to unwind.
From the new kitchen and bathrooms to the infrastructure that supports them, this renovation delivers beauty and substance while preserving the character of a classic DC rowhome.
Enjoy a convenient Kingman Park location near Stadium-Armory Metro, neighborhood parks, dining, shopping, H Street, and Capitol Hill. The nearby RFK campus is also poised for a major transformation, anchored by the new Washington Commanders stadium, anticipated to open in 2030, with a surrounding mixed-use district planned for year-round sports, entertainment, and community activities.
Save
Ask
Tour
Hide
Share
Listing Snapshot
Price
$1,150,000
Days On Site
46 Days
Bedrooms
4
Inside Area (SqFt)
2,061 sqft
Total Baths
4
Full Baths
3
Partial Baths
1
Lot Size
0.04 Acres
Year Built
1928
MLS Number
DCDC2282298
Status
Coming Soon
Property Tax
$1,566
HOA/Condo/Coop Fees
N/A
Sq Ft Source
Estimated
Friends & Family
React
Invite
Recent Activity
2 days ago
Listing updated with changes from the MLS
5 days ago
Status changed to Coming Soon
2 months ago
Listing first seen on site
General Features
Acres
0.04
Foundation
Block
Levels
Three Or More
Parking
Driveway
Property Sub Type
Townhouse
Sewer
Public Sewer
Special Circumstances
Standard
SqFt Above
2061
SqFt Total
2061
Style
Traditional
Water Source
Public
Zoning
RF-1
Interior Features
Appliances
Gas RangeGas OvenCooktopWasherElectric Water HeaterDishwasherDisposalExhaust FanMicrowaveRange HoodRefrigeratorWasher/Dryer StackedWater HeaterENERGY STAR Qualified RefrigeratorENERGY STAR Qualified DishwasherENERGY STAR Qualified WasherENERGY STAR Qualified AppliancesENERGY STAR Qualified Water Heater