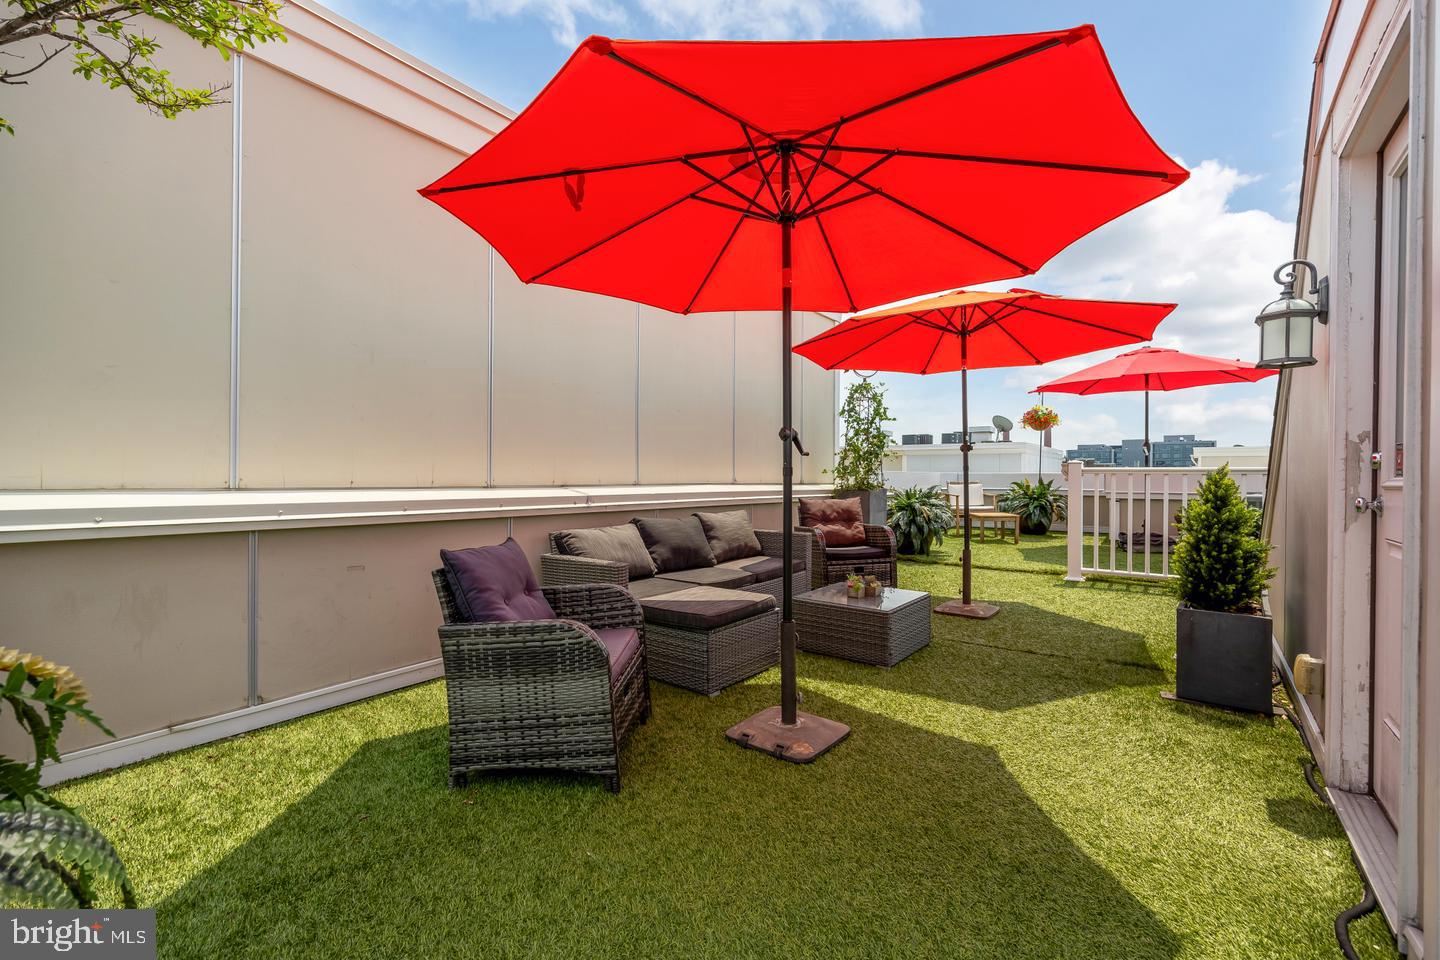
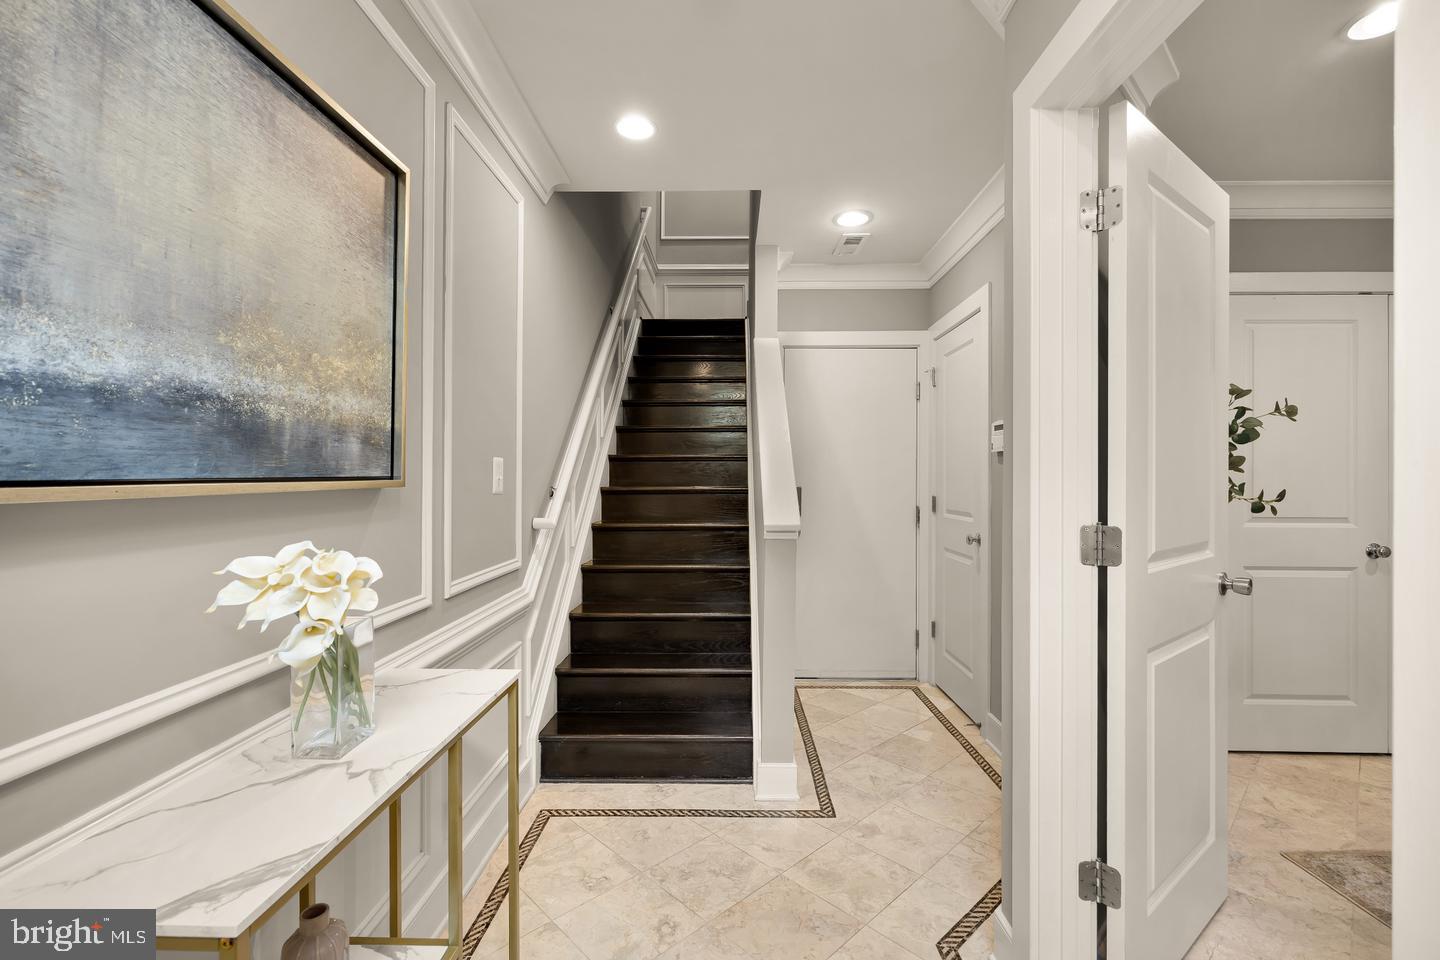
To good to be true! 914 is below comps, appraisal, and assessed value. Welcome to 914 4th Street SE, a beautifully renovated 3-bedroom, 2.5-bath residence in the sought-after Capitol Quarter. The true showstopper is the expansive private rooftop terrace—an exceptional outdoor retreat with abundant space for dining, grilling, entertaining, or relaxing above the city. One of the largest terraces in all of CQ with only a select few homes having such space.
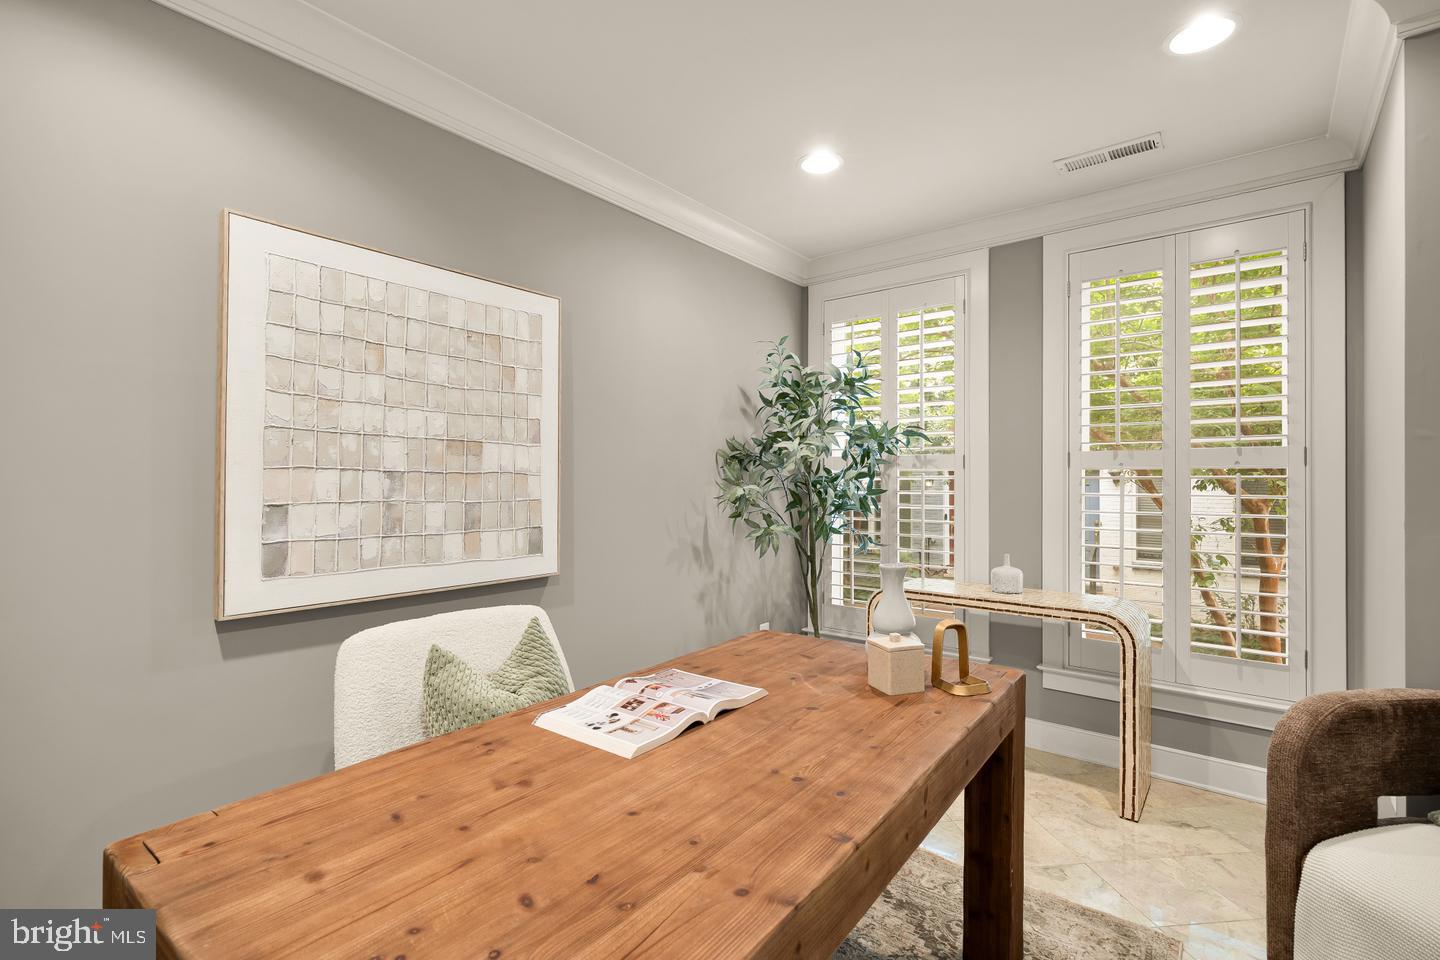
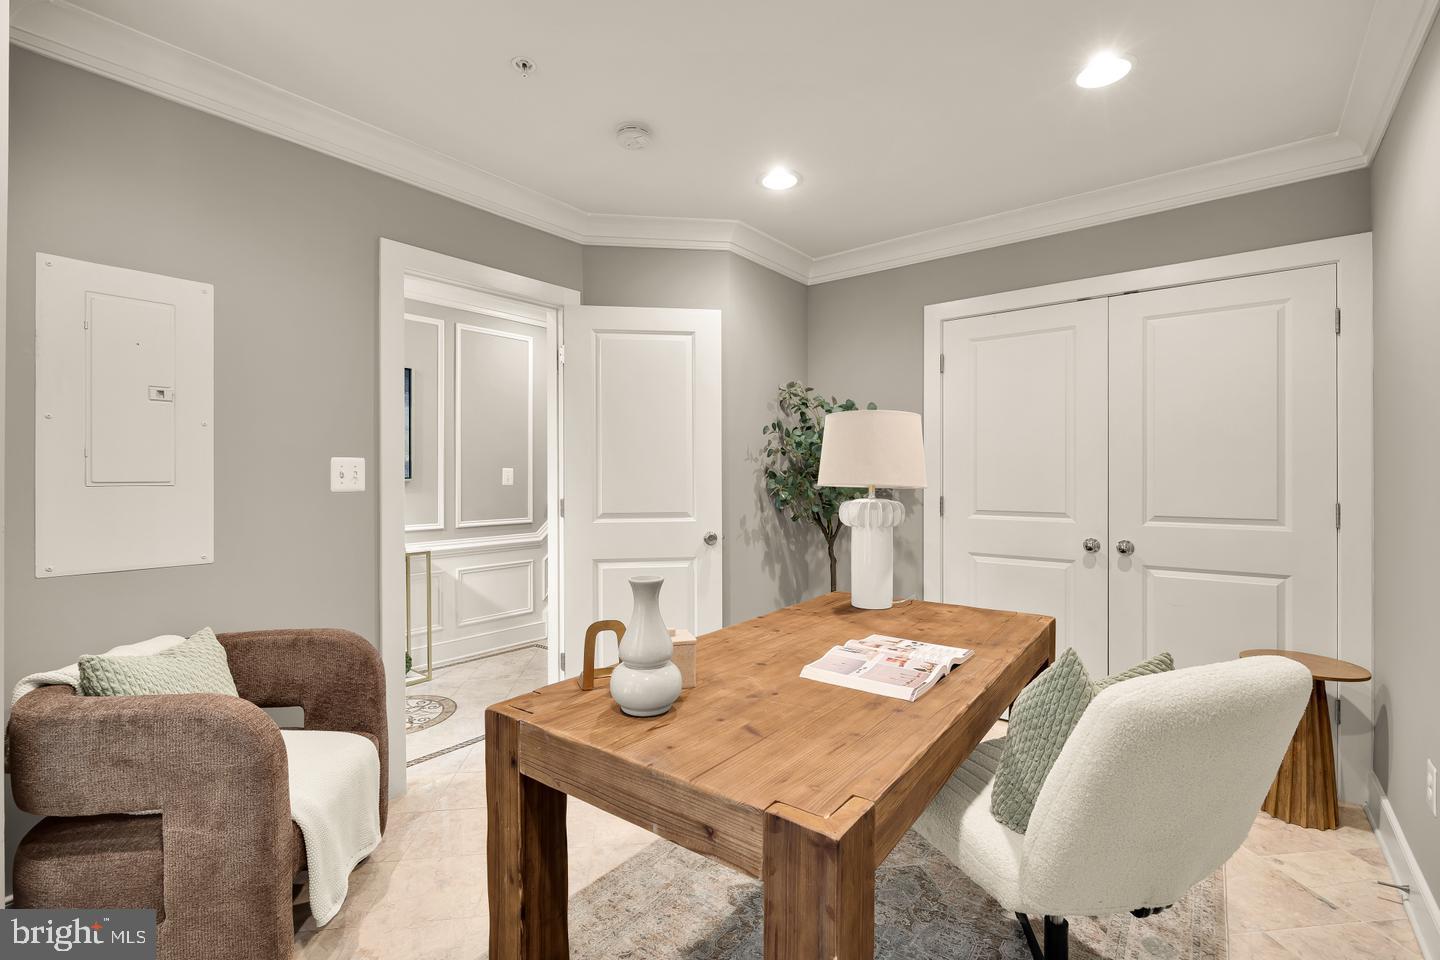
Inside, the open main level offers a seamless flow between the kitchen, dining area, and inviting living room with a fireplace. The entry-level bedroom provides flexible space for guests or a home office, while the attached one-car garage offers added convenience and storage.
Upstairs, the spacious primary suite features a large walk-in closet and an en-suite bath with dual sinks. The second bedroom also includes its own en-suite bath, and a new washer and dryer are conveniently located on the bedroom level. Additional recent improvements include a new air-conditioning system, offering comfort and peace of mind.
Ideally situated near Nationals Park, Metro, the Navy Yard waterfront, and a wide variety of dining, shopping, and entertainment, this home combines generous interior space, valuable updates, garage parking, and one of the neighborhood’s most impressive rooftop terraces.
Save
Ask
Tour
Hide
Share
Listing Snapshot
Price
$950,000
Days On Site
44 Days
Bedrooms
3
Inside Area (SqFt)
1,565 sqft
Total Baths
3
Full Baths
2
Partial Baths
1
Lot Size
0.02 Acres
Year Built
2011
MLS Number
DCDC2282370
Status
Pending
Property Tax
$9,064
HOA/Condo/Coop Fees
$102 monthly
Sq Ft Source
Assessor
Friends & Family
React
Invite
Recent Activity
a week ago
Status changed to Pending
a week ago
Listing updated with changes from the MLS
a month ago
Price changed to $950,000
a month ago
Listing first seen on site
General Features
Acres
0.02
Attached Garage
Yes
Foundation
Slab
Garage
Yes
Garage Spaces
1
Levels
Three Or More
Parking
GarageAttached
Parking Spaces
1
Pets
Yes
Property Sub Type
Townhouse
Sewer
Public Sewer
Special Circumstances
Standard
SqFt Above
1565
SqFt Total
1865
Style
Federal
Water Source
Public
Zoning
RA-2
Interior Features
Appliances
RangeElectric Water HeaterBuilt-In RangeDishwasherDisposalDryerRange HoodRefrigeratorWasherMicrowave
Cooling
Central AirElectric
Flooring
Wood
Furnished
Unfurnished
Heating
ElectricNatural GasForced Air
Interior
Eat-in KitchenRecessed LightingWalk-In Closet(s)Built-in FeaturesCrown MoldingOpen FloorplanSoaking Tub
Main Level Bedrooms
3
Window Features
Window CoveringsWindow Treatments
Save
Ask
Tour
Hide
Share
Exterior Features
Construction Details
Brick
Pool Features
None
Roof
Rubber
Windows/Doors
Window CoveringsWindow Treatments
Community Features
Association Amenities
Trail(s)Jogging PathPlayground
Association Fee
$102.0
Association Fee Frequency
Monthly
School District
DISTRICT OF COLUMBIA PUBLIC SCHOOLS
Schools
School District
DISTRICT OF COLUMBIA PUBLIC SCHOOLS
Elementary School
VAN NESS
Middle School
Unknown
High School
Unknown
Listing courtesy of TTR Sotheby's International Realty