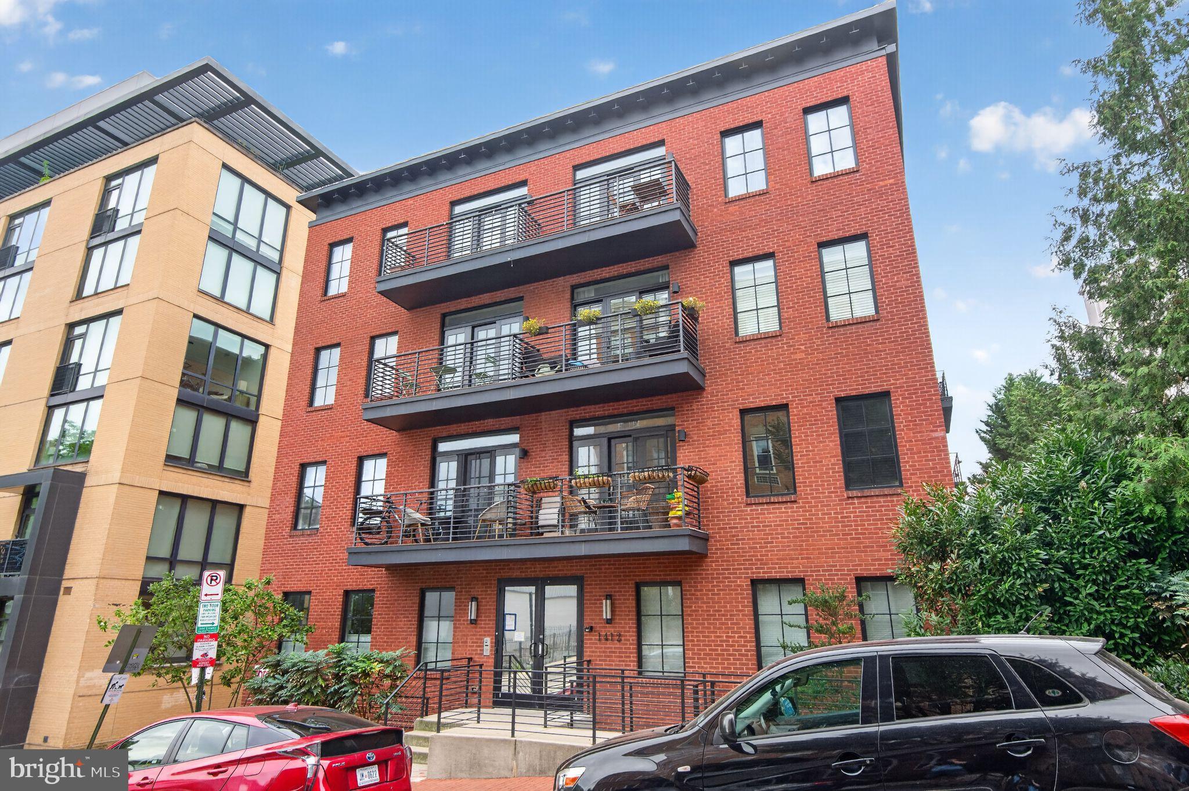
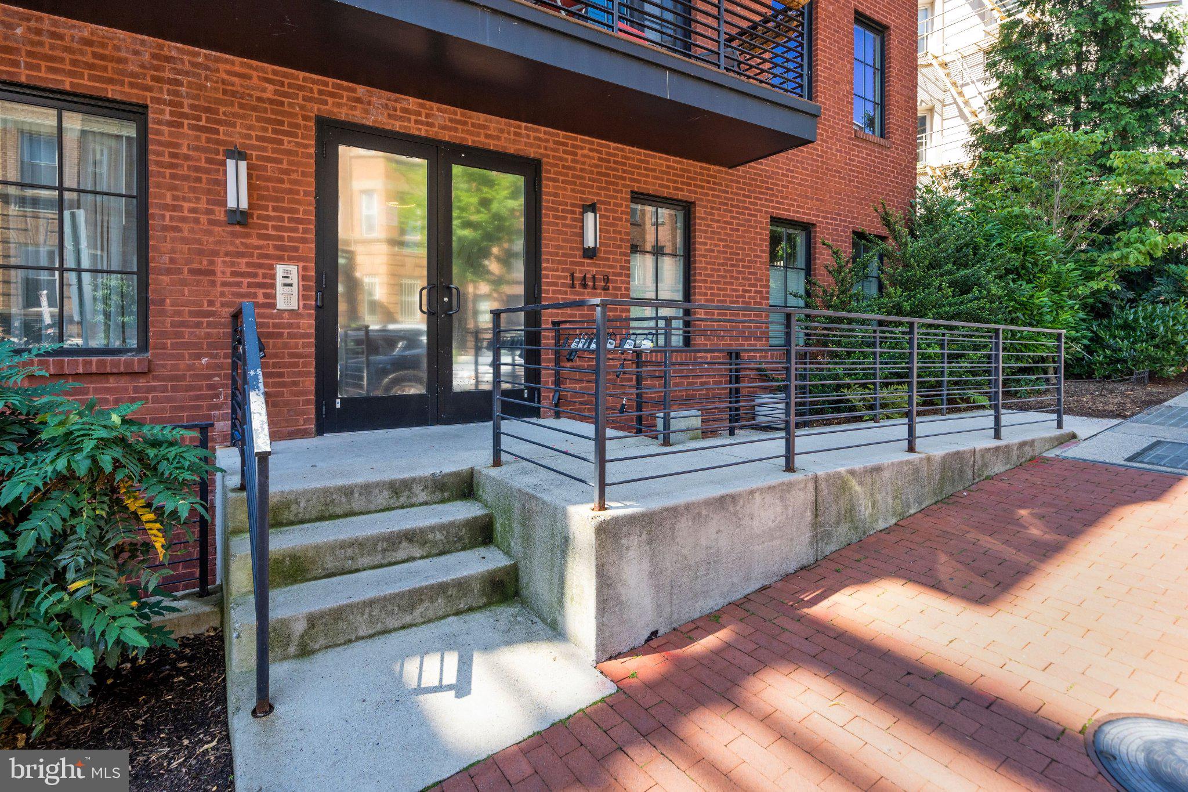
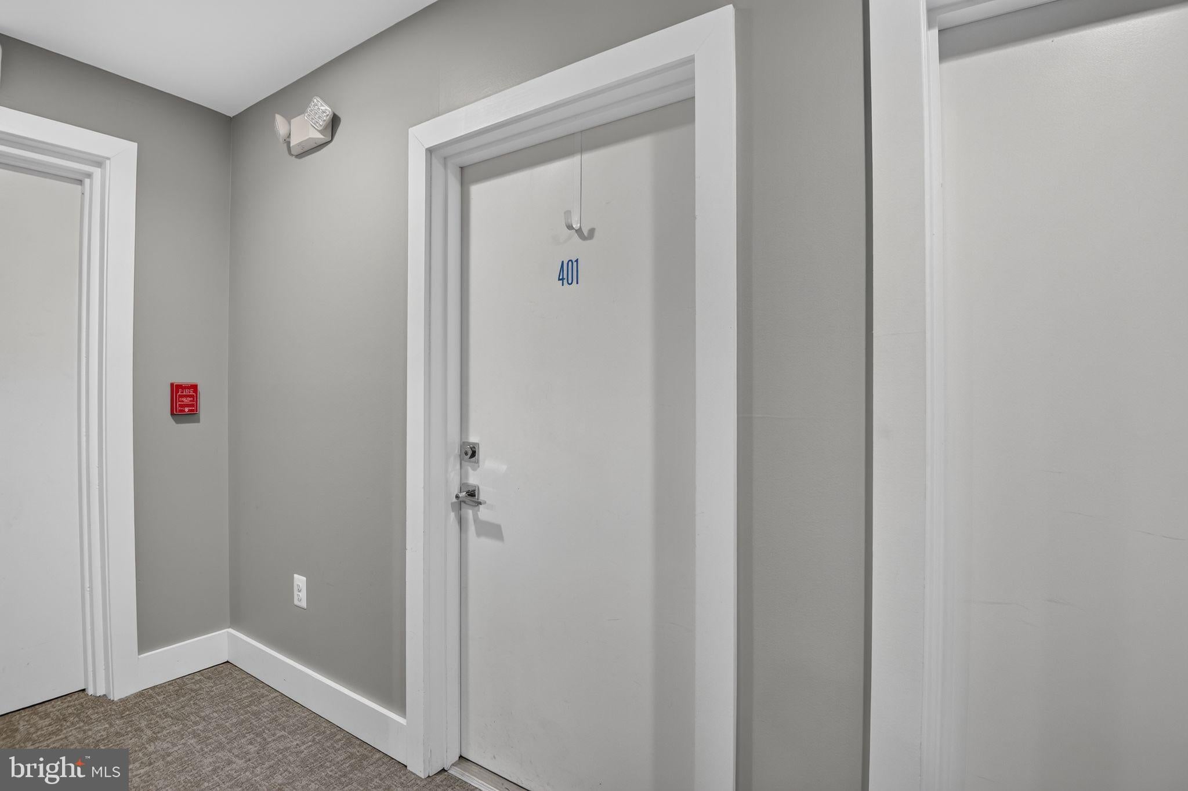
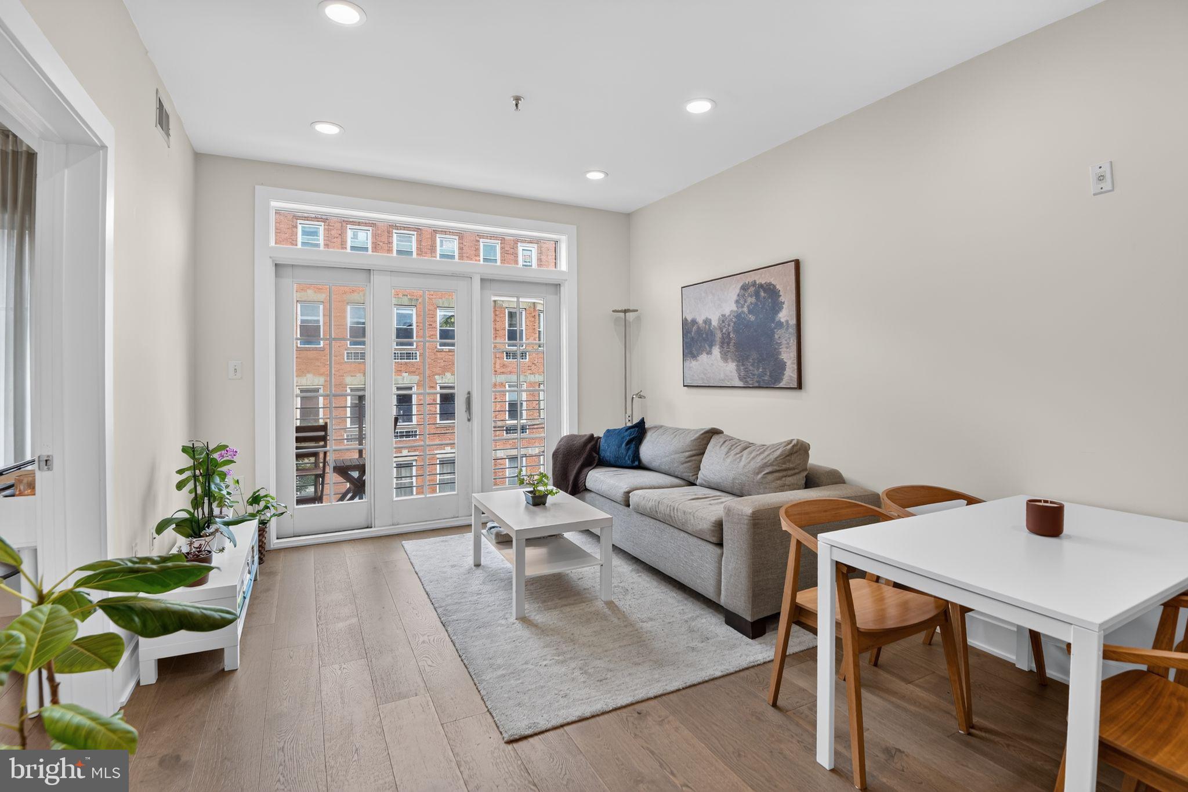
Welcome to this well-designed, top-floor residence in a boutique condominium building constructed in 2015 and served by an elevator. Facing the front of the building, Unit 401 offers two bedrooms, one bathroom, hardwood floors throughout, stainless steel appliances, quartz countertops, an in-unit washer and dryer, and a spacious private balcony.
Located on a quiet street near Meridian Hill Park and just moments from the vibrant 14th Street corridor, the residence provides convenient access to restaurants, cafés, shopping, and entertainment. Trader Joe’s and the U Street Metro station at 13th and U Streets, serving the Green and Yellow lines, are also nearby. Dupont Circle, its popular Sunday farmers market, and the Red Line Metro station are within easy reach.
An assigned parking space may be rented for an additional fee. Available the first week of October 2026. An excellent opportunity to enjoy a comfortable home in one of Washington’s most convenient and active neighborhoods.
Save
Ask
Tour
Hide
Share
Listing Snapshot
Price
$3,100
Days On Site
4 Days
Bedrooms
2
Inside Area (SqFt)
800 sqft
Total Baths
1
Full Baths
1
Partial Baths
N/A
Lot Size
0.01 Acres
Year Built
2015
MLS® Number
DCDC2282374
Status
Active
Property Tax
N/A
HOA/Condo/Coop Fees
N/A
Sq Ft Source
Assessor
Friends & Family
React
Comment
Invite
No Comments Yet
Did you know? You can invite friends and family to your search. They can join your search, rate and discuss listings with you.
Recent Activity
2 days ago
Listing updated with changes from the MLS®
3 days ago
Status changed to Active
4 days ago
Listing first seen on site
General Features
Acres
0.01
Available on
2026-10-01
Cross Street
14th St NW
Direction Faces
North
Foundation
Slab
Levels
One
Number Of Stories
1
Parking
On StreetAssignedLeasedOther
Pets
Yes
Property Sub Type
Condominium
Security
Carbon Monoxide Detector(s)
Sewer
Public Sewer
SqFt Above
800
SqFt Total
800
Style
Contemporary
Utilities
Natural Gas AvailablePhone AvailableSewer AvailableWater AvailableElectricity AvailableCable Available
Water Source
Public
Zoning
RESIDENTIAL
Interior Features
Appliances
Gas RangeGas OvenWasherElectric Water HeaterDishwasherDisposalMicrowaveRefrigerator
Cooling
Central AirHeat PumpAttic FanElectric
Flooring
Hardwood
Furnished
Unfurnished
Heating
ElectricForced Air
Interior
Open Floorplan
Laundry Features
Washer HookupMain Level
Main Level Bedrooms
2
Window Features
Double Pane Windows
Save
Ask
Tour
Hide
Share
Exterior Features
Construction Details
Brick
Exterior
Balcony
Pool Features
None
Roof
Composition
View
City
Waterview
City
Windows/Doors
Double Pane Windows
Community Features
Accessibility Features
Accessible Doors
Association Amenities
None
Additional Association Fee Frequency
Monthly
School District
DISTRICT OF COLUMBIA PUBLIC SCHOOLS
Roads
Paved
Schools
School District
DISTRICT OF COLUMBIA PUBLIC SCHOOLS
Elementary School
Unknown
Middle School
Unknown
High School
Unknown
Listing courtesy of TTR Sotheby's International Realty



Did you know? You can invite friends and family to your search. They can join your search, rate and discuss listings with you.