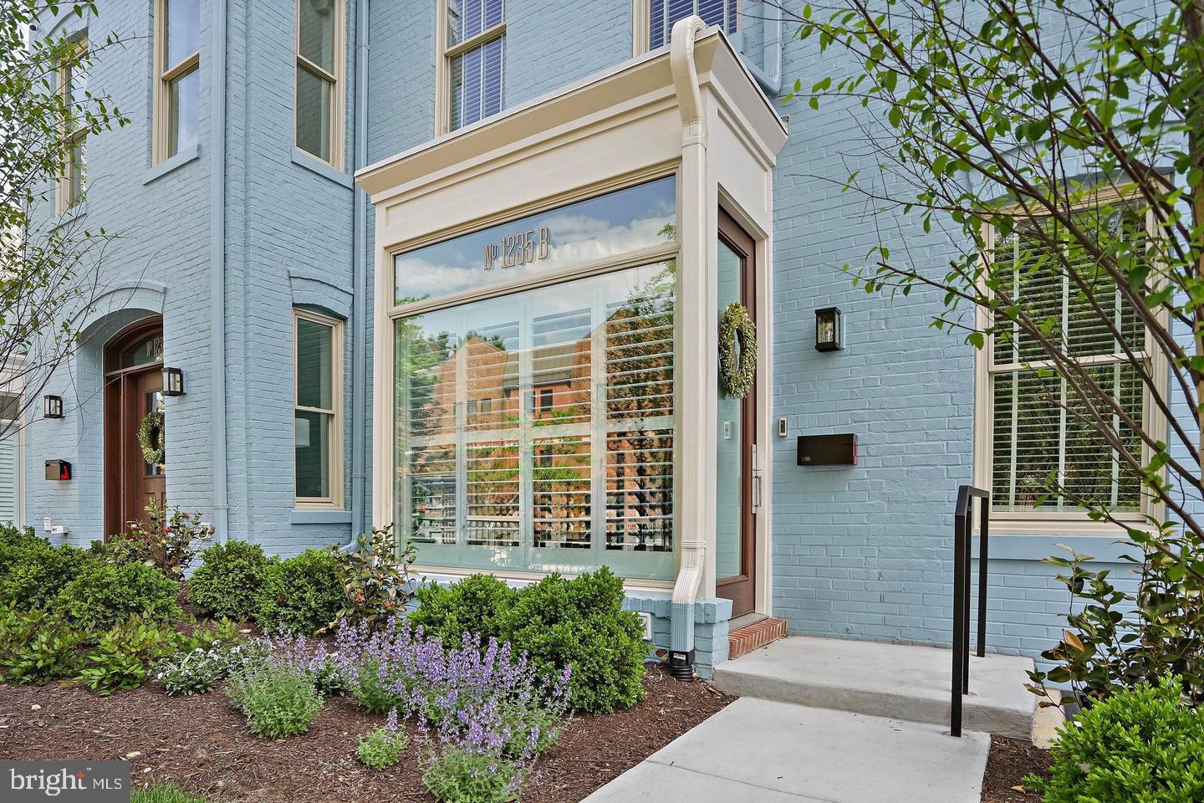
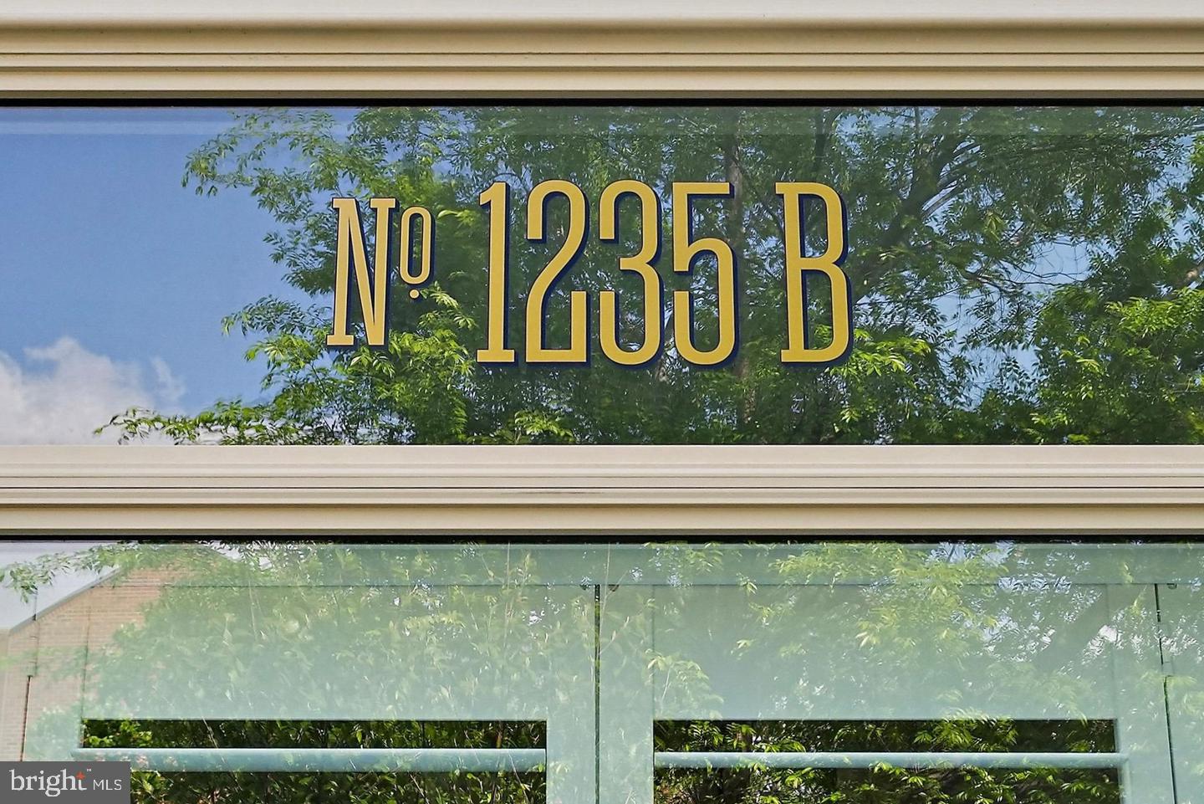
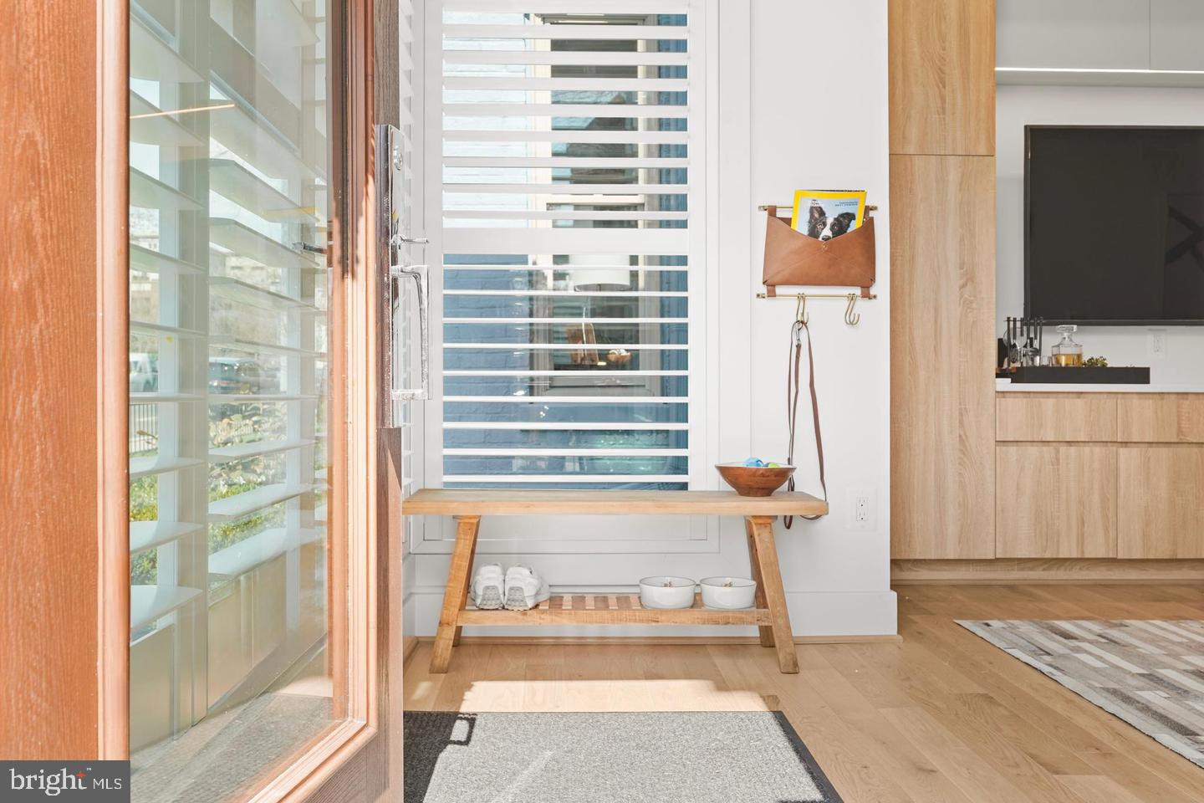
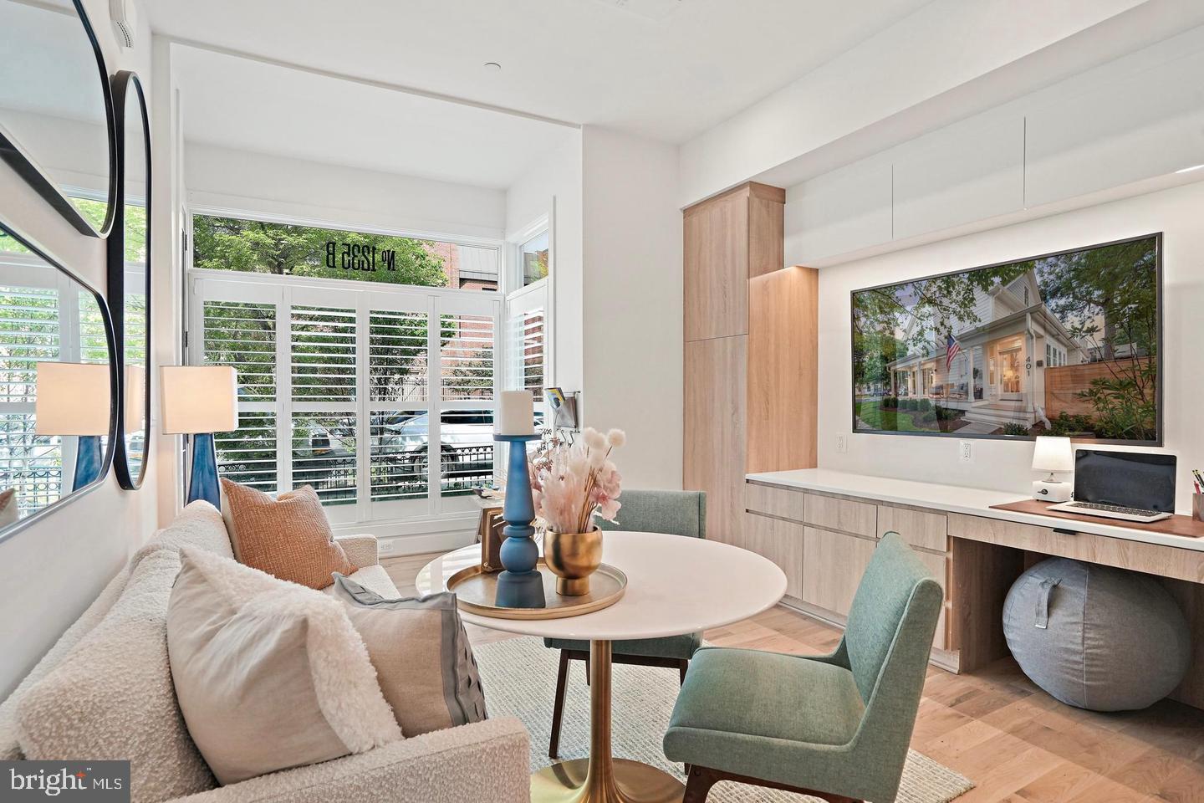
**Find OPaL DC ONLINE TO BOOK A TOUR AND FIND OUT WHY NOW IS THE BEST TIME TO BUY FROM A HOME BUILDER, Your best value could be the builder's final home** Get all the perks of city living without the high condo fees. This 3-level, right-sized townhome by OPaL DC gives you a private garden entrance and your own rooftop deck, no more sharing for you! Enter through a beautiful oversized bay window foyer to find a bright, open main floor anchored by a custom wall of built-ins for your TV and work-from-home space. Your 4-legged buddy (if you so chose) will love the spiral staircase under a massive skylight that connects all three floors. The kitchen is smart and efficient with hidden, paneled appliances. Enjoy a full-floor primary suite on level two, plus a completely separate lower-level bedroom suite that’s ideal for roommates or guests. Upstairs, your 220 sq ft roof terrace is ready for summer hangouts or quiet mornings. You are two blocks from the Metro and a short walk to everything that makes 14th Street the nucleus of DC—pizza, coffee, grocers, and theaters are right outside your door. Easy to maintain, consciously designed, and ready to go. Rental parking available nearby. Developed, sold and warrantied by OPaL DC - find us online to book your tour. **Purchase can include all furnishings, art, accessories and outdoor furniture as photographed**
Save
Ask
Tour
Hide
Share
Listing Snapshot
Price
$779,000
Days On Site
44 Days
Bedrooms
2
Inside Area (SqFt)
900 sqft
Total Baths
2
Full Baths
2
Partial Baths
N/A
Lot Size
N/A
Year Built
2026
MLS Number
DCDC2282430
Status
Active
Property Tax
$5,992
HOA/Condo/Coop Fees
$385 monthly
Sq Ft Source
Estimated
Friends & Family
React
Invite
Recent Activity
yesterday
Listing updated with changes from the MLS
2 weeks ago
Status changed to Active
2 weeks ago
Price changed to $779,000
a month ago
Listing first seen on site
General Features
Foundation
Slab
Levels
Three Or More
Parking
On StreetPermit RequiredOff Site
Pets
Yes
Property Sub Type
Condominium
Sewer
Septic Tank
Special Circumstances
Standard
SqFt Above
900
SqFt Total
1116
Style
Federal
Water Source
Public
Zoning
R
Interior Features
Appliances
Electric Water Heater
Basement
Finished
Cooling
Multi UnitsZonedDuctlessENERGY STAR Qualified EquipmentElectric
Heating
ElectricZoned
Save
Ask
Tour
Hide
Share
Exterior Features
Construction Details
Blown-In InsulationBrickCement SidingConcreteHardiPlank Type