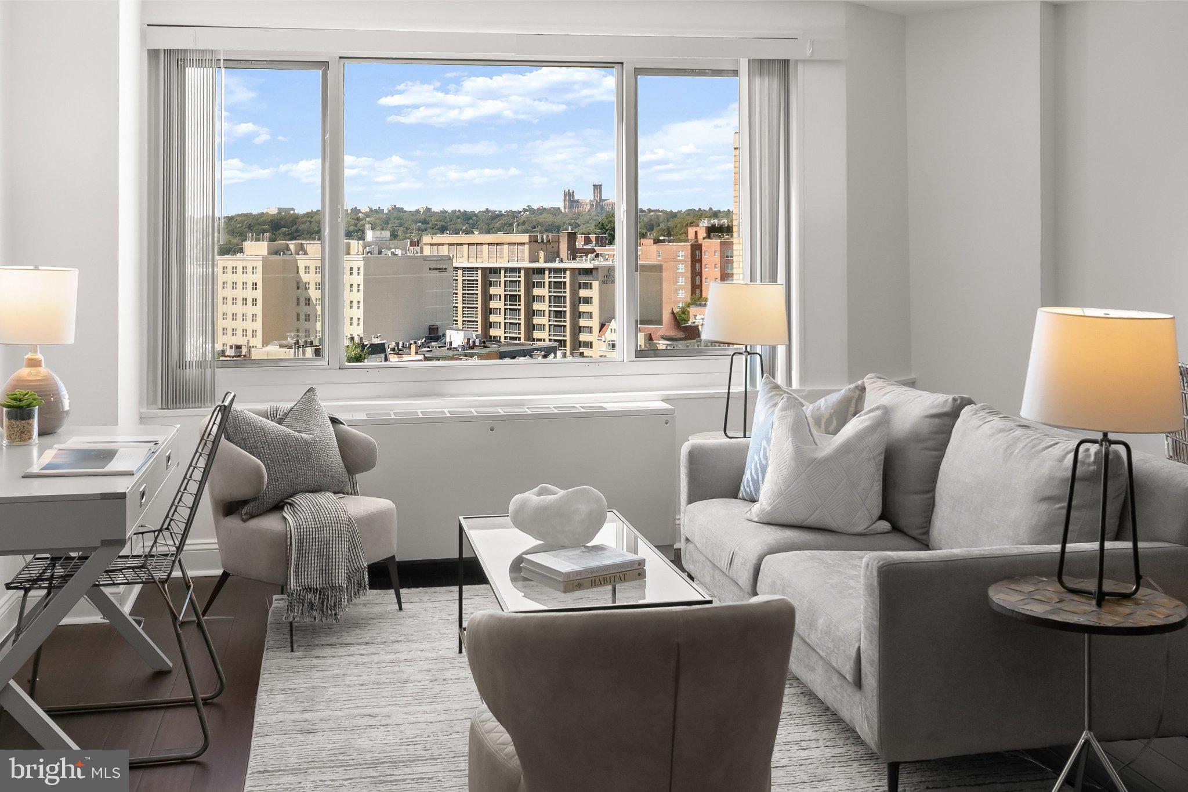
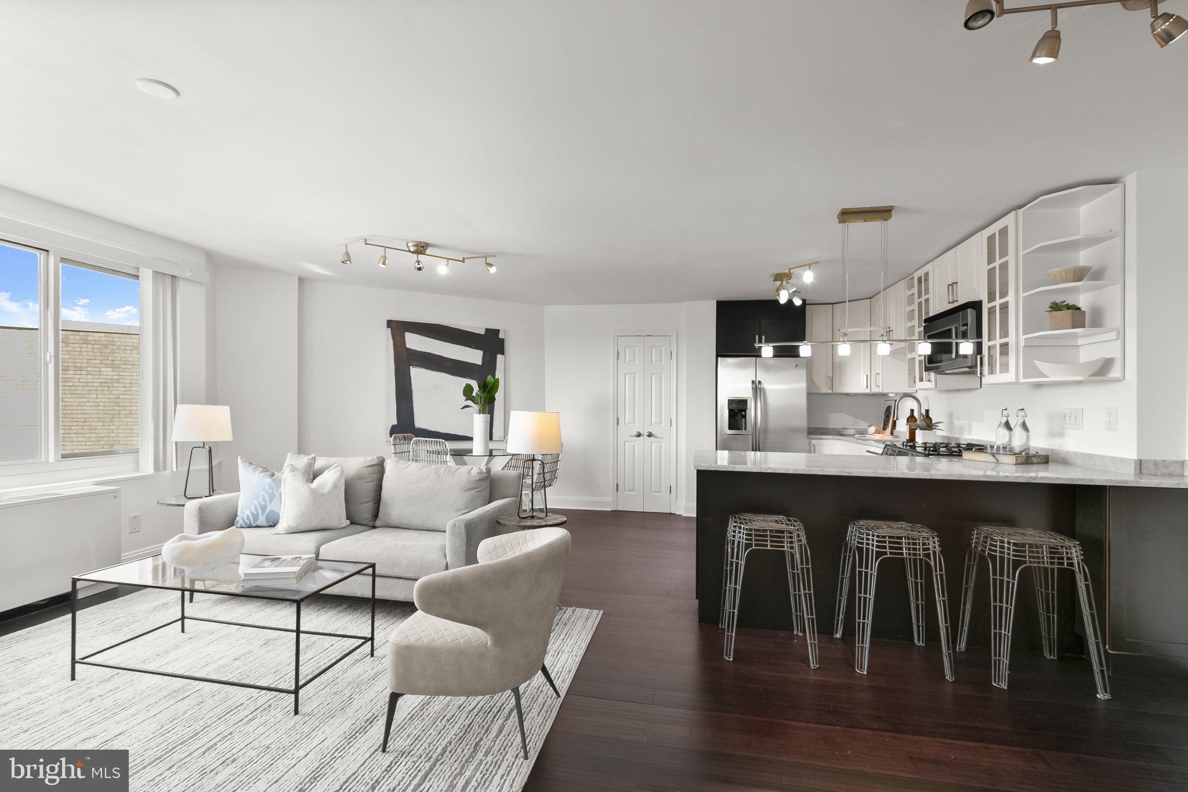
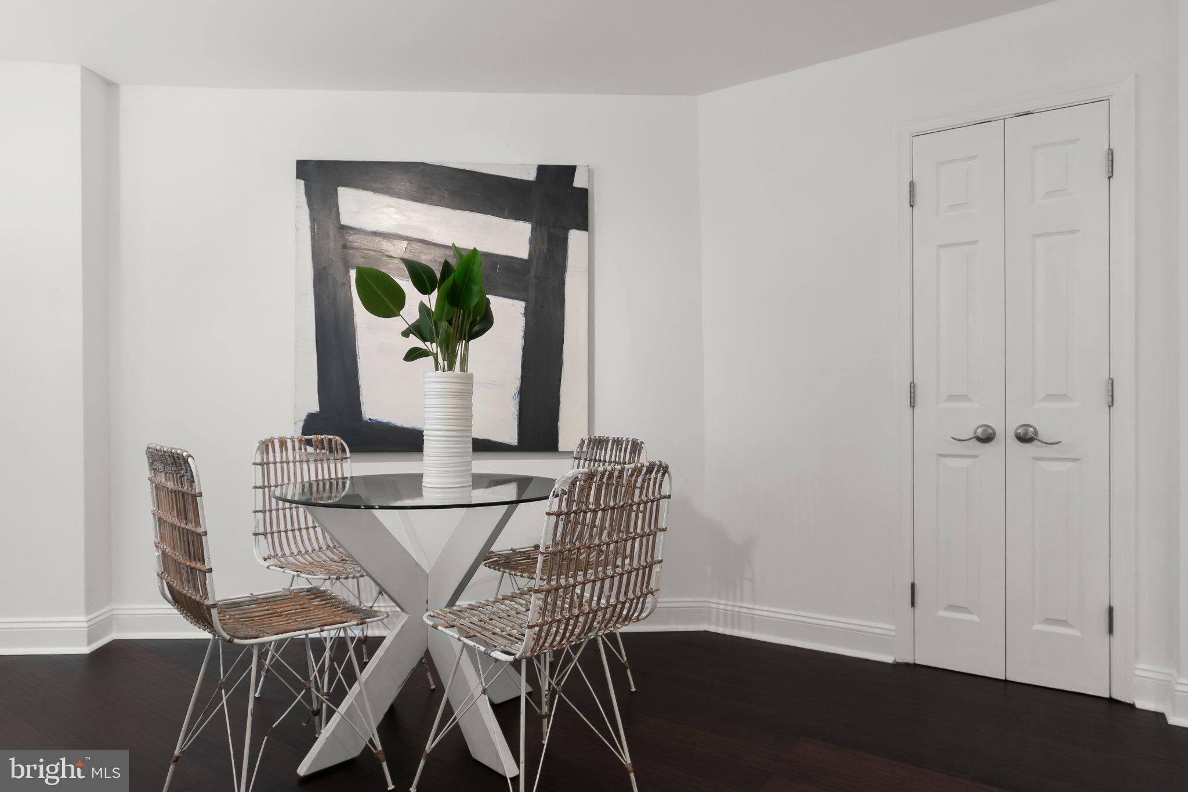
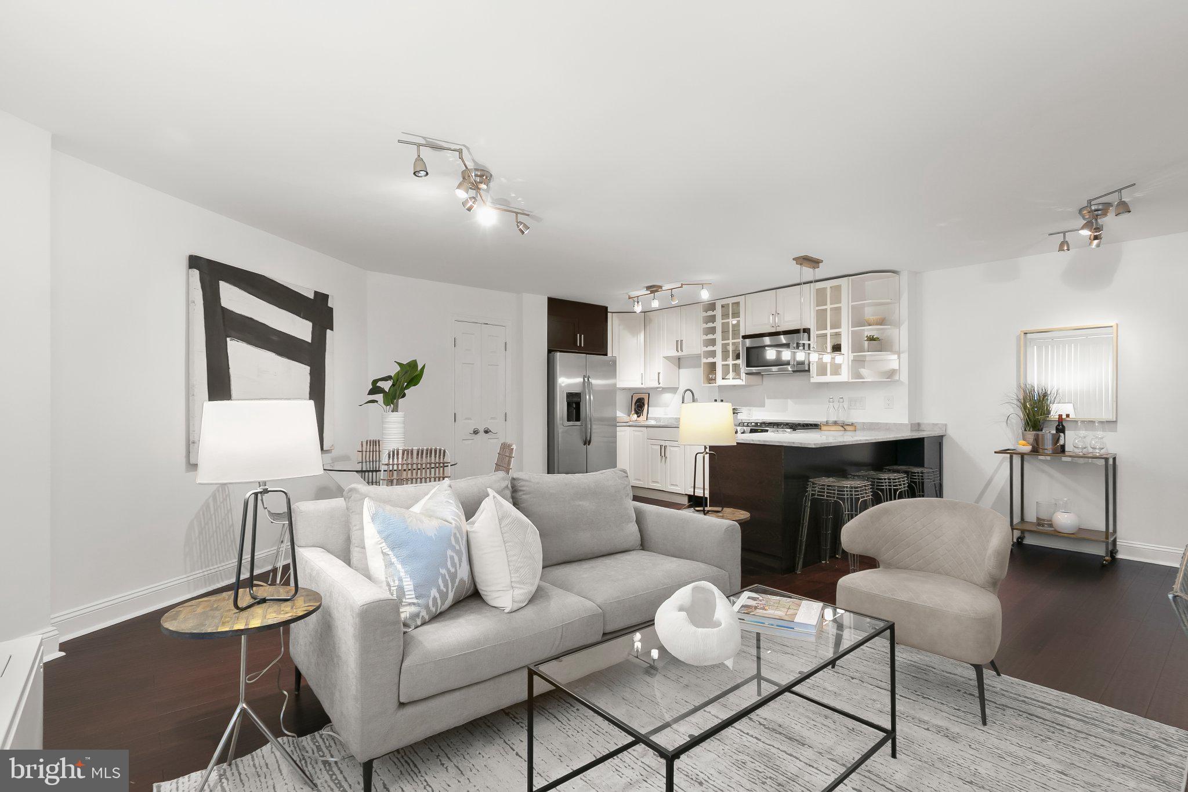
**Open House, Sunday, September 13th, 12-2pm** Elevated on the 10th floor of The Apolline, Unit 1018 is a sleek and beautifully appointed one-bedroom residence with spectacular city views and an exceptional layout. The foyer opens to a bright, open-concept kitchen, dining, and living space framed by expansive windows. Beautiful fixtures and refined finishes create a polished, contemporary feel throughout, while the spacious bedroom features a generous closet outfitted with a custom organization system, providing both comfort and excellent storage, and a full bath with extra storage.
The Apolline offers outstanding amenities, including a heated rooftop pool with sweeping city views, a pet-friendly environment, and a condominium fee that includes all utilities. Ideally located in Dupont Circle, the residence puts restaurants, cafés, shops, parks, the Dupont Circle Metro, and the best of Washington within easy reach—while providing a stylish and comfortable retreat above it all.
Save
Ask
Tour
Hide
Share
Listing Snapshot
Price
$425,000
Days On Site
2 Days
Bedrooms
1
Inside Area (SqFt)
760 sqft
Total Baths
1
Full Baths
1
Partial Baths
N/A
Lot Size
N/A
Year Built
1963
MLS® Number
DCDC2282432
Status
Active
Property Tax
$3,465
HOA/Condo/Coop Fees
$843 monthly
Sq Ft Source
Assessor
Friends & Family
React
Comment
Invite
No Comments Yet
Did you know? You can invite friends and family to your search. They can join your search, rate and discuss listings with you.
Recent Activity
3 hours ago
Listing updated with changes from the MLS®
3 days ago
Listing first seen on site
General Features
Levels
One
Parking
On Street
Pets
Cats OKDogs OKYes
Property Sub Type
Condominium
Security
24 Hour Security
Sewer
Septic TankPublic Sewer
Special Circumstances
Standard
SqFt Above
760
SqFt Total
760
Style
Contemporary
Water Source
Public
Zoning
RESIDENTIAL
Interior Features
Appliances
Gas RangeGas OvenDisposalDishwasherRefrigeratorStainless Steel Appliance(s)Microwave
Cooling
OtherElectric
Flooring
WoodHardwood
Heating
ElectricOther
Interior
Walk-In Closet(s)Open Floorplan
Laundry Features
Common Area
Main Level Bedrooms
1
Save
Ask
Tour
Hide
Share
Exterior Features
Construction Details
BrickConcrete
Pool Features
Community
Community Features
Accessibility Features
Accessible Elevator Installed
Association Amenities
Elevator(s)Laundry
Additional Association Fee
$843.0
Additional Association Fee Frequency
Monthly
Community Features
Pool
School District
DISTRICT OF COLUMBIA PUBLIC SCHOOLS
Schools
School District
DISTRICT OF COLUMBIA PUBLIC SCHOOLS
Elementary School
Unknown
Middle School
Unknown
High School
Unknown
Listing courtesy of Washington Fine Properties ,LLC



Did you know? You can invite friends and family to your search. They can join your search, rate and discuss listings with you.