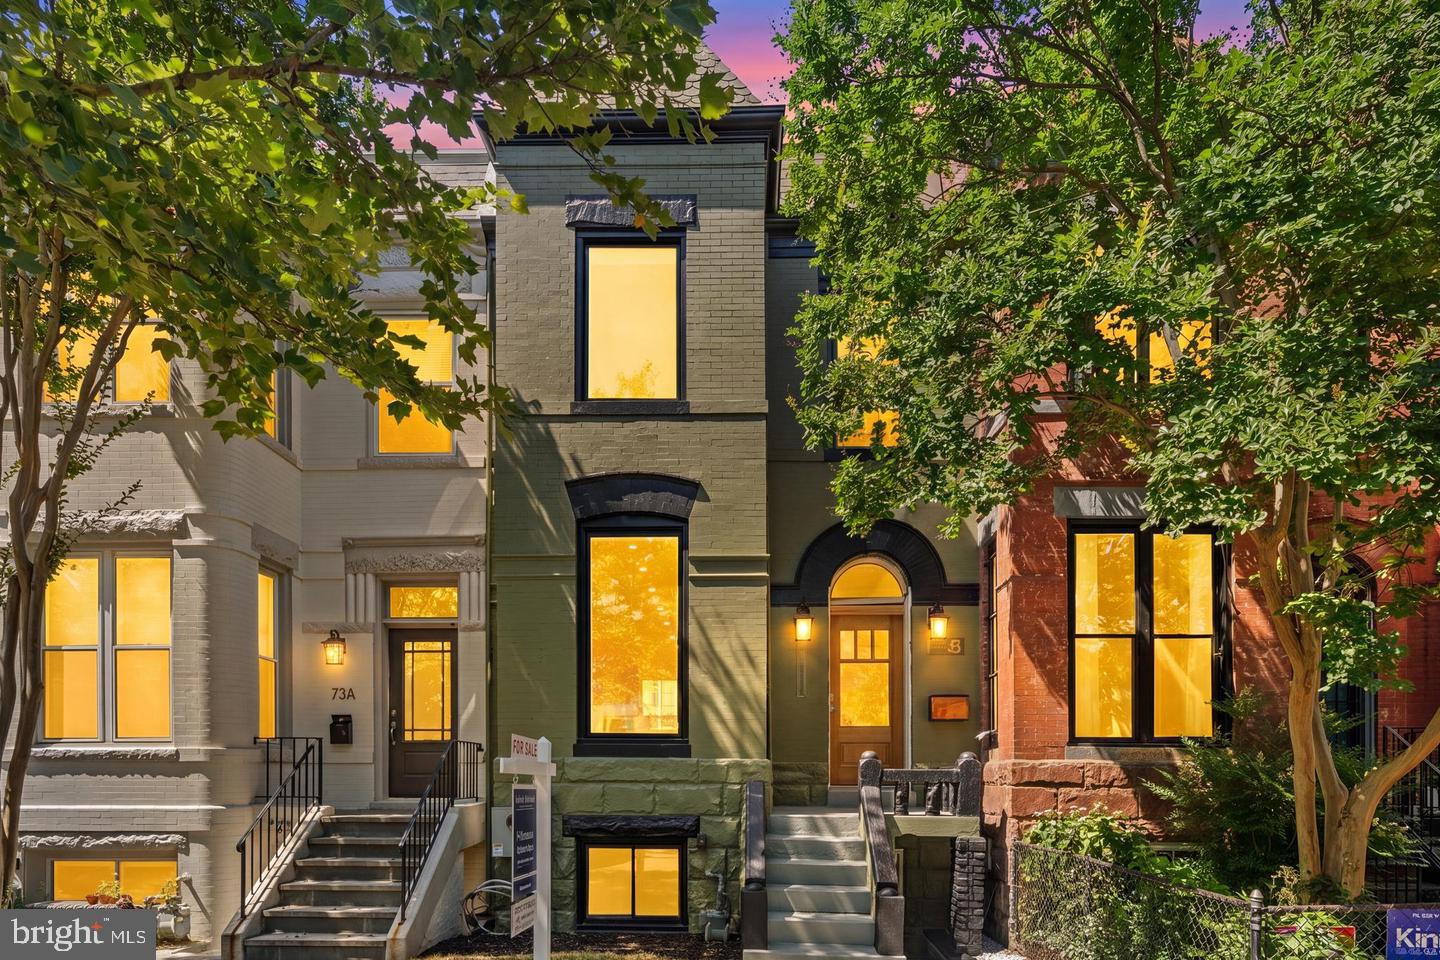
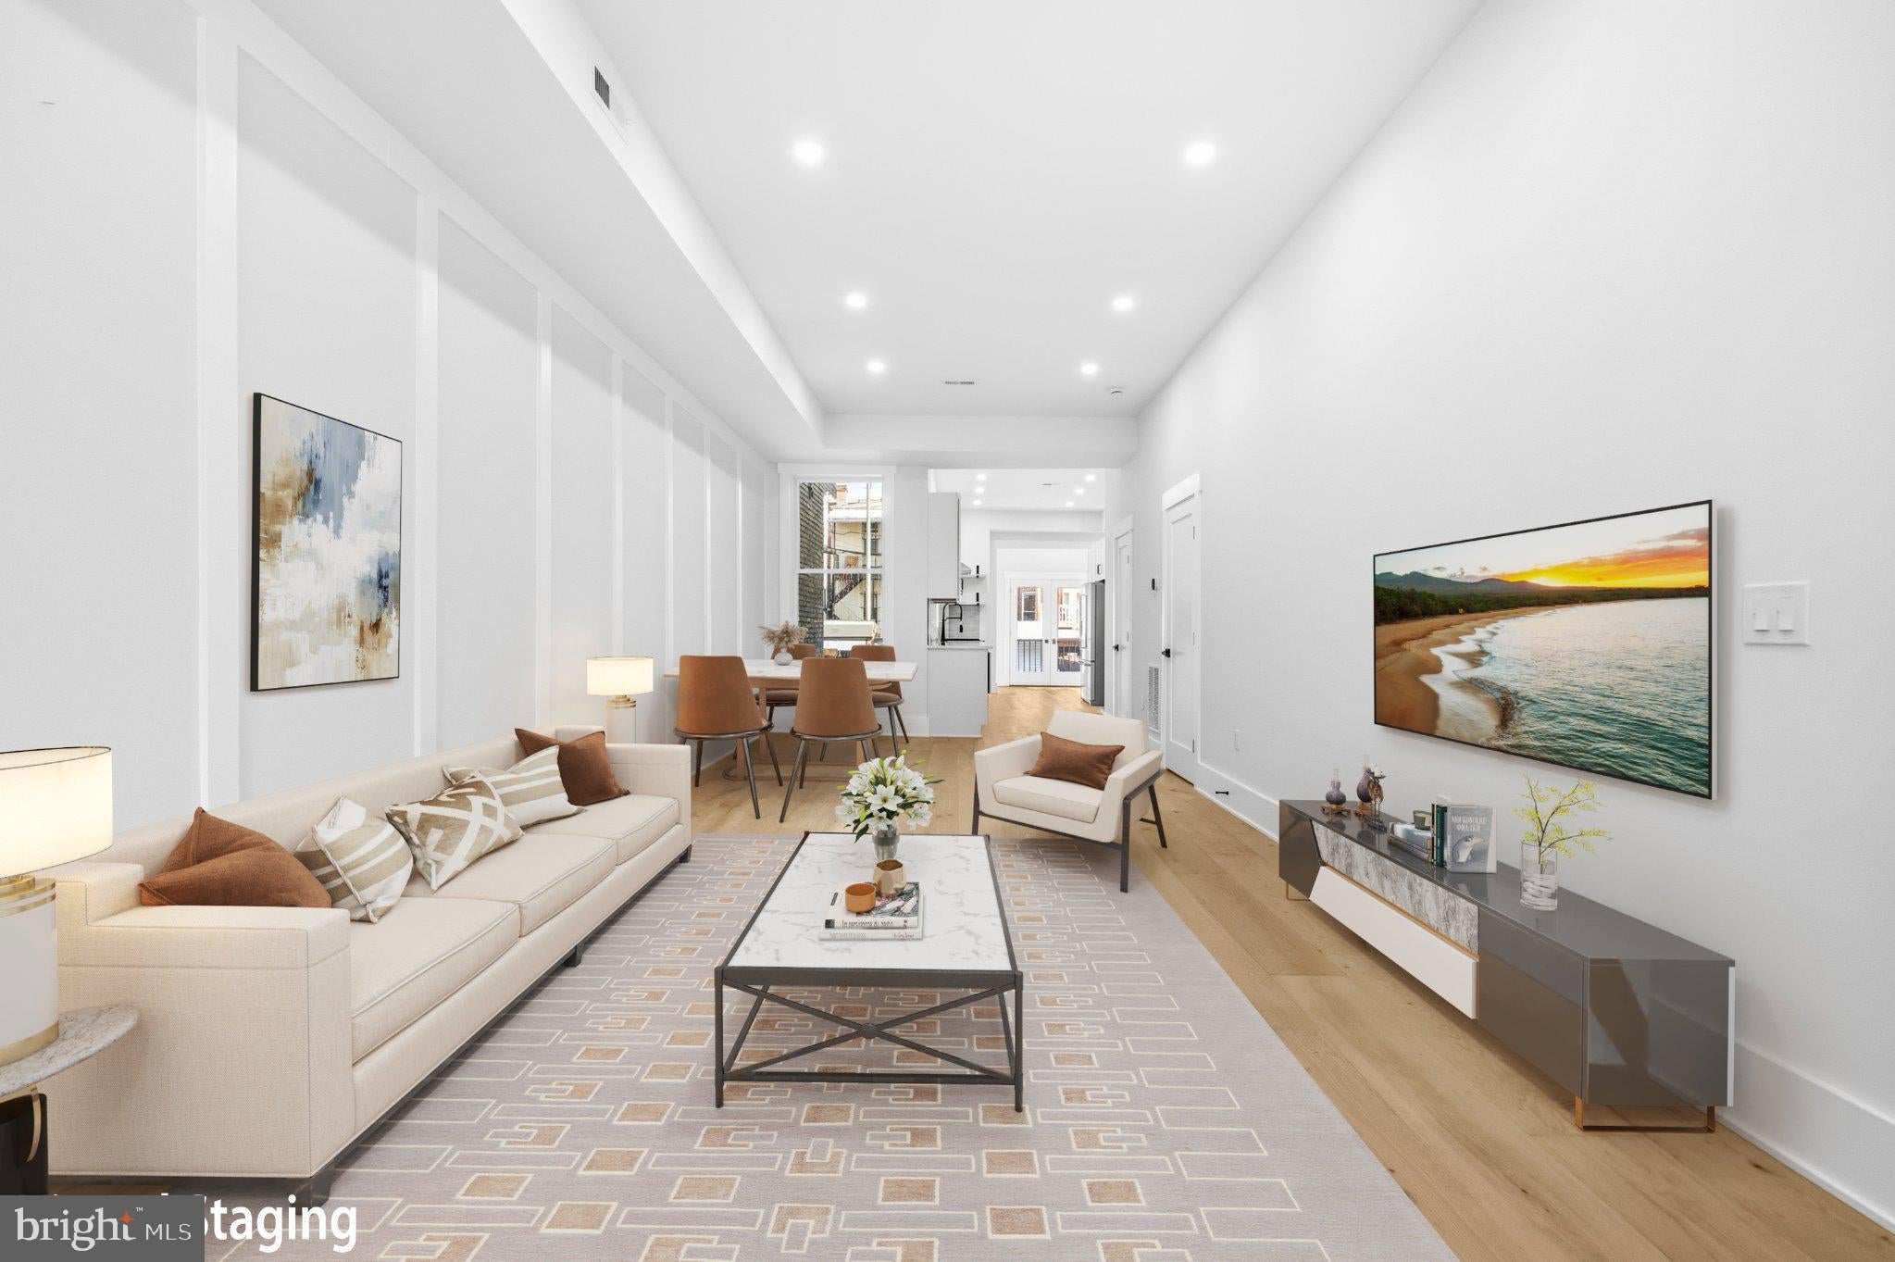
Welcome to 71 S Street NW, a stunningly updated row home ideally situated between the vibrant Bloomingdale and Eckington neighborhoods. Thoughtfully renovated with modern finishes and timeless style, this exceptional residence offers soaring 10+ foot ceilings, recessed lighting, and beautifully designed living spaces across three finished levels.
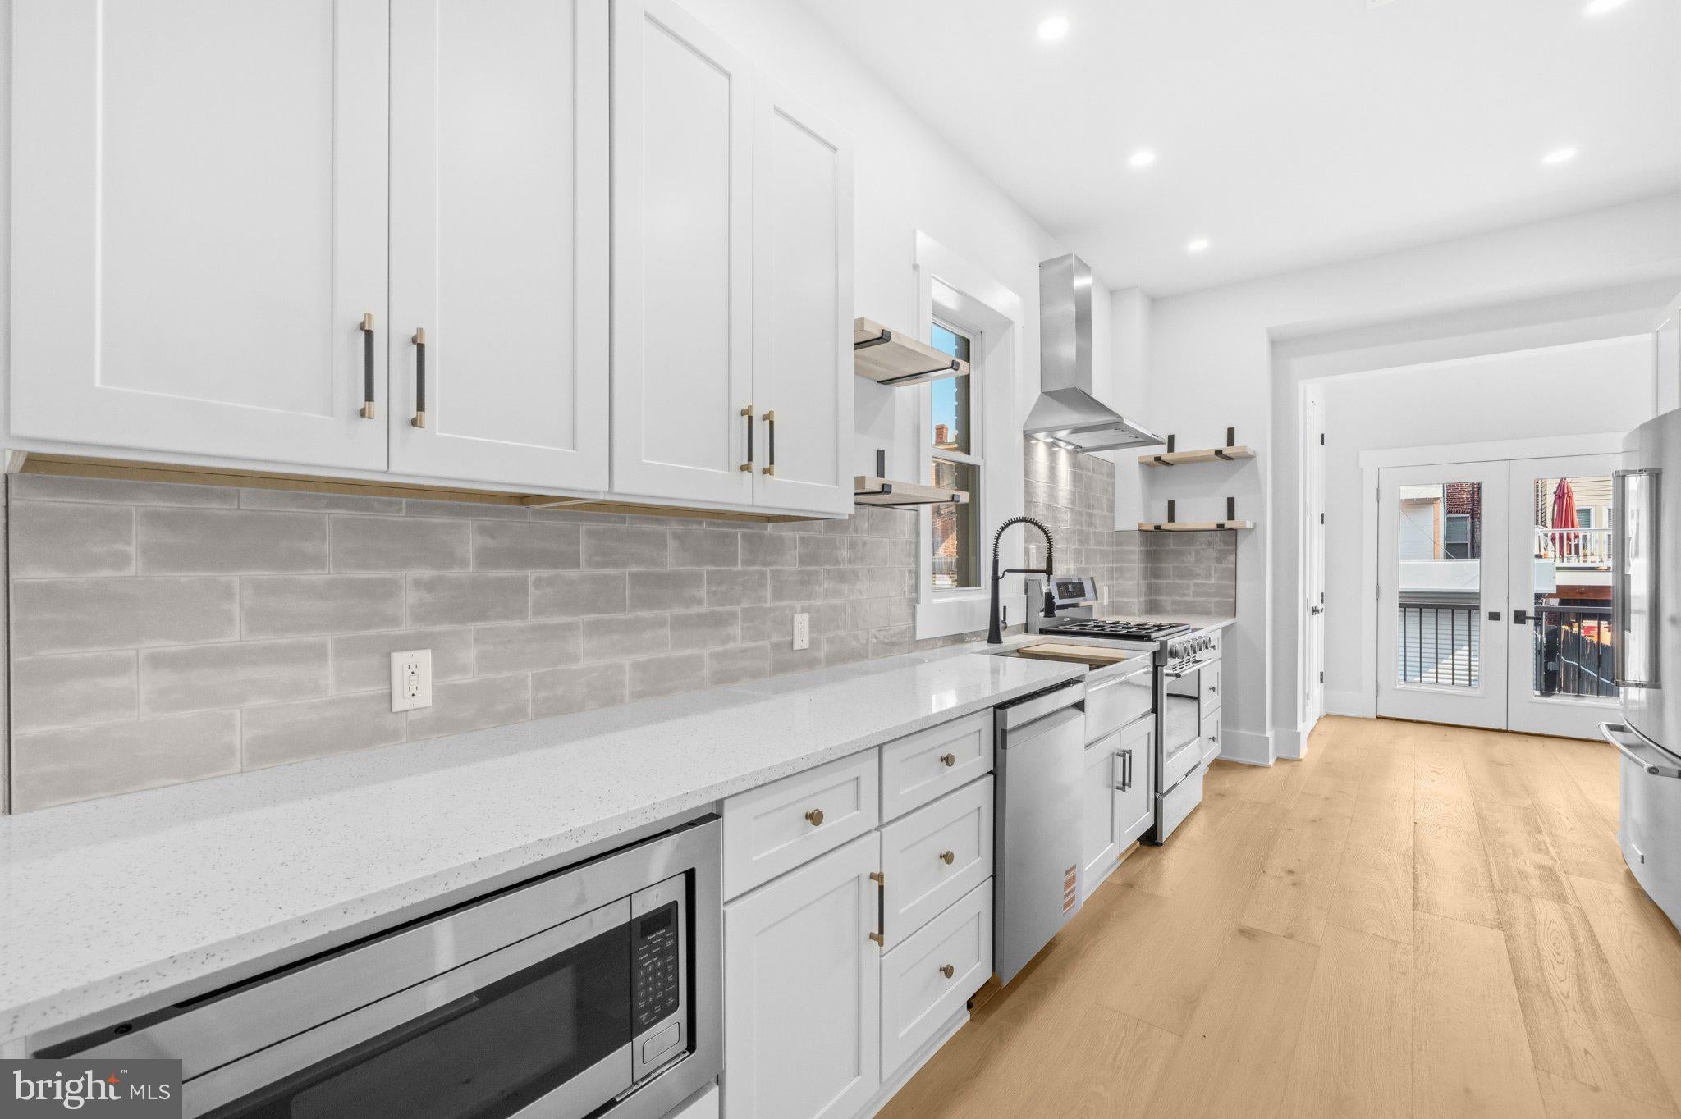
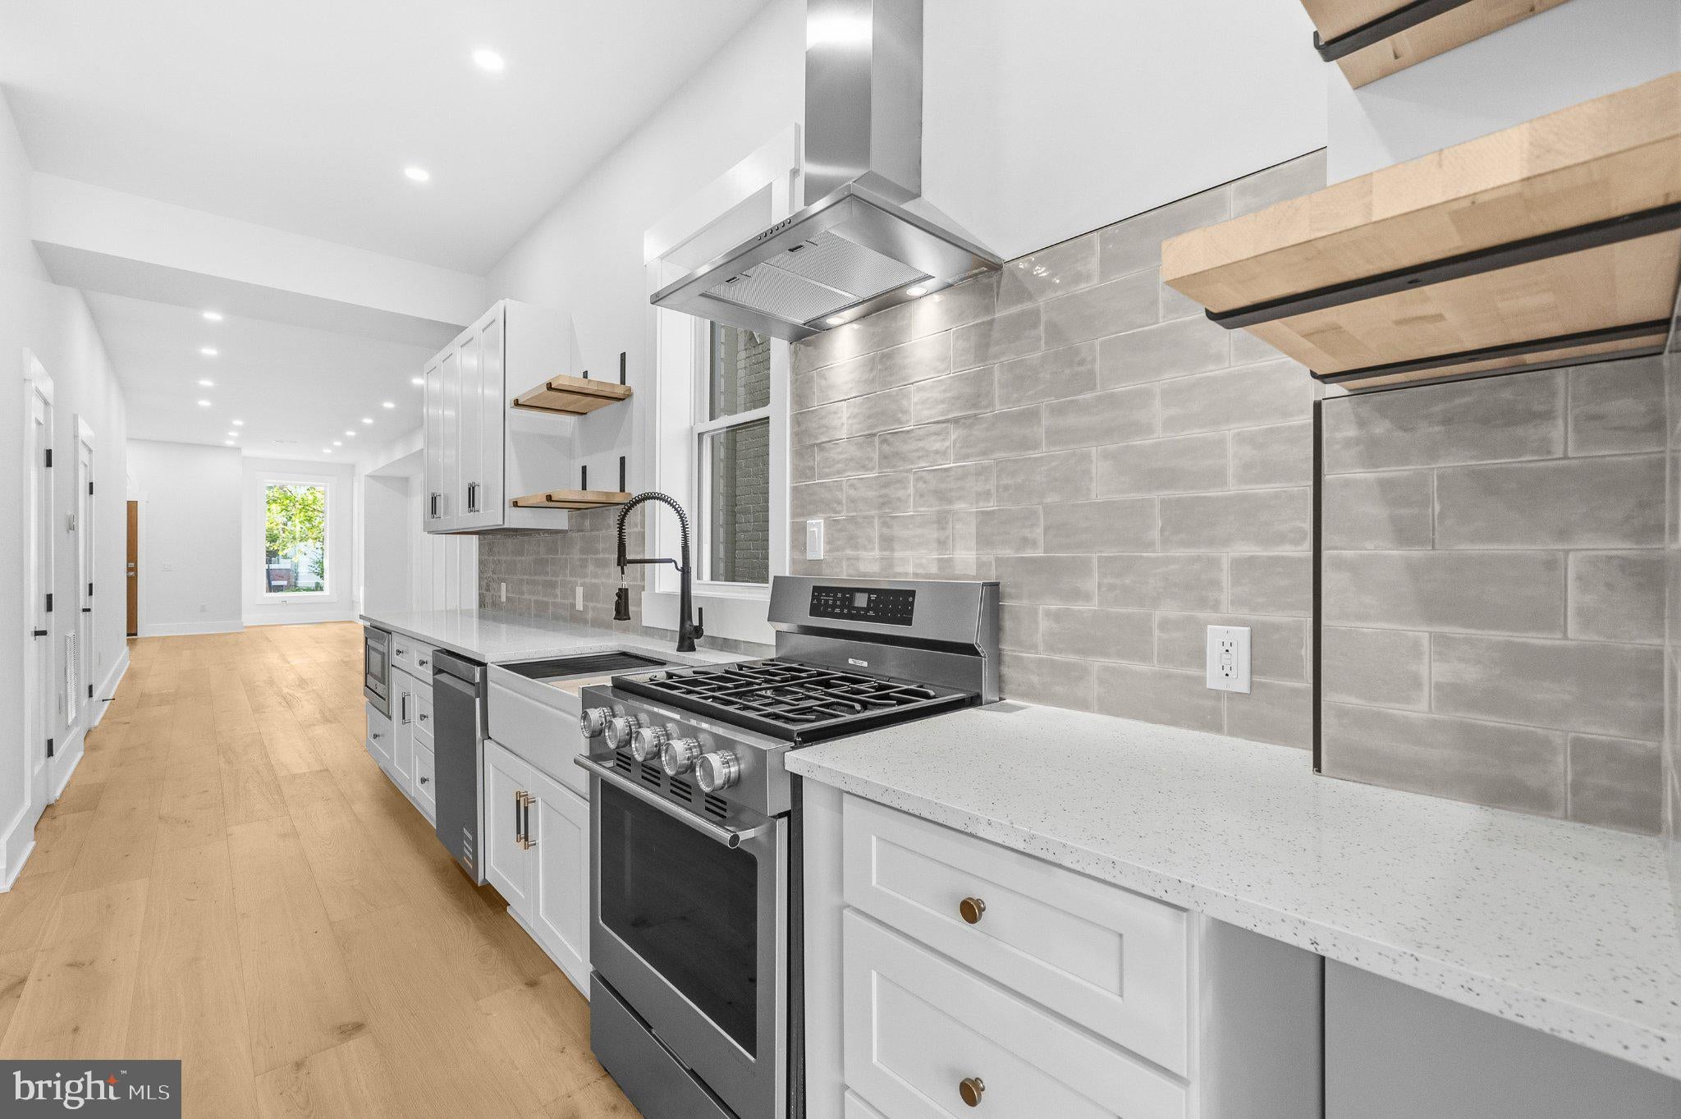
The main level features gorgeous Azur Sunset engineered wood flooring, an open-concept layout, a stylish half bath, and a stunning kitchen equipped with KitchenAid appliances, Dove White cabinetry, and contemporary finishes. Step outside to the private balcony overlooking a peaceful city oasis, with convenient rear parking accessed through a garage door.
Upstairs, the luxurious primary suite is a true retreat, featuring cathedral ceilings with skylights, a spacious walk-in closet, and a sleek en-suite bath finished with a sophisticated blend of porcelain and ceramic tile. Two additional bedrooms and beautifully appointed full baths provide comfort and privacy. A stacked washer and dryer complete the upper level.
The finished lower level is and English Style basement that offers exceptional flexibility with a bedroom, full bath, family room, and an additional washer and dryer hookup. Luxury vinyl plank flooring adds durability and style throughout this level.
Perfectly positioned near the dining, shopping, parks, and entertainment options of both Bloomingdale and Eckington, this beautifully updated home combines historic DC charm with contemporary living in one of the city's most desirable locations.
Save
Ask
Hide
Share
Listing Snapshot
Bedrooms
4
Total Baths
4
Full Baths
3
Partial Baths
1
Inside Area (SqFt)
2,400 sqft
Lot Size
0.03 Acres
Year Built
1895
MLS Number
DCDC2282442
Status
Sold
Property Tax
$44,988
HOA/Condo/Coop Fees
N/A
Sq Ft Source
Assessor
Friends & Family
React
Comment
Invite
No Comments Yet
Did you know? You can invite friends and family to your search. They can join your search, rate and discuss listings with you.
Recent Activity
7 hours ago
Listing updated with changes from the MLS
General Features
Acres
0.03
Attached Garage
Yes
Foundation
Permanent
Garage
Yes
Garage Spaces
1
Levels
Three Or More
Parking
GarageCoveredAttached
Parking Spaces
1
Property Sub Type
Townhouse
Sewer
Public Sewer
Special Circumstances
Standard
SqFt Above
1586
SqFt Below
814
SqFt Total
2400
Style
Colonial
Water Source
Public
Zoning
SEE ZONING MAP
Interior Features
Appliances
CooktopGas Water HeaterMicrowaveRefrigeratorIce MakerDishwasherDisposalWasherDryer
Basement
Interior Entry
Cooling
Central AirElectric
Heating
Natural GasHeat Pump
Save
Ask
Hide
Share
Exterior Features
Construction Details
Brick
Pool Features
None
Community Features
School District
DISTRICT OF COLUMBIA PUBLIC SCHOOLS
Schools
School District
DISTRICT OF COLUMBIA PUBLIC SCHOOLS
Elementary School
Unknown
Middle School
LANGLEY ELEMENTARY SCHOOL
High School
Unknown
Neighborhood & Commute
Source: Walkscore
Disclosure: Community information and market data powered by Constellation Data Labs. Information is deemed reliable but not guaranteed.


Did you know? You can invite friends and family to your search. They can join your search, rate and discuss listings with you.