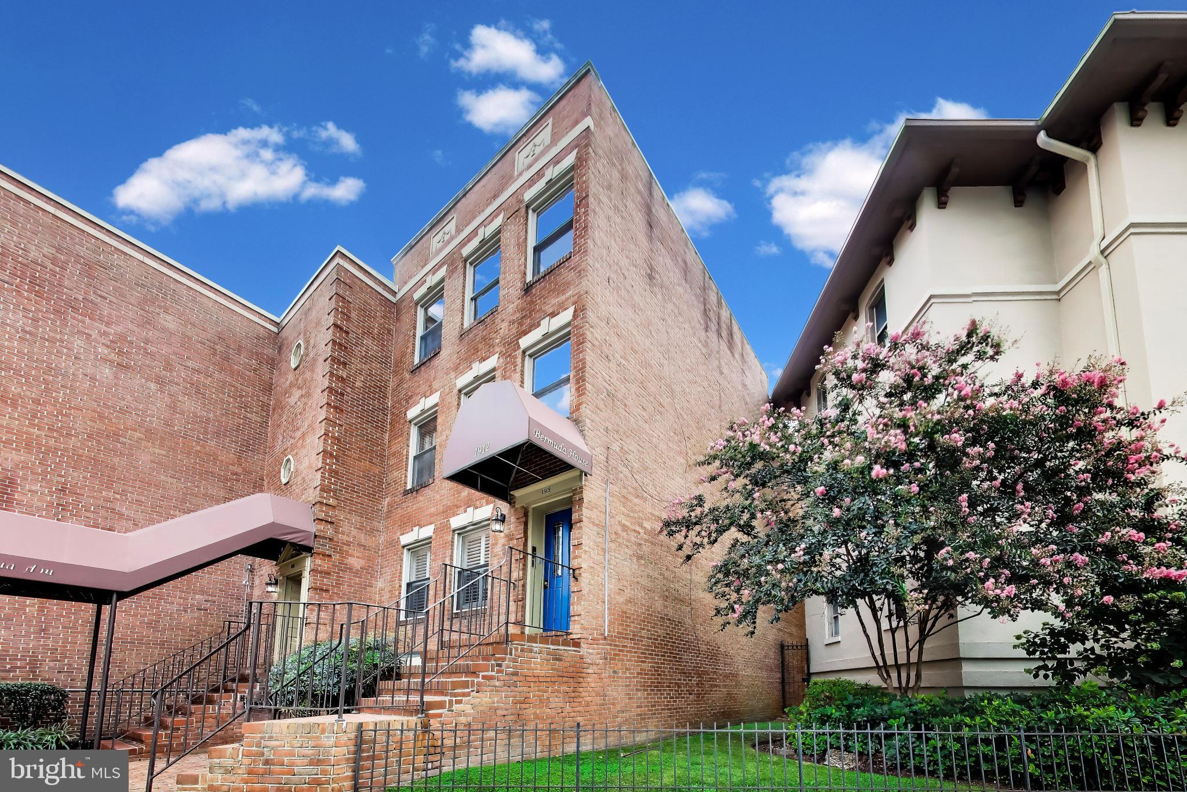
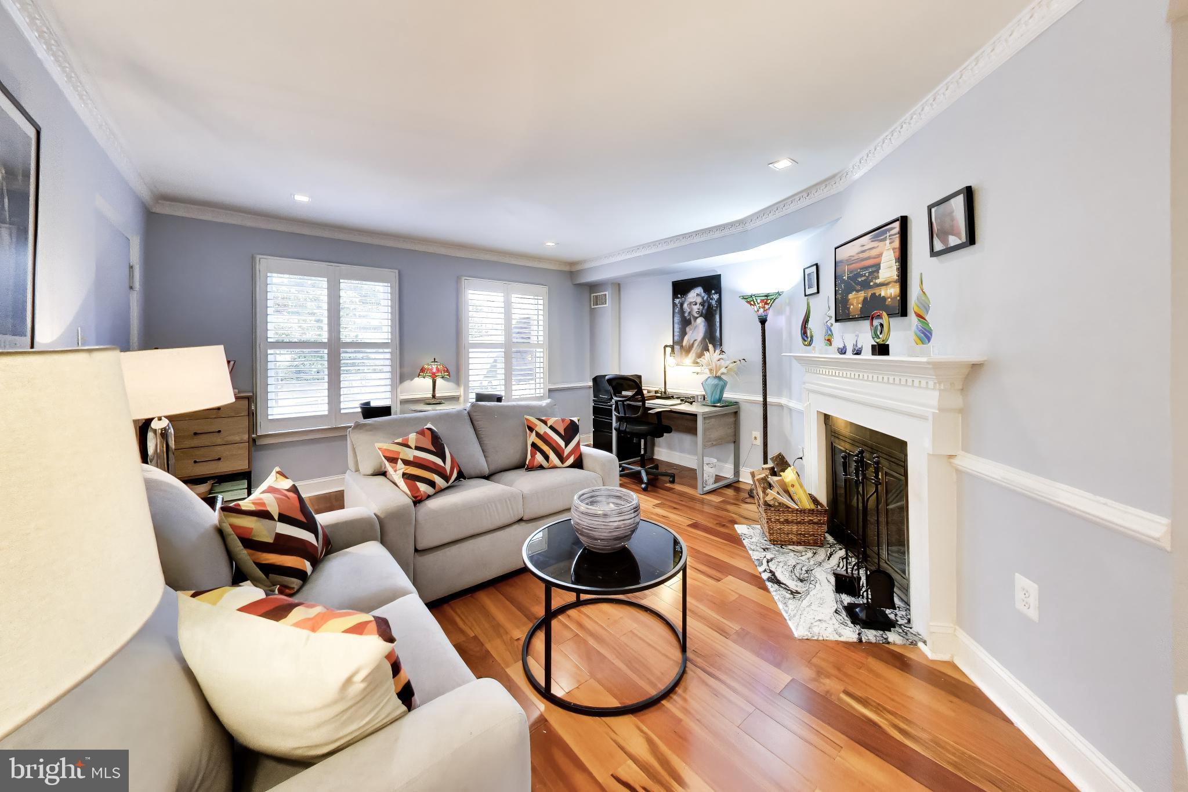
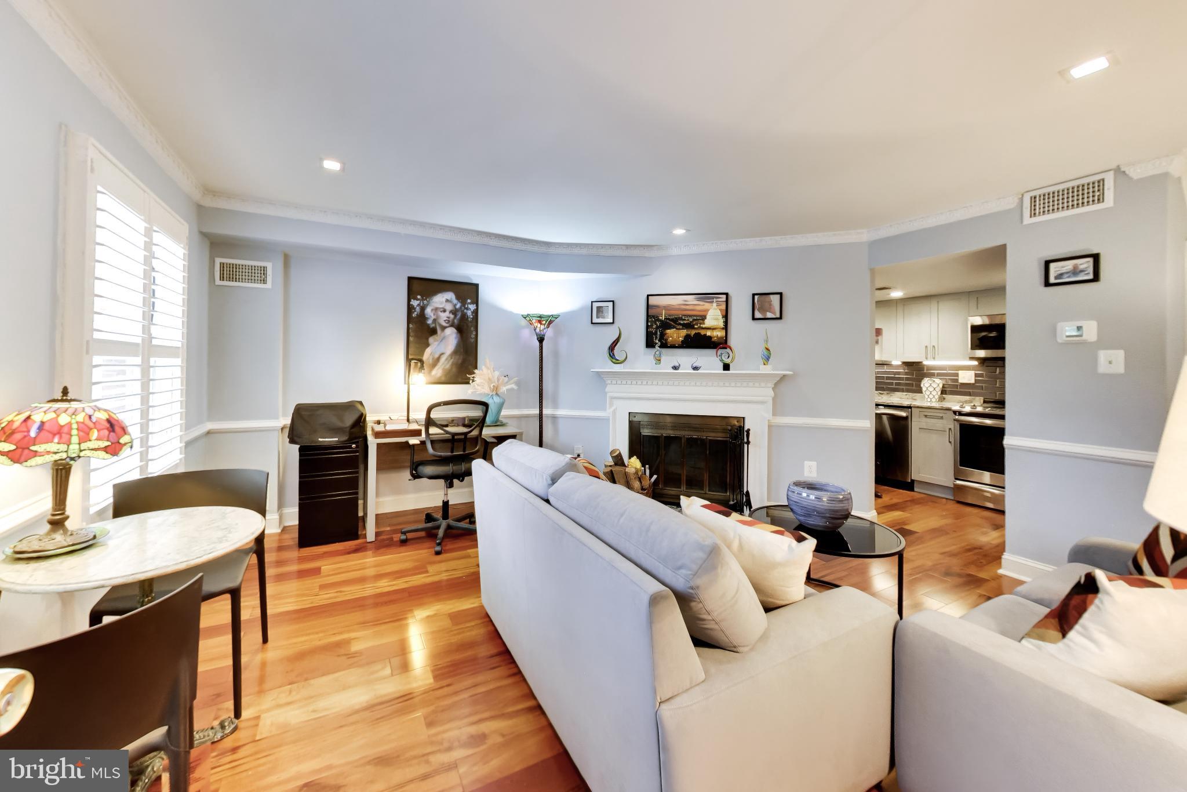
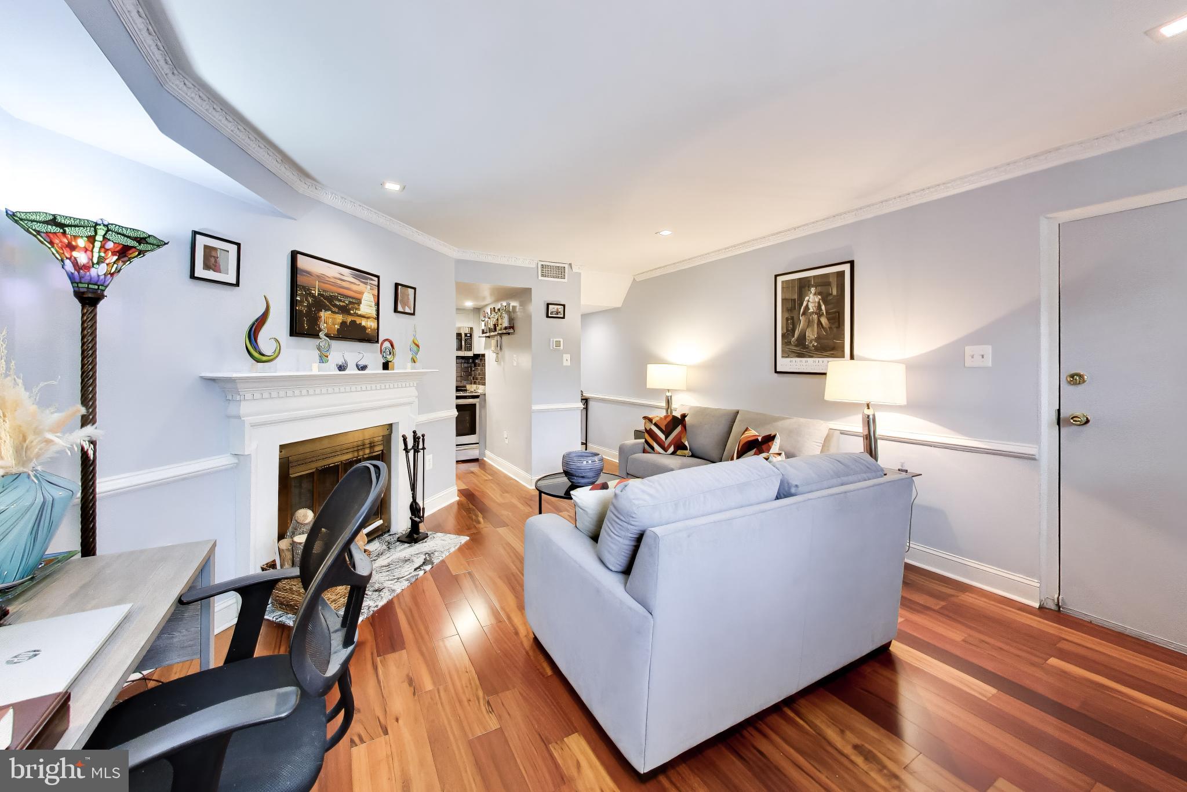
A wood-burning fireplace, private outdoor space, parking, and Dupont Circle just outside your door—1912 T Street NW, Unit 2 offers an exceptional combination of character, convenience, and location. This spacious one-bedroom condominium features handsome Brazilian cherry hardwood floors, crown molding, and a welcoming living room centered around a wood-burning fireplace. The renovated kitchen is thoughtfully finished with stone countertops, a tile backsplash, stainless steel GE appliances, and ample cabinetry.
The generously sized bedroom offers excellent closet space along with built-in cabinetry and opens directly to a private balcony—an inviting spot for morning coffee or a cool evening outdoors. Interior shutters provide privacy and easy light control, while the completely renovated bathroom features handsome stone and tile finishes. An in-unit washer and dryer and a private parking space add two more coveted conveniences to city living. Small pets are allowed.
Set along a residential stretch of T Street, this is an exceptionally central location for enjoying DC. The restaurants, cafés, shops, and nightlife of Dupont Circle, 17th Street, 18th Street, and Adams Morgan are all close at hand, while Georgetown, Downtown, the 14th Street Corridor, and Cleveland Park are just minutes away. The Dupont Circle Metro, multiple bus routes, and the neighborhood dog park at 17th and S Streets are nearby as well. Beautifully updated, full of character, and remarkably well equipped, this is Dupont living without the usual compromises.
All square footage is estimated.
Save
Ask
Tour
Hide
Share
Listing Snapshot
Price
$459,900
Days On Site
4 Days
Bedrooms
1
Inside Area (SqFt)
629 sqft
Total Baths
1
Full Baths
1
Partial Baths
N/A
Lot Size
N/A
Year Built
1978
MLS® Number
DCDC2282448
Status
Active
Property Tax
$949
HOA/Condo/Coop Fees
$386 monthly
Sq Ft Source
Assessor
Friends & Family
React
Comment
Invite
No Comments Yet
Did you know? You can invite friends and family to your search. They can join your search, rate and discuss listings with you.
Recent Activity
4 days ago
Listing updated with changes from the MLS®
4 days ago
Listing first seen on site
General Features
Levels
One
Parking
Parking Lot
Parking Spaces
1
Pets
Cats OKDogs OKYes
Property Sub Type
Condominium
Sewer
Public Sewer
Special Circumstances
Standard
SqFt Above
629
SqFt Total
629
Style
Traditional
Water Source
Public
Zoning
RA-2
Interior Features
Appliances
Electric Water HeaterWasherDryer
Cooling
Heat PumpElectric
Fireplace
Yes
Fireplaces
1
Flooring
WoodHardwood
Heating
ElectricHeat Pump
Interior
Recessed LightingCrown Molding
Laundry Features
Washer Hookup
Main Level Bedrooms
1
Save
Ask
Tour
Hide
Share
Exterior Features
Construction Details
Brick
Exterior
Balcony
Pool Features
None
Community Features
Association Amenities
None
Additional Association Fee
$386.0
Additional Association Fee Frequency
Monthly
School District
DISTRICT OF COLUMBIA PUBLIC SCHOOLS
Schools
School District
DISTRICT OF COLUMBIA PUBLIC SCHOOLS
Elementary School
OYSTER-ADAMS BILINGUAL SCHOOL
Middle School
OYSTER-ADAMS BILINGUAL SCHOOL
High School
JACKSON-REED
Listing courtesy of Washington Fine Properties ,LLC



Did you know? You can invite friends and family to your search. They can join your search, rate and discuss listings with you.