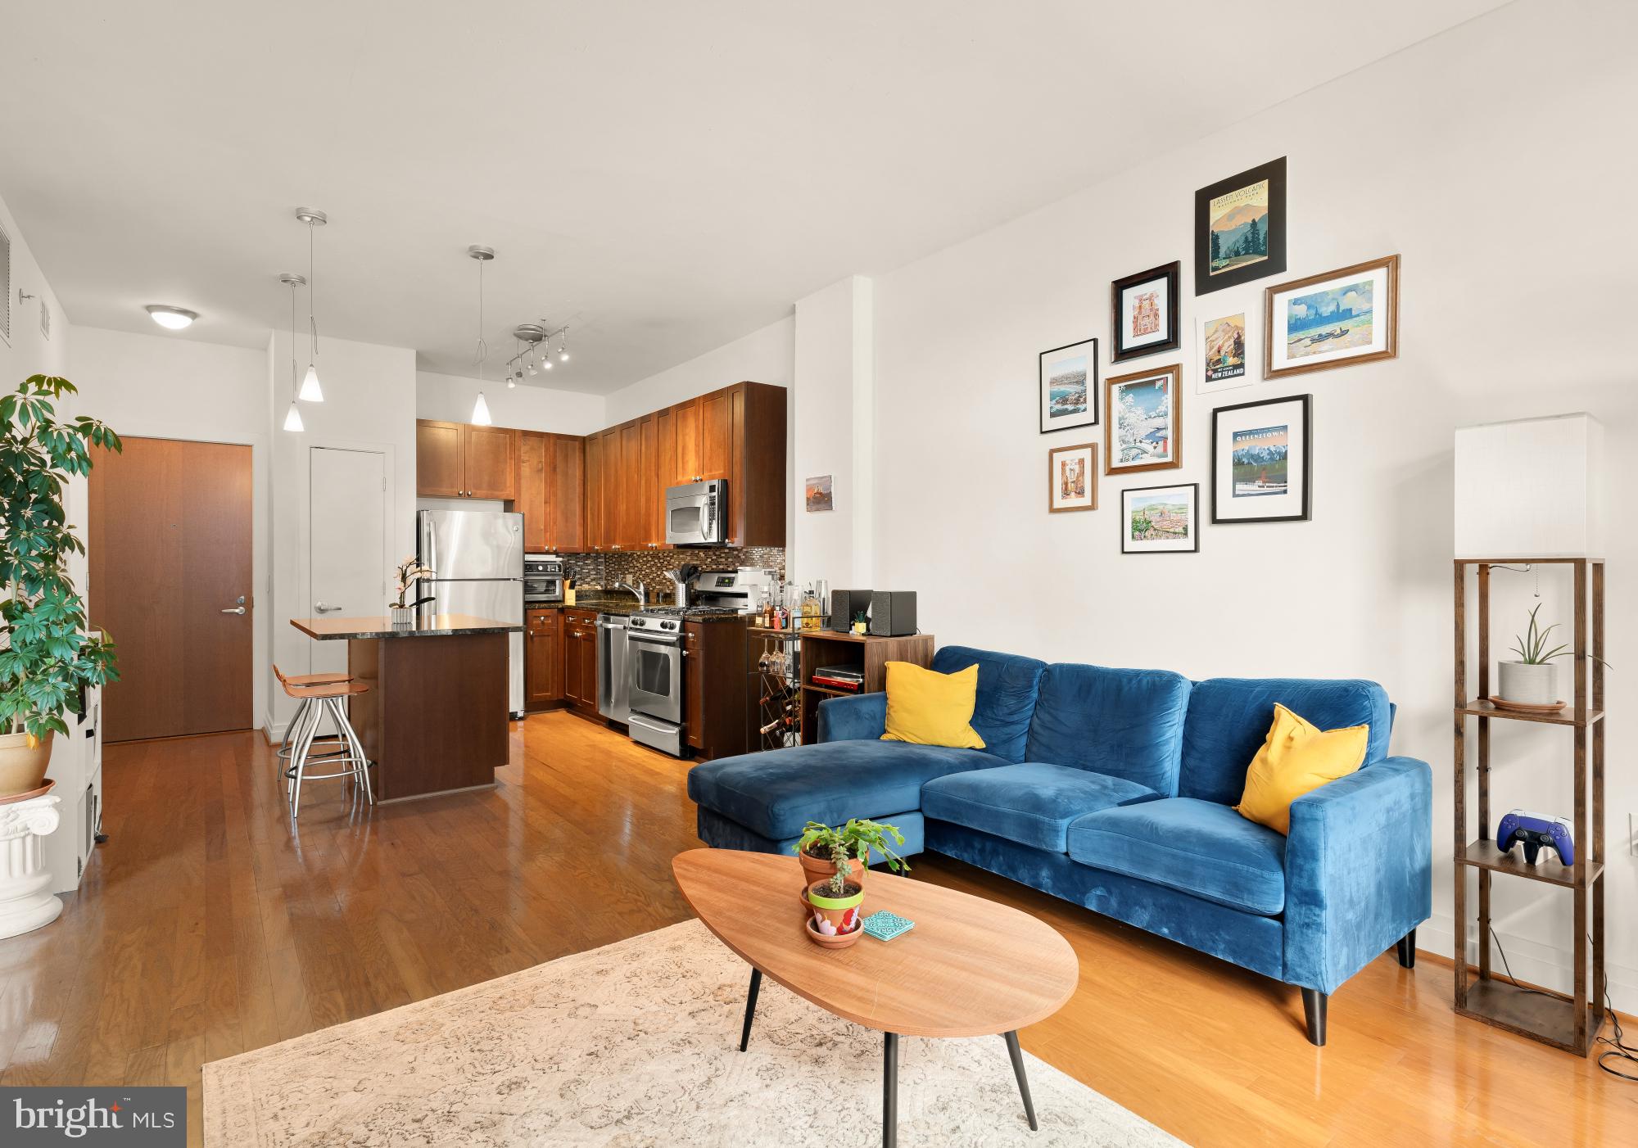
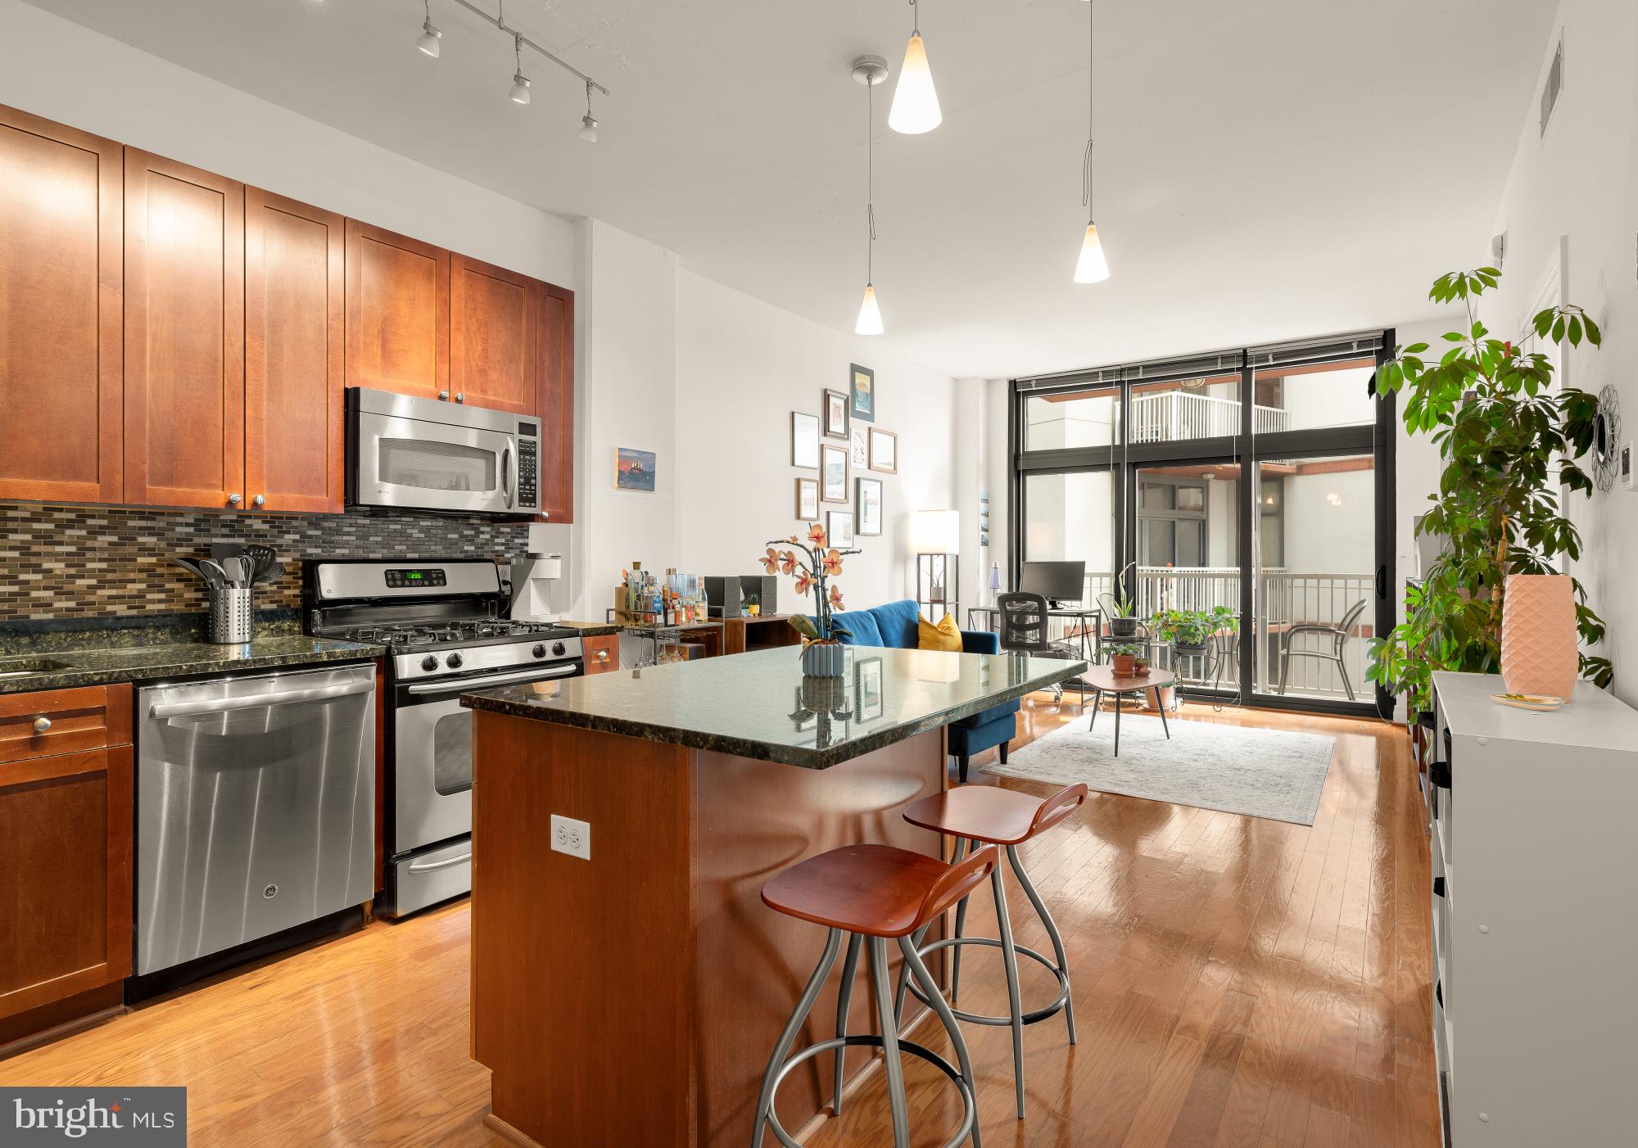
1BR I 1BA I PARKING I BALCONY I Welcome to Residence 312 at The Rhapsody, a spacious one-bedroom, one-bath residence offering an open layout, floor-to-ceiling windows, private outdoor space, and assigned parking in the heart of the U Street Corridor.
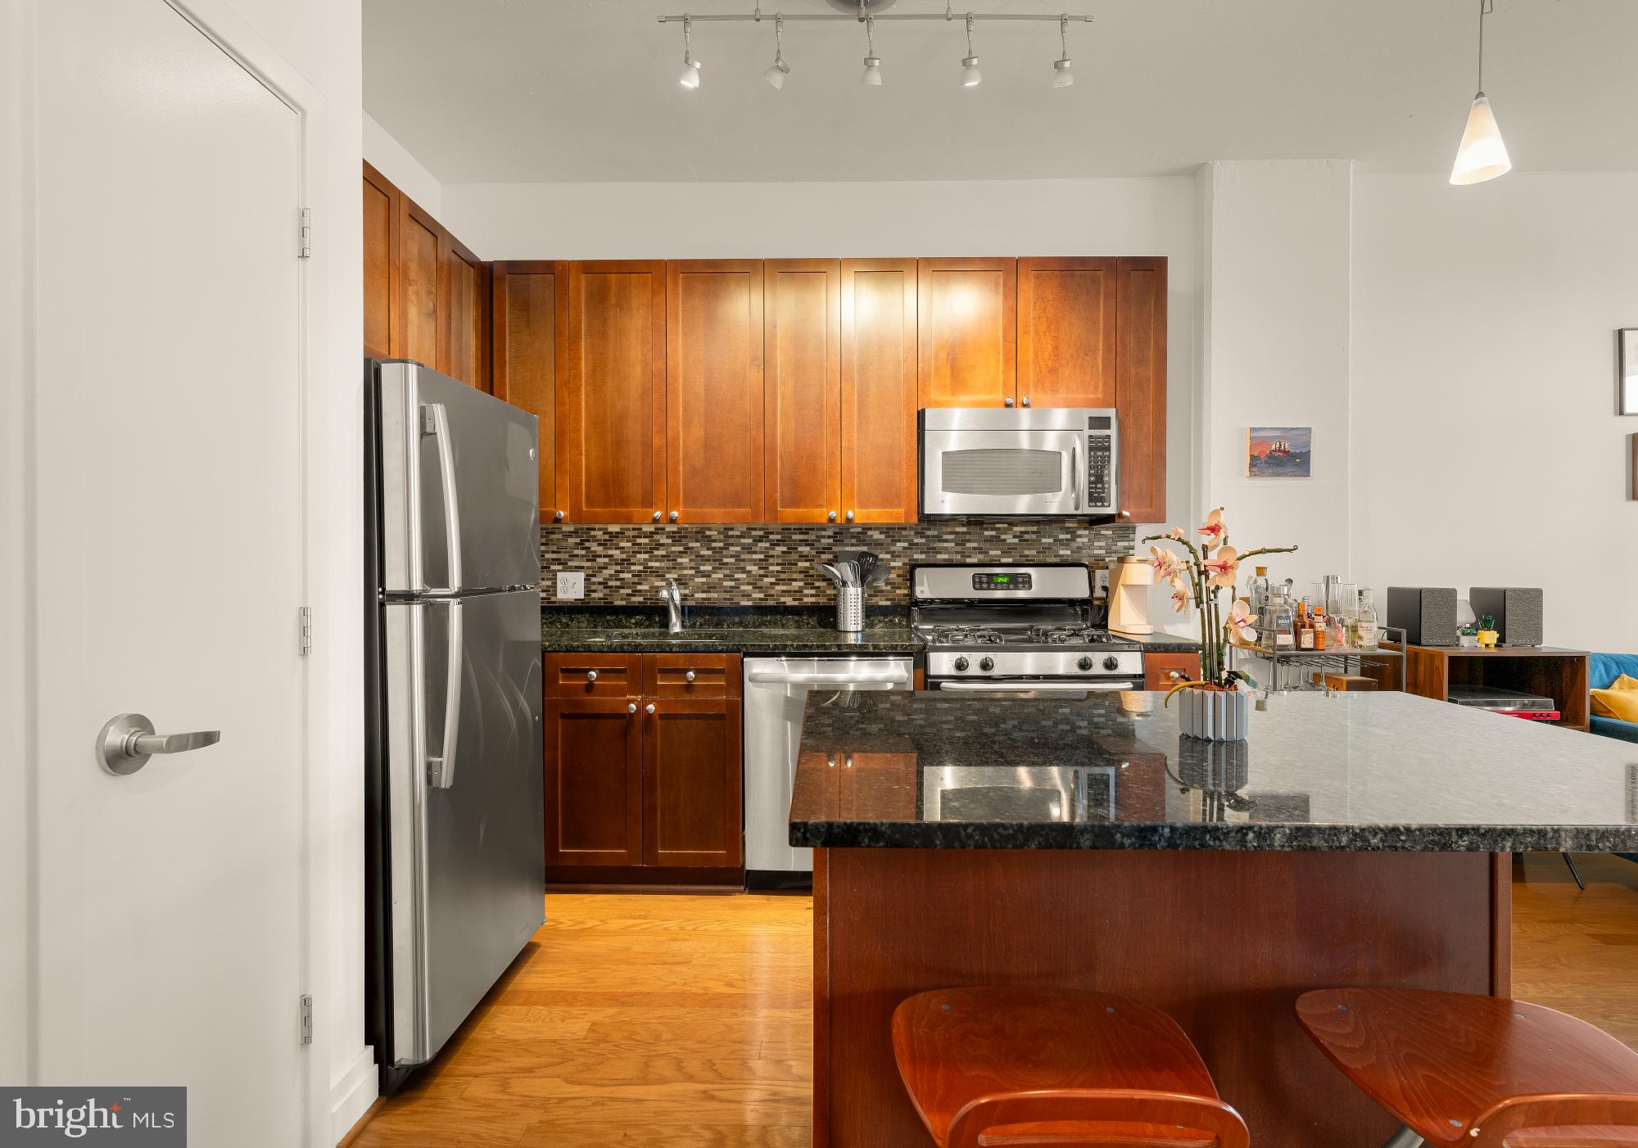
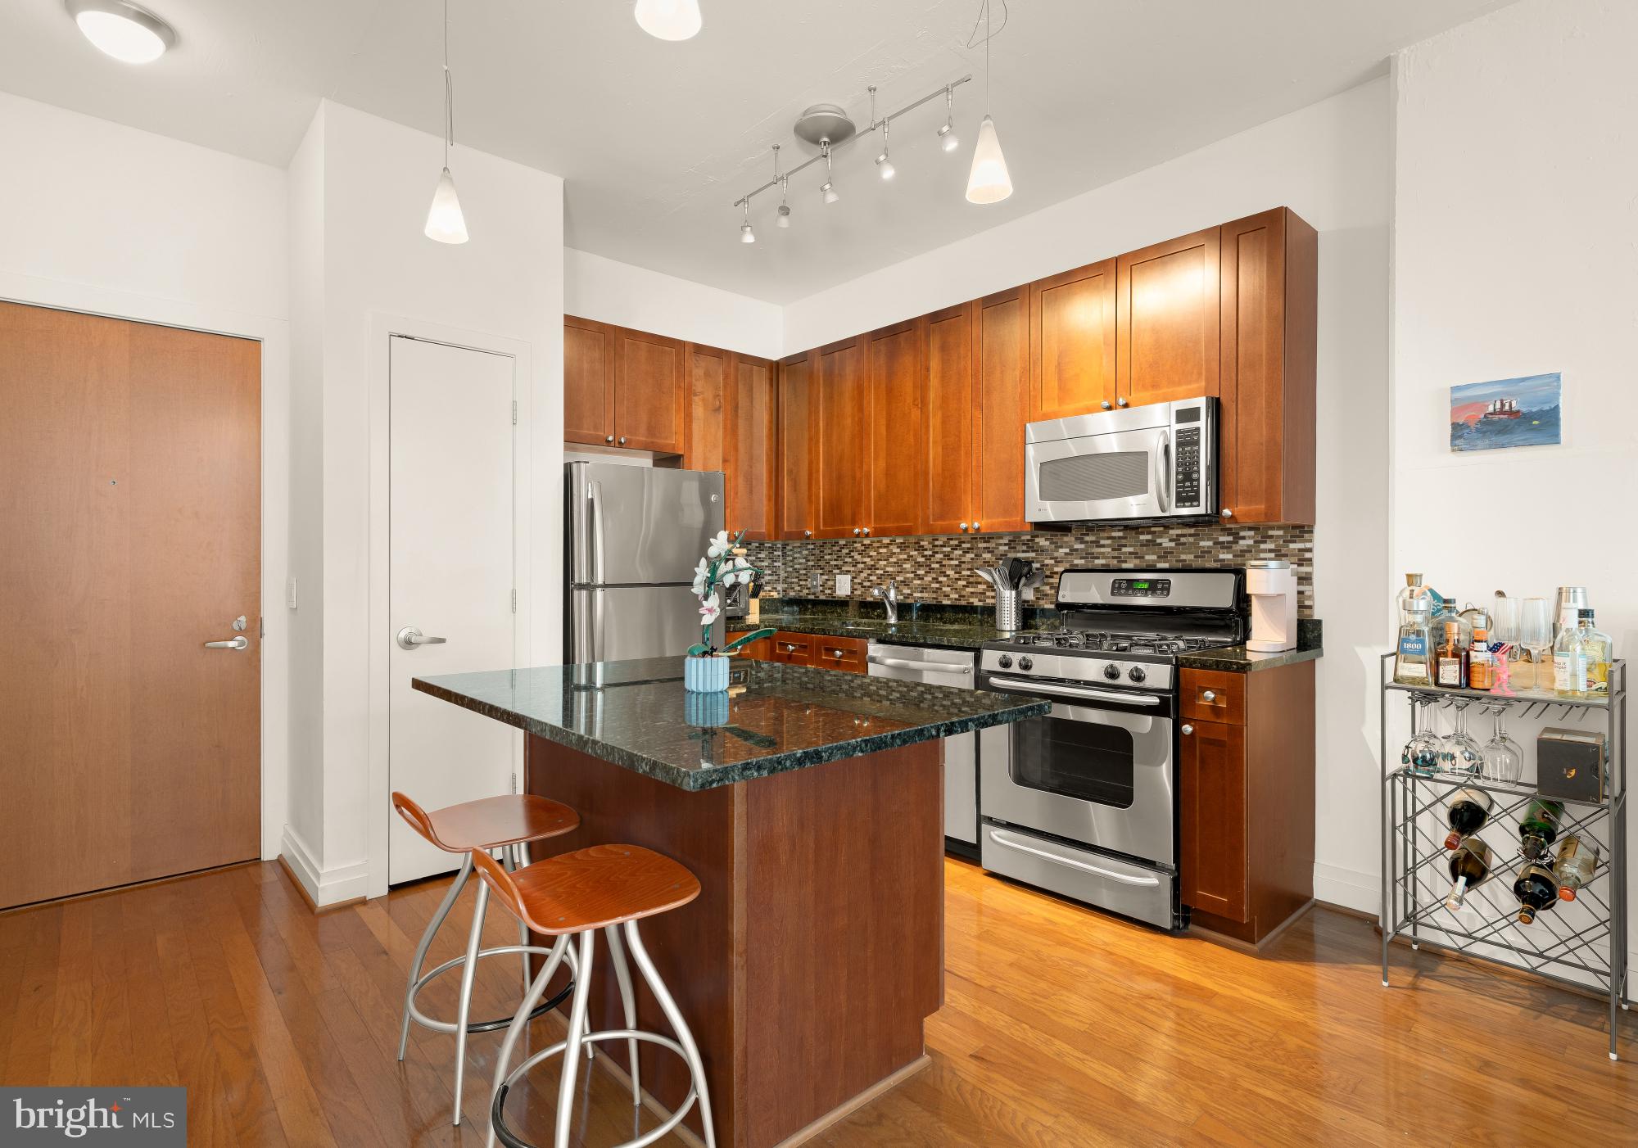
The open-concept living area features hardwood floors and flows seamlessly into the kitchen, complete with a large granite-topped island with seating, abundant cabinetry, stainless steel appliances, and a mosaic tile backsplash. Floor-to-ceiling windows bring natural light into the living space and open directly to the private balcony, creating an easy extension of the home.
The generously sized bedroom offers ample room for a king-sized bed and workspace, along with a large walk-in closet. A full bathroom, in-unit washer and dryer, and assigned parking space add to the home’s everyday convenience.
The Rhapsody offers a full suite of amenities, including concierge, fitness center, package room, bike storage, on-site management, and an expansive rooftop with grilling areas and sweeping views across the District.
Ideally positioned just across from Whole Foods and moments from the U Street Metro, Residence 312 places some of DC’s best dining, nightlife, shopping, and entertainment within easy reach. The 14th Street Corridor, Capital Bikeshare, neighborhood cafés, and everyday conveniences are all just steps away, offering an exceptionally connected and walkable city lifestyle.
Save
Ask
Tour
Hide
Share
Listing Snapshot
Price
$410,000
Days On Site
42 Days
Bedrooms
1
Inside Area (SqFt)
660 sqft
Total Baths
1
Full Baths
1
Partial Baths
N/A
Lot Size
N/A
Year Built
2006
MLS Number
DCDC2282464
Status
Active
Property Tax
$3,473
HOA/Condo/Coop Fees
$532.43 monthly
Sq Ft Source
Estimated
Friends & Family
React
Invite
Recent Activity
a month ago
Listing updated with changes from the MLS
a month ago
Status changed to Active
a month ago
Listing first seen on site
General Features
Attached Garage
Yes
Garage
Yes
Garage Spaces
1
Levels
One
Parking
AssignedGarageUndergroundAttached
Parking Spaces
1
Pets
Cats OKDogs OKYes
Property Sub Type
Condominium
Sewer
Public Sewer
Special Circumstances
Standard
SqFt Above
660
SqFt Total
660
Style
Contemporary
Water Source
Public
Zoning
DCRA
Interior Features
Appliances
Gas Water HeaterWasherDryer
Cooling
Central AirElectric
Heating
ElectricForced Air
Laundry Features
Washer Hookup
Main Level Bedrooms
1
Save
Ask
Tour
Hide
Share
Exterior Features
Construction Details
Brick
Exterior
Balcony
Pool Features
None
Community Features
Accessibility Features
Accessible Elevator Installed
Association Amenities
Fitness CenterSecurityConciergeElevator(s)
Additional Association Fee
$532.43
Additional Association Fee Frequency
Monthly
School District
DISTRICT OF COLUMBIA PUBLIC SCHOOLS
Schools
School District
DISTRICT OF COLUMBIA PUBLIC SCHOOLS
Elementary School
Unknown
Middle School
Unknown
High School
Unknown
Listing courtesy of TTR Sotheby's International Realty