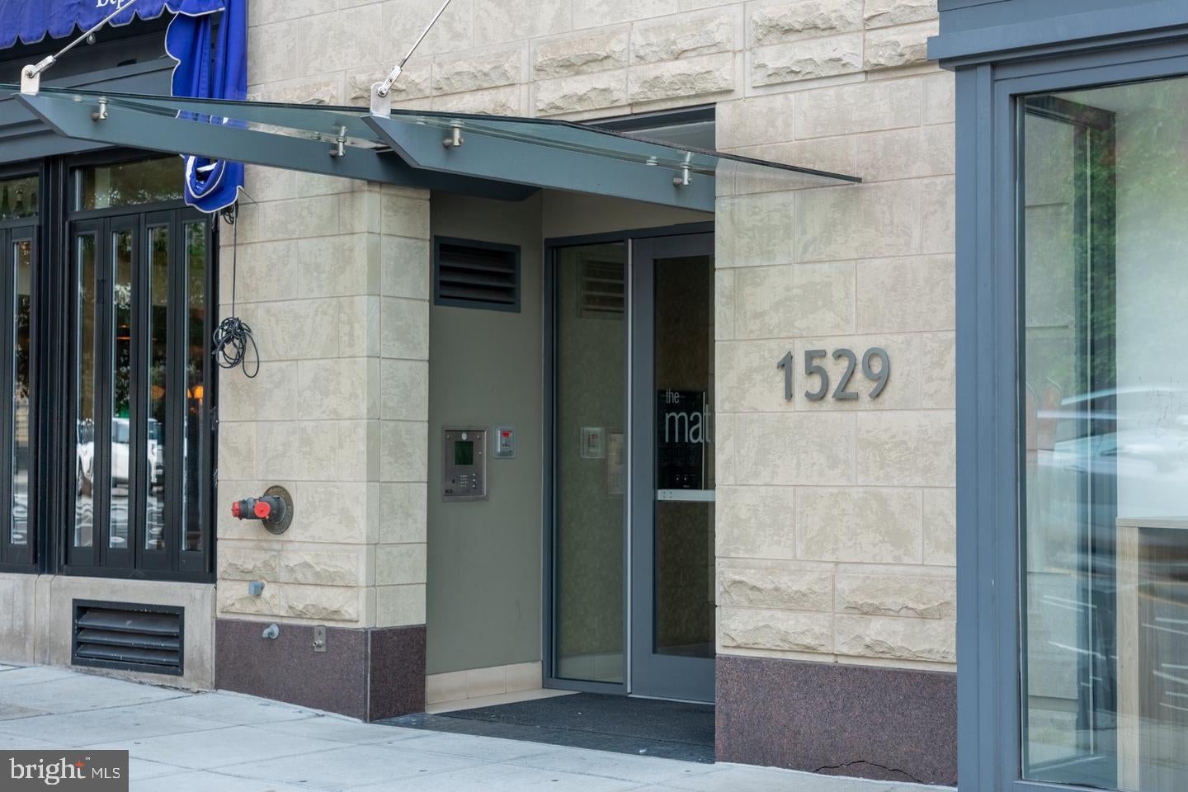
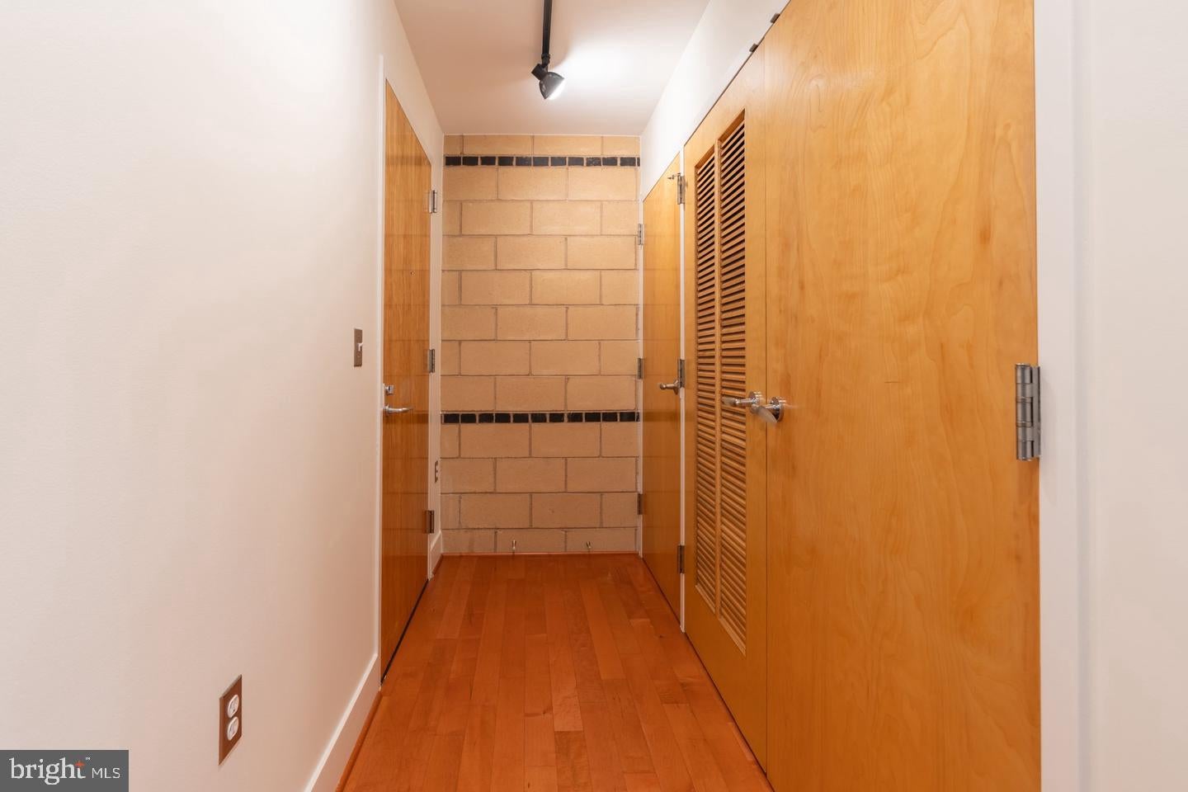
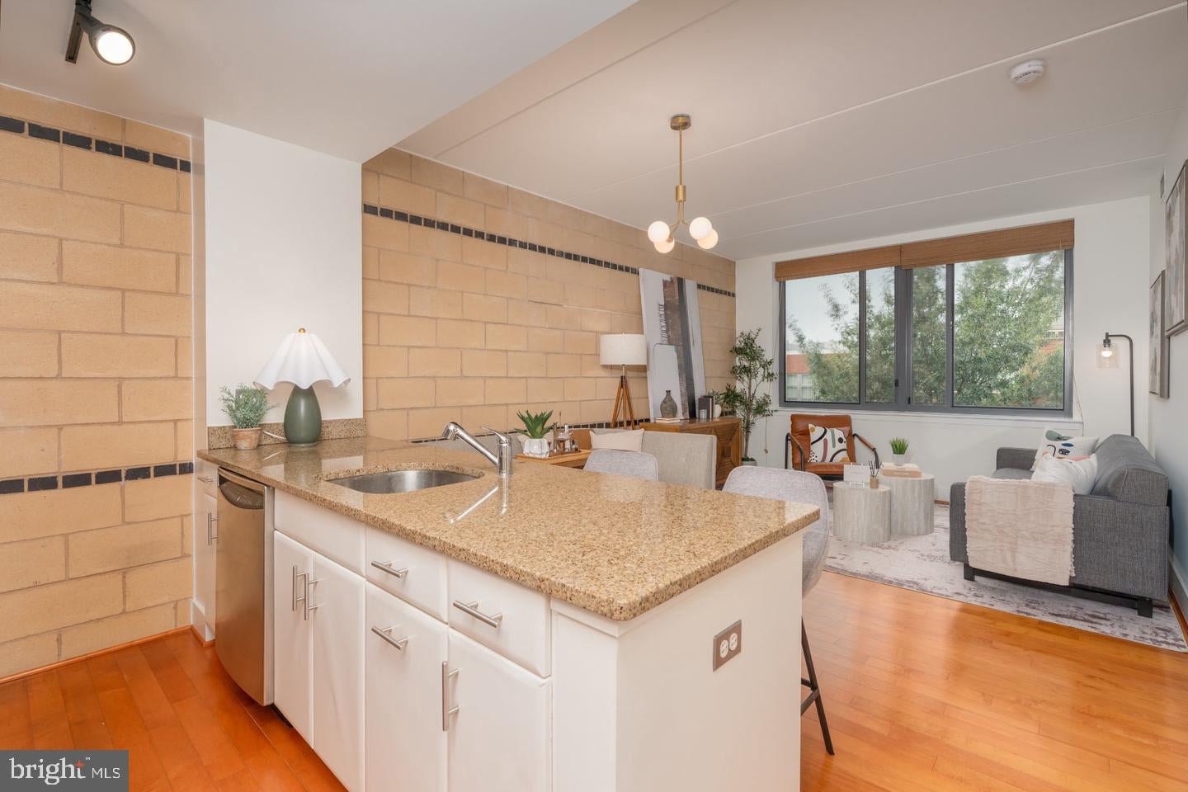
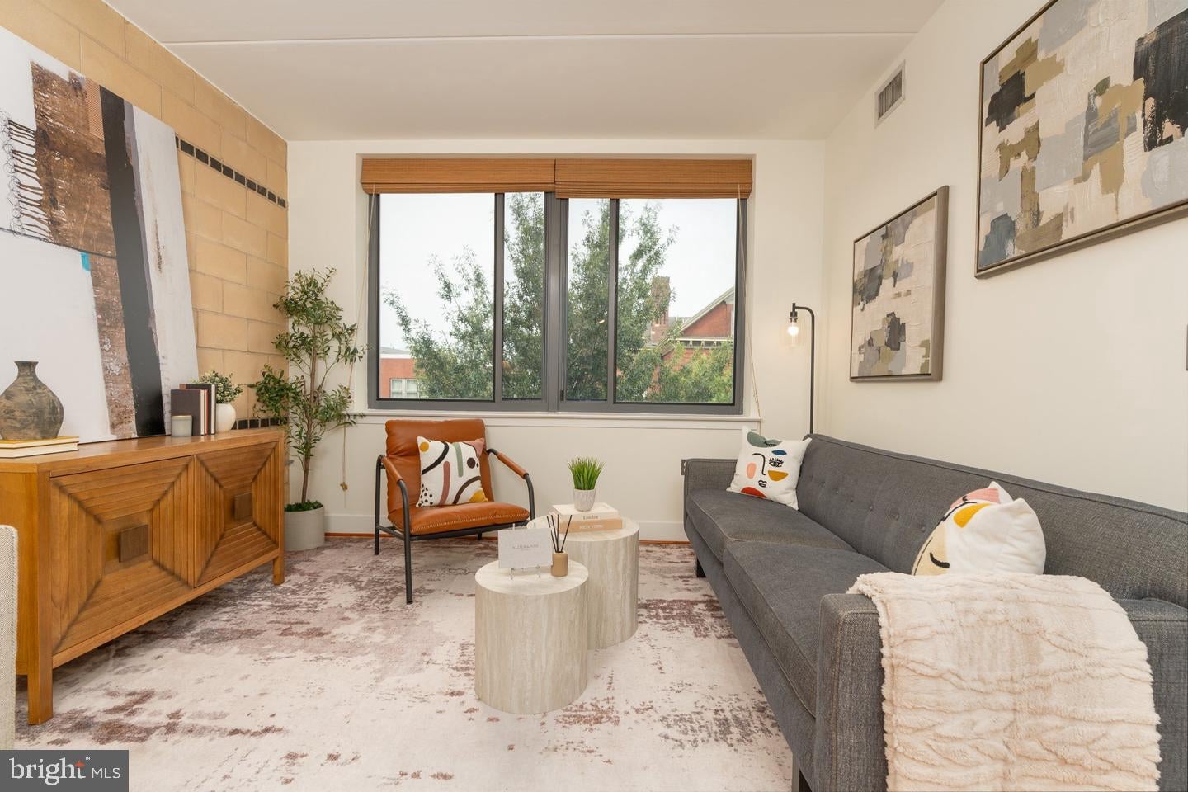
PRICED REDUCED! Excellent value! Discover the charm of urban living in this spacious open plan 2-bedroom, 2-bathroom apartment located in the vibrant 14th Street Corridor. Built in 2006, this mid-rise gem features an inviting open floor plan, perfect for entertaining or cozy nights in. The kitchen boasts modern stainless steel appliances, including a gas range and a convenient island seamlessly connecting to the dining and living areas adorned with hardwood floors. Enjoy the convenience of in-unit laundry with front-loading washer and dryer. The building offers secure entry and well-managed common areas, especially the stunning roof deck with spectacular views! You'll enjoy all of the amenities of the lively and convenient 14th St corridor including some of the best restaurants and retail in town. And you're a short stroll from two metro stops. Experience the best of city life while enjoying the comforts of home in this delightful apartment. Don't miss the opportunity to make it yours!
Save
Ask
Tour
Hide
Share
Listing Snapshot
Price
$550,000
Days On Site
25 Days
Bedrooms
2
Inside Area (SqFt)
771 sqft
Total Baths
2
Full Baths
2
Partial Baths
N/A
Lot Size
N/A
Year Built
2006
MLS® Number
DCDC2282466
Status
Active
Property Tax
$5,340
HOA/Condo/Coop Fees
$635.51 monthly
Sq Ft Source
Assessor
Friends & Family
React
Comment
Invite
No Comments Yet
Did you know? You can invite friends and family to your search. They can join your search, rate and discuss listings with you.
Recent Activity
4 days ago
Price changed to $550,000
4 days ago
Listing updated with changes from the MLS®
3 weeks ago
Status changed to Active
4 weeks ago
Listing first seen on site
General Features
Foundation
Slab
Levels
One
Number Of Stories
6
Parking
On Street
Pets
Yes
Property Sub Type
Condominium
Sewer
Public Sewer
Special Circumstances
Standard
SqFt Above
771
SqFt Total
771
Style
Unit/Flat
Utilities
Natural Gas AvailableWater AvailableSewer AvailableElectricity Available
Water Source
Public
Zoning
RESIDENTAL
Interior Features
Appliances
Gas RangeGas OvenWasherGas Water HeaterStainless Steel Appliance(s)RefrigeratorDishwasherDisposalMicrowaveDryer
Cooling
Central AirElectric
Flooring
WoodHardwoodCarpet
Furnished
Unfurnished
Heating
ElectricHeat Pump
Interior
Kitchen IslandHigh CeilingsOpen Floorplan
Laundry Features
Washer Hookup
Main Level Bedrooms
2
Window Features
Screens
Bathroom 2
Level - Main
Bedroom 2
Level - Main
Kitchen
Level - MainFeatures - Breakfast Bar
Living Room
Level - Main
Primary Bathroom
Level - Main
Primary Bedroom
Level - Main
Save
Ask
Tour
Hide
Share
Exterior Features
Construction Details
Brick
Pool Features
None
Roof
Flat
Windows/Doors
Screens
Community Features
Accessibility Features
Accessible Elevator Installed
Association Amenities
Other
Additional Association Fee
$635.51
Additional Association Fee Frequency
Monthly
School District
DISTRICT OF COLUMBIA PUBLIC SCHOOLS
Schools
School District
DISTRICT OF COLUMBIA PUBLIC SCHOOLS
Elementary School
GARRISON
Middle School
CALL SCHOOL BOARD
High School
CALL SCHOOL BOARD
Listing courtesy of TTR Sotheby's International Realty



Did you know? You can invite friends and family to your search. They can join your search, rate and discuss listings with you.