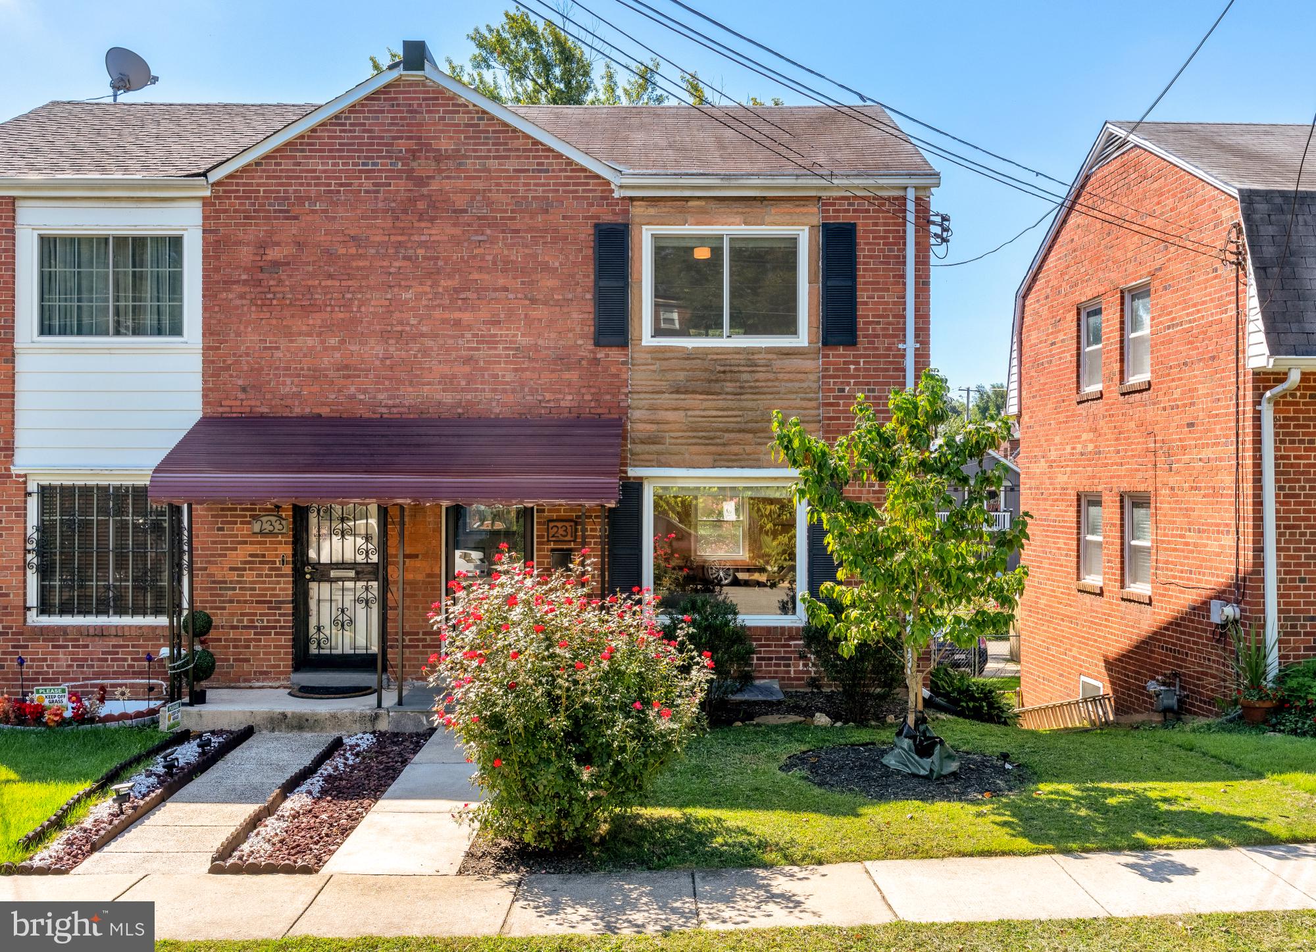
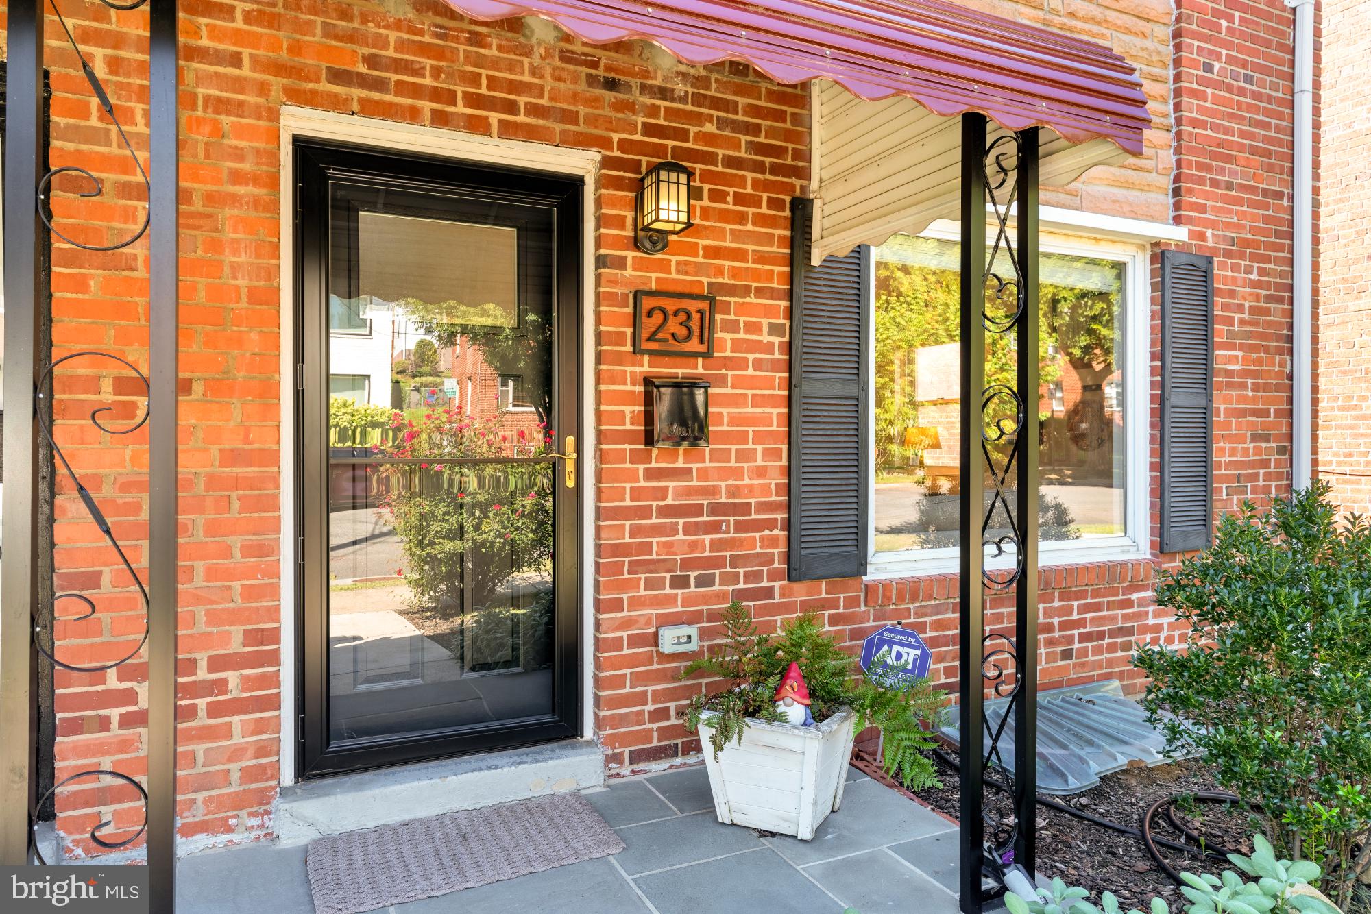
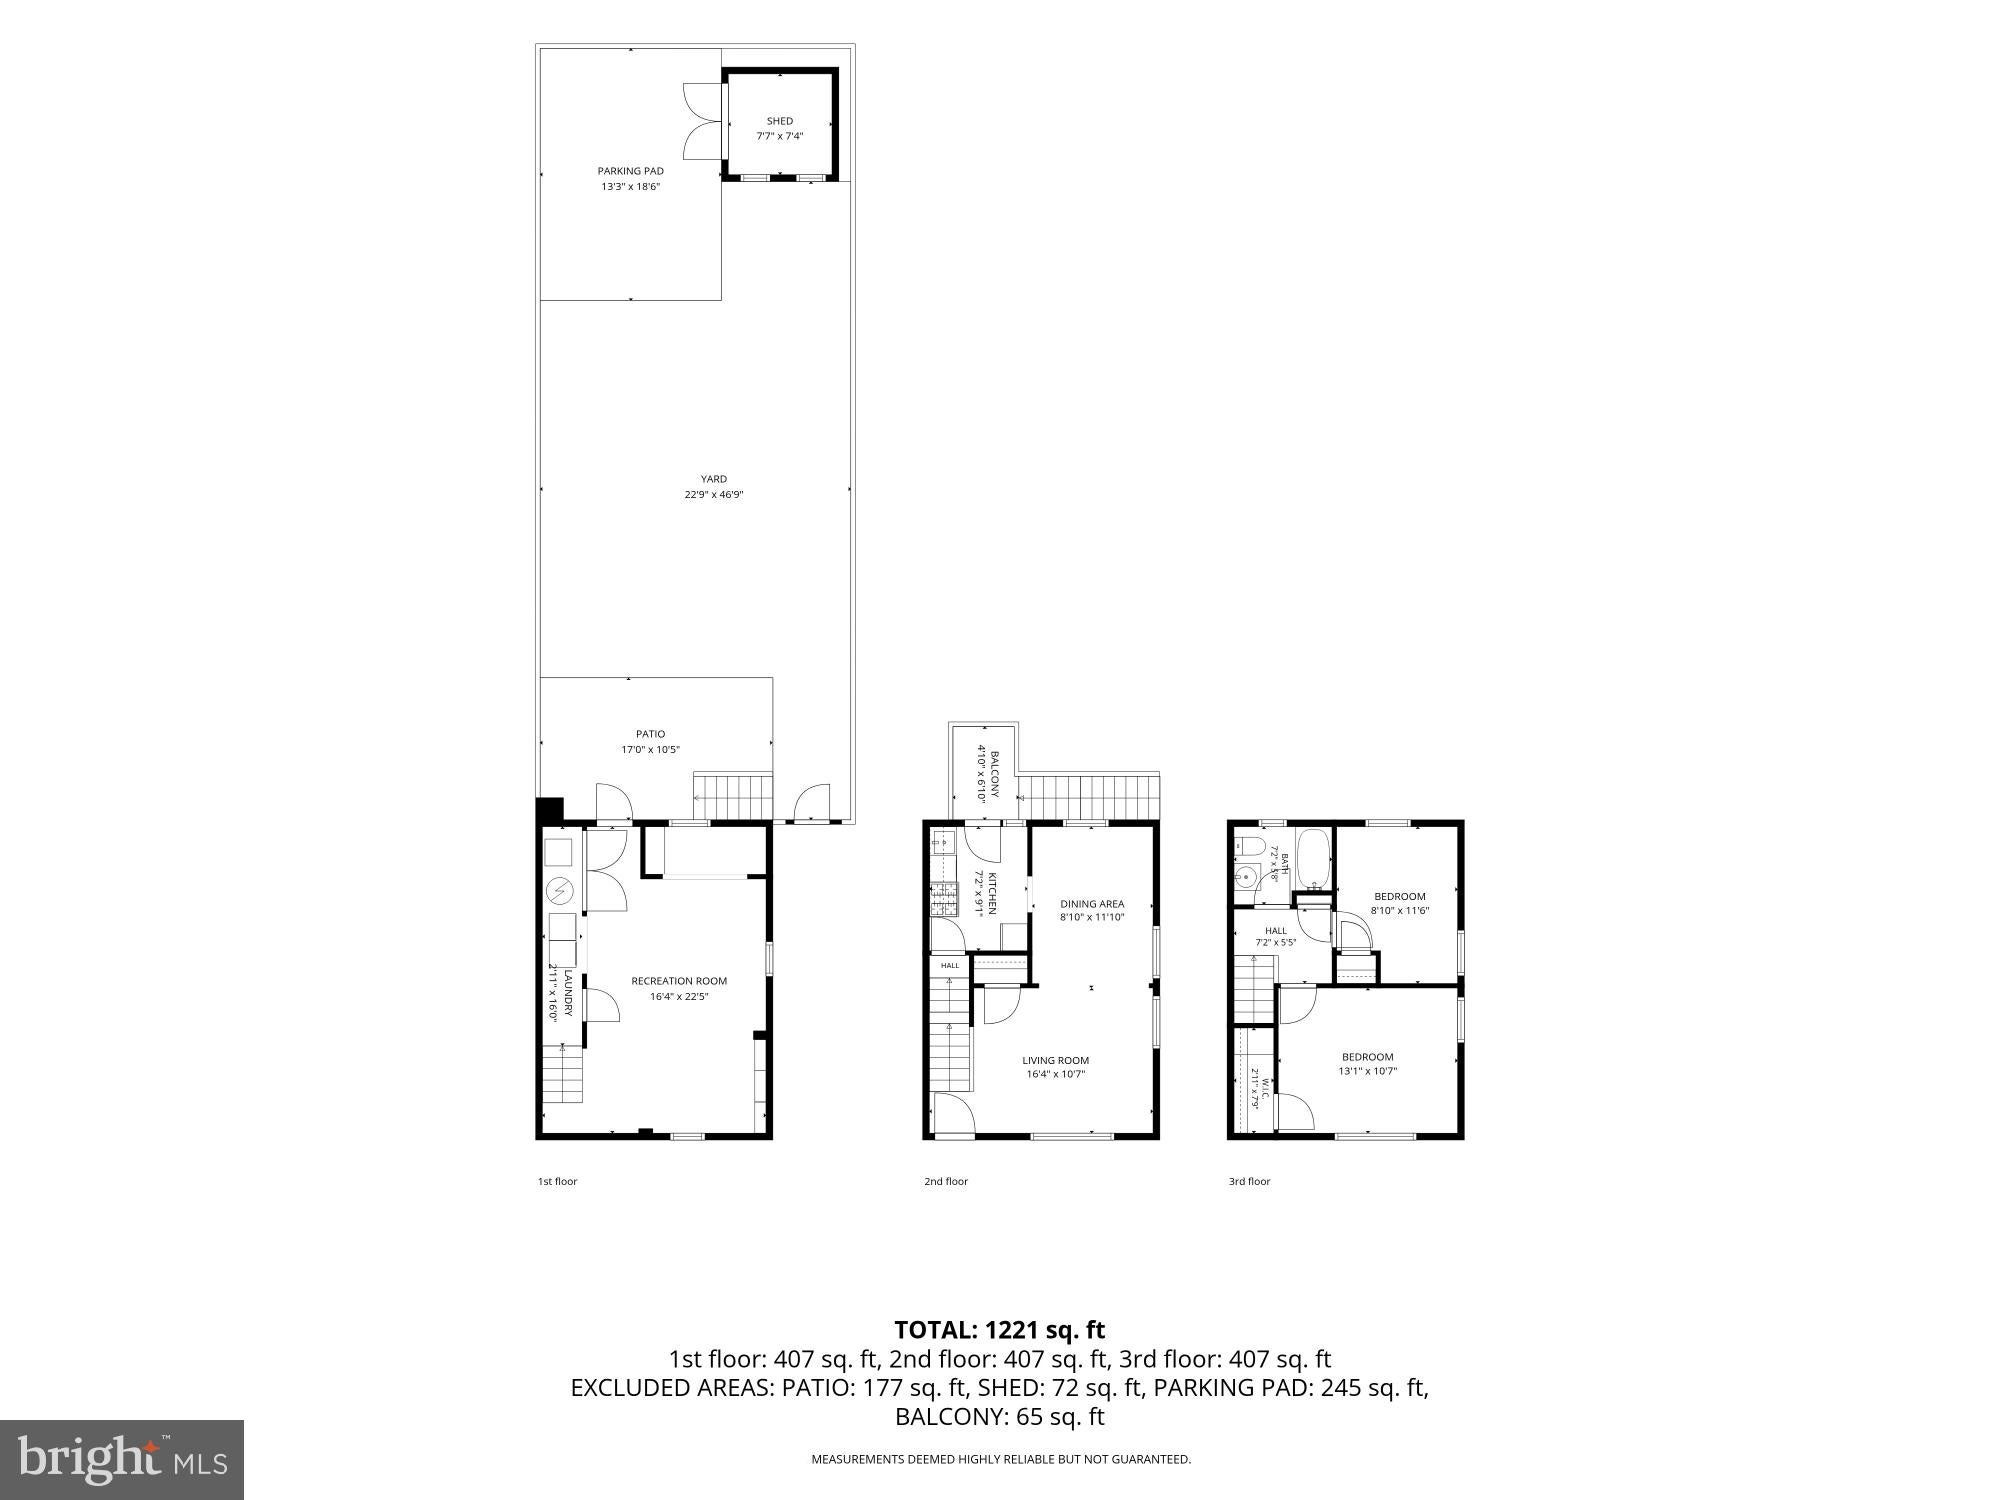
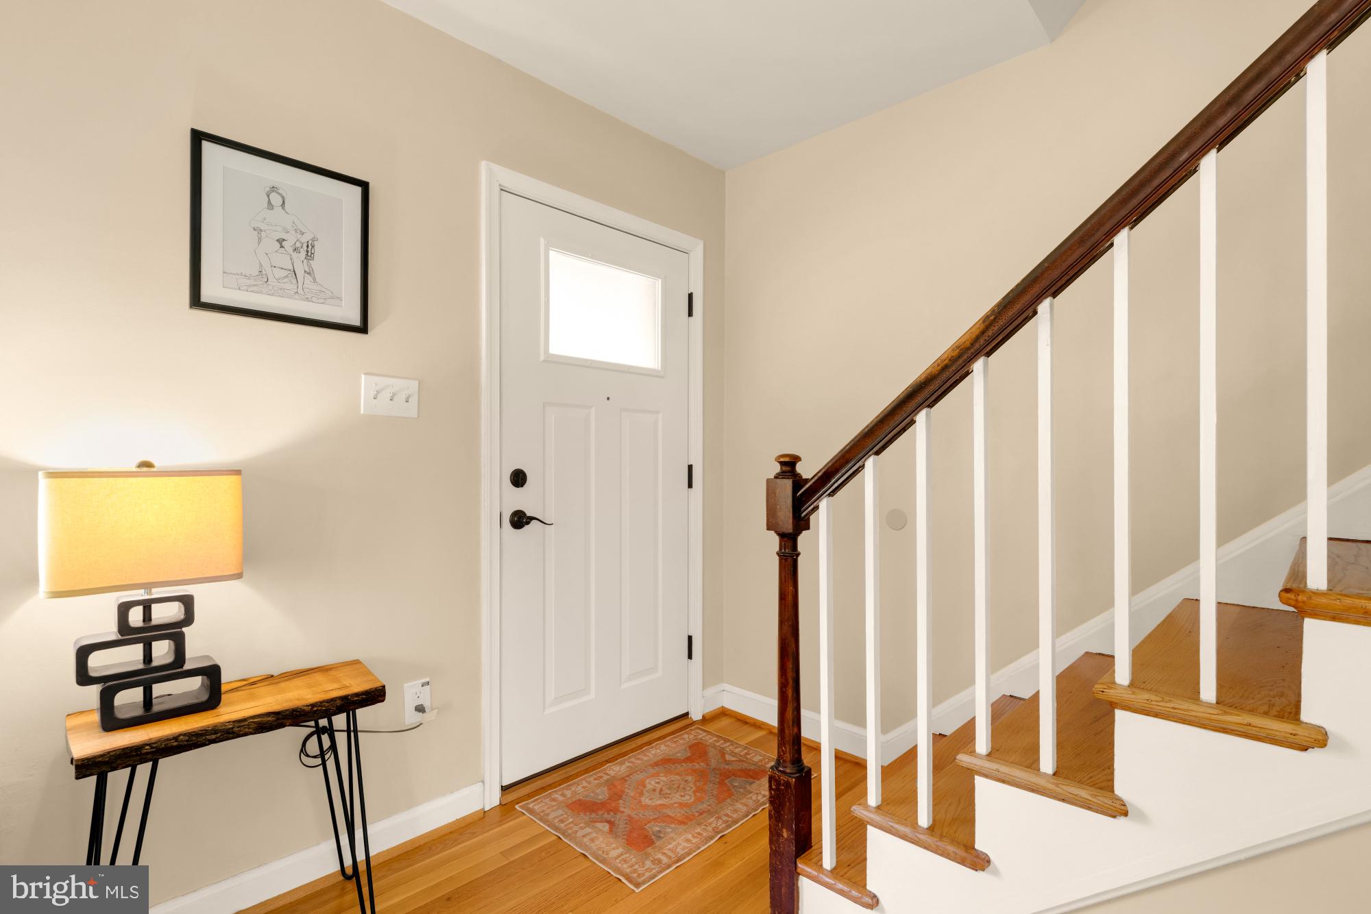
Welcome to 231 Nicholson St NE, a beautifully updated 2BR/1BA semi-detached home blending mid-century character with modern updates — all in one of DC's most convenient locations. Both bedrooms and the full bath are located upstairs, while hardwood floors run throughout the main and upper levels.
The kitchen has just been refreshed with white cabinetry, white quartz countertops, modern appliances, and new flooring — a clean, contemporary space ready for its next owner. The full bath has also been tastefully updated, honoring the home's original character while adding modern comfort. Updated lighting throughout adds a fresh, polished feel to every room.
Central heat and air keep the home comfortable year-round, and the fully finished basement offers flexible living space with a walkout rear entrance — perfect for a rec room, home office, or guest space.
Outside, enjoy a fenced rear yard and garden designed in partnership with DC's RiverSmart Program, plus a large garden shed for extra storage and gated off-street parking — a rare find in the city.
Location is unbeatable: steps to everything Fort Totten has to offer, including Walmart and other big box retailers just up the road, and the Fort Totten Red Line Metro for an easy commute. You're also just moments from beloved Petworth spots like Jackie Lee's, La Coop Coffee, and Brightwood Pizza & Bottle.
A rare combination of character, updates, outdoor space, and unbeatable location — come see for yourself today!
Save
Ask
Tour
Hide
Share
Listing Snapshot
Price
$459,000
Days On Site
2 Days
Bedrooms
2
Inside Area (SqFt)
1,522 sqft
Total Baths
1
Full Baths
1
Partial Baths
N/A
Lot Size
0.05 Acres
Year Built
1952
MLS® Number
DCDC2282600
Status
Active
Property Tax
$3,284
HOA/Condo/Coop Fees
N/A
Sq Ft Source
Assessor
Friends & Family
React
Comment
Invite
No Comments Yet
Did you know? You can invite friends and family to your search. They can join your search, rate and discuss listings with you.
Recent Activity
3 days ago
Listing updated with changes from the MLS®
3 days ago
Listing first seen on site
General Features
Acres
0.05
Foundation
Slab
Levels
Three Or More
Parking
Off StreetSecuredOther
Parking Spaces
1
Property Sub Type
Townhouse
Sewer
Public Sewer
Special Circumstances
Standard
SqFt Above
1193
SqFt Below
329
SqFt Total
1625
Style
Federal
Water Source
Public
Zoning
RESIDENTIAL
Interior Features
Appliances
Gas Water Heater
Basement
Finished
Cooling
Central AirElectric
Heating
Natural GasCentralForced Air
Main Level Bedrooms
2
Save
Ask
Tour
Hide
Share
Exterior Features
Construction Details
Brick
Pool Features
None
Community Features
School District
DISTRICT OF COLUMBIA PUBLIC SCHOOLS
Schools
School District
DISTRICT OF COLUMBIA PUBLIC SCHOOLS
Elementary School
Unknown
Middle School
Unknown
High School
Unknown
Listing courtesy of TTR Sotheby's International Realty



Did you know? You can invite friends and family to your search. They can join your search, rate and discuss listings with you.