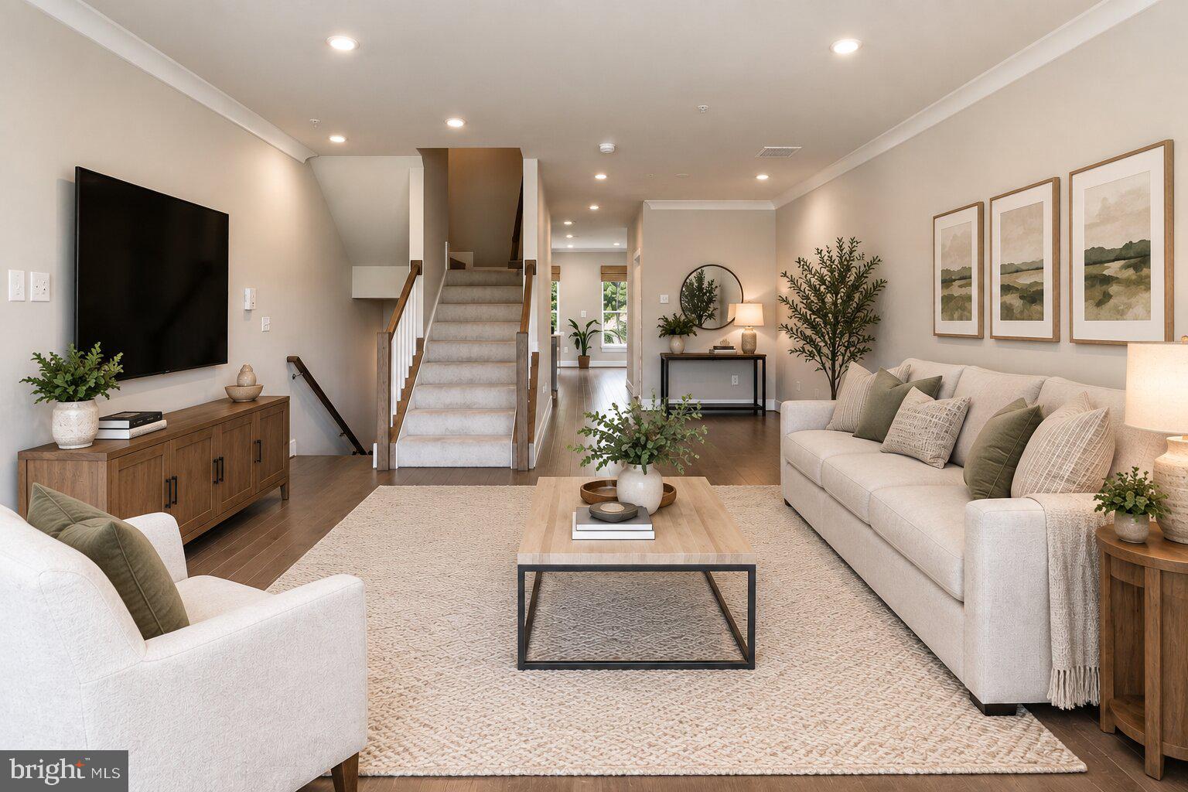
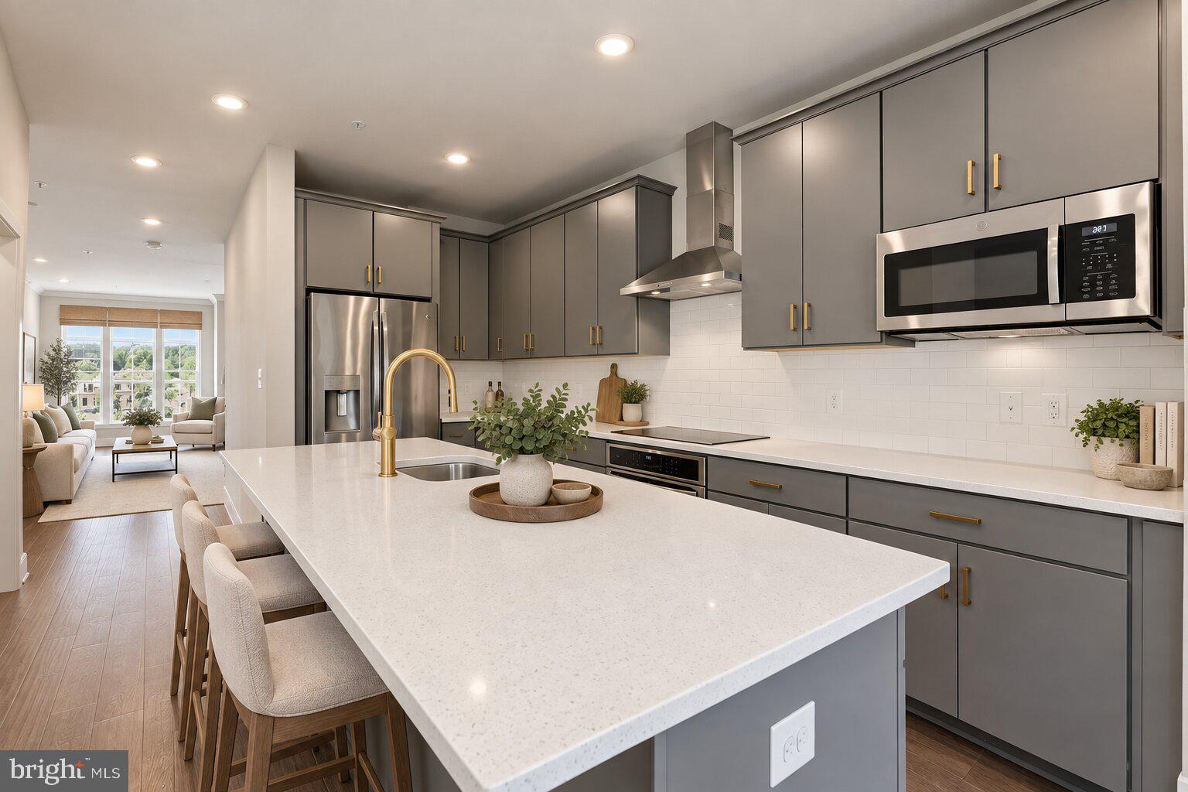
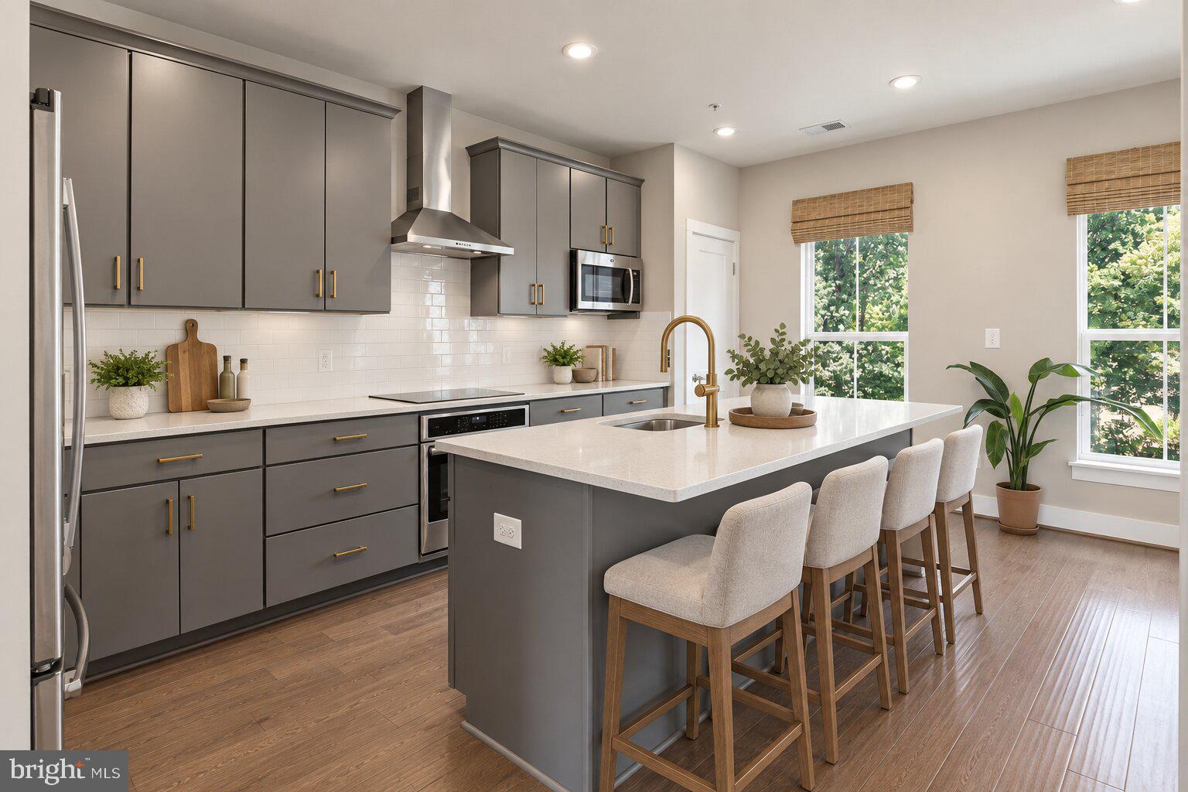
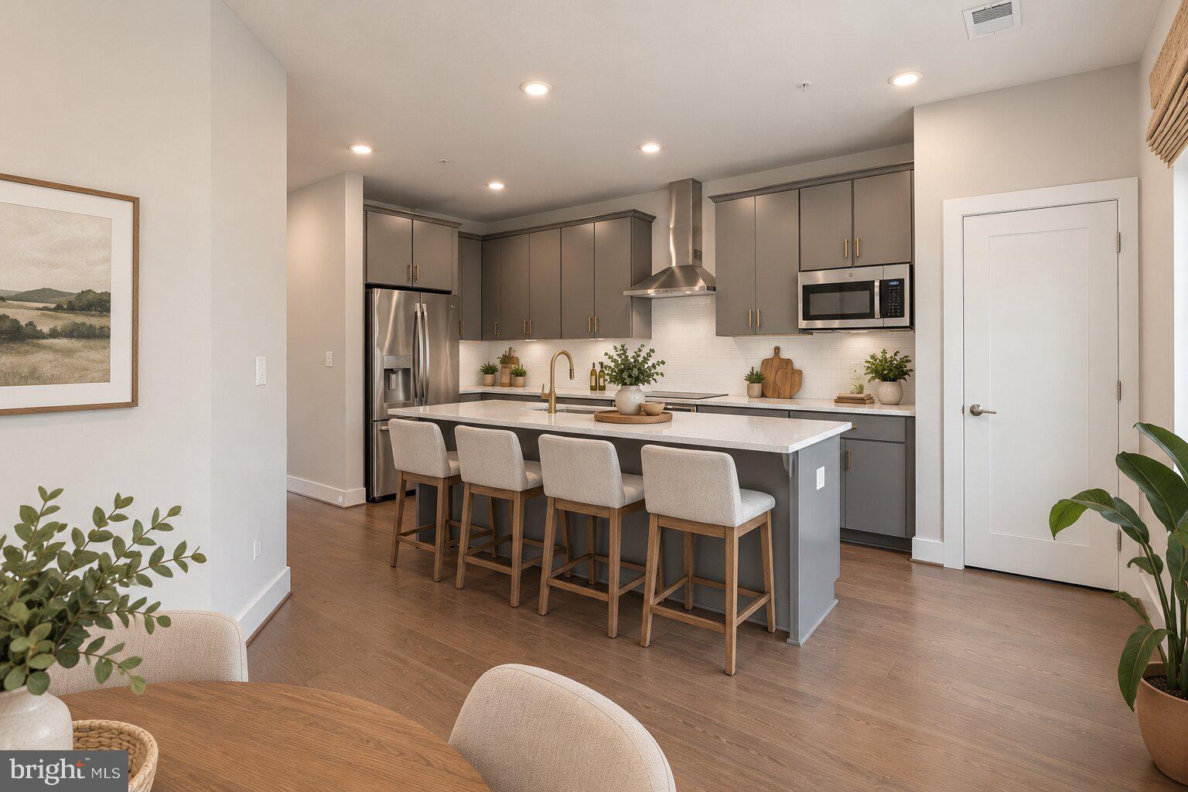
Don't wait for rates to drop. Ask how you could potentially secure a rate in the low 5’s on this home! Built in 2019 by Craftmark Homes, this residence combines the scale and privacy of a townhome with the ease of boutique condo living, roughly 1,800 square feet, abundant light, and rare private outdoor space, all in a walkable Northwest DC location. A climate-controlled gallery connects the front sidewalk entrance to a rear entrance at the owner and guest parking area, with intercom access at both. A private stairway leads to an open living and dining level with the entertaining capacity of a single-family home. A rectangular oriel window anchors the living area; eastern and western exposures, oversized transom windows, newly installed plush carpet and wide-plank hardwood floors carry through. The windowed kitchen features an oversized island, custom painted cabinetry, brass hardware, quartz counters, vented gas cooking, and a separate pantry. The adjoining breakfast area flexes as a banquette, den, office, or play space, and a powder room and coat closet complete the level. Upstairs, the bedrooms sit apart from the main living level. The primary suite has dual closets (one walk-in) and a windowed en suite bath with double vanity, walk-in shower, and separate water closet. The second bedroom lives like a second primary with two closets plus a generous den/office, planned with closet placement that allows for a future dividing wall to create two bedrooms. A full hall bath and laundry complete the floor. The home has its own private rooftop terrace running its full length, with eastern and western exposures, leafy views, integrated green-roof planters, and water and electric service, built for gardening, dining, or entertaining, with none of the upkeep of a yard. Assigned owner parking and dedicated guest parking sit just outside the rear entrance. The location is directly across from The Parks at Walter Reed, Whole Foods, Starbucks, dining, fitness, and green space with Takoma Metro, Takoma Park, and downtown Silver Spring all minutes away. Square Footage deemed reliable, but not guaranteed.
Save
Ask
Tour
Hide
Share
Listing Snapshot
Price
$599,900
Days On Site
23 Days
Bedrooms
2
Inside Area (SqFt)
1,825 sqft
Total Baths
3
Full Baths
2
Partial Baths
1
Lot Size
N/A
Year Built
2019
MLS® Number
DCDC2282612
Status
Active
Property Tax
$5,525
HOA/Condo/Coop Fees
$710 monthly
Sq Ft Source
Estimated
Friends & Family
React
Invite
Recent Activity
3 days ago
Listing updated with changes from the MLS®
3 weeks ago
Price changed to $599,900
3 weeks ago
Listing first seen on site
General Features
Cross Street
Georgia Avenue NW / Elder Street NW
Direction Faces
West
Foundation
Other
Levels
Three Or More
Number Of Stories
3
Parking
AssignedCommonParking Lot
Parking Spaces
1
Pets
Cats OKDogs OKNumber LimitYes
Property Sub Type
Condominium
Security
Smoke Detector(s)Security System
Sewer
Public Sewer
Special Circumstances
Standard
SqFt Above
1825
SqFt Total
1825
Style
Transitional
Water Source
Public
Zoning
SEE TAX RECORD
Interior Features
Appliances
OvenElectric RangeElectric OvenElectric Water HeaterWasherCooktopDishwasherDisposalDryerMicrowaveRange HoodRefrigeratorStainless Steel Appliance(s)Tankless Water Heater