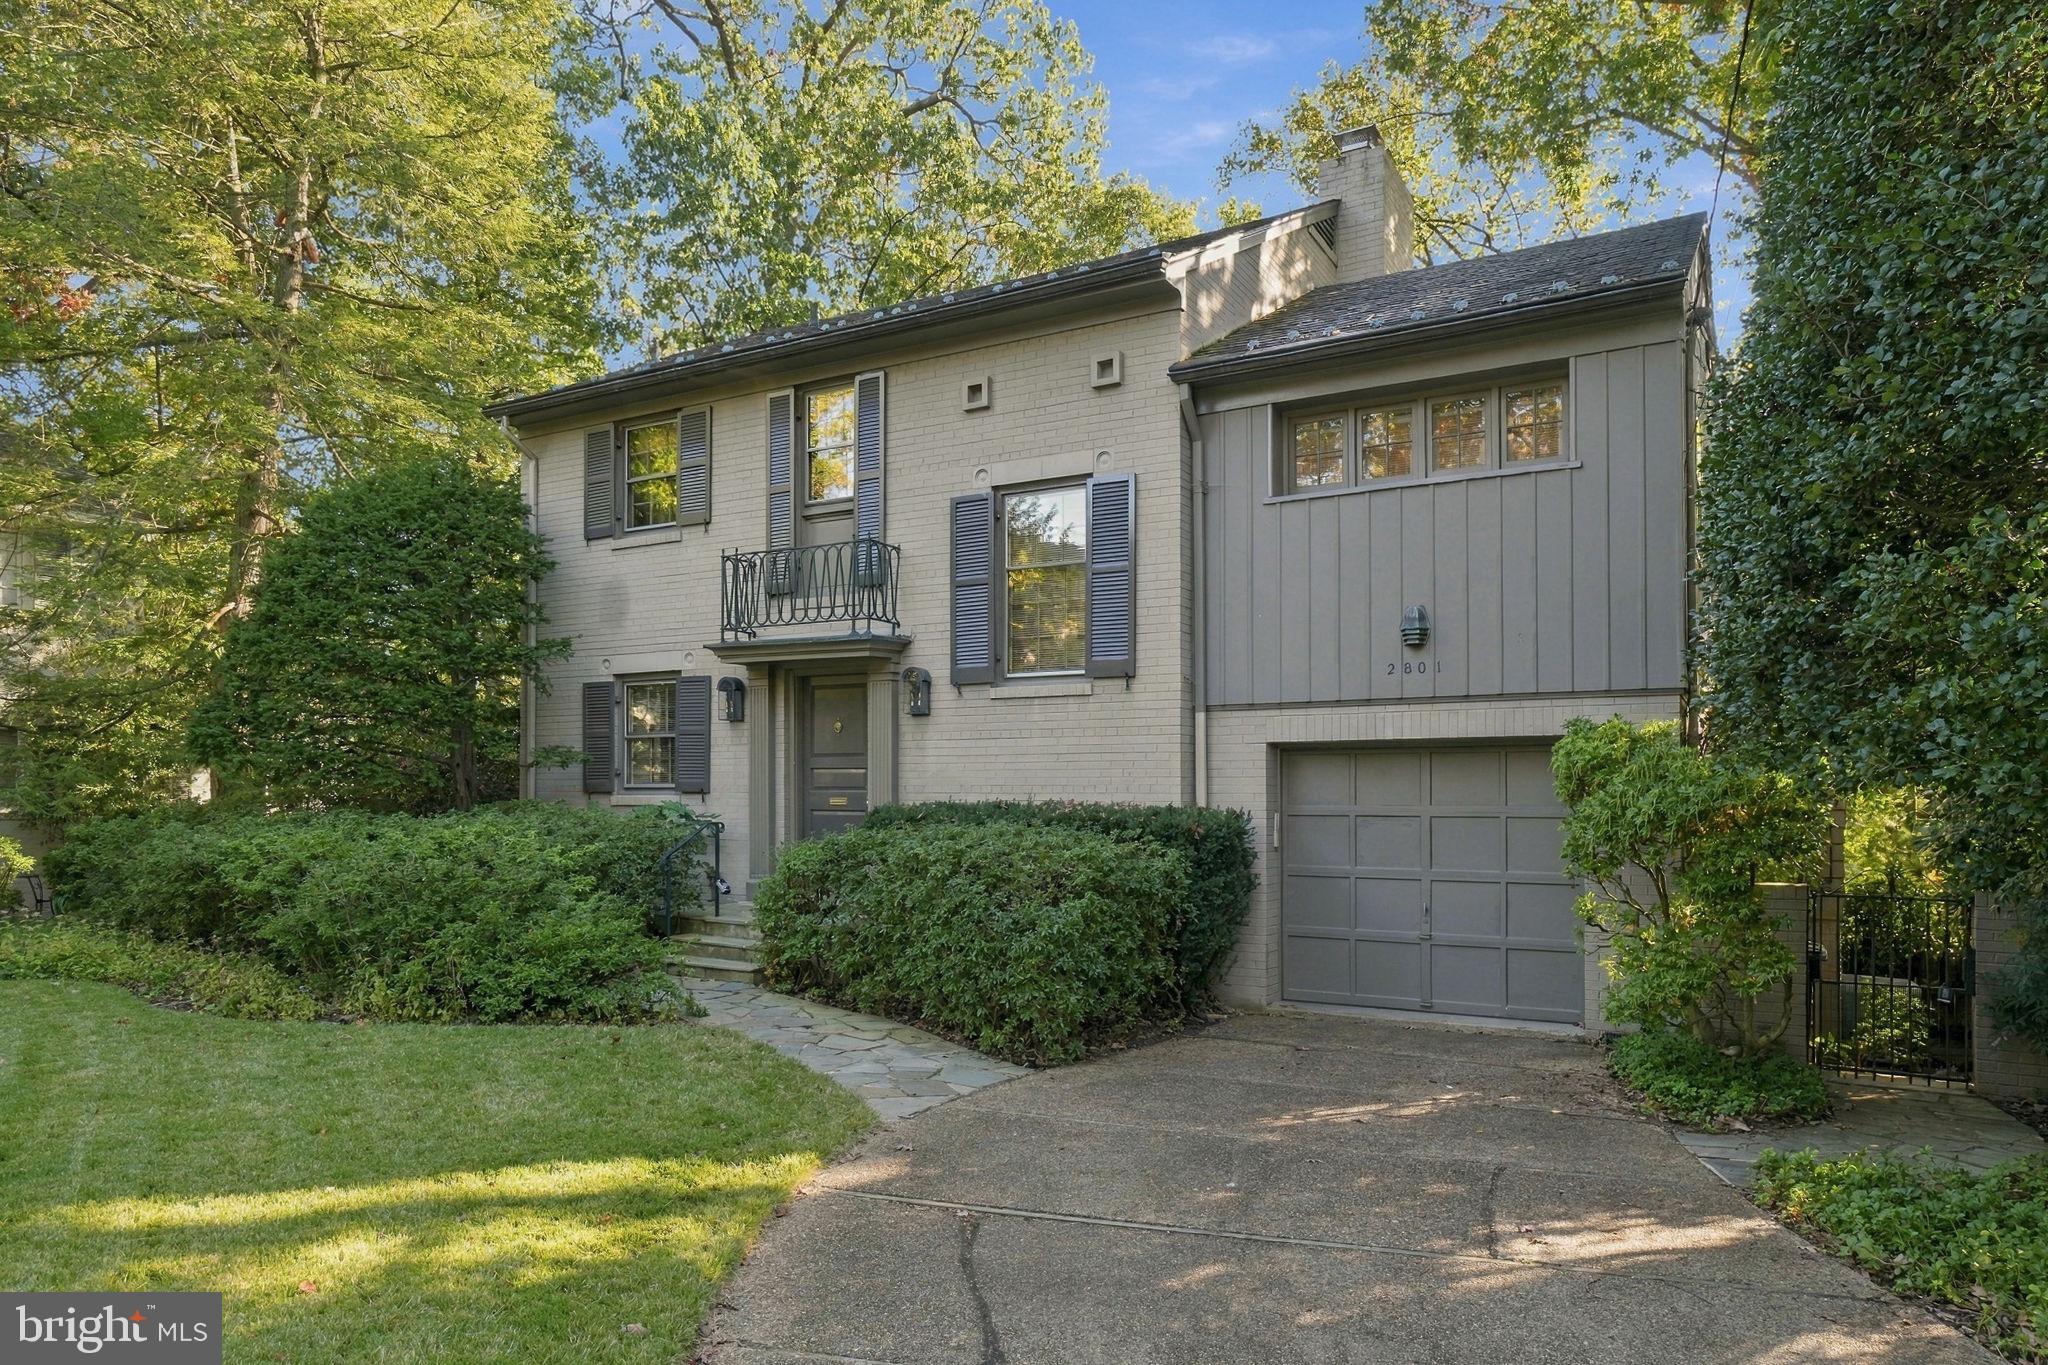
A Woodley Park Rarity — Timeless 1955 Character, Nearly 10,000 Square Feet of Land, and Endless Possibilities
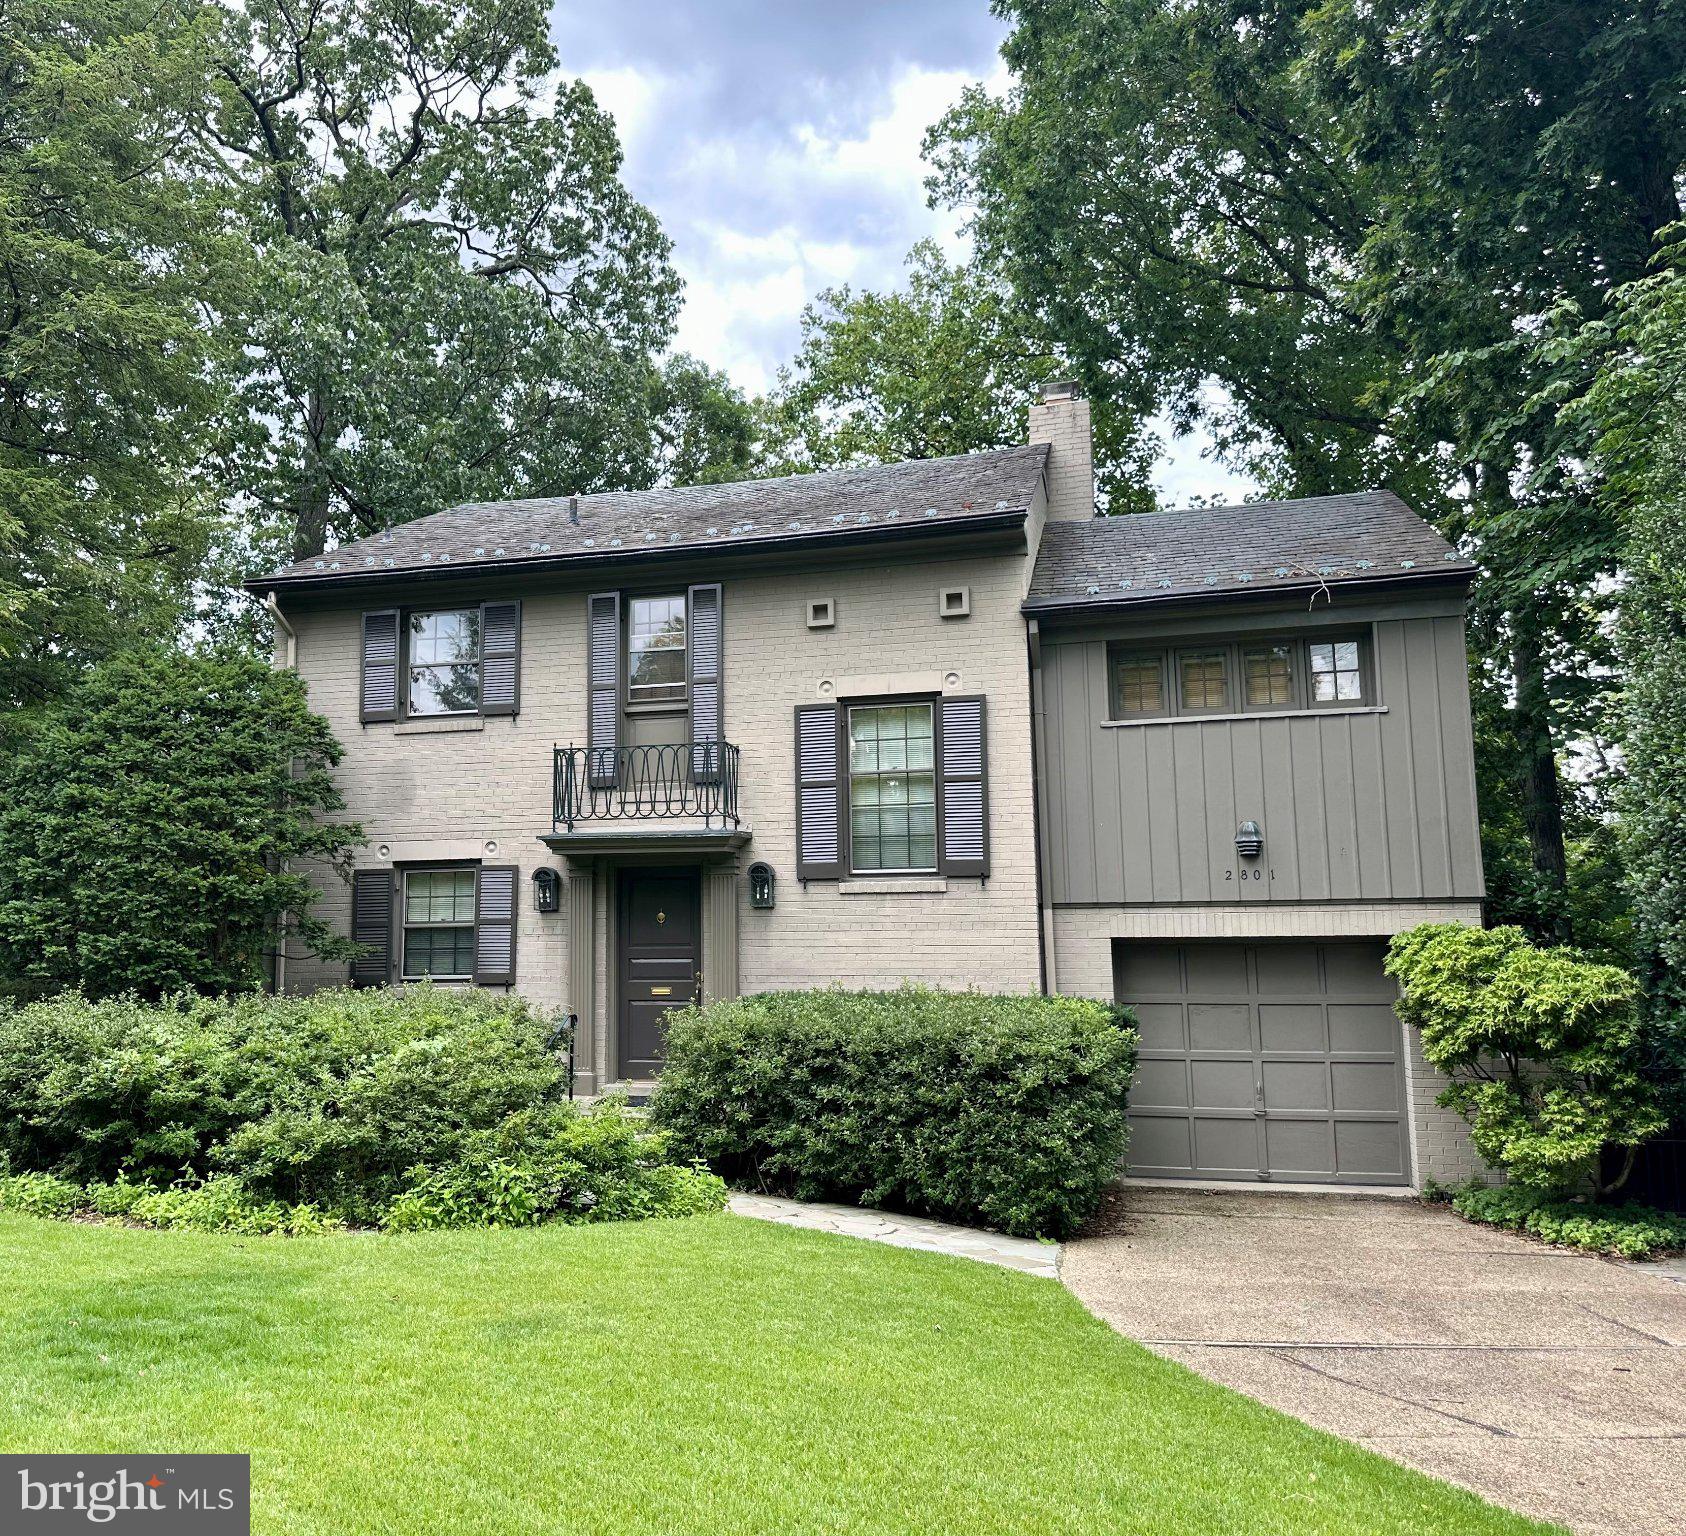
Tucked away on a quiet cul-de-sac in desirable Woodley Park, this beautifully maintained 1955 residence offers something increasingly difficult to find in Washington: approximately 3,200 square feet of living space, an expansive 9,857-square-foot lot that extends down to Cleveland Ave, exceptional privacy, and the freedom to create something truly special. With its timeless midcentury character, generous room proportions, and extraordinary natural setting overlooking the surrounding woodlands, this distinctive property presents a rare opportunity to enjoy a peaceful retreat in the heart of the city.
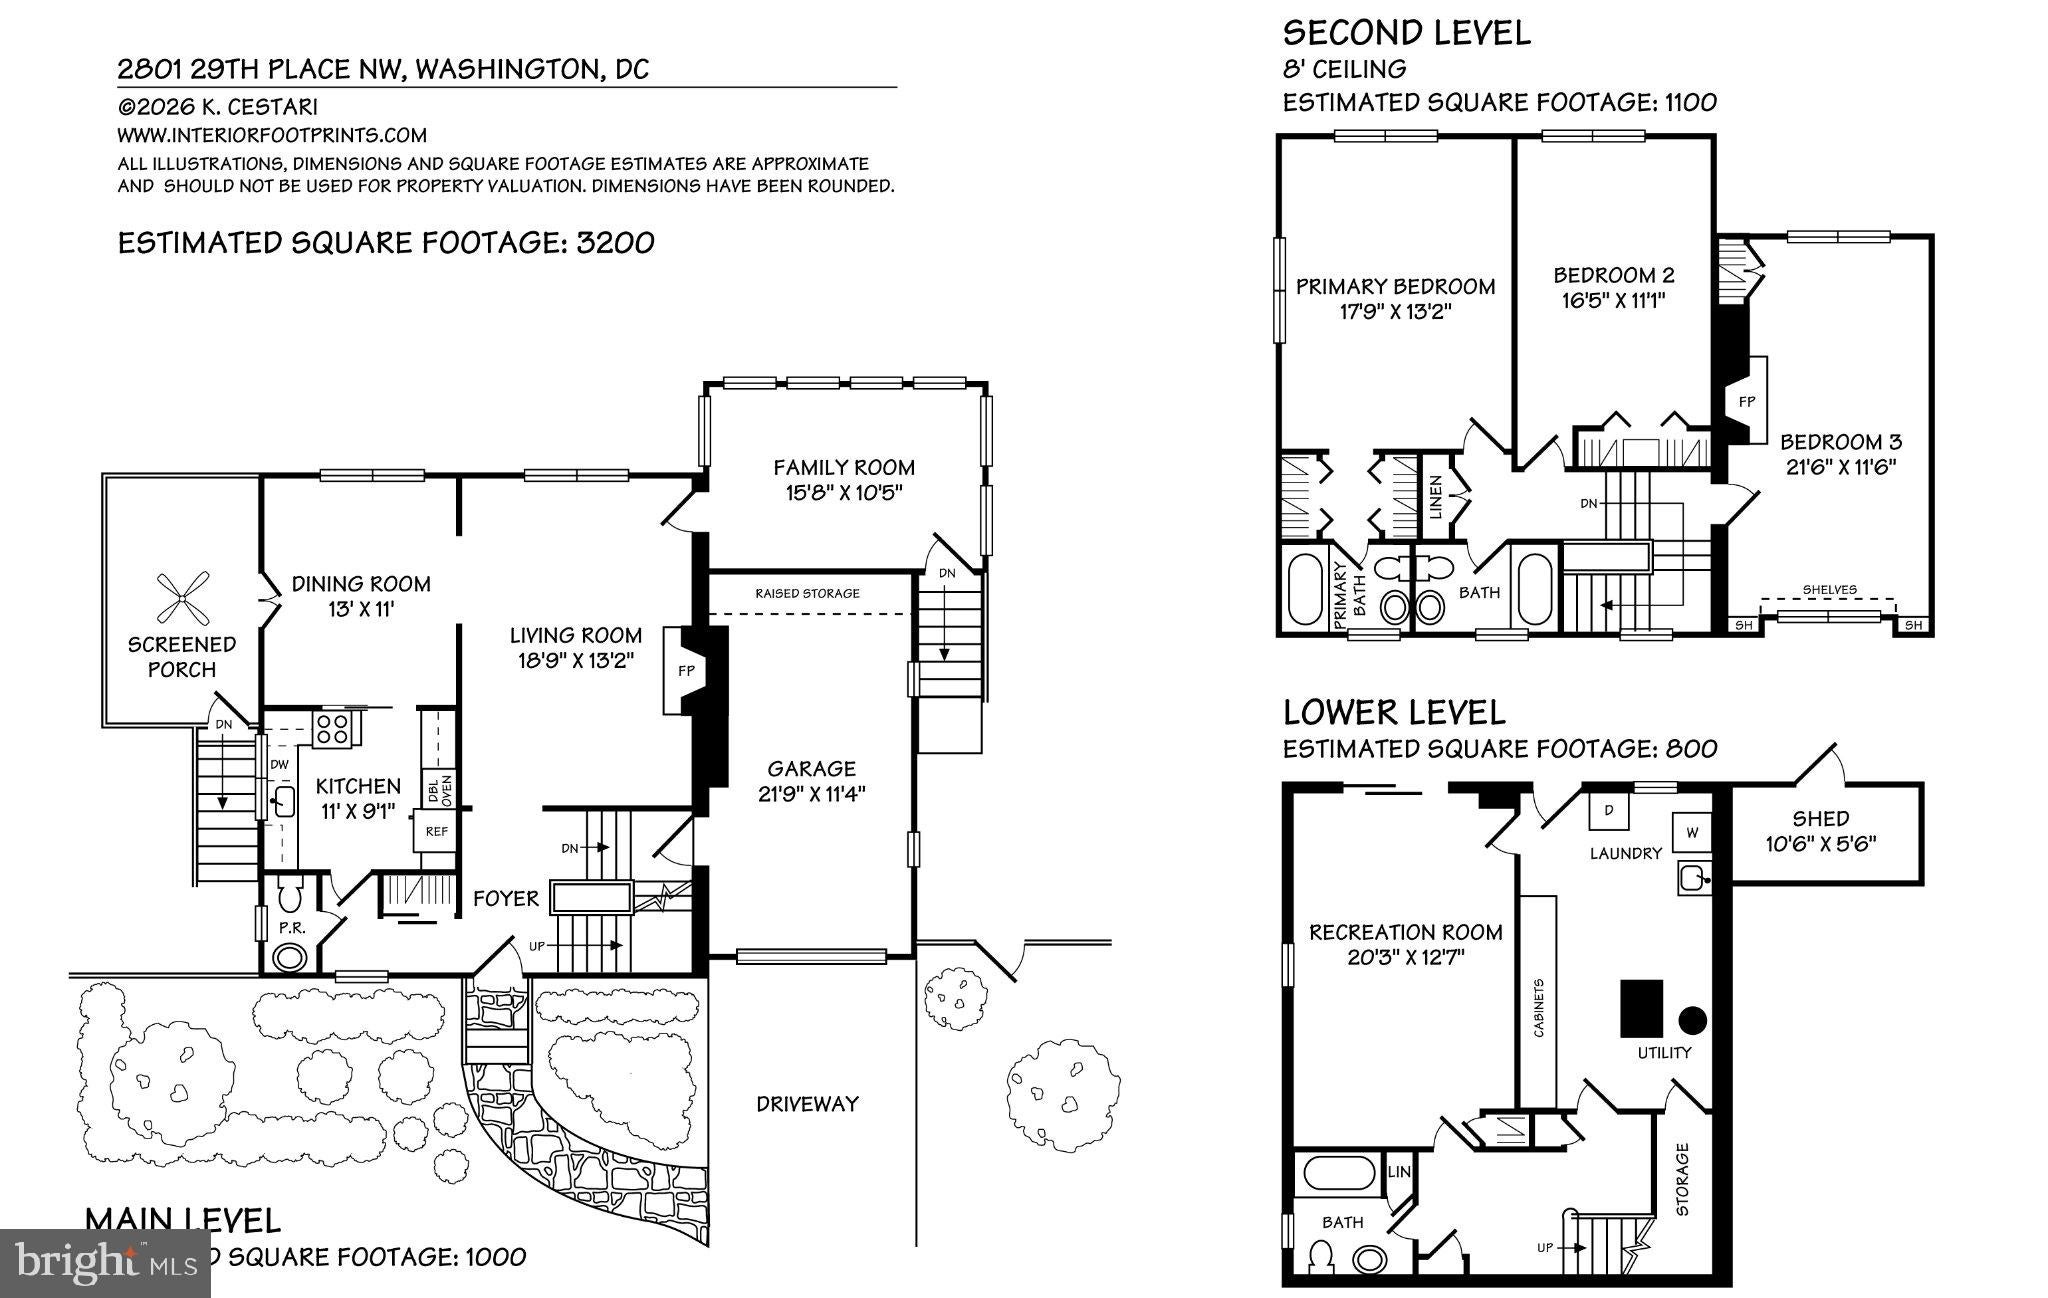
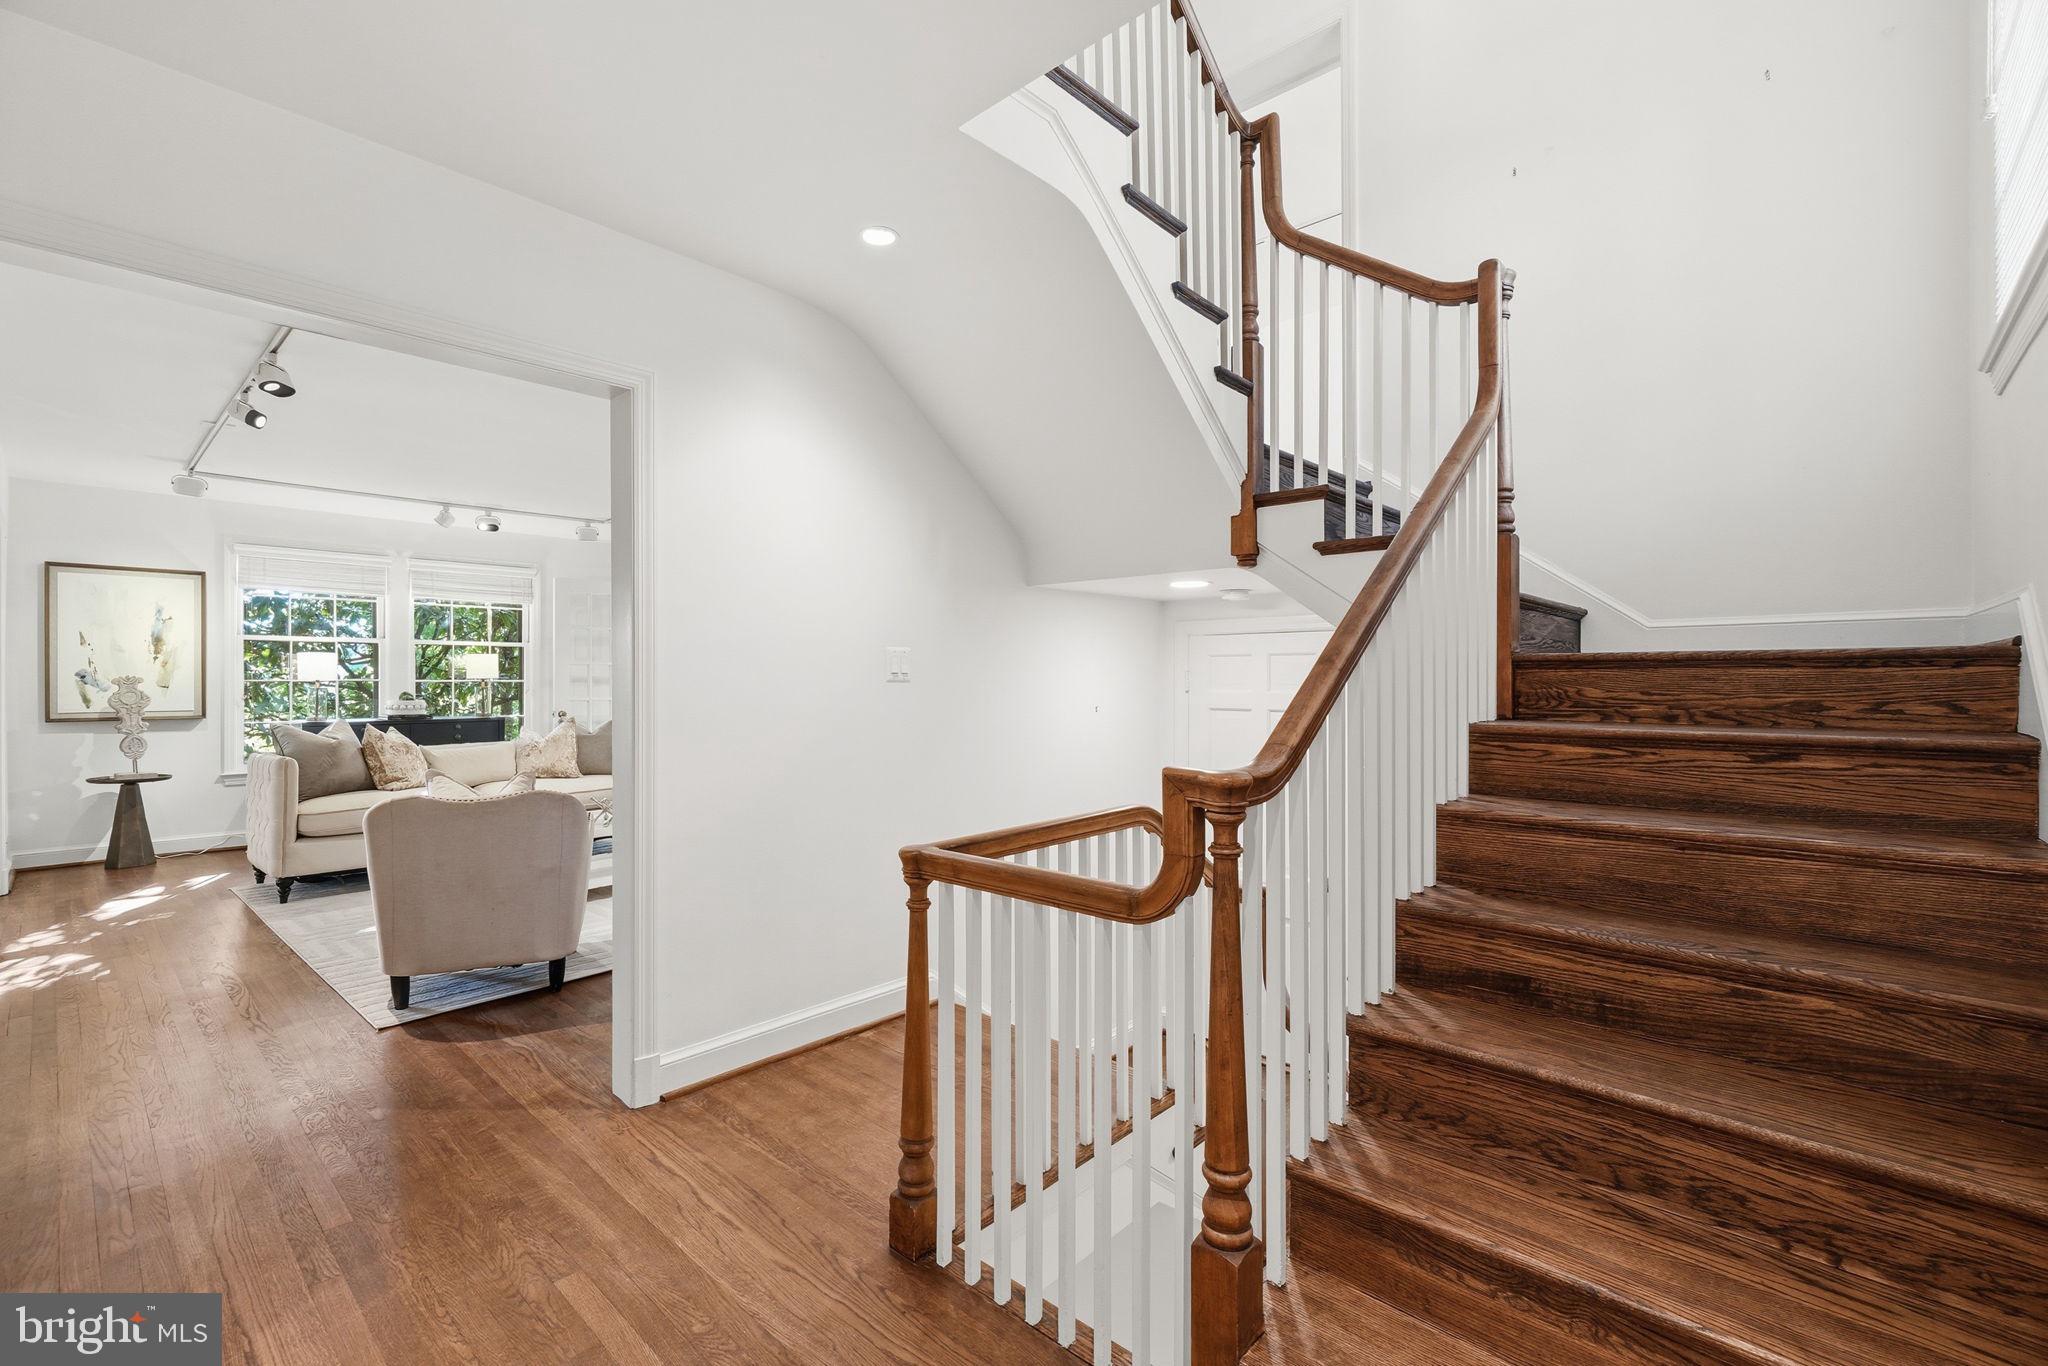
From the moment you enter the welcoming foyer, your eyes are immediately drawn through the house to the expansive rear windows framing picturesque views of the surrounding trees. The main level offers a wonderful balance of gracious entertaining spaces and comfortable everyday living, including a spacious living room with fireplace, a separate den, and a formal dining room opening to a charming screened porch with a distinctive arched ceiling. The kitchen and powder room complete this level.
Upstairs are three generously proportioned bedrooms and two full bathrooms, including an en-suite primary bath. Pull-down stairs from the hallway provide access to abundant attic storage.
The walk-out lower level offers additional living space with a spacious recreation room opening directly to a lovely slate patio, a third full bathroom, and generous laundry, utility, and storage areas. A private driveway and attached one-car garage complete the home.
The true surprise, however, lies beyond the house. Extending down the hillside toward Cleveland Avenue, the expansive grounds offer a remarkable canvas for the next owner's imagination. Envision a swimming pool, tennis or pickleball court, an accessory dwelling unit, beautifully landscaped gardens, or simply the luxury of preserving the peaceful, wooded surroundings. The possibilities invite creativity, subject to applicable zoning and approvals.
Meticulously maintained and remarkably preserved, the residence remains in pristine, largely original 1955 condition—a wonderful opportunity to embrace its authentic midcentury character or thoughtfully reimagine it for today's lifestyle. There is something particularly appealing about a home that has been so lovingly cared for over the decades, offering its next owner the freedom to update at their own pace or simply move in and enjoy.
Located within the Oyster-Adams bilingual school boundary, this exceptional property combines the tranquility of its wooded setting with the convenience of one of Washington's most desirable and established neighborhoods. A rare offering with remarkable land, enduring character, and extraordinary potential.
Save
Ask
Tour
Hide
Share
Listing Snapshot
Price
$1,895,000
Days On Site
19 Days
Bedrooms
3
Inside Area (SqFt)
2,615 sqft
Total Baths
4
Full Baths
3
Partial Baths
1
Lot Size
0.23 Acres
Year Built
1955
MLS Number
DCDC2282704
Status
Pending
Property Tax
$6,885
HOA/Condo/Coop Fees
N/A
Sq Ft Source
Assessor
Friends & Family
React
Invite
Recent Activity
3 days ago
Status changed to Pending
3 days ago
Listing updated with changes from the MLS
3 weeks ago
Listing first seen on site
General Features
Acres
0.23
Attached Garage
Yes
Cross Street
Between Cleveland Ave NW and Connecticut Ave NW
Foundation
Other
Garage
Yes
Garage Spaces
1
Levels
Three Or More
Parking
Garage Door OpenerOff StreetOn StreetGarageDrivewayAttached
Parking Spaces
2
Property Sub Type
Single Family Residence
Security
Smoke Detector(s)Carbon Monoxide Detector(s)
Sewer
Public Sewer
Special Circumstances
Standard
SqFt Above
2023
SqFt Below
592
SqFt Total
2990
Style
Colonial
Water Source
Public
Zoning
R
Interior Features
Appliances
Double OvenOvenHumidifierGas Water HeaterCooktopDishwasherDisposalDryerRange HoodRefrigeratorWasherWater Purifier
Basement
Exterior EntryWalk-Out AccessDaylightFull
Cooling
Central AirCeiling Fan(s)Attic FanElectric
Fireplace
Yes
Fireplaces
2
Flooring
WoodHardwood
Heating
Natural GasForced Air
Interior
Ceiling Fan(s)
Laundry Features
Lower Level
Save
Ask
Tour
Hide
Share
Exterior Features
Construction Details
Brick
Fencing
Wood
Patio And Porch
Patio
Pool Features
None
Roof
Shingle
Community Features
School District
DISTRICT OF COLUMBIA PUBLIC SCHOOLS
Schools
School District
DISTRICT OF COLUMBIA PUBLIC SCHOOLS
Elementary School
OYSTER-ADAMS BILINGUAL SCHOOL
Middle School
OYSTER-ADAMS BILINGUAL SCHOOL
High School
JACKSON-REED
Listing courtesy of Long & Foster Real Estate, Inc.