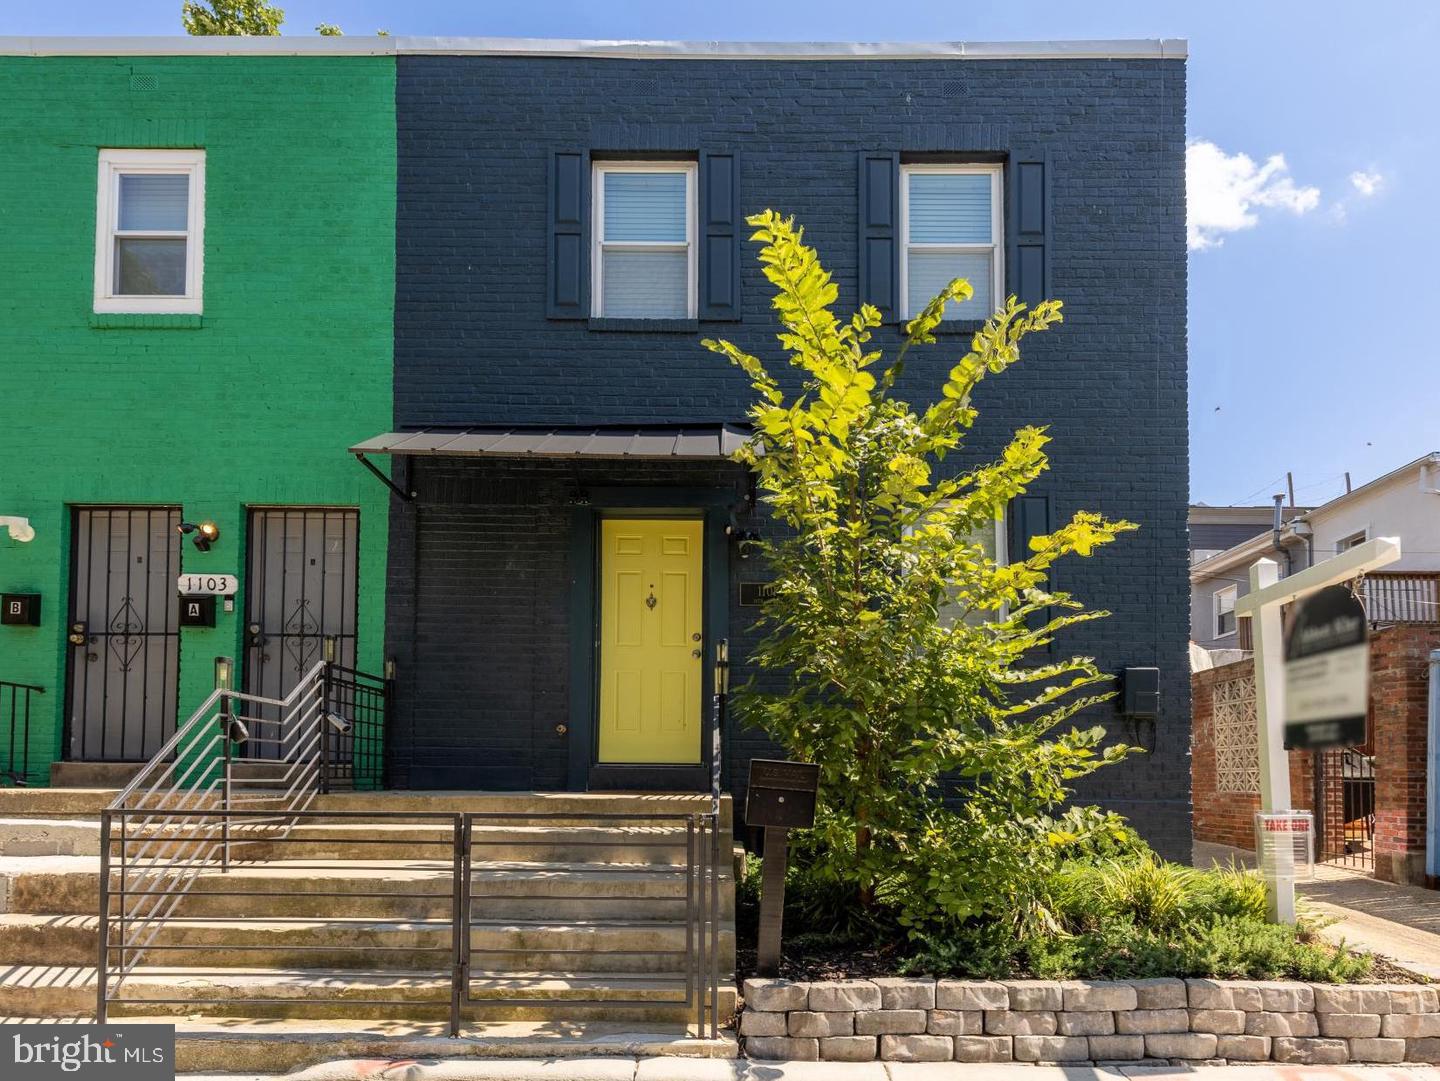
Welcome home to this blue brick beauty in Trinidad: a modern, fashionable 3 bedroom /2 bath semi-detached rowhome just a short walk from all the excitement along H Street NE and a short walk from Capitol Hill.
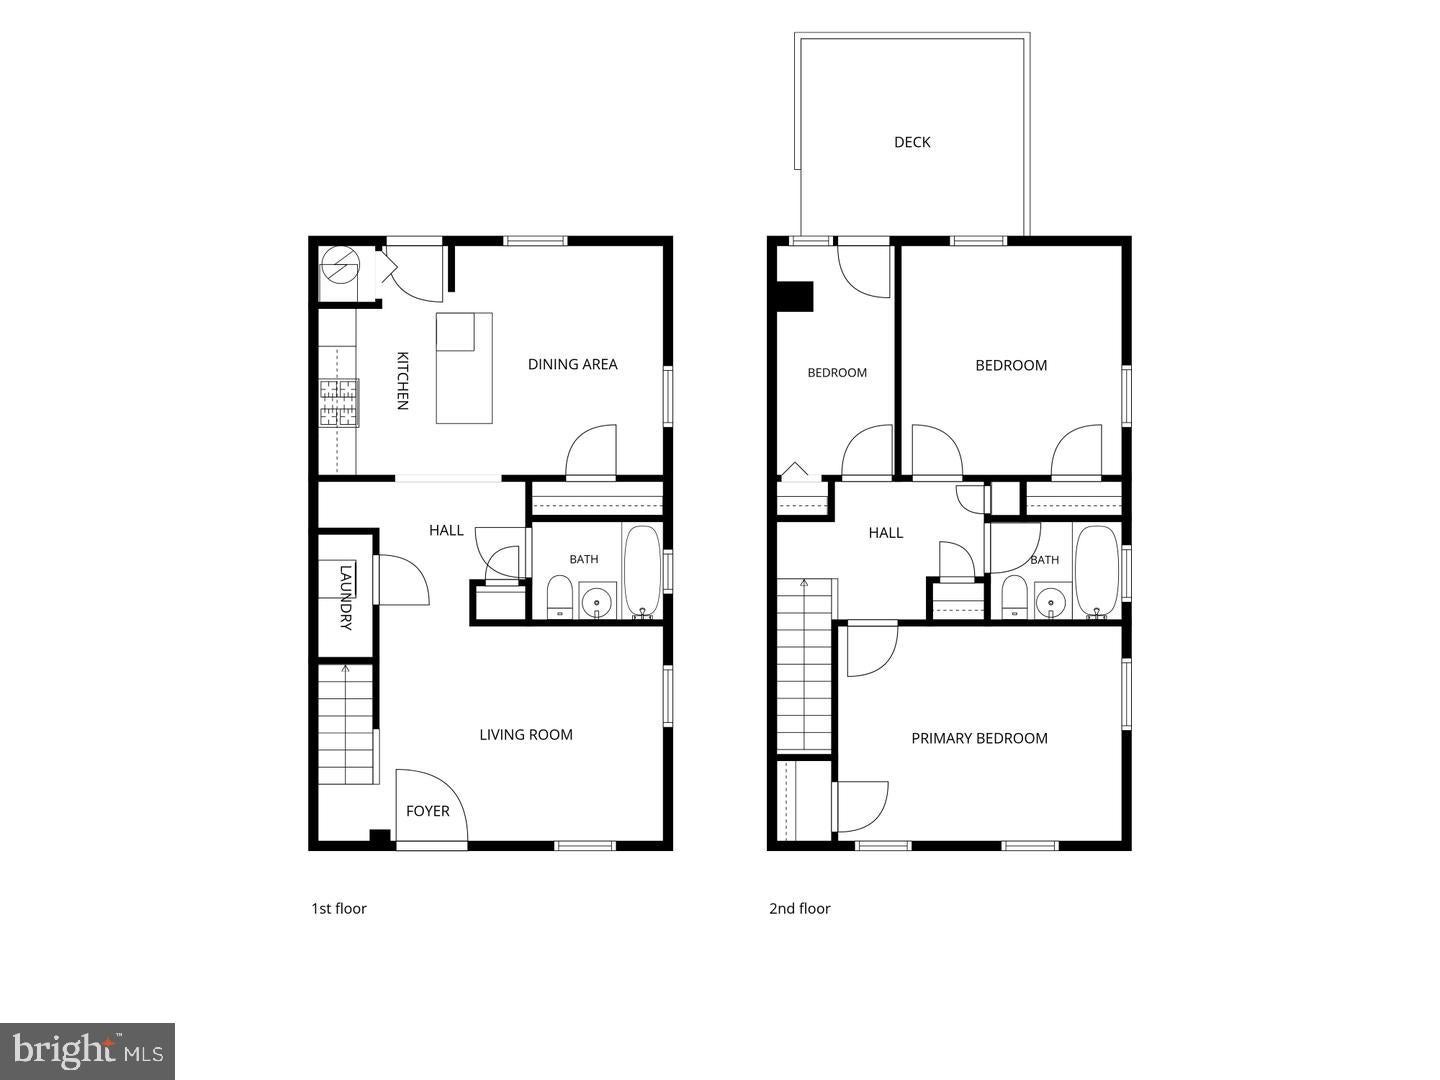
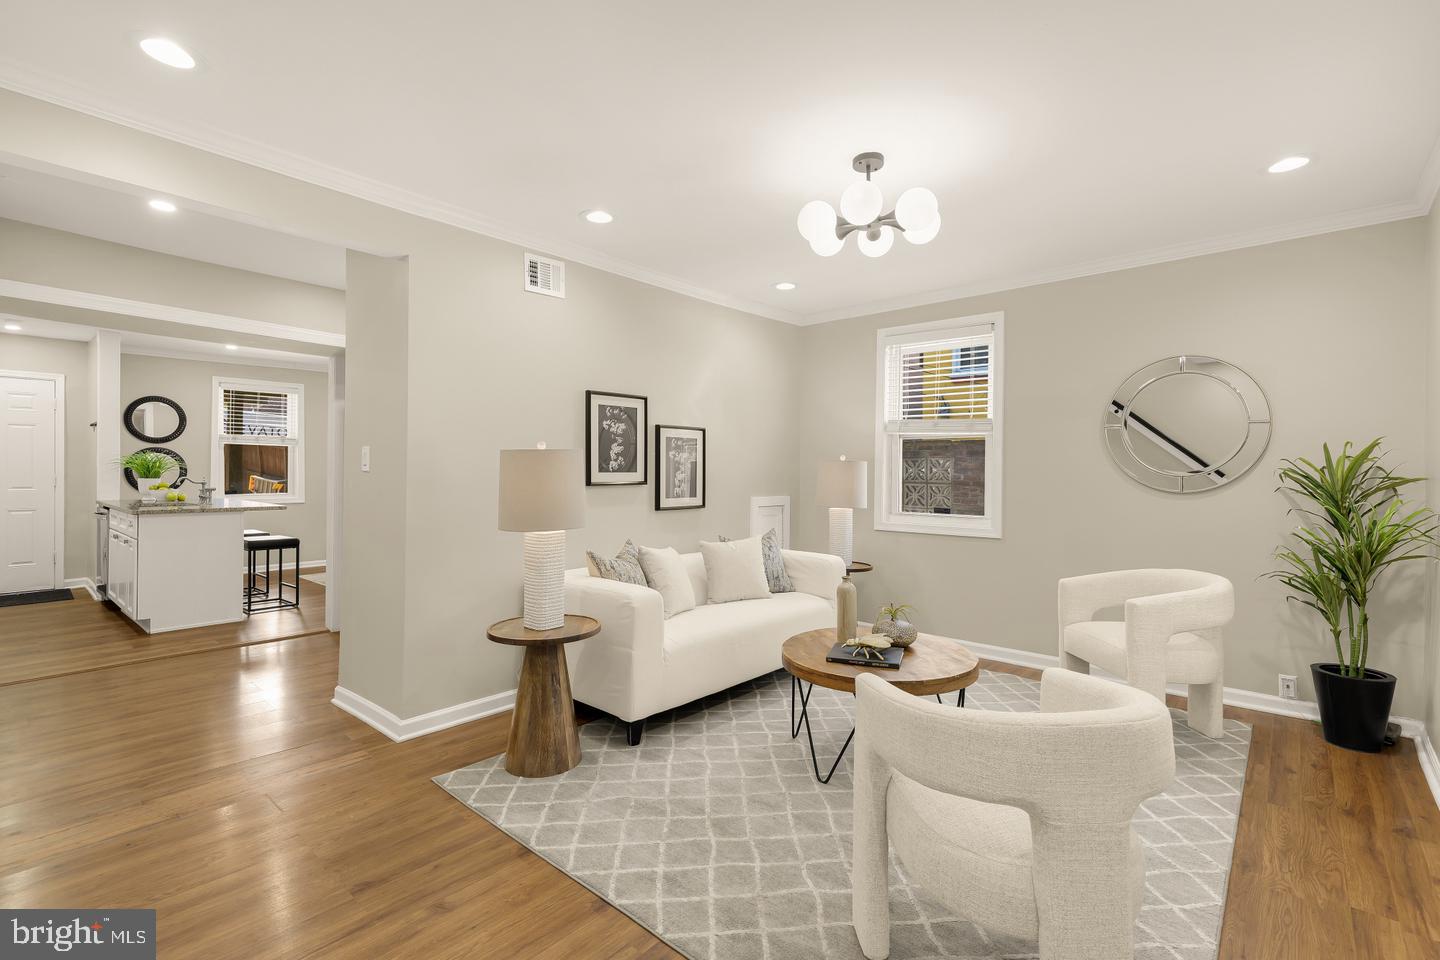
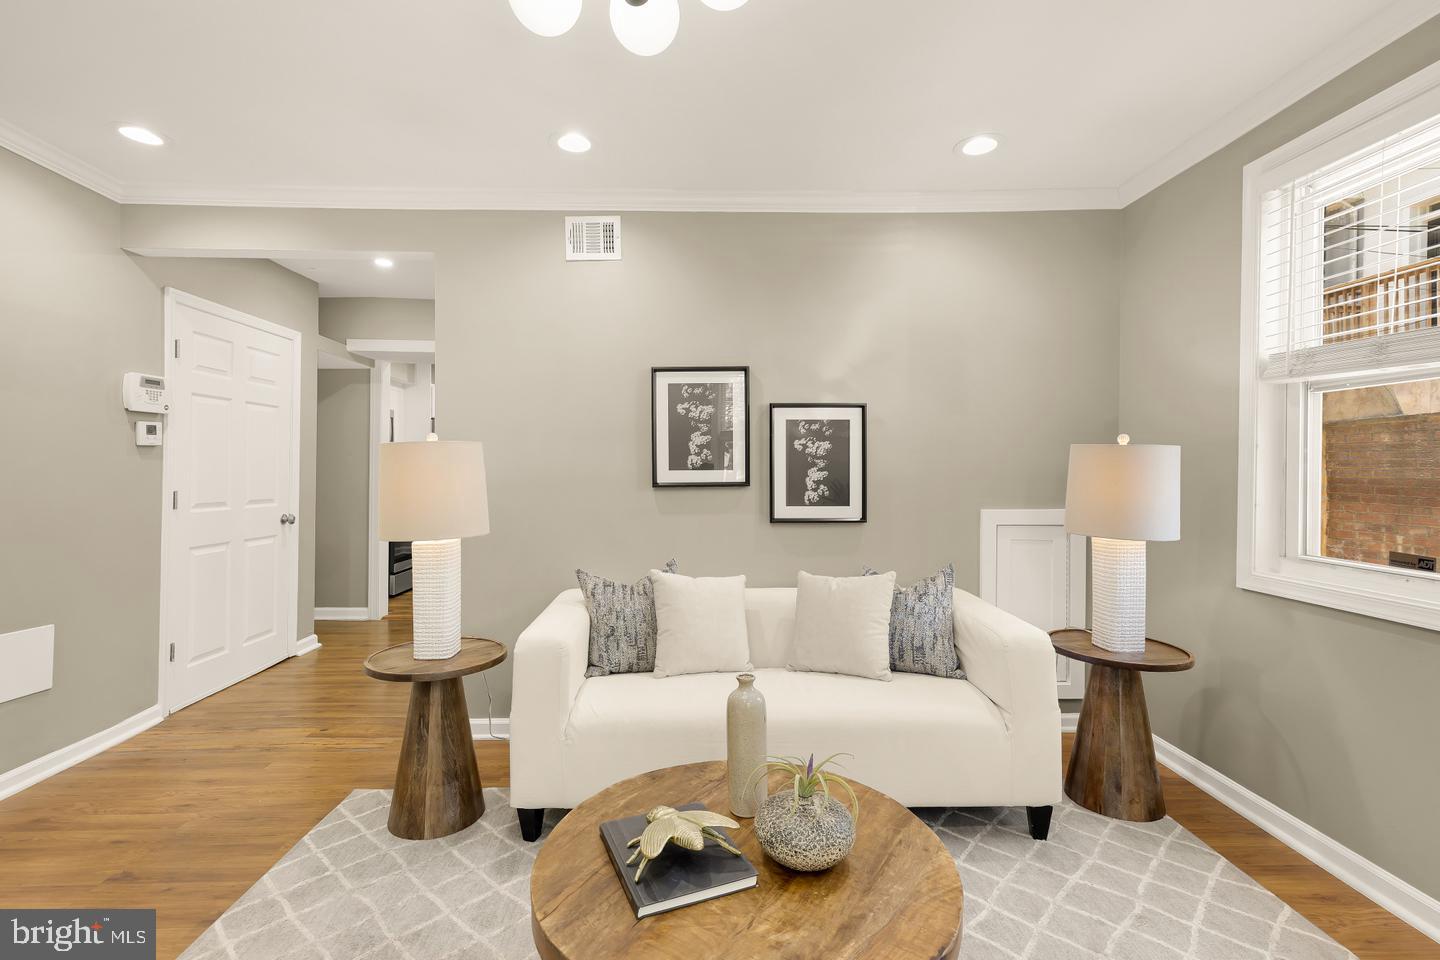
Wood floors and generous windows make both levels of 1101 16th Street NE gleam with natural light and warmth. The living room is the perfect place to greet and entertain guests, and casually flows into the dining room and kitchen. An open kitchen concept makes cooking (and hosting) more enjoyable thanks to an island that also doubles as a breakfast bar for on-the-go meals. A gas range, stainless-steel appliances, pantry, and plenty of shelves adds ease and convenience.
Upstairs are the property’s three bedrooms and full bathrooms. A large back deck invites you to relax outside on pleasant days with a good book and your favorite beverage and makes the upper level feel like a little getaway inside your own home. The backyard is fenced-in for privacy, and while it makes for convenient off-street parking, it also has incredible design potential should you wish to transform it into an epic container garden or green space.
Life here puts you in the company of some incredible neighborhood gems, first and foremost being the U.S. National Arboretum, the best public park in the city. In a few short blocks, you’ll be at the eastern end of the H Street Corridor, which bursts with popular bars, acclaimed restaurants, everyday amenities, major Metrobus routes, and more. Car travel more your style? You can be on major city arteries such as Bladensburg Road, New York Avenue, Florida Avenue, and Benning Road in minutes.
Equal parts cozy, contemporary, and convenient, 1101 16th Street NE is a wonderful place to call home. Come inside for a tour of this exciting new 3BD/2BA listing in Trinidad. Open house Sunday 1-3 pm.
Save
Ask
Tour
Hide
Share
Listing Snapshot
Price
$449,000
Days On Site
45 Days
Bedrooms
3
Inside Area (SqFt)
1,254 sqft
Total Baths
2
Full Baths
2
Partial Baths
N/A
Lot Size
0.04 Acres
Year Built
1950
MLS Number
DCDC2282764
Status
Active
Property Tax
$4,801
HOA/Condo/Coop Fees
N/A
Sq Ft Source
Assessor
Friends & Family
React
Comment
Invite
No Comments Yet
Did you know? You can invite friends and family to your search. They can join your search, rate and discuss listings with you.
Recent Activity
a month ago
Listing updated with changes from the MLS
a month ago
Listing first seen on site
General Features
Acres
0.04
Foundation
Other
Levels
Two
Parking
Off StreetPavedDriveway
Parking Spaces
2
Property Sub Type
Townhouse
Sewer
Public Sewer
Special Circumstances
Standard
SqFt Above
1254
SqFt Total
1254
Style
Federal
Water Source
Public
Zoning
RF-1
Interior Features
Appliances
Gas Water Heater
Cooling
Central AirElectric
Heating
Natural GasHot Water
Save
Ask
Tour
Hide
Share
Exterior Features
Construction Details
Brick
Fencing
FencedWood
Pool Features
None
Community Features
School District
DISTRICT OF COLUMBIA PUBLIC SCHOOLS
Schools
School District
DISTRICT OF COLUMBIA PUBLIC SCHOOLS
Elementary School
Unknown
Middle School
Unknown
High School
Unknown
Listing courtesy of Berkshire Hathaway HomeServices PenFed Realty



Did you know? You can invite friends and family to your search. They can join your search, rate and discuss listings with you.