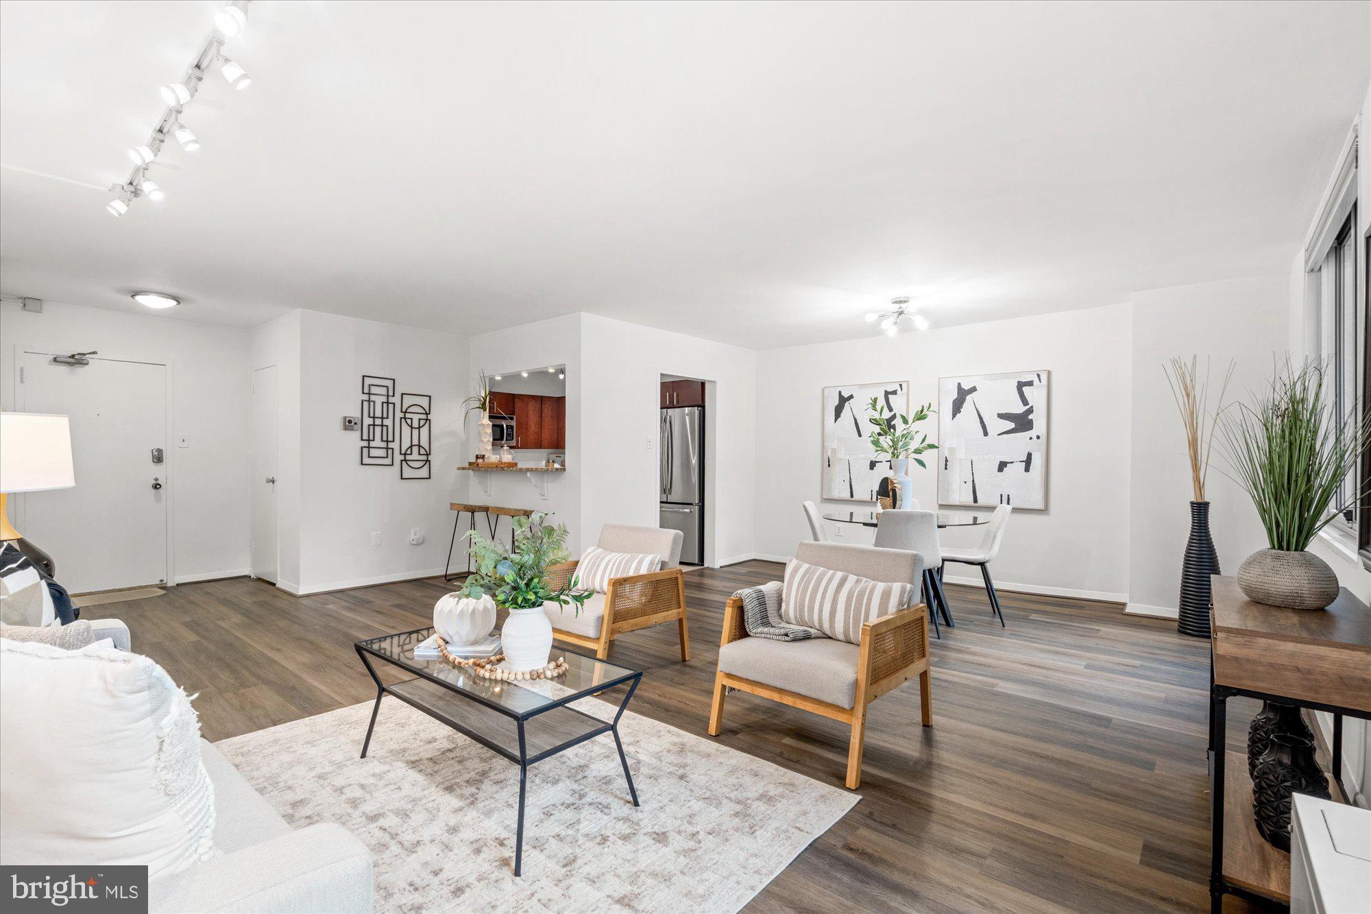
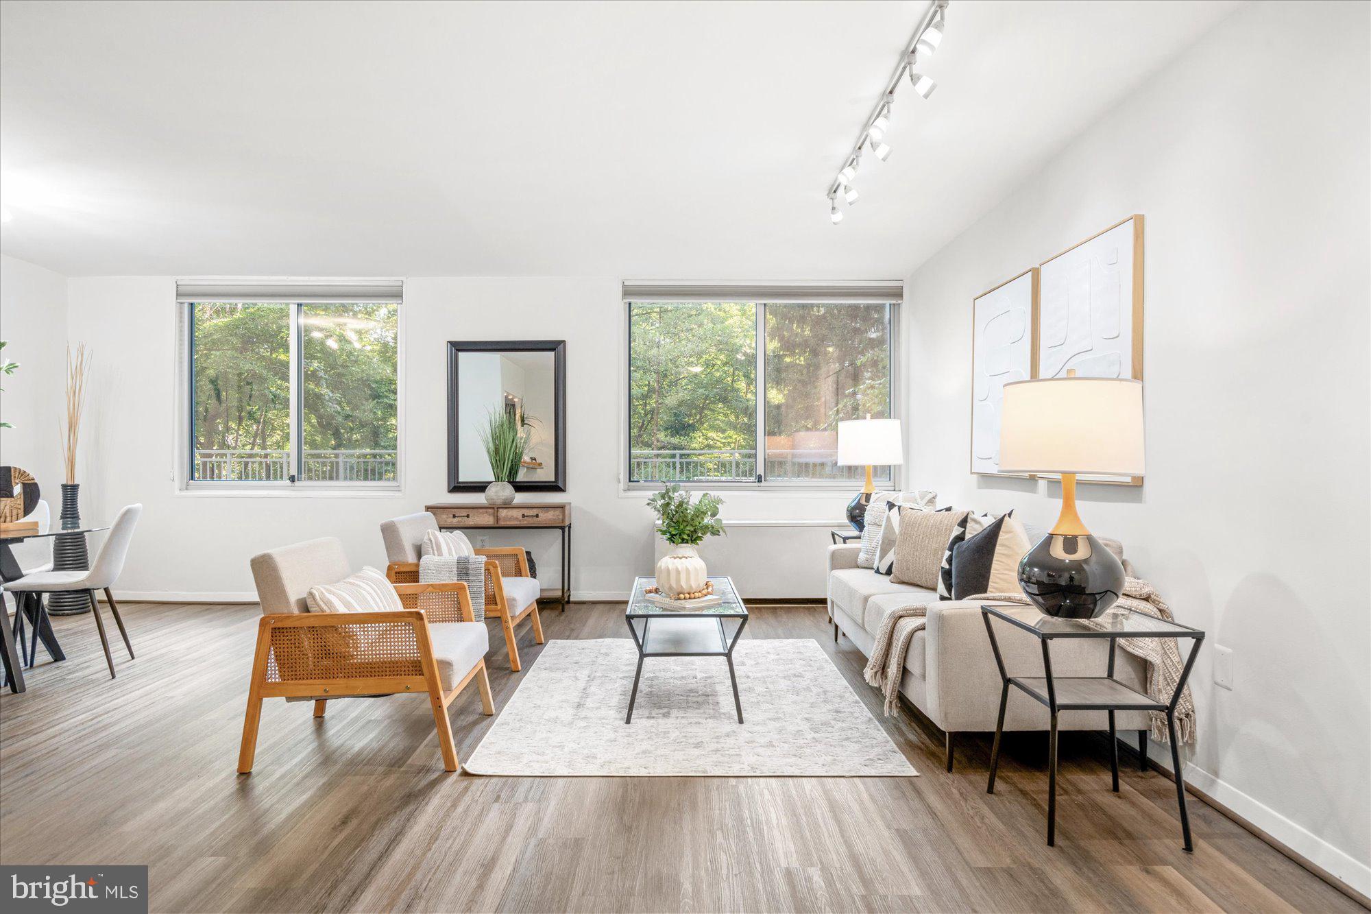
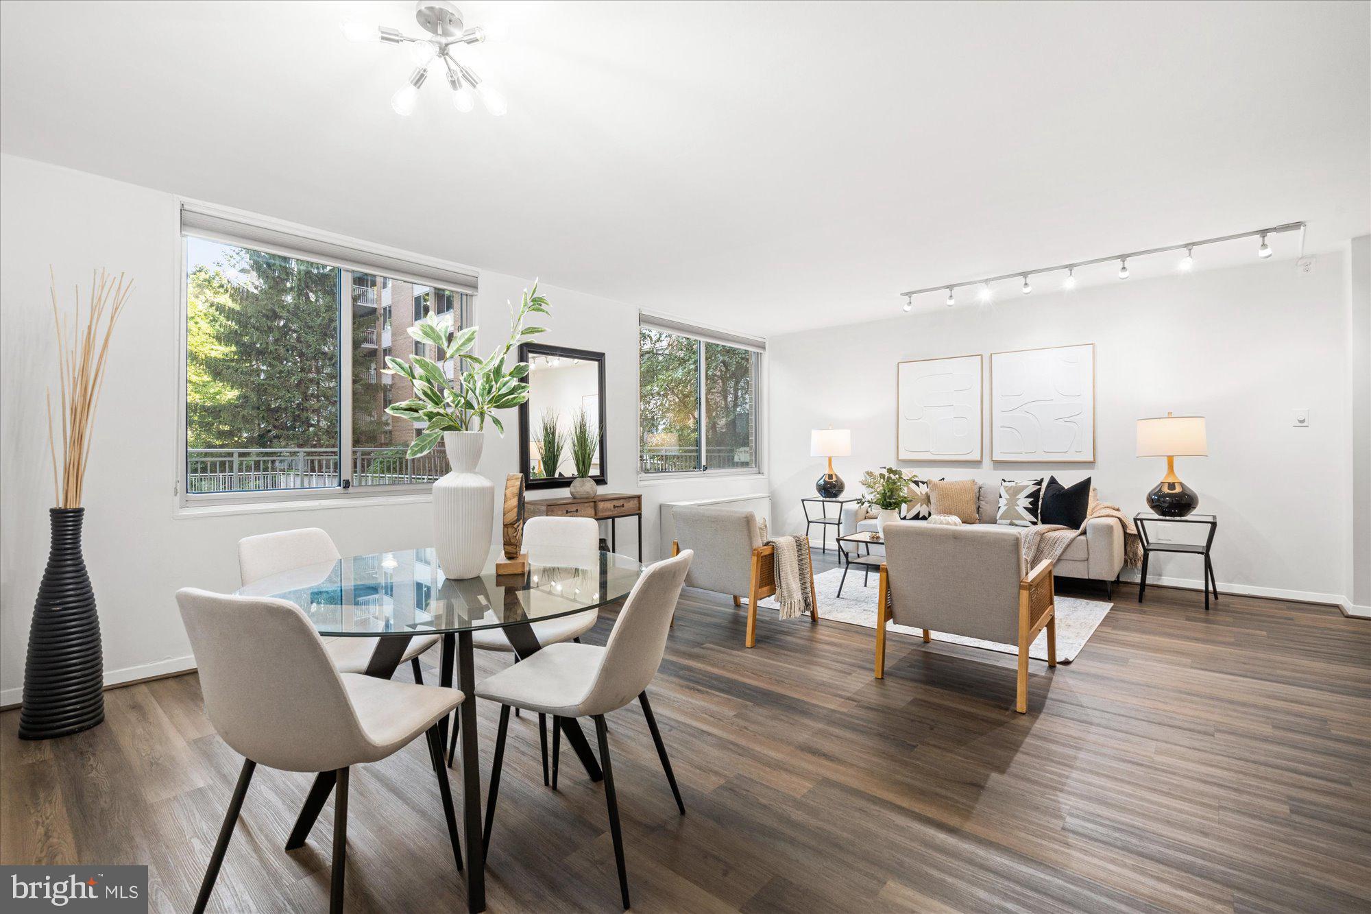
Space, greenery, and convenience come together in this generously sized one-bedroom residence at Van Ness North. Peaceful park views fill the windows with a backdrop of mature trees and natural scenery, creating a welcome sense of calm while keeping the best of Van Ness close at hand. Freshly painted throughout and featuring an updated bathroom with a new vanity, the home is move-in ready from day one.
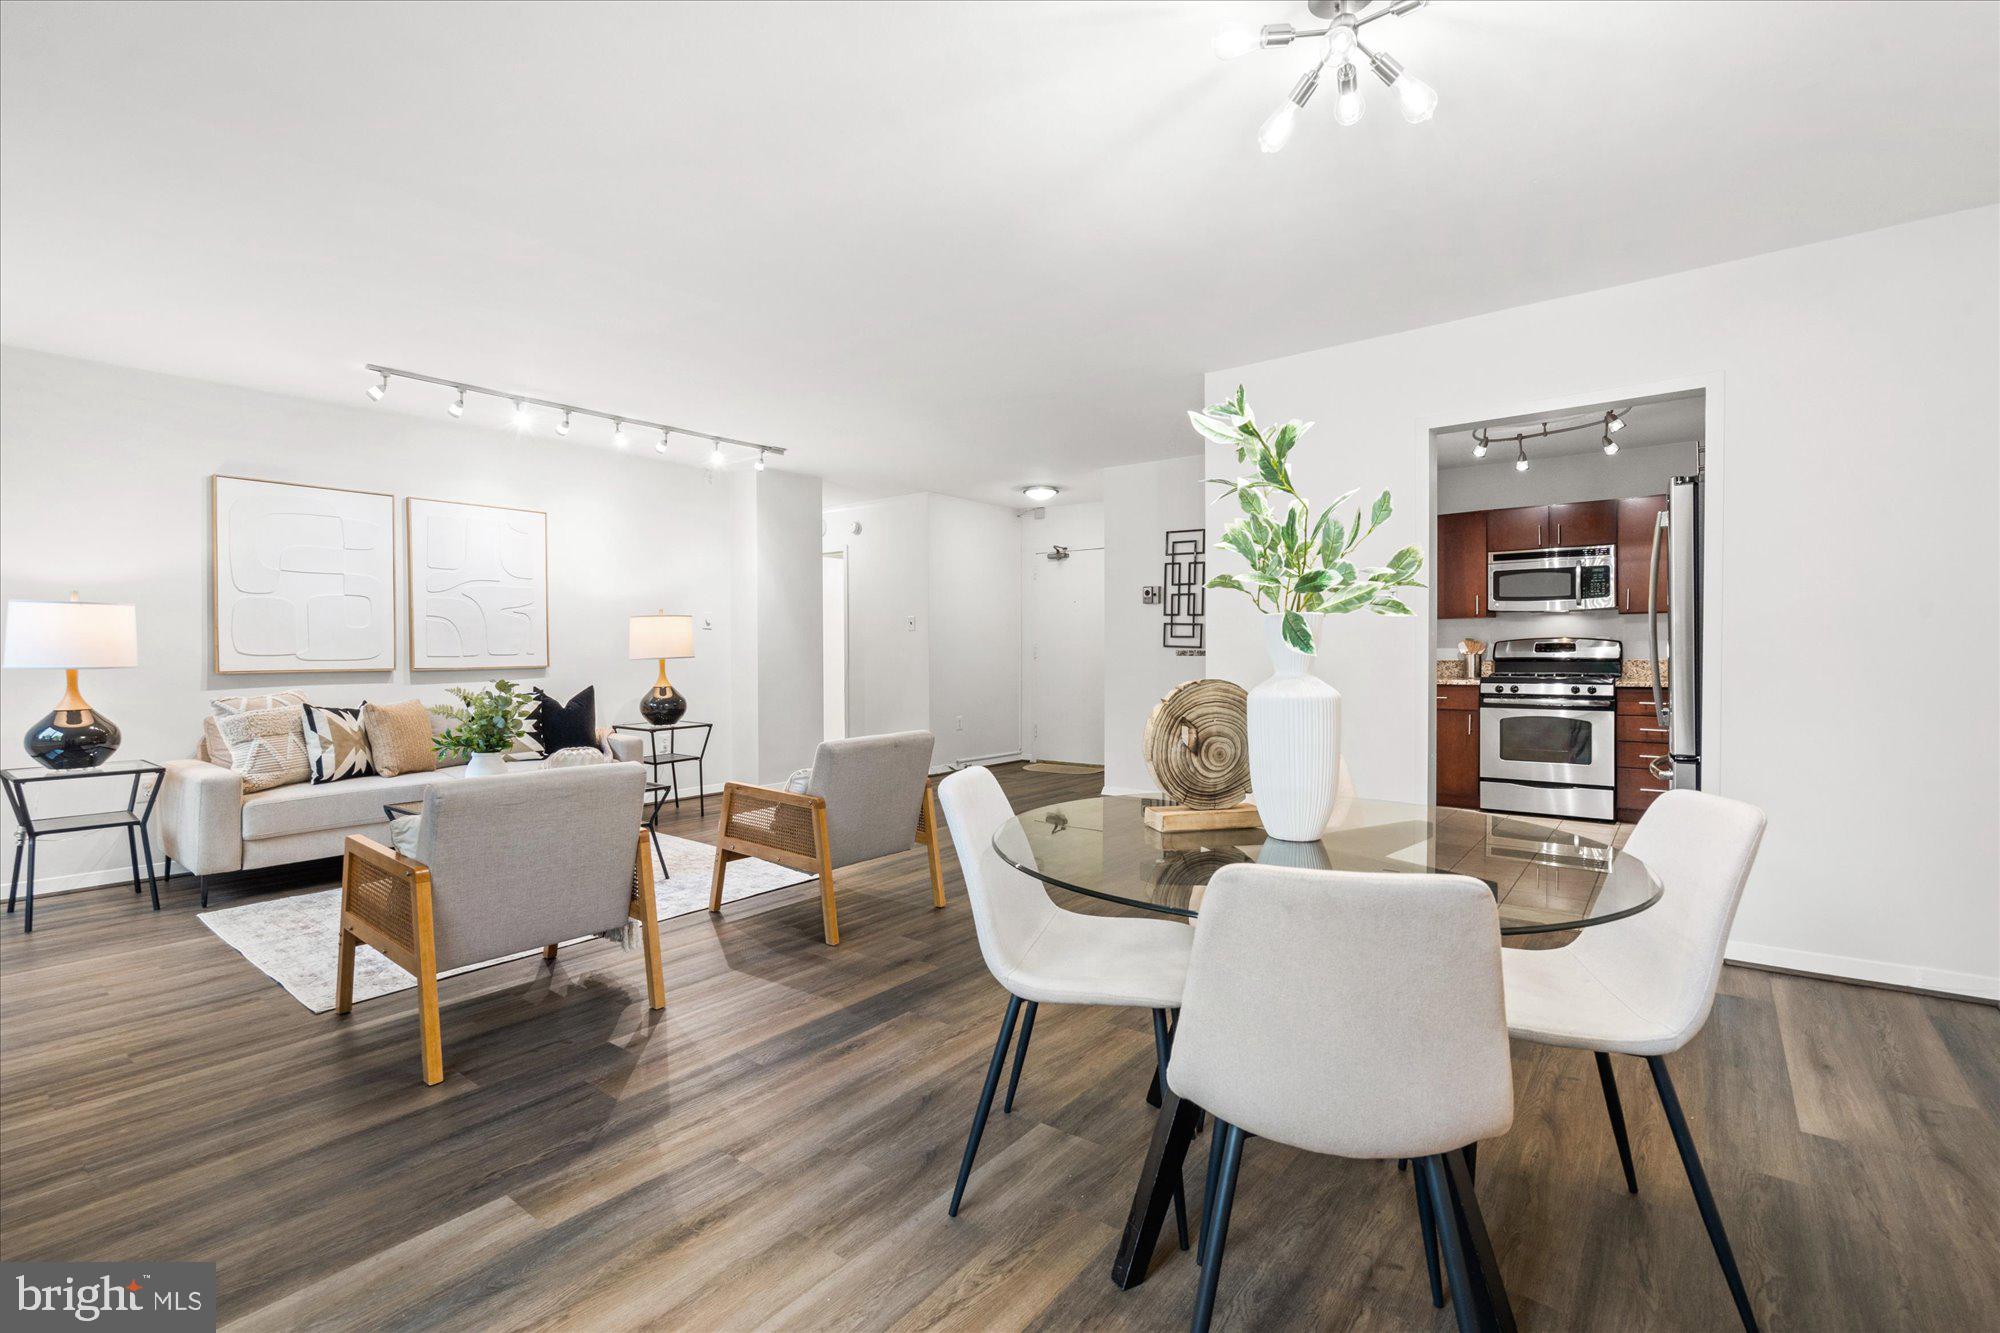
The spacious living room offers plenty of flexibility for everyday living and entertaining, with a separate dining area that provides a dedicated place for meals, working from home, or hosting friends. A pass-through kitchen connects the spaces and features a breakfast bar, stainless steel appliances, custom lighting, and ample cabinetry.
Storage is another standout. Two generous walk-in closets, a linen closet, and a separate assigned storage space provide room for everything from everyday essentials to seasonal items. Even better, a tandem parking space accommodating two cars conveys with the home, a valuable convenience in the city.
Van Ness North offers an impressive collection of amenities designed to make everyday living easier. Residents enjoy two outdoor pools, a fitness center, 24-hour front desk and security, saunas, an on-site library, laundry facilities on every floor, bike storage, a package room, meeting and entertaining spaces, and an on-site management team. The building also offers direct underground access to Giant, with the Van Ness-UDC Metro station just beyond, making groceries, commuting, dining, and neighborhood conveniences remarkably accessible.
Set alongside Soapstone Valley and Rock Creek Park, the location offers the best of both worlds: green space and trails nearby, with the restaurants, shops, and everyday conveniences of Connecticut Avenue close at hand.
With peaceful park views, exceptional storage, two-car parking, thoughtful updates, and one of the neighborhood’s most comprehensive amenity packages, this move-in ready home offers a combination of space and convenience that is increasingly hard to find in Northwest DC.
Save
Ask
Tour
Hide
Share
Listing Snapshot
Price
$285,000
Days On Site
3 Days
Bedrooms
1
Inside Area (SqFt)
925 sqft
Total Baths
1
Full Baths
1
Partial Baths
N/A
Lot Size
N/A
Year Built
1967
MLS® Number
DCDC2282768
Status
Active
Property Tax
$813,553
HOA/Condo/Coop Fees
$1,069 monthly
Sq Ft Source
Assessor
Friends & Family
React
Comment
Invite
No Comments Yet
Did you know? You can invite friends and family to your search. They can join your search, rate and discuss listings with you.
Recent Activity
3 days ago
Listing updated with changes from the MLS®
3 days ago
Listing first seen on site
General Features
Garage
Yes
Garage Spaces
2
Levels
One
Parking
Garage Door OpenerOff StreetGarageAssignedUndergroundCoveredCommunity Structure
Parking Spaces
2
Pets
No
Property Sub Type
Stock Cooperative
Sewer
Public Sewer
Special Circumstances
Standard
SqFt Above
925
SqFt Total
925
Style
Contemporary
Utilities
Natural Gas AvailableElectricity Available
Water Source
Public
Zoning
SEE ZONING MAP
Interior Features
Appliances
Gas Water Heater
Basement
Other
Cooling
Electric
Heating
Electric
Interior
Walk-In Closet(s)
Laundry Features
Common Area
Main Level Bedrooms
1
Window Features
Window CoveringsWindow Treatments
Save
Ask
Tour
Hide
Share
Exterior Features
Construction Details
BrickConcrete
Pool Features
Community
Windows/Doors
Window CoveringsWindow Treatments
Community Features
Accessibility Features
Accessible Hallway(s)Accessible Elevator Installed



Did you know? You can invite friends and family to your search. They can join your search, rate and discuss listings with you.