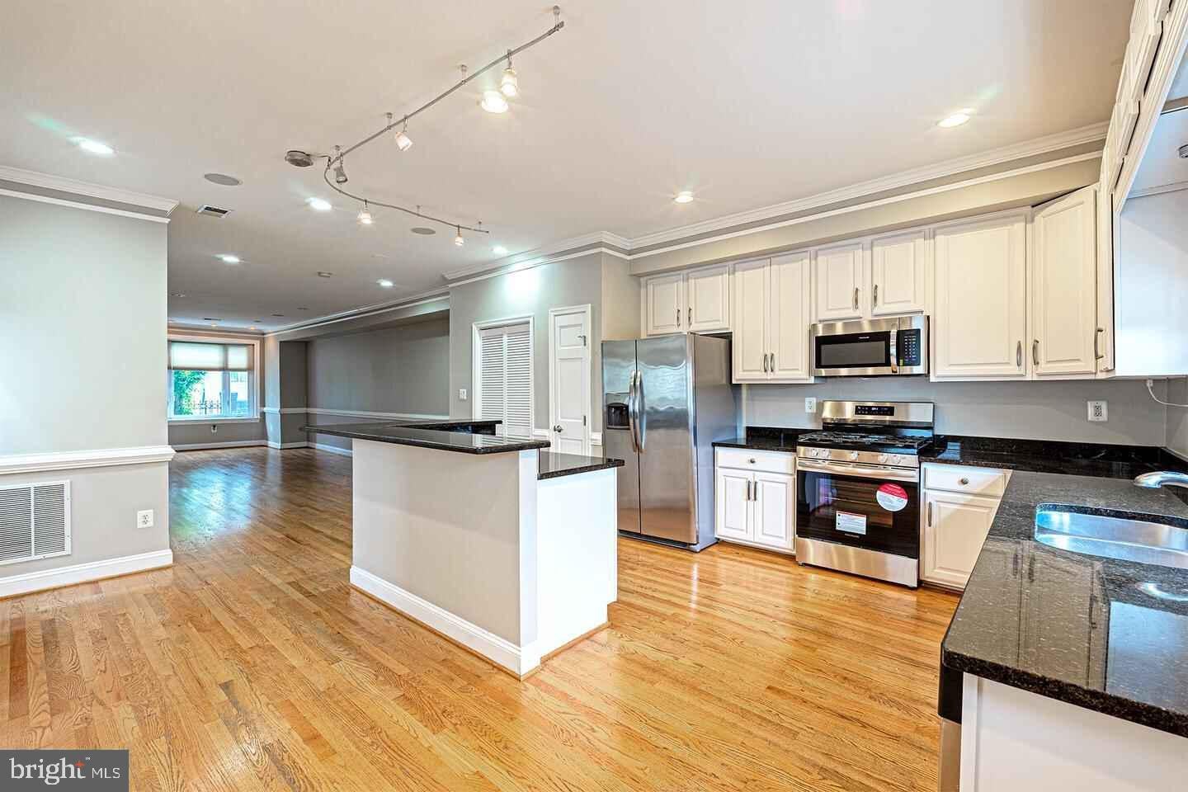
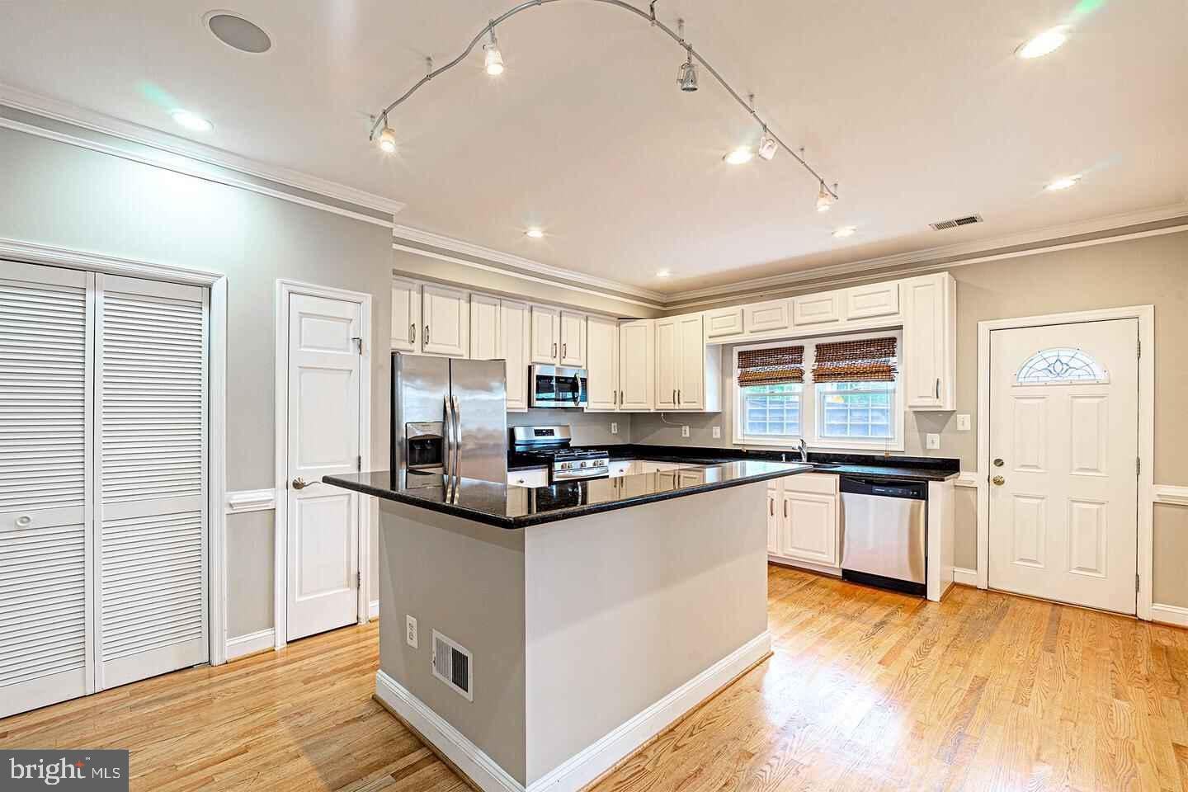
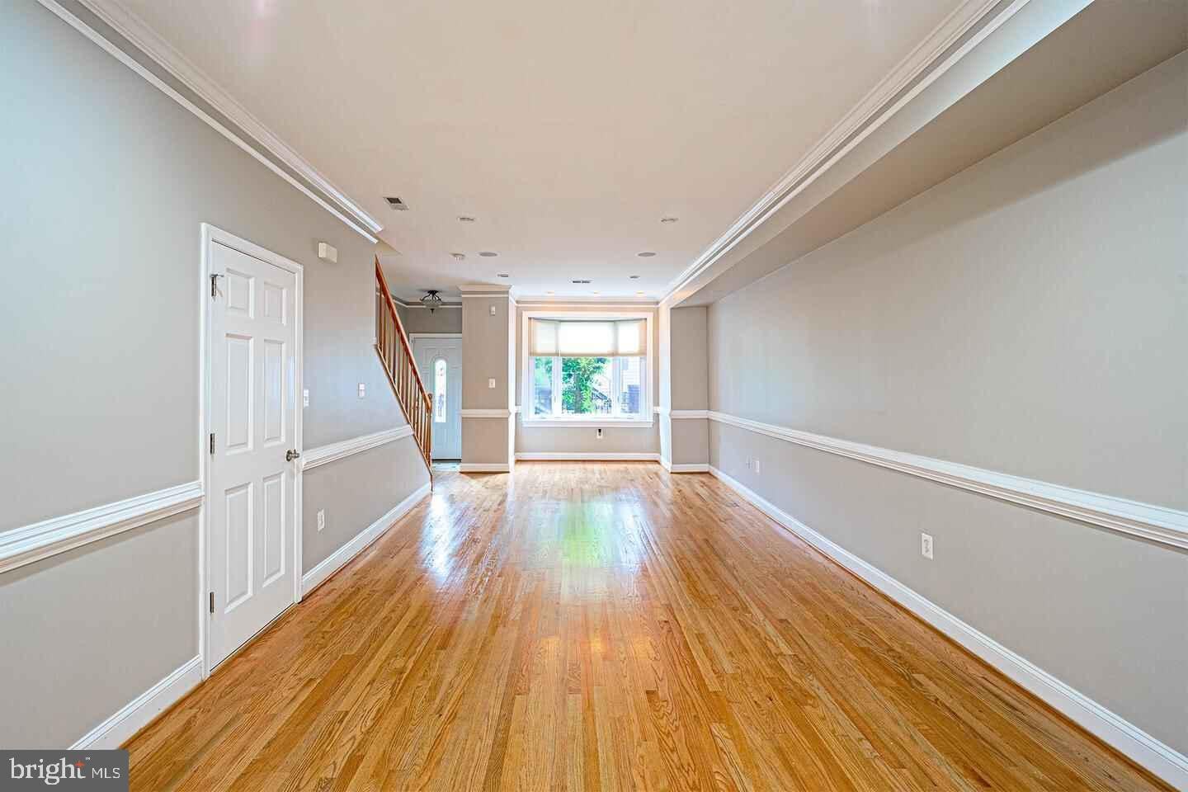
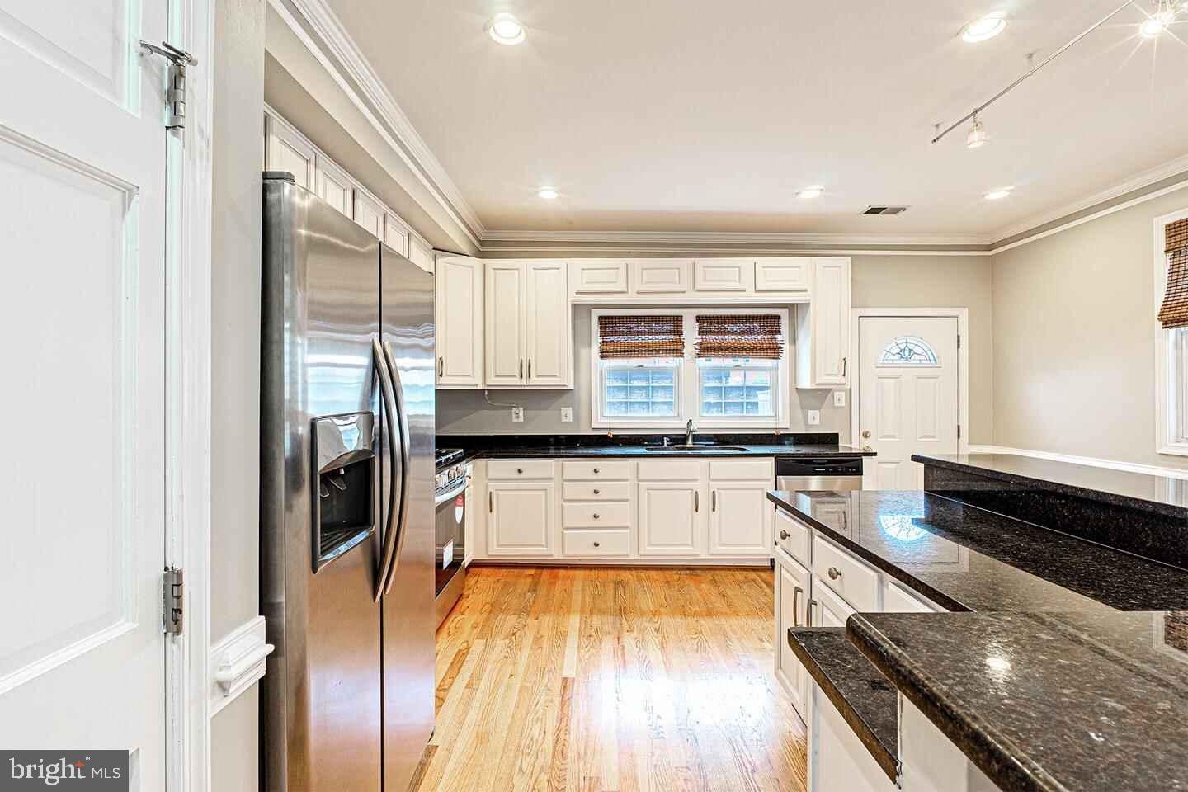
Nestled in the charming Rosedale neighborhood, this traditional twin home exudes warmth and comfort, perfect for creating lasting memories. Built in 1910, this residence boasts a fully finished English basement with walkout stairs, providing ample space for relaxation or entertainment. Step inside to discover an inviting open floor plan that seamlessly connects the kitchen and dining areas. The eat-in kitchen features upgraded countertops, stainless steel appliances, and a convenient pantry, making meal preparation a delight. Recessed lighting and beautiful wood floors enhance the inviting atmosphere throughout the home. With four spacious bedrooms and three and a half bathrooms, this home offers plenty of room for everyone. The primary bath is a serene retreat, while additional features like window treatments and double-pane windows ensure comfort and privacy. Enjoy outdoor living on the patio, perfect for morning coffee or evening gatherings. The property includes a secure, paved driveway with an attached carport, accommodating up to four vehicles. Located in a vibrant community, residents can take advantage of nearby parks, shopping, and dining options, all within a short distance. This home is available for lease starting September 14, 2026, with flexible lease terms ranging from 12 to 36 months. Experience the perfect blend of comfort and convenience in this delightful Rosedale residence.
Save
Ask
Tour
Hide
Share
Listing Snapshot
Price
$3,600
Days On Site
45 Days
Bedrooms
4
Inside Area (SqFt)
2,068 sqft
Total Baths
4
Full Baths
3
Partial Baths
1
Lot Size
0.06 Acres
Year Built
1910
MLS Number
DCDC2282794
Status
Active
Property Tax
N/A
HOA/Condo/Coop Fees
N/A
Sq Ft Source
Assessor
Friends & Family
React
Comment
Invite
No Comments Yet
Did you know? You can invite friends and family to your search. They can join your search, rate and discuss listings with you.
Recent Activity
a month ago
Listing first seen on site
a month ago
Listing updated with changes from the MLS
General Features
Acres
0.06
Available on
2026-09-14
Carport
4
Foundation
Slab
Levels
Three Or More
Parking
SecuredAttached CarportAttached
Parking Spaces
4
Pets
Yes
Property Sub Type
Townhouse
Sewer
Public Sewer
SqFt Above
1468
SqFt Below
600
SqFt Total
2172
Style
Traditional
Water Source
Public
Zoning
R5B
Interior Features
Appliances
RangeCooktopGas Water HeaterWasherBuilt-In RangeDishwasherDisposalDryerExhaust FanRefrigeratorStainless Steel Appliance(s)Microwave



Did you know? You can invite friends and family to your search. They can join your search, rate and discuss listings with you.