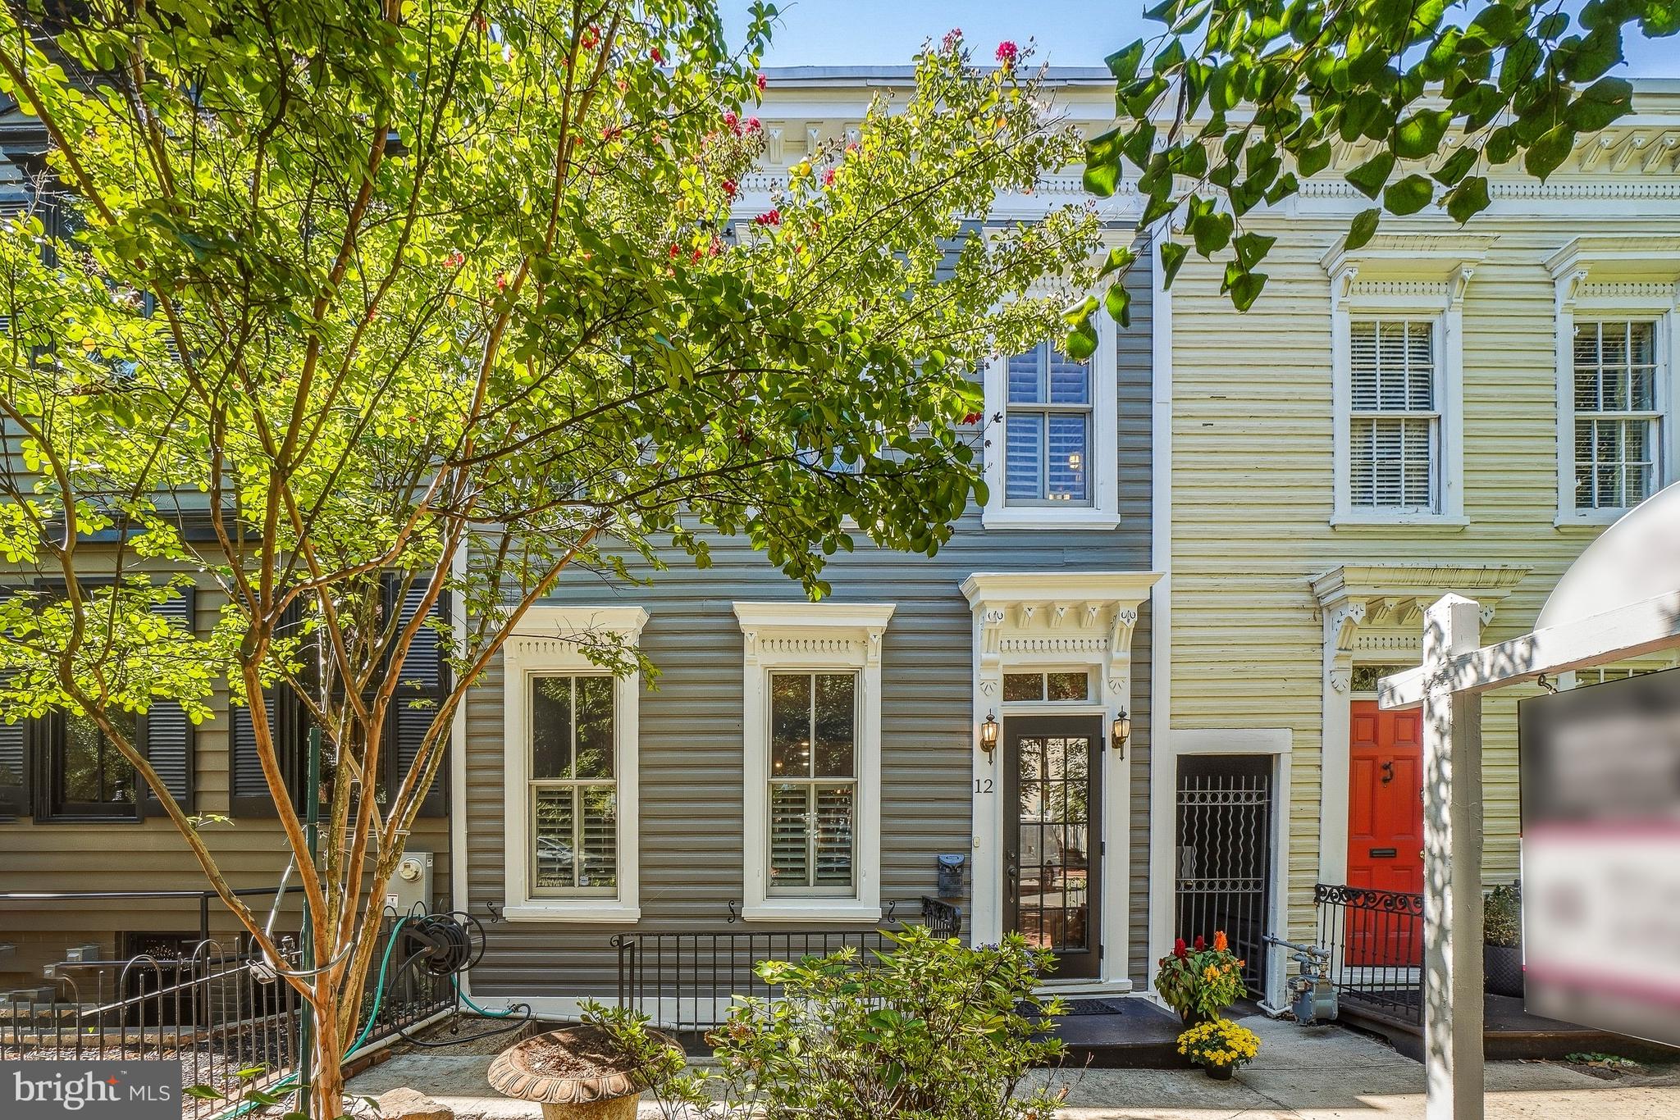
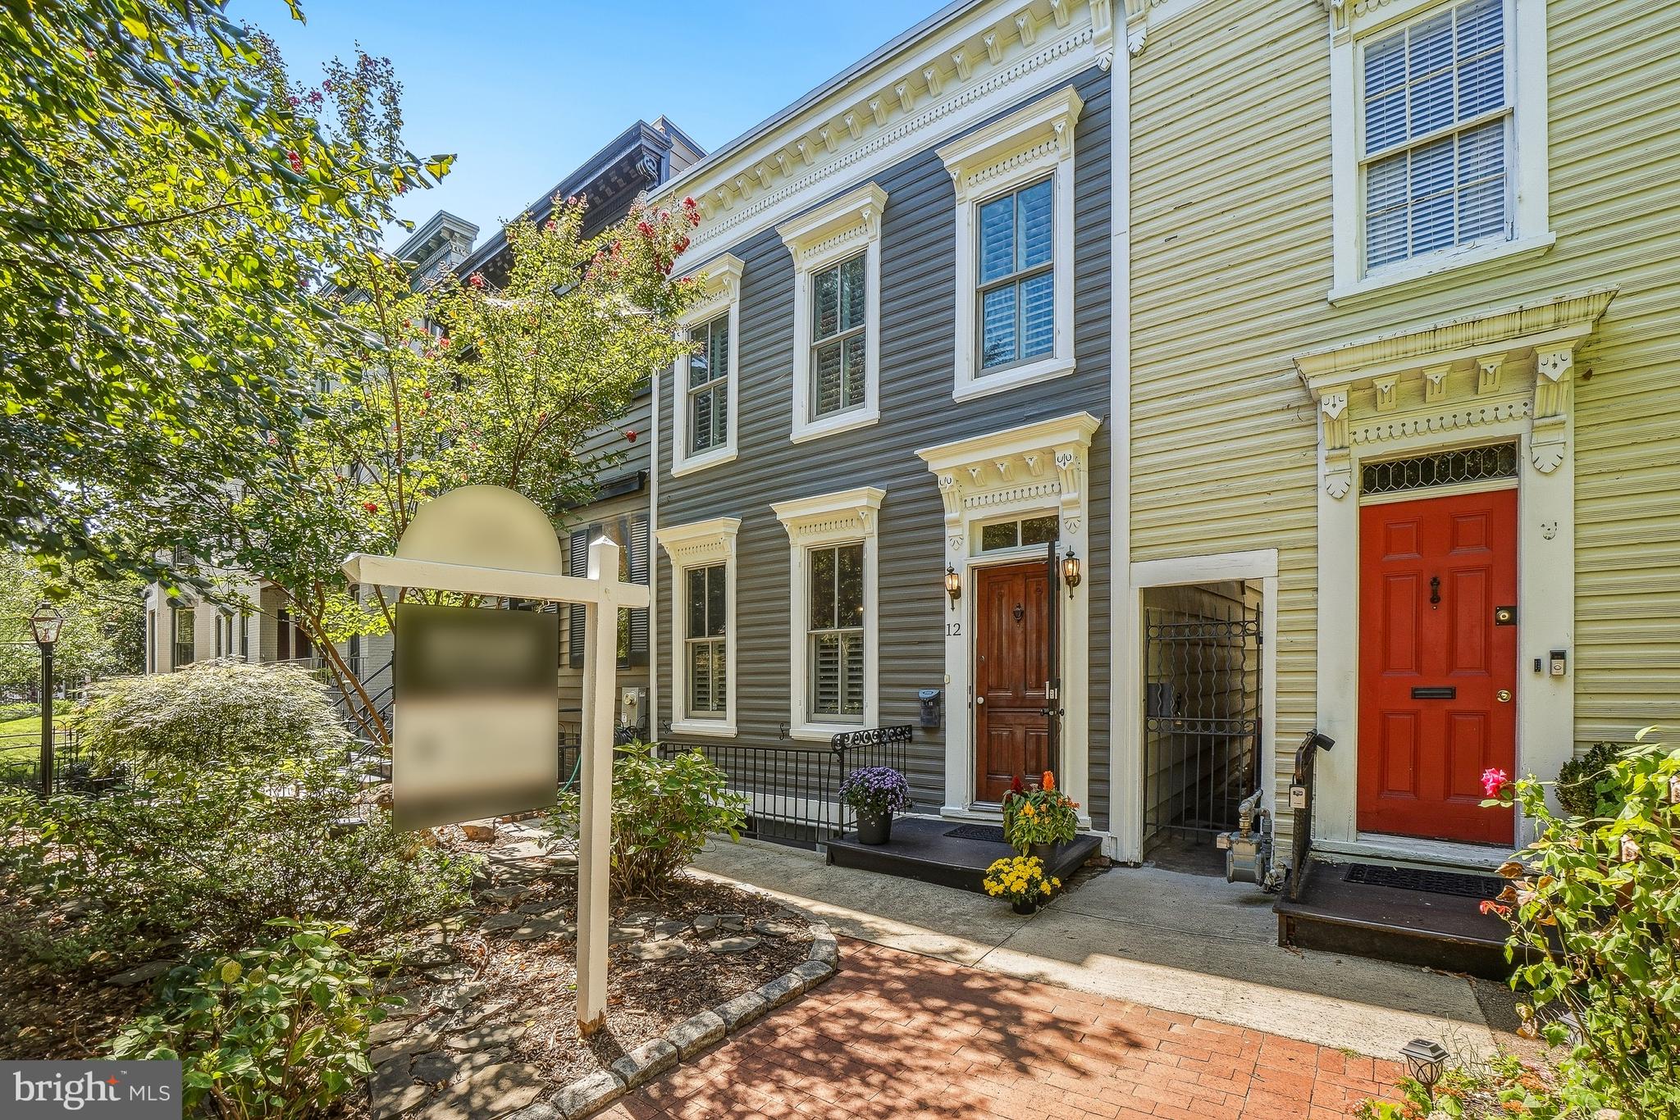
Repriced for Engagement - Nestled Just off East Capitol Street, Steps from Eastern Market and the US Capitol on one of Capitol Hill’s most treasured blocks, this circa-1863 residence brings together remarkable character, expansive modern living, exceptional indoor-outdoor connection at a location that puts you in the heart of the Hill.
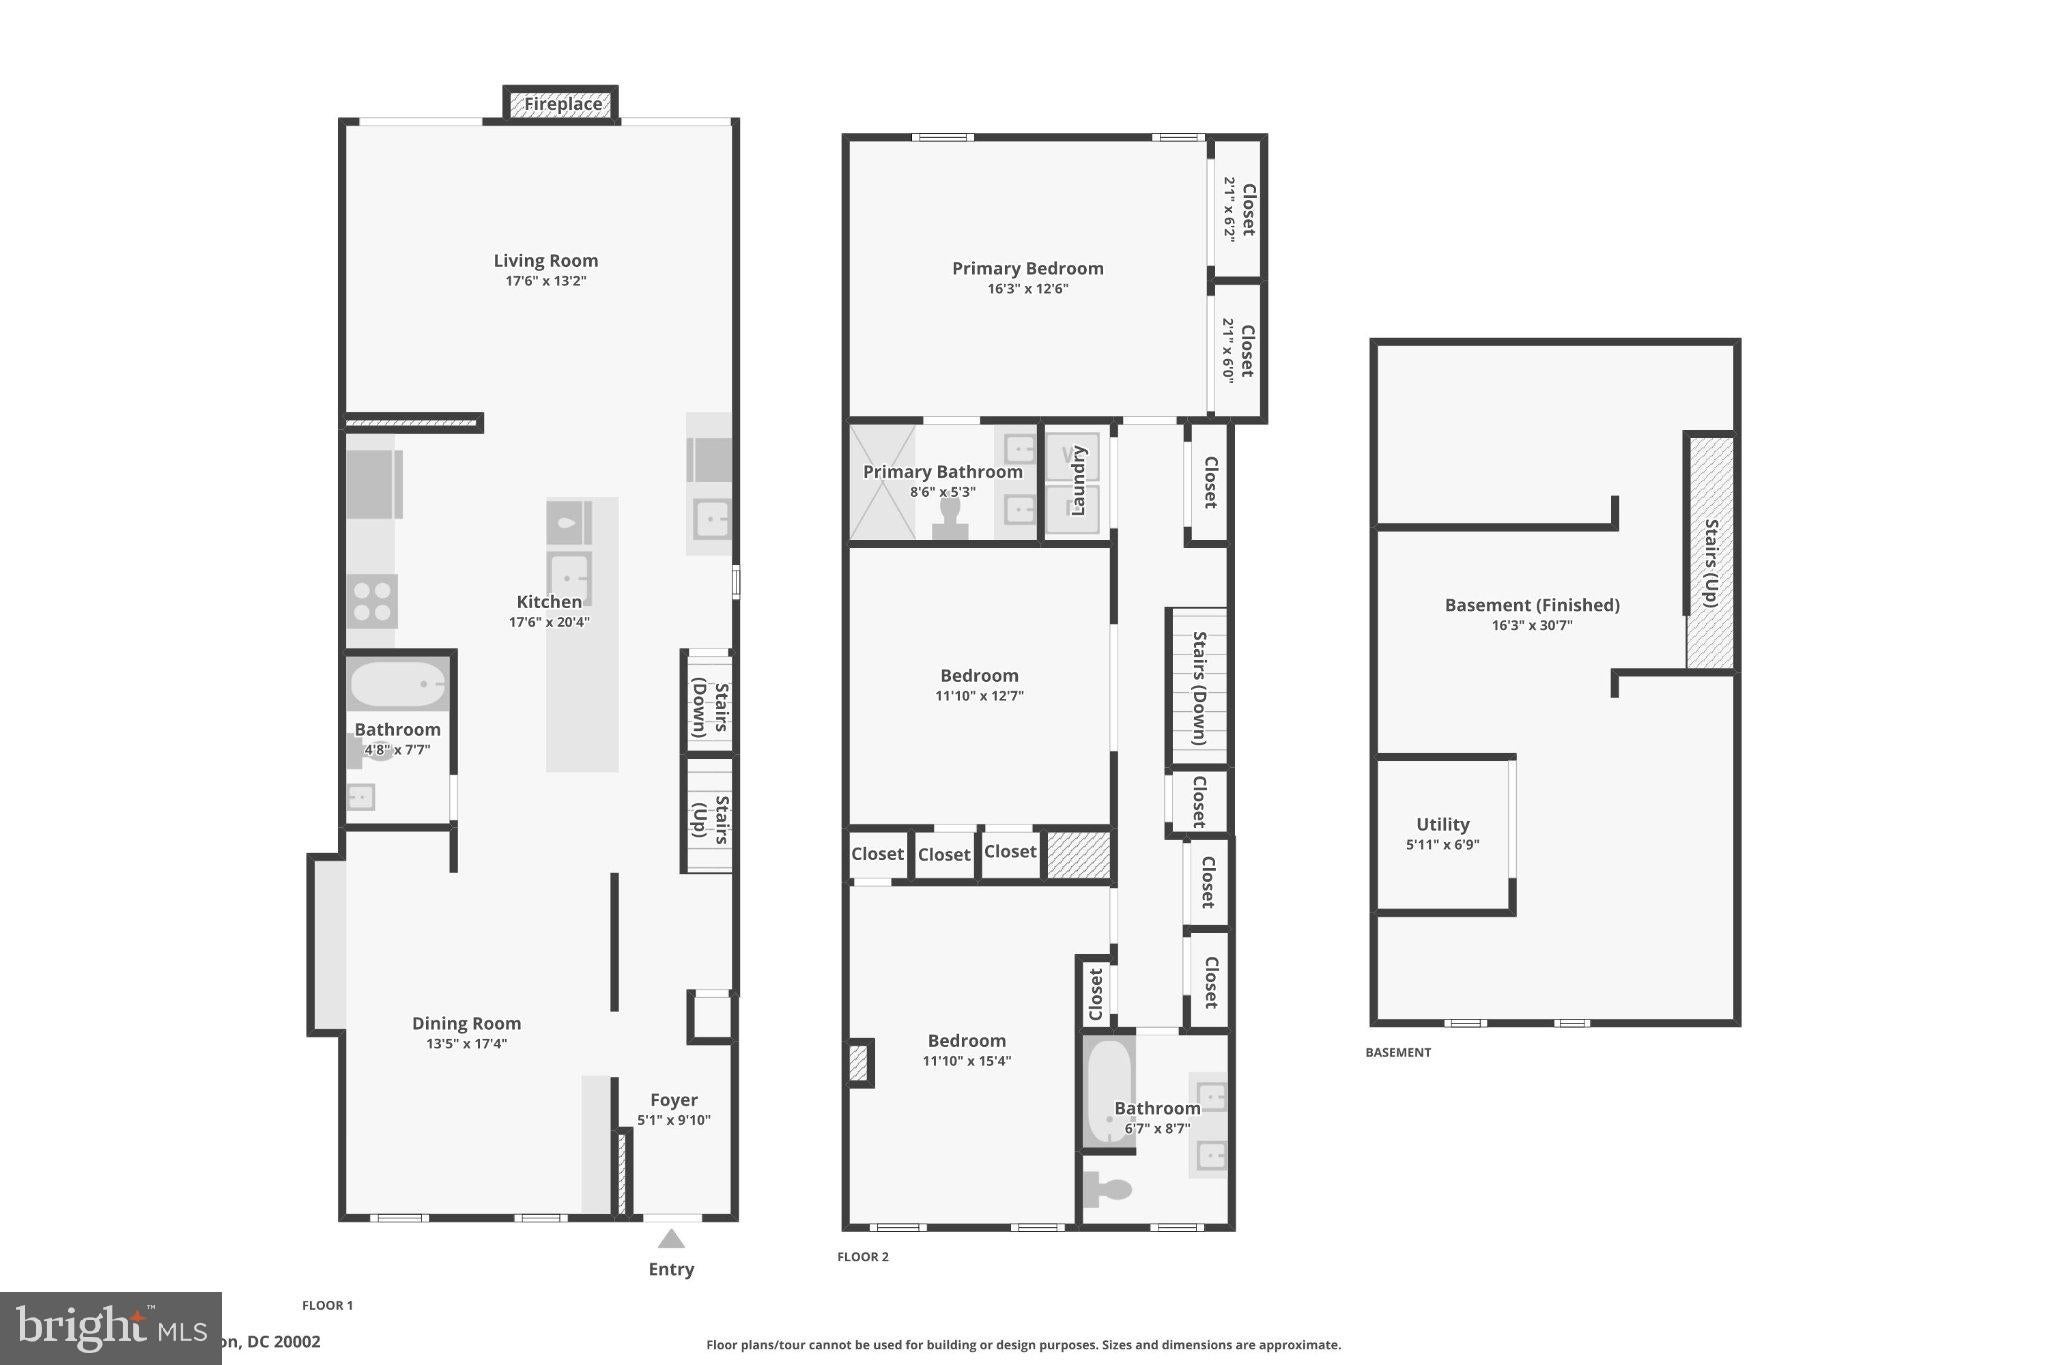
Gracious living and dining spaces retain the warmth and character of the original home made for entertaining, with preserved details including the staircase newel post and railings, handsome dining room window casings and beautifully refinished oak floors with smart contemporary modifications to open and connect its spaces with an oversized gourmet kitchen designed as much for gathering as cooking, with a long stone island, abundant cabinetry, two generous work areas and sinks, and plenty of room to spread out.
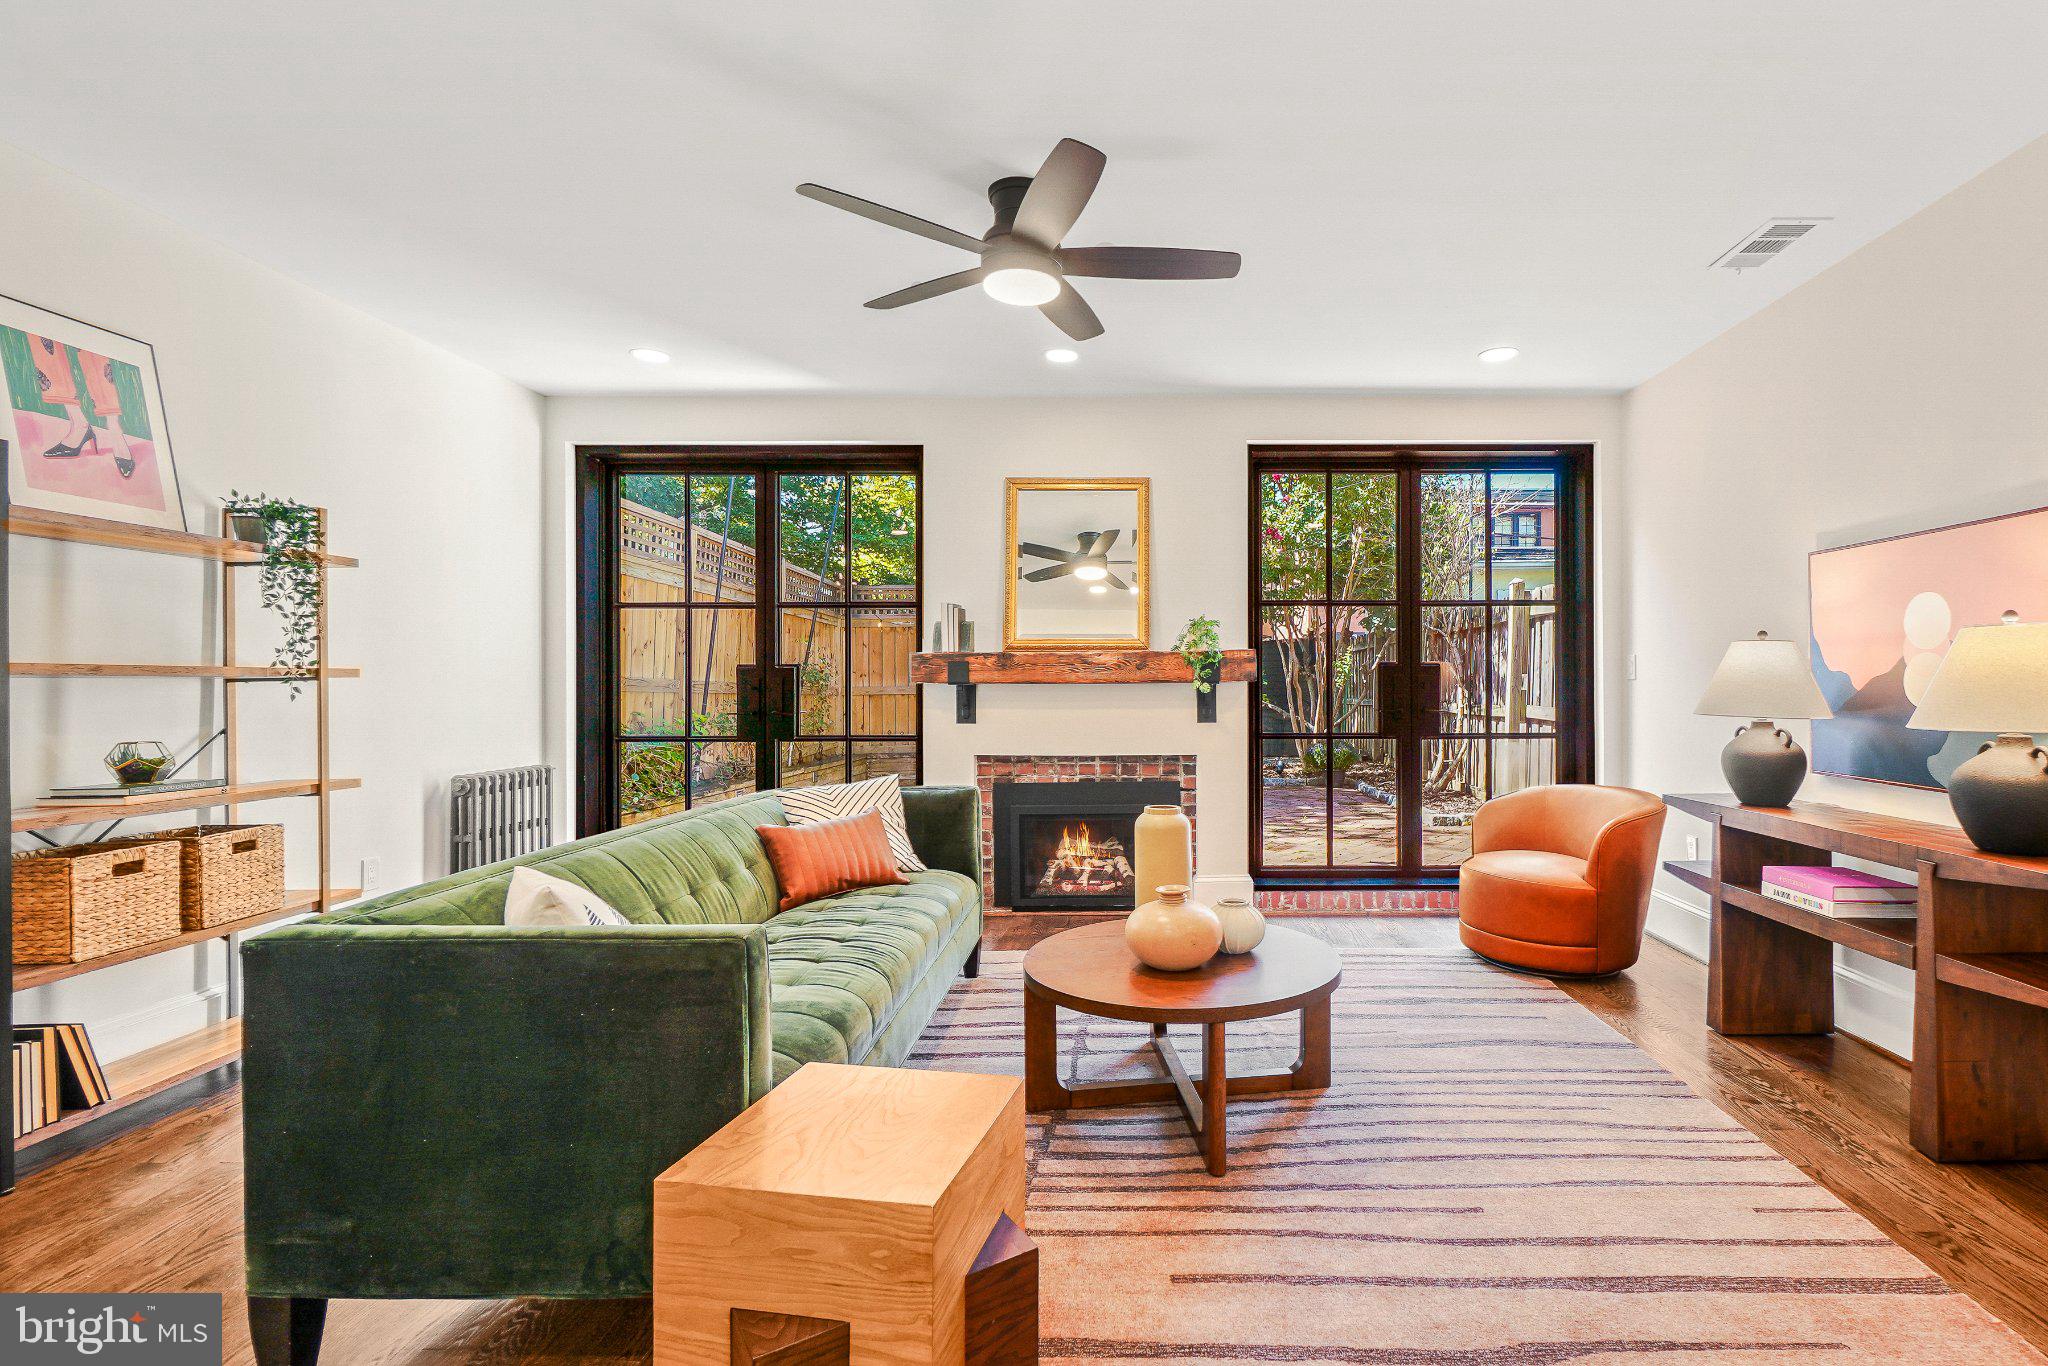
Beyond the kitchen, the house opens dramatically into an expansive rear family room centered on a gas fireplace and flanked by tall black-framed divided-light glass doors. Open them and the living space continues directly outside to a custom brick patio and fully fenced backyard with irrigation and outdoor lighting, creating an unusually seamless connection between house and garden. With rear alley access, the property also offers the potential for off-street parking.
Upstairs, beautiful original heart pine floors are a wonderful reminder of the home’s 19th-century beginnings. Two exceptionally spacious bedrooms are joined by a large skylit den, ideal as a home office, library, studio, guest space or additional living area with built-in Murphy Bed system. The primary suite includes a renovated en-suite bath with double vanity and a wall of closets, while the renovated hall bath also features a double vanity. Side-by-side laundry, a large linen closet and additional hallway storage make the upper level as practical as it is distinctive.
A third full bath on the main level adds still more flexibility. Below, the connected lower level has its own front entrance and reveals another layer of the home’s history, with exposed brick, original structural elements, windows and extensive storage, workshop and utility space - and room to expand.
Thoughtfully updated over time rather than stripped of its identity and charm, 12 5th Street NE feels unmistakably like Capitol Hill: historic without being pretentious, polished without feeling newly manufactured, and wonderfully livable. Replacement double pane windows, central air conditioning, and updated systems update the character that has endured for more than 160 years.
Just off East Capitol Street and two blocks from Stanton Park, this home is exceptionally positioned for easy access to Eastern Market, Union Station, H Street, Union Market, Metro, the U.S. Capitol, Library of Congress and the neighborhood restaurants, shops, parks and everyday conveniences that make Capitol Hill one of Washington’s most enduringly desirable neighborhoods.
A remarkable historic home, beautifully evolved, at a setting that is quintessentially Capitol Hill. Reach out for a private tour anytime.
OPEN SATURDAY AND SUNDAY 1-3PM
Save
Ask
Tour
Hide
Share
Listing Snapshot
Price
$1,635,000
Days On Site
44 Days
Bedrooms
3
Inside Area (SqFt)
1,998 sqft
Total Baths
3
Full Baths
3
Partial Baths
N/A
Lot Size
0.04 Acres
Year Built
1863
MLS Number
DCDC2282804
Status
Active
Property Tax
$10,744
HOA/Condo/Coop Fees
N/A
Sq Ft Source
Assessor
Friends & Family
React
Invite
Recent Activity
4 days ago
Listing updated with changes from the MLS
5 days ago
Price changed to $1,635,000
a month ago
Status changed to Active
a month ago
Listing first seen on site
General Features
Acres
0.04
Cross Street
East Capitol Street
Direction Faces
East
Foundation
Brick/Mortar
Levels
Three Or More
Parking
Off StreetPrivate
Parking Spaces
1
Pets
Yes
Property Sub Type
Townhouse
Security
Carbon Monoxide Detector(s)
Sewer
Public Sewer
Special Circumstances
Standard
SqFt Above
1998
SqFt Total
2606
Style
Victorian
Water Source
Public
Zoning
RF1
Interior Features
Appliances
Gas RangeGas OvenGas Water HeaterDishwasherDisposalRange HoodRefrigeratorStainless Steel Appliance(s)WasherDryerMicrowave
Basement
Cooling
Central AirCeiling Fan(s)Electric
Fireplace
Yes
Fireplace Features
GasGlass Doors
Fireplaces
1
Flooring
WoodHardwoodCeramic TileConcrete
Heating
Natural GasHot Water
Interior
Cedar Closet(s)Ceiling Fan(s)Kitchen IslandRecessed LightingHigh CeilingsBuilt-in FeaturesBarBeamed CeilingsOpen Floorplan