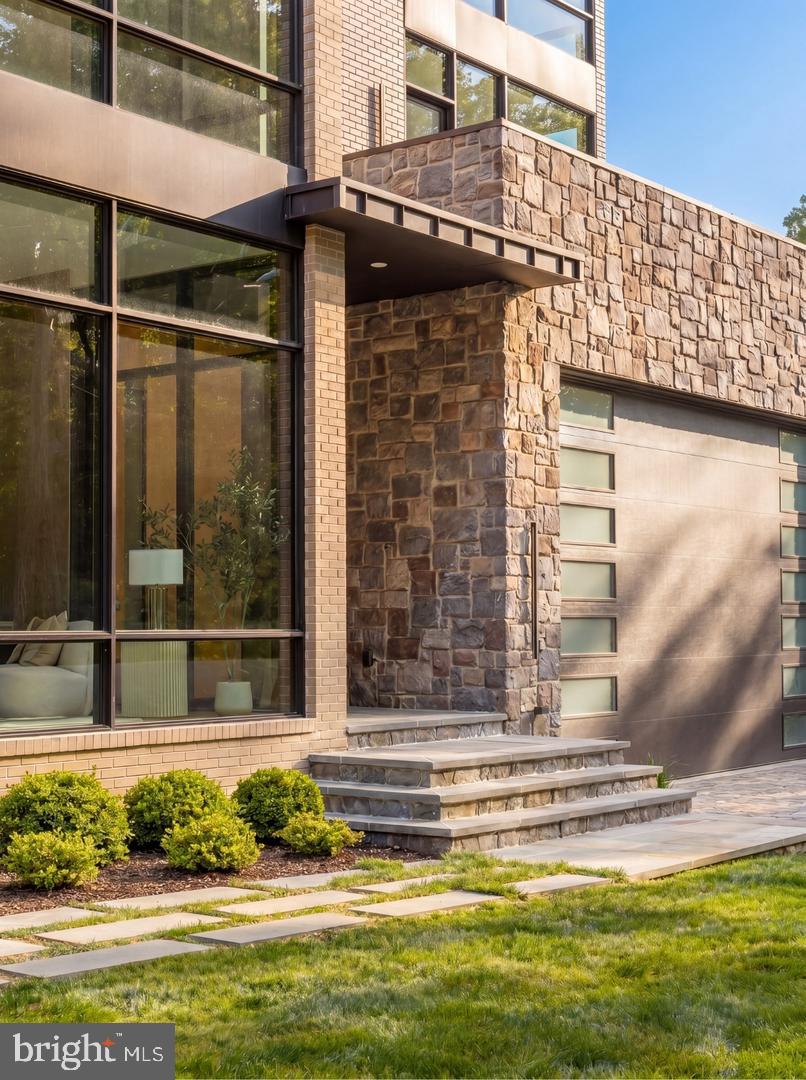
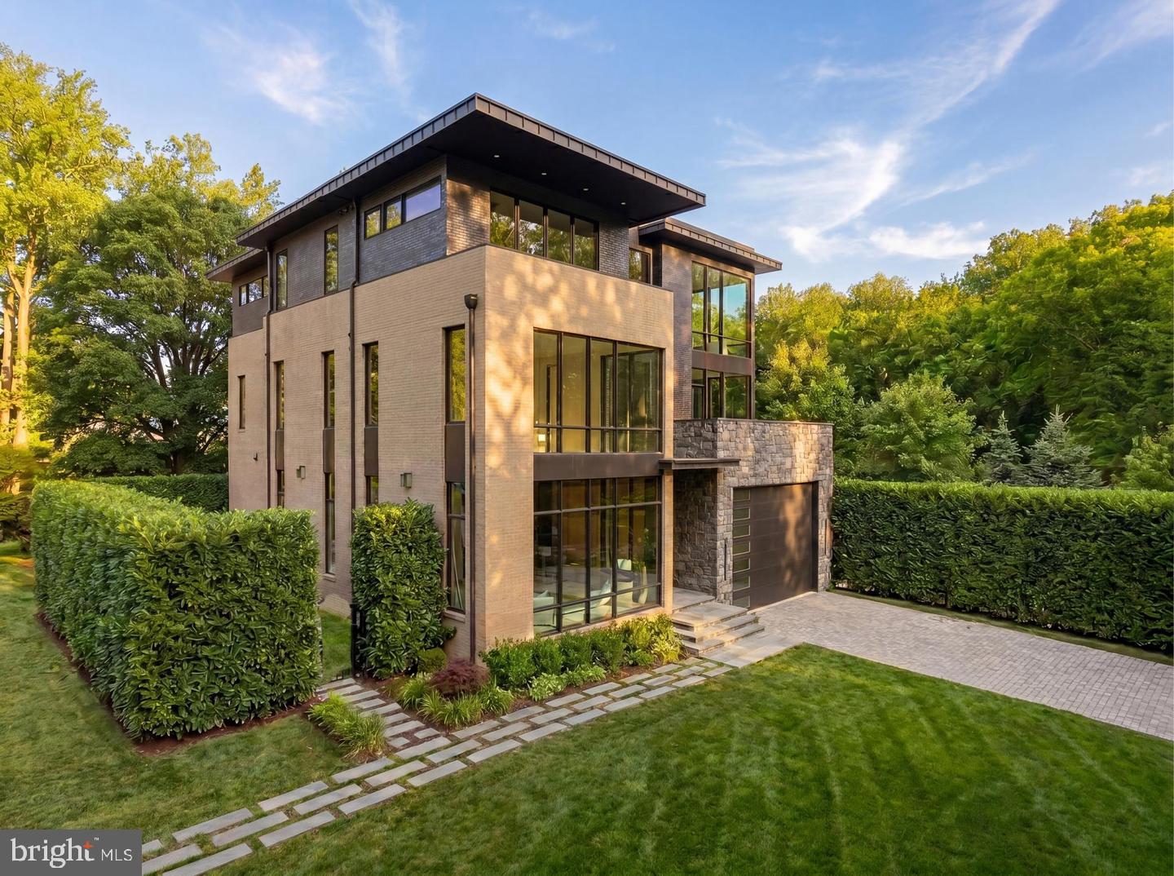
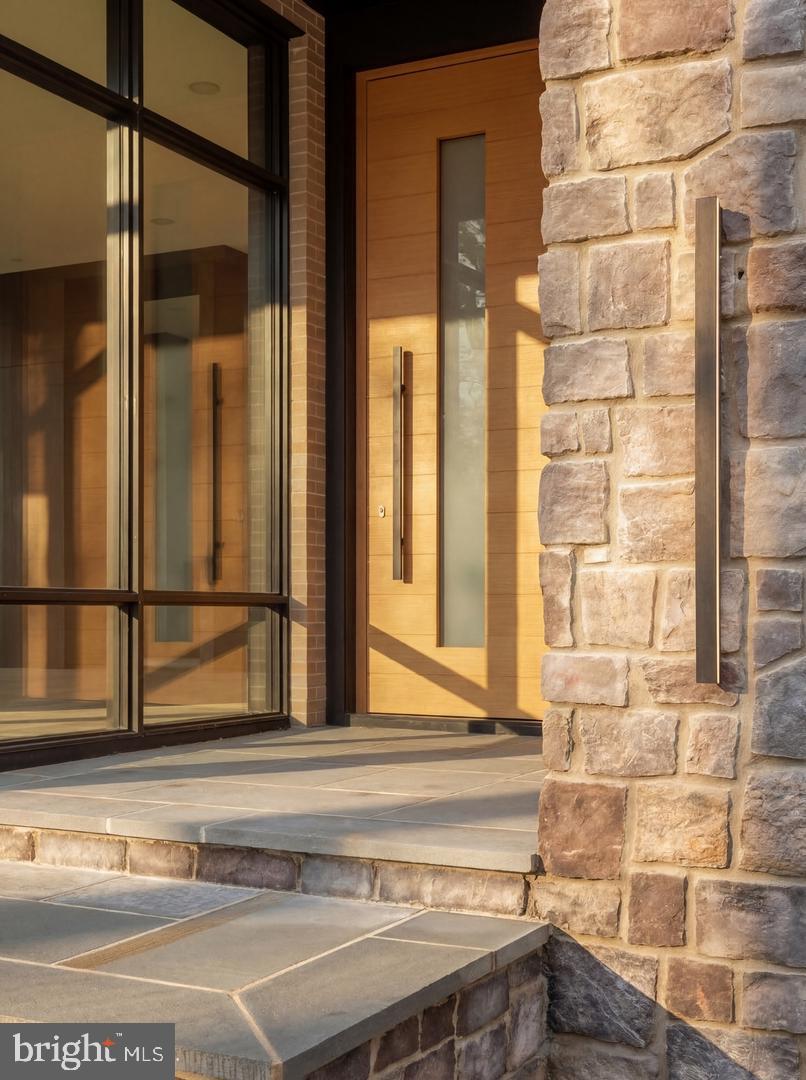
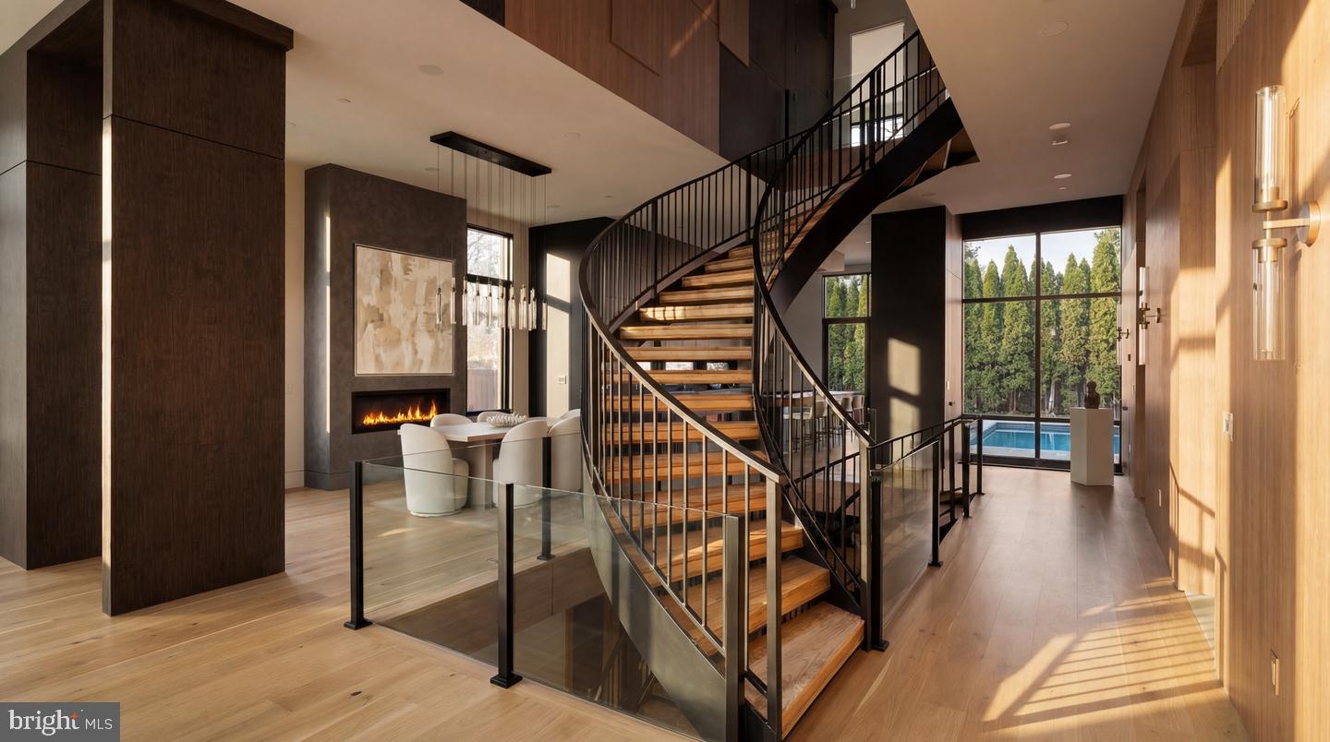
Tucked away on a quiet, wooded street in coveted Chevy Chase DC, 2717 Tennyson Street NW is a newly constructed contemporary residence distinguished by an exceptional connection to its natural surroundings. Immediately bordering the verdant sanctuary of Rock Creek Park, the home captures rare, uninterrupted views of lush greenery, an experience seldom found within the city. Crisp angles, a blend of contrasting materials, and expansive glass area by Kolbe & Kolbe creates a dramatic curb appeal. A custom 11-foot aluminum and wood entry door introduces the grand interior, opening into a gallery-like foyer with through sightlines to the rear terrace and framed by a sweeping staircase. Spanning nearly 10,000 square feet, formal and informal rooms are thoughtfully arranged for both grand-scale entertaining and comfortable daily living. European white oak flooring, installed using a special glue-down method, recessed baseboards, solid-core doors with 1½-inch jambs, and bespoke maple wall paneling create a refined, gallery-like interior and serve as a testament to the attention to detail found in every square inch of the property. Throughout, floor-to-ceiling windows and oversized glass doors frame the verdant canopy of Rock Creek Park, flooding the interiors with natural light and creating a constant dialogue with the outdoors. In the principal living spaces, broad panes of glass transform the surrounding trees into a living backdrop, changing with the seasons. Four Napoleon fireplaces infuse warmth into these spaces. The centerpiece of the residence’s more casual spaces is the striking chef’s kitchen. Equipped with a comprehensive suite of Thermador Professional Series appliances, neatly integrated into fully custom cabinetry and natural stone surfaces imported from Brazil, the space is a poster child for streamlined luxury. Adjacent living and dining spaces flow seamlessly outward to terraces and outdoor entertaining areas, extending the home’s connection to its serene setting. Upstairs, the primary suite serves as a private retreat, complete with a private terrace offering sweeping wooded views, a generous dressing room, and a lavish primary bath clad in Porcelanosa marble, featuring a steam shower room and radiant heated floors. Seven additional bedrooms and ten bathrooms throughout are each outfitted with exotic stonework and Delta fixtures, offering ample accommodation. The home is a hub for thoughtfully integrated wellness and recreation amenities. A dedicated fitness center with professional rubber flooring is supported by a sauna and promotes a wellness-oriented lifestyle, while a climate-controlled wine cellar with 200-bottle capacity adds a refined entertaining element. Mechanical systems supporting the property promote energy efficiency, including four-zone Carrier high performance HVAC controlled by Nest smart thermostats, a garden roof, EV charging station, and permeable driveway and patios. The outdoor space is another showstopper. The highlight of which is an expansive 40-by-20-foot lap pool with integrated spa anchoring the rear grounds to create a private resort-like setting. Above, a rooftop terrace prepared for an outdoor kitchen and grilling station offers elevated entertaining space and unbroken vistas. With its striking architecture, painstaking attention to detail and unparalleled location, 2717 Tennyson Street NW is a refreshingly sophisticated modern residence representing a forward-looking ideology into the notion of luxury urban living.
Save
Ask
Tour
Hide
Share
Listing Snapshot
Price
$4,749,900
Days On Site
23 Days
Bedrooms
8
Inside Area (SqFt)
9,800 sqft
Total Baths
11
Full Baths
8
Partial Baths
3
Lot Size
0.16 Acres
Year Built
2026
MLS® Number
DCDC2282832
Status
Active
Property Tax
$32,094
HOA/Condo/Coop Fees
N/A
Sq Ft Source
Assessor
Friends & Family
React
Invite
Recent Activity
a week ago
Listing updated with changes from the MLS®
3 weeks ago
Listing first seen on site
General Features
Acres
0.16
Attached Garage
Yes
Foundation
Permanent
Garage
Yes
Garage Spaces
2
Levels
Three Or More
Parking
OversizedGarageDrivewayAttached
Parking Spaces
6
Property Condition
New Construction
Property Sub Type
Single Family Residence
Sewer
Public Sewer
Special Circumstances
Standard
SqFt Above
7400
SqFt Below
2400
SqFt Total
9800
Style
Contemporary
Water Source
Public
Zoning
RES
Interior Features
Appliances
Electric Water Heater
Basement
FinishedExterior EntryWalk-Out Access
Cooling
Central AirElectric
Fireplace
Yes
Fireplaces
4
Heating
ElectricForced AirHeat Pump
Interior
Walk-In Closet(s)ElevatorOpen Floorplan
Main Level Bedrooms
1
Save
Ask
Tour
Hide
Share
Exterior Features
Construction Details
BrickStone
Pool Features
In GroundPool/Spa ComboHeatedPrivate
Private Pool
Yes
Roof
Other
Community Features
Accessibility Features
Accessible Elevator Installed
School District
DISTRICT OF COLUMBIA PUBLIC SCHOOLS
Schools
School District
DISTRICT OF COLUMBIA PUBLIC SCHOOLS
Elementary School
LAFAYETTE
Middle School
DEAL
High School
JACKSON-REED
Listing courtesy of TTR Sotheby's International Realty