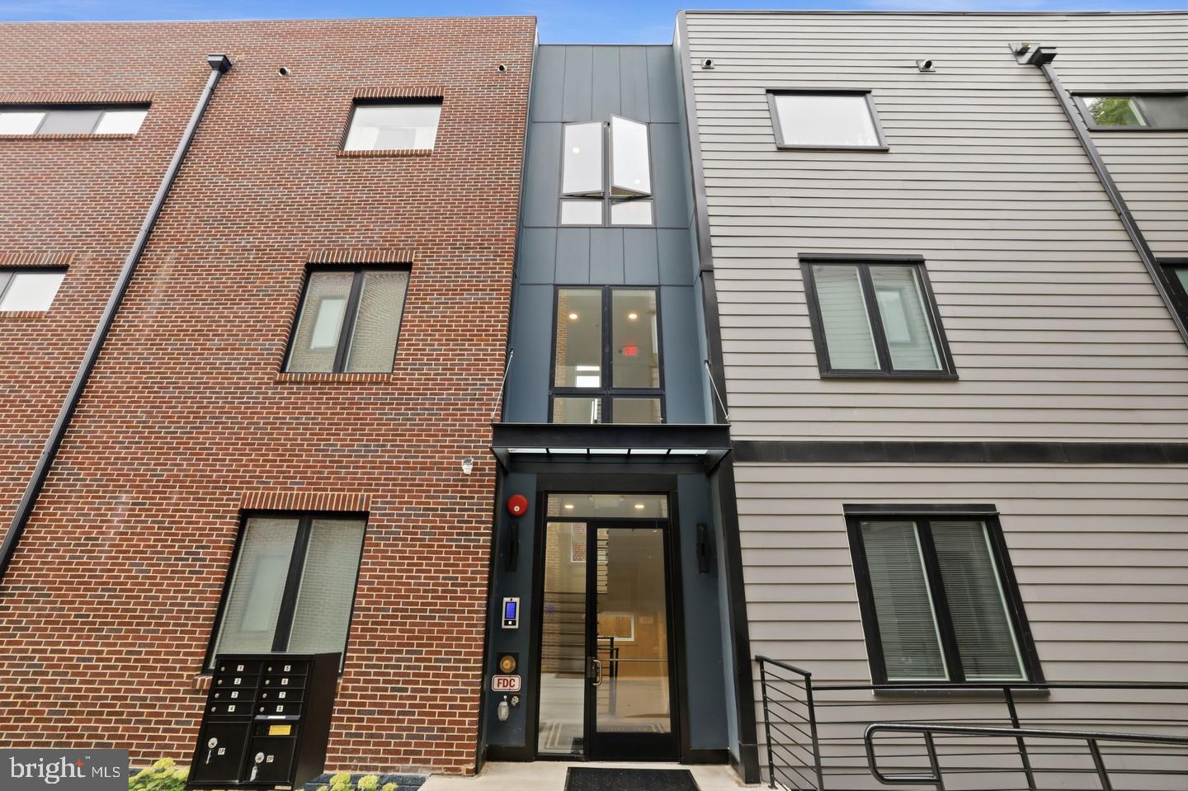
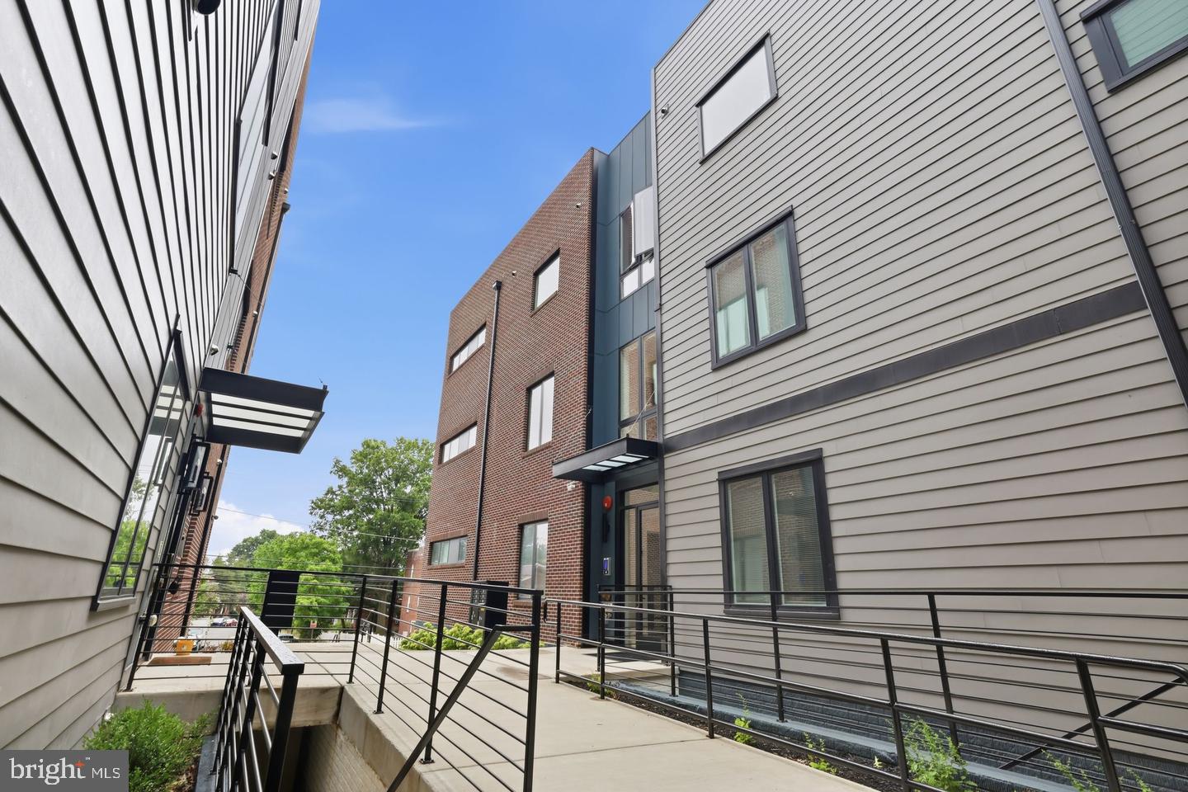
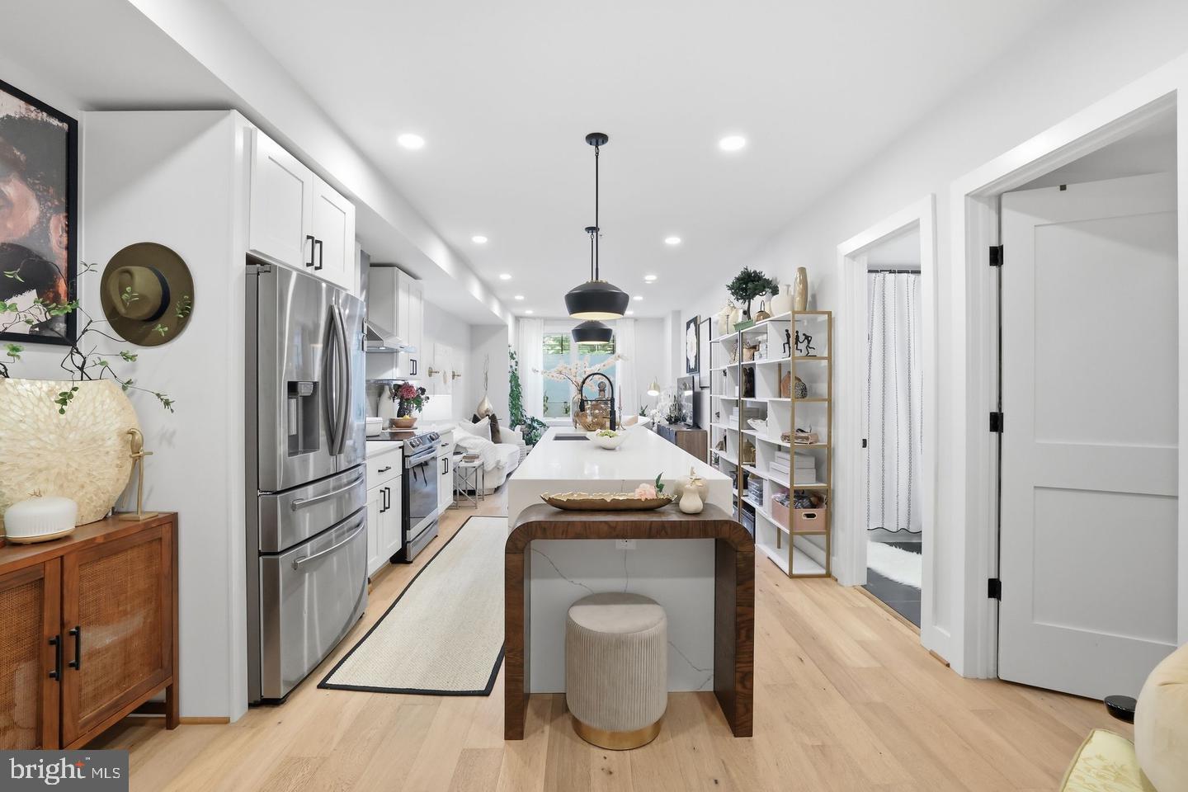
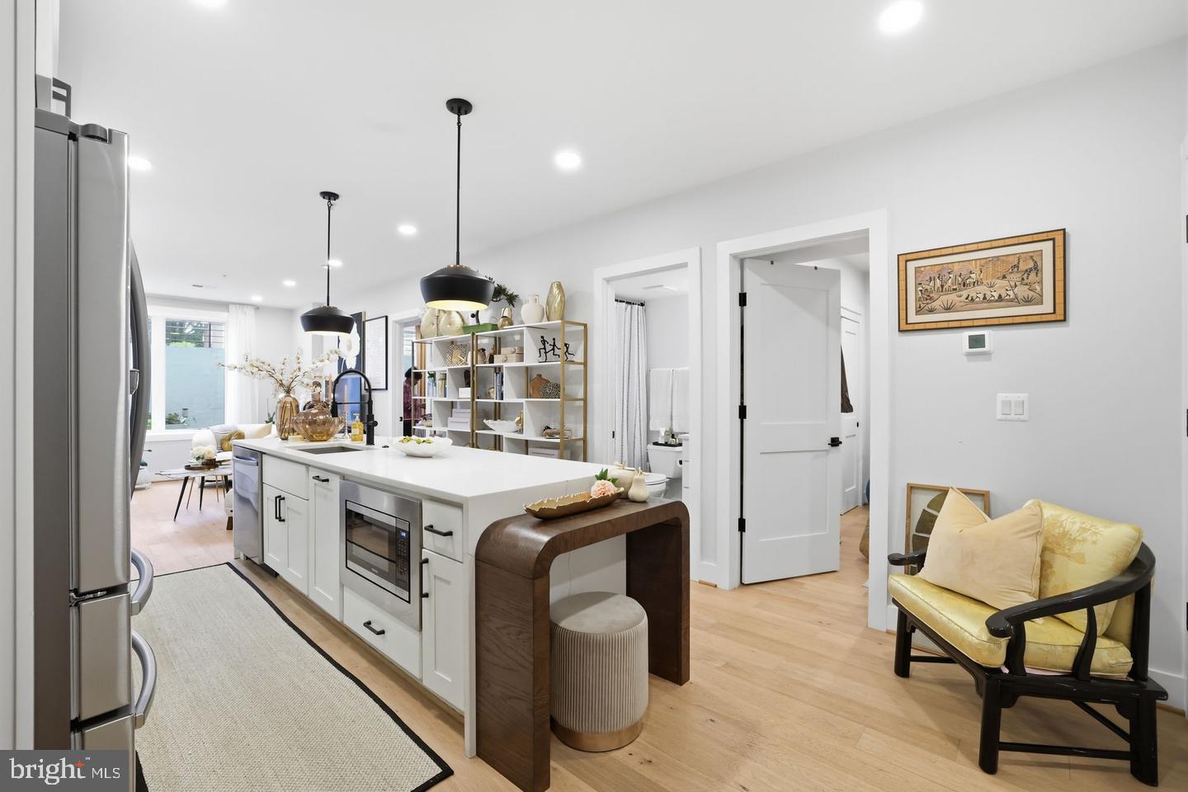
10/18 OPEN HOUSE CANCELLED Welcome to 824 Taylor Street NE #1, a beautifully appointed two-bedroom, two-bath condominium offering modern style, thoughtful design, and an exceptional Brookland location. Built in 2023 and offering approximately 967 square feet, this nearly new residence features an open-concept floor plan, wide-plank hardwood flooring, and contemporary finishes throughout. At the heart of the home, the chef-inspired kitchen showcases Samsung stainless steel appliances, custom cabinetry, Calacatta Laza quartz countertops, and generous storage, opening seamlessly to the spacious living and dining areas. The inviting layout creates an ideal setting for both comfortable everyday living and entertaining. The private primary suite features a beautifully finished ensuite bath, while the generously sized second bedroom and additional full bath offer excellent flexibility for guests, a home office, or roommates. Enjoy the convenience of being just moments from Turkey Thicket Recreation Center, featuring an indoor pool, fitness center, tennis and pickleball courts, playground, and splash park. Commuters will appreciate easy access to both the Brookland-CUA and Fort Totten Metro stations, with connections to the Red, Green, and Yellow lines. Experience all that vibrant Brookland has to offer, with neighborhood favorites including Brookland's Finest, Primrose, Masala Story, Brookland Pint, Busboys & Poets, Yes! Organic Market, Starbucks, Chipotle, CVS, and more nearby. Catholic University, neighborhood parks, local shops, and restaurants further enhance the location. A wonderful opportunity to own a stylish, low-maintenance home with modern finishes and the benefits of newer construction in one of Northeast DC's most desirable neighborhoods.
Save
Ask
Tour
Hide
Share
Listing Snapshot
Price
$414,900
Days On Site
43 Days
Bedrooms
2
Inside Area (SqFt)
967 sqft
Total Baths
2
Full Baths
2
Partial Baths
N/A
Lot Size
N/A
Year Built
2023
MLS Number
DCDC2282836
Status
Active
Property Tax
$2,400
HOA/Condo/Coop Fees
$228.42 monthly
Sq Ft Source
Assessor
Friends & Family
React
Comment
Invite
No Comments Yet
Did you know? You can invite friends and family to your search. They can join your search, rate and discuss listings with you.
Recent Activity
5 days ago
Listing updated with changes from the MLS
a week ago
Price changed to $414,900
a month ago
Listing first seen on site
General Features
Levels
One
Parking
On Street
Pets
Yes
Property Sub Type
Condominium
Sewer
Public Sewer
Special Circumstances
Standard
SqFt Above
967
SqFt Total
967
Style
Contemporary
Water Source
Public
Zoning
RF-1
Interior Features
Appliances
Electric Water Heater
Cooling
Central AirElectric
Heating
ElectricHot Water
Laundry Features
Washer Hookup
Main Level Bedrooms
2
Save
Ask
Tour
Hide
Share
Exterior Features
Construction Details
Brick
Pool Features
None
Community Features
Association Amenities
None
Additional Association Fee
$228.42
Additional Association Fee Frequency
Monthly
School District
DISTRICT OF COLUMBIA PUBLIC SCHOOLS
Schools
School District
DISTRICT OF COLUMBIA PUBLIC SCHOOLS
Elementary School
Unknown
Middle School
Unknown
High School
Unknown
Listing courtesy of Real Broker, LLC - Gaithersburg



Did you know? You can invite friends and family to your search. They can join your search, rate and discuss listings with you.