OPEN HOUSE Saturday 10/3 and Sunday 10/4, from 1-3! Welcome home to this stunning Tudor in the heart of the prestigious Hawthorne–Chevy Chase community, set on a quiet, tree-lined street on a private, beautifully manicured lot. This 3-bedroom, 3-full-bath home offers approx. 3,117 finished sq ft (3,611 total) — the kind of space that lets a growing family spread out and settle in.
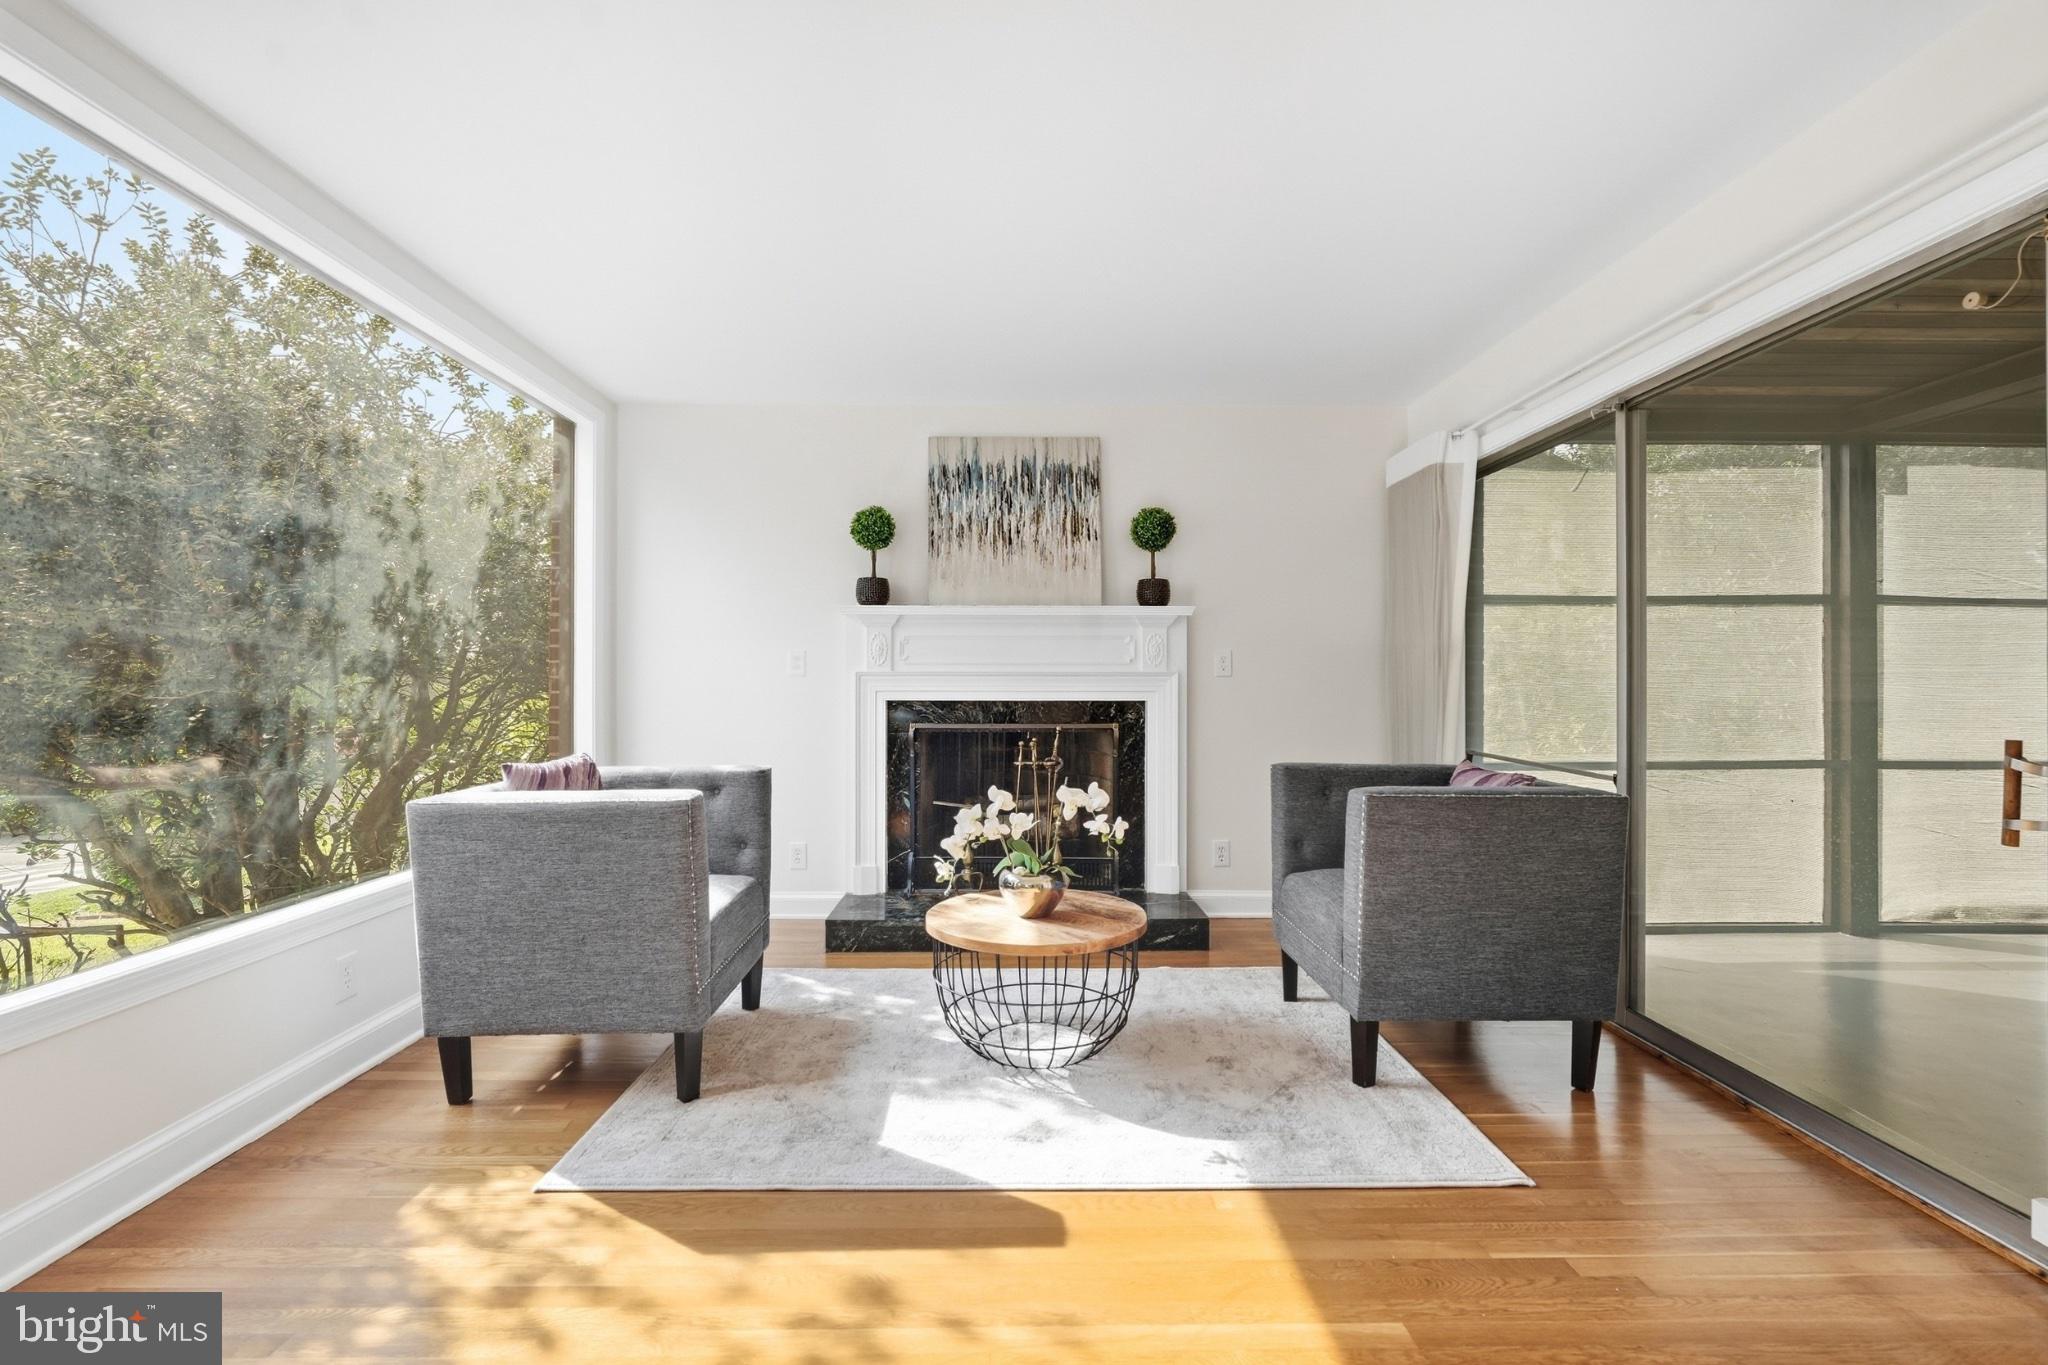
Step inside to a warm, welcoming foyer, fresh neutral décor, refinished hardwood floors, updated lighting, and a beautifully renovated kitchen and baths. The sun-filled living room, anchored by a wood-burning fireplace, flows into a separate dining room — perfect for holidays and everyday gatherings alike. A screened side porch overlooks the lush backyard, ideal for morning coffee or evening wind-downs.
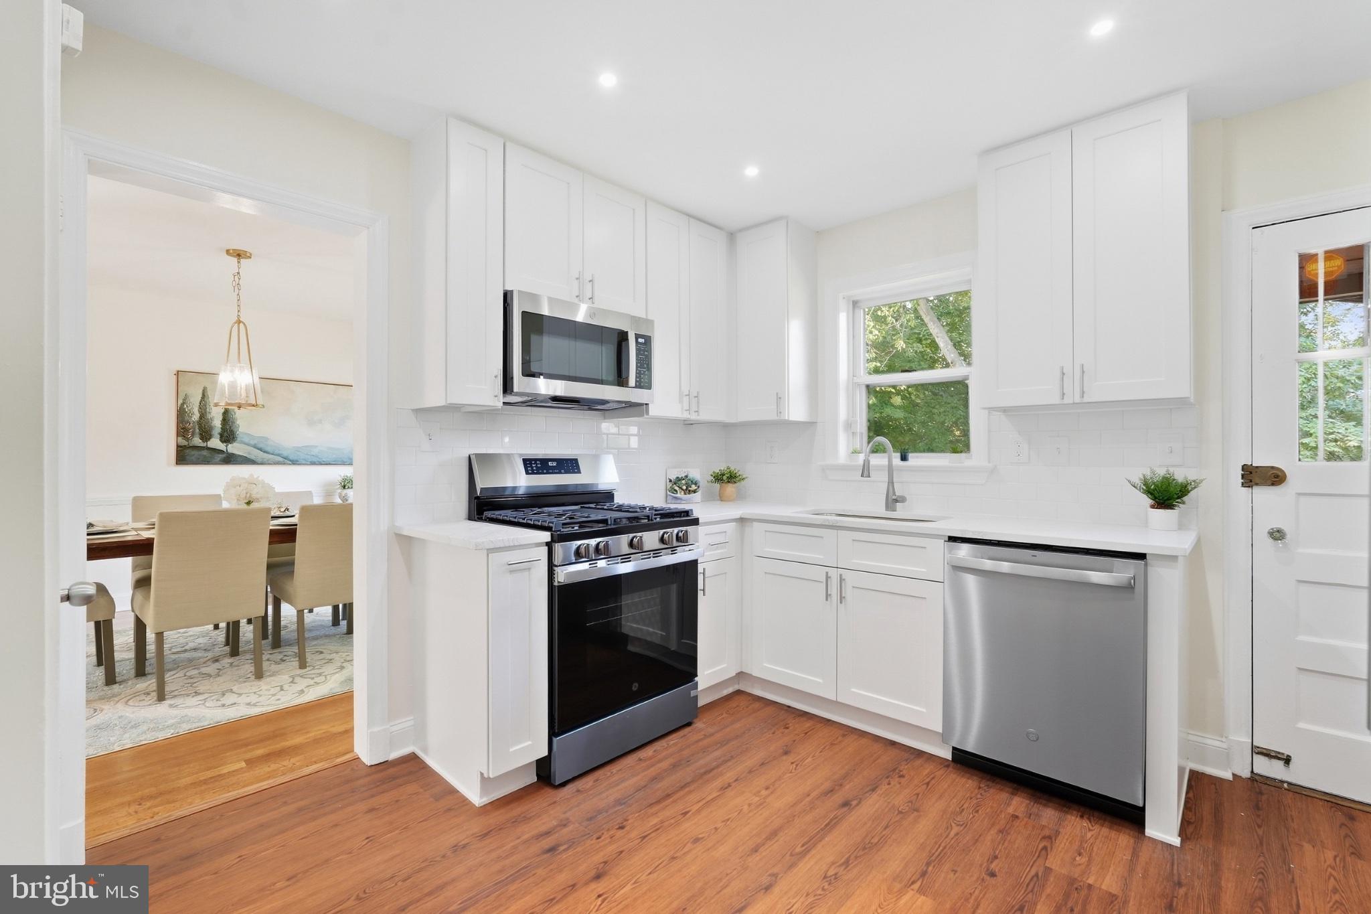
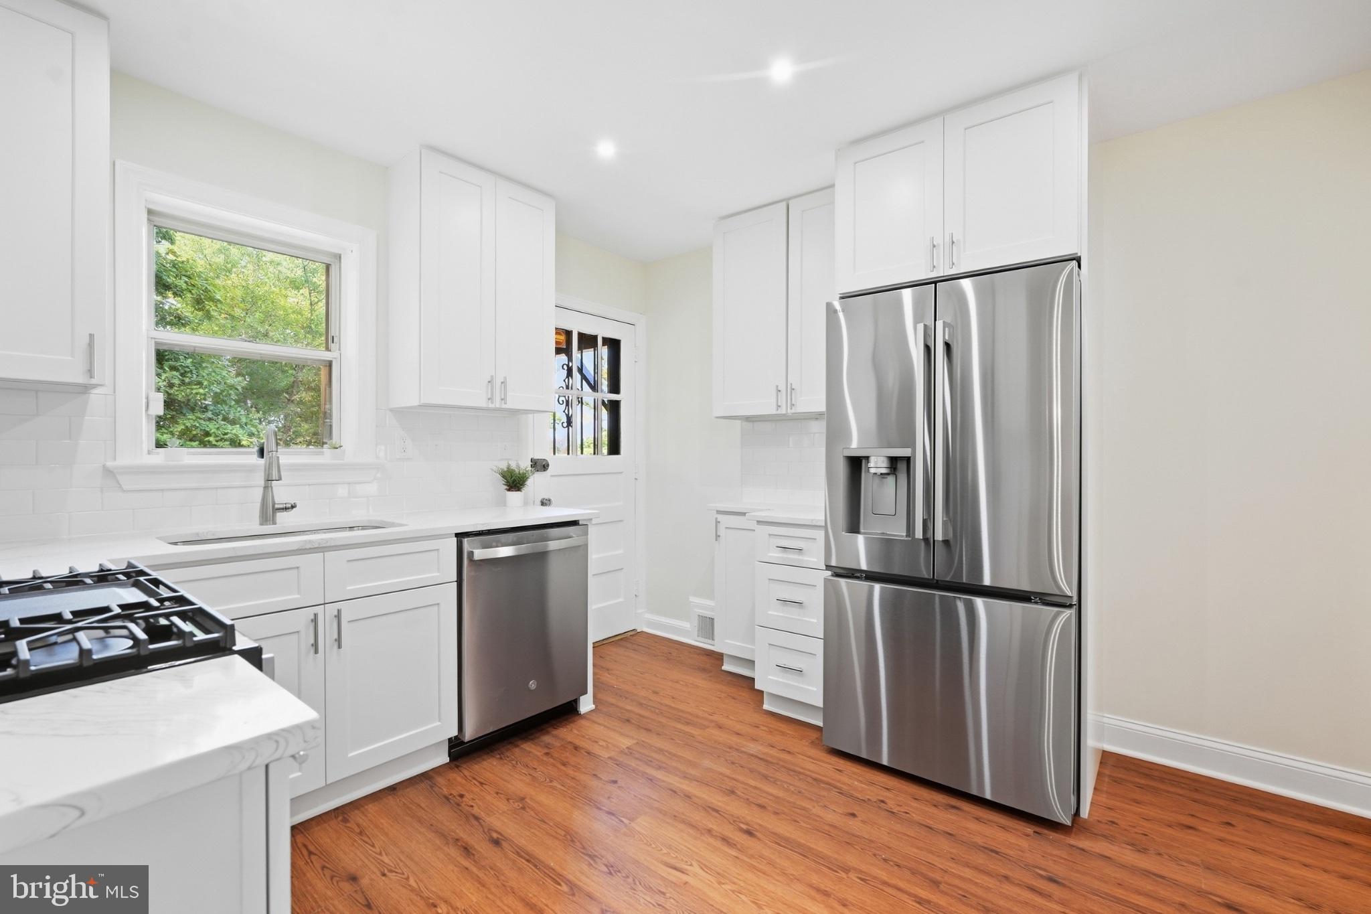
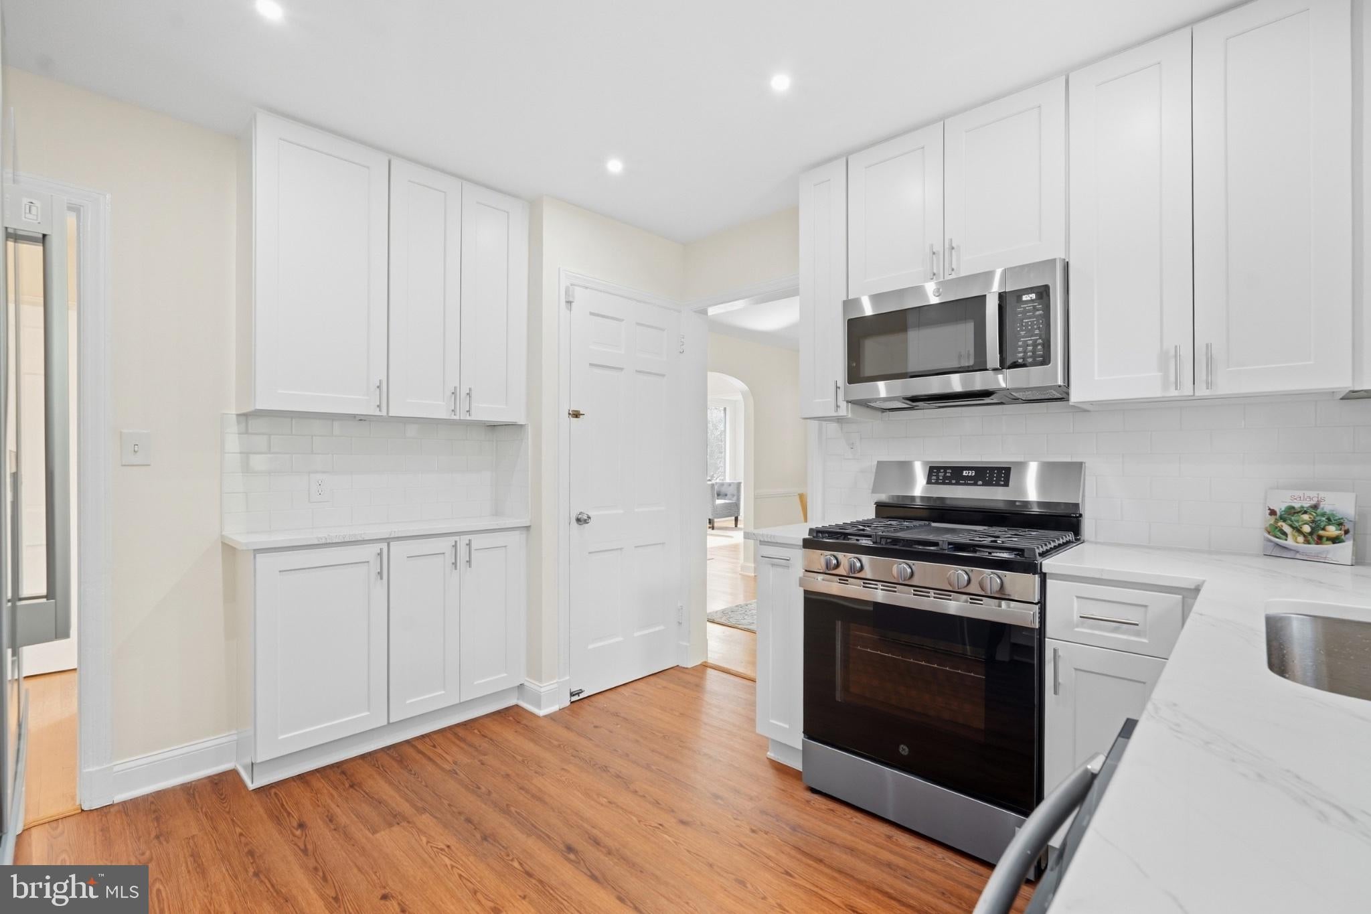
The updated kitchen boasts new stainless steel appliances, sleek countertops, a stylish backsplash, and custom cabinetry. Two more bedrooms and a full bath complete the main level.
Upstairs, a versatile ensuite primary suite is joined by a separate bonus room — perfect as a home office, nursery, or playroom. The expansive, light-filled lower level offers a rec room with private walk-up entrance, a third full bath, and laundry. An attached one-car garage plus driveway parking for 1–2 cars rounds out this rare offering.
Zoned for Lafayette, Deal, and Jackson-Reed schools, and just minutes to Rock Creek Park, Candy Cane City Playground, Trader Joe's, Safeway, Broad Branch Market, Friendship Heights Metro, bus lines, the library, a movie theater, and endless shops and restaurants — with easy access to DC, Bethesda, and Silver Spring. This is more than a house; it's the setting for your family's next chapter. A truly rare find!
Save
Ask
Tour
Hide
Share
Listing Snapshot
Price
$1,260,000
Days On Site
9 Days
Bedrooms
3
Inside Area (SqFt)
3,117 sqft
Total Baths
3
Full Baths
3
Partial Baths
N/A
Lot Size
0.18 Acres
Year Built
1948
MLS® Number
DCDC2282884
Status
Active
Property Tax
$4,444
HOA/Condo/Coop Fees
N/A
Sq Ft Source
Assessor
Friends & Family
React
Invite
Recent Activity
5 days ago
Listing updated with changes from the MLS®
a week ago
Listing first seen on site
General Features
Acres
0.18
Attached Garage
Yes
Cross Street
Chestnut
Foundation
Other
Garage
Yes
Garage Spaces
1
Levels
Three Or More
Number Of Stories
3
Parking
Off StreetGarageDrivewayAttached
Parking Spaces
3
Pets
Yes
Property Sub Type
Single Family Residence
Sewer
Public Sewer
Special Circumstances
Standard
SqFt Above
2207
SqFt Below
910
SqFt Total
3611
Style
Tudor
Water Source
Public
Zoning
R-1A
Interior Features
Appliances
OvenCooktopGas Water HeaterWasherDishwasherDisposalDryerRefrigeratorStainless Steel Appliance(s)Water HeaterMicrowave