Price reduction. So much value! Open this Sunday 10/25 from 12-2 PM.
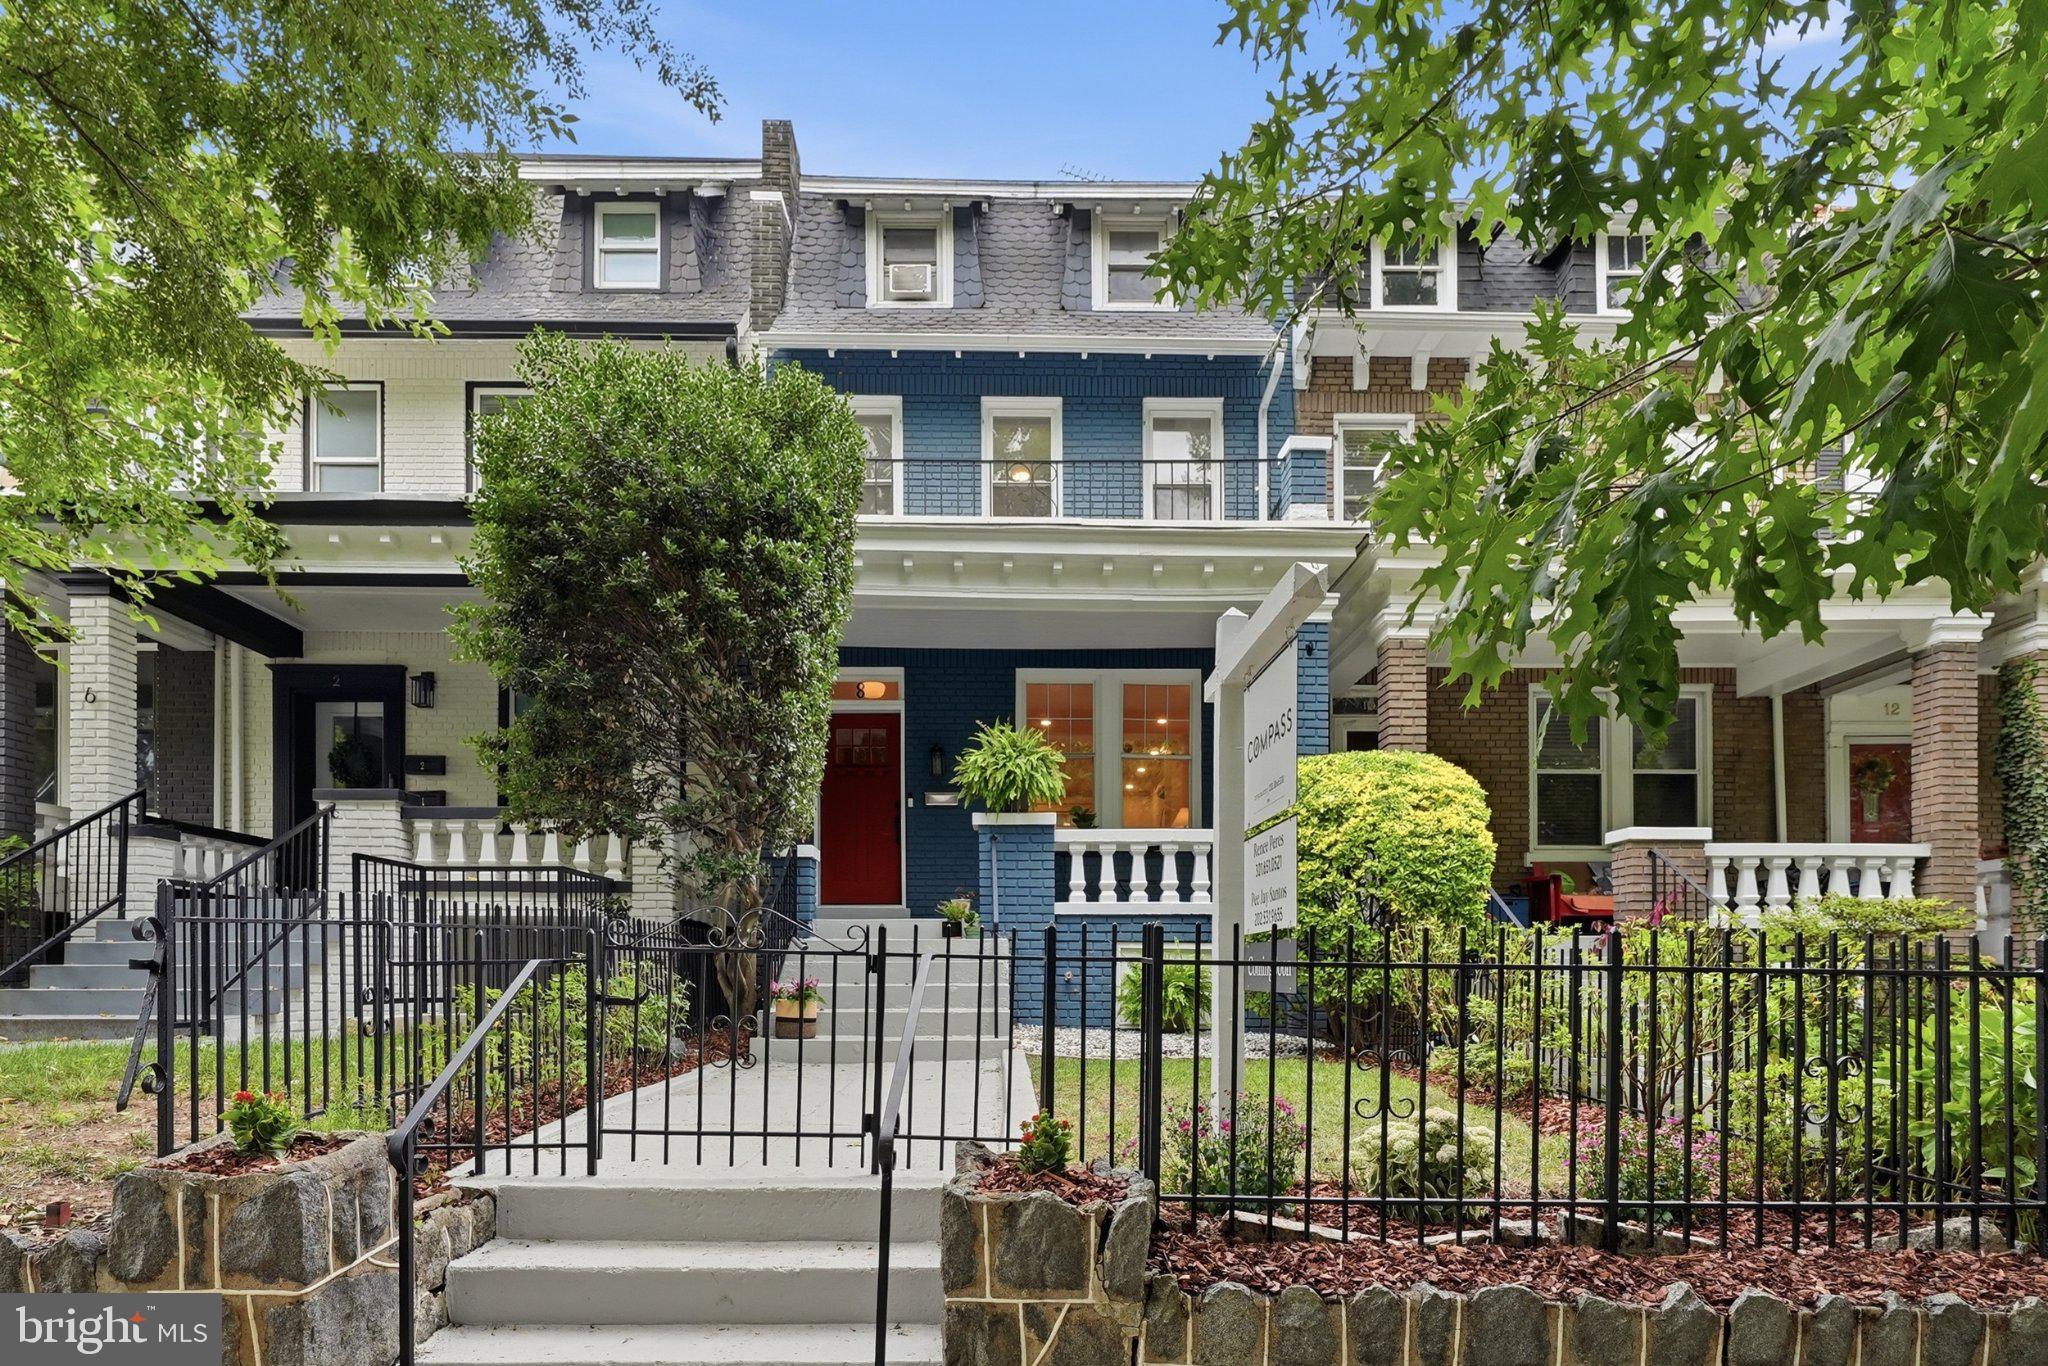
Set on a welcoming block in Bloomingdale, this large and wide Wardman row home has the scale, character, and layout that make these houses so appealing—with plenty of room to make it your own.
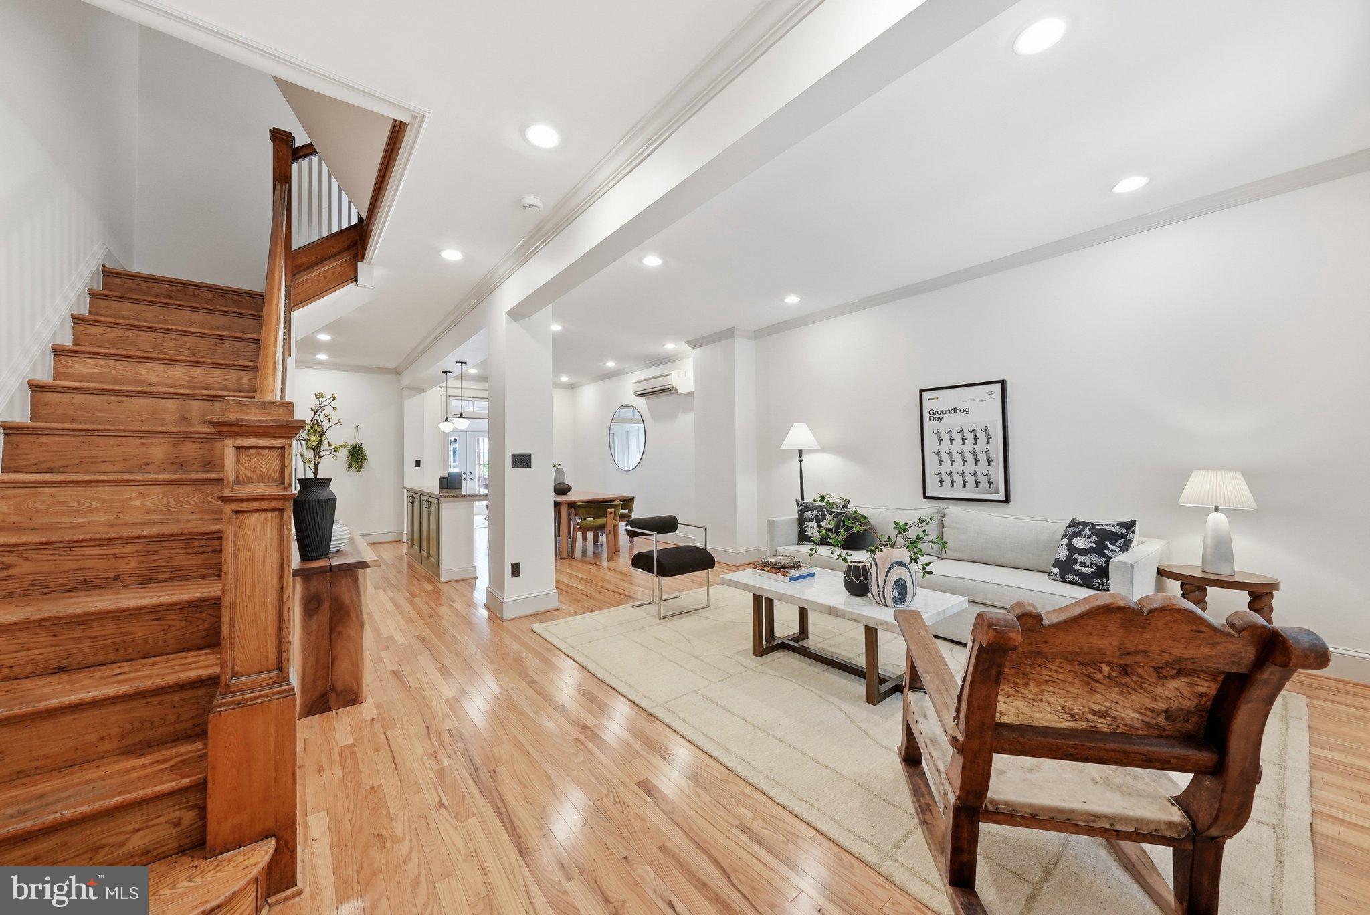
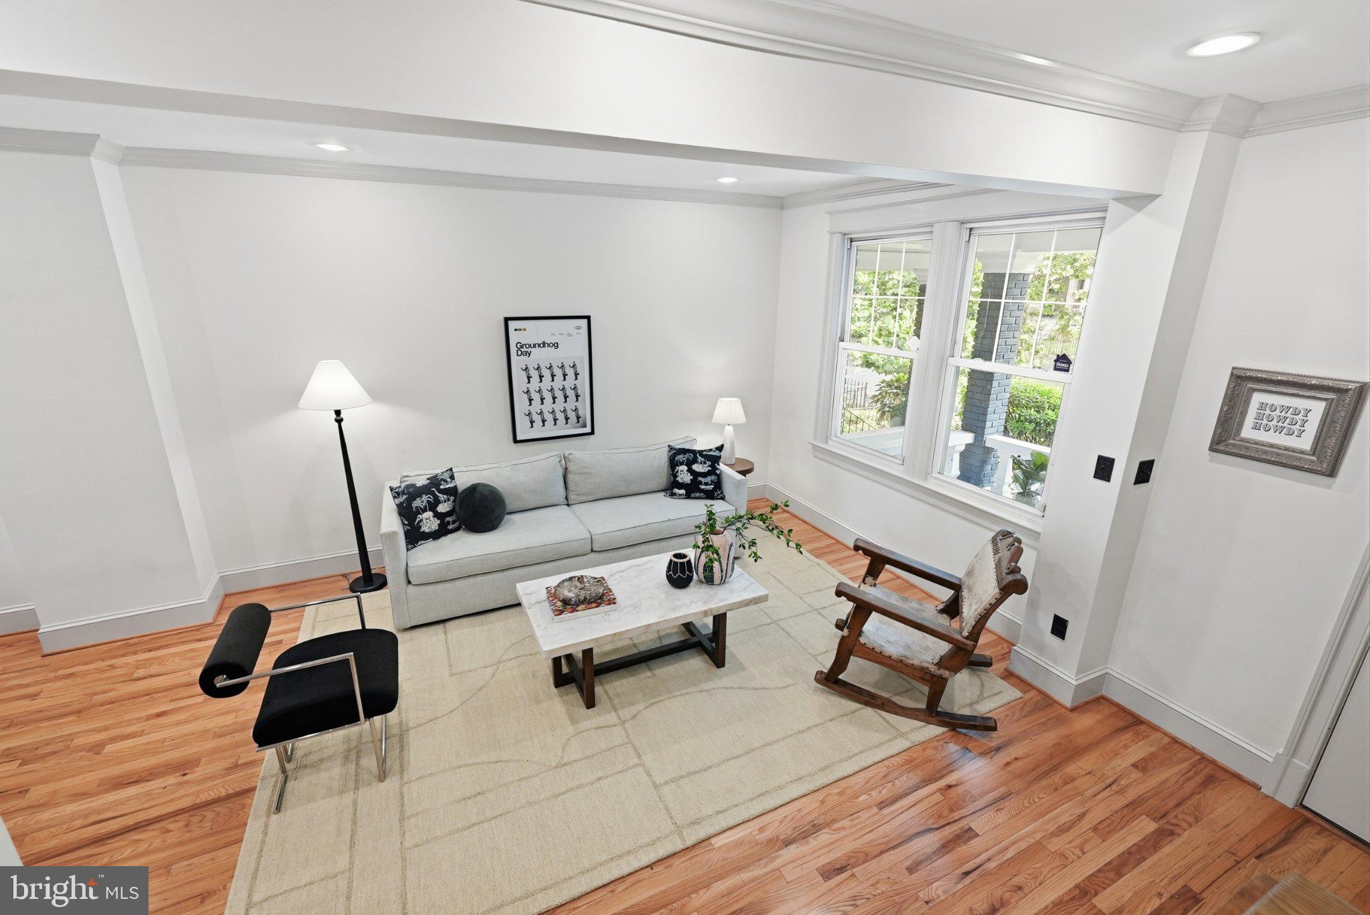
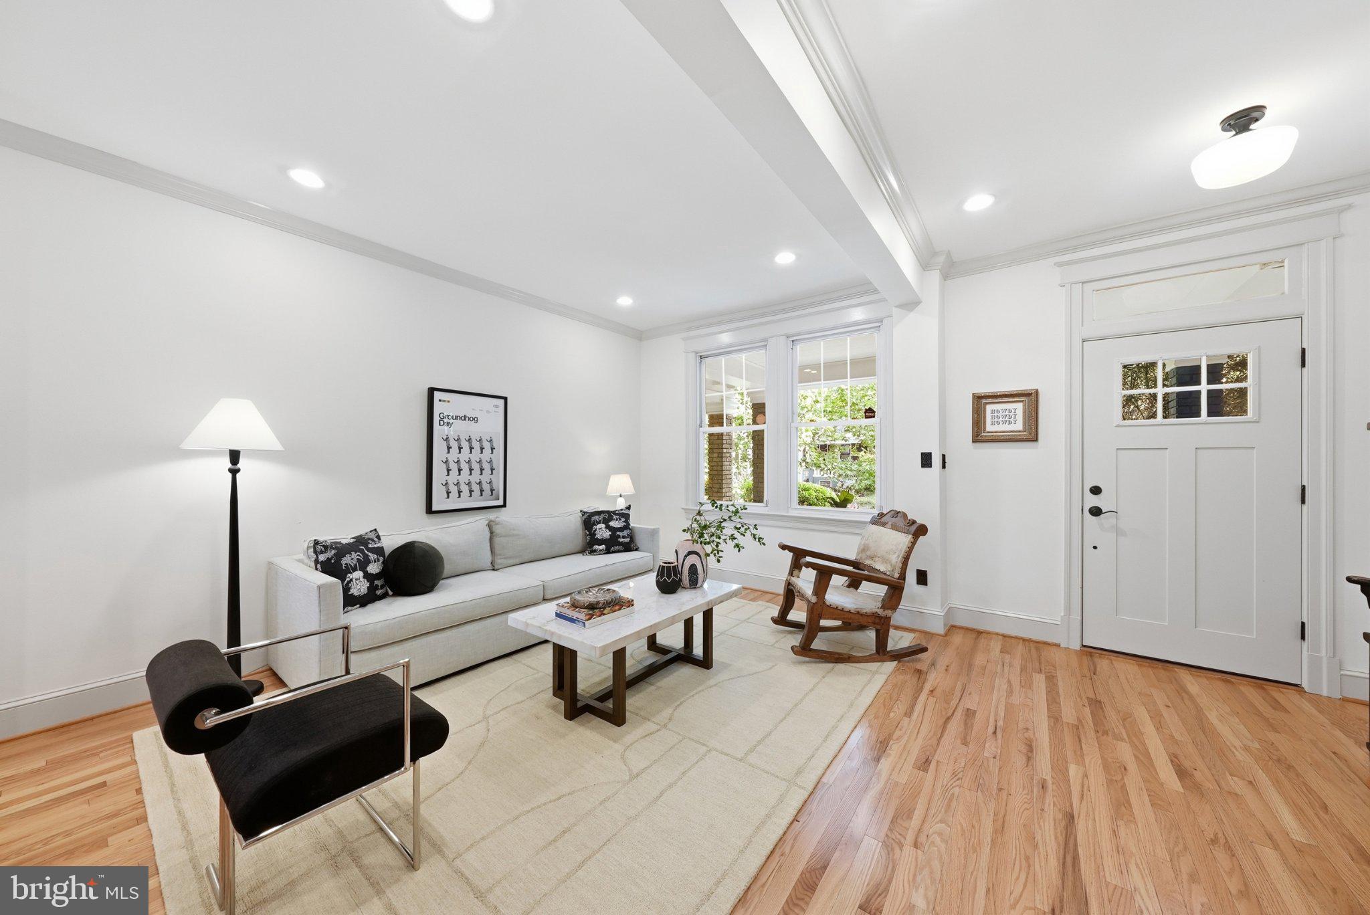
The inviting front porch opens to a generous main level with a wide, open galley kitchen, ample space for dining and entertaining, and a bonus den at the rear that works well as a family room, office, playroom, or whatever the household needs. Upstairs, the home continues with generously sized bedrooms and the flexibility that comes with a house of this size. Make your way up to the top floor attic for more bonus space - excellent for storage, kids or exercise.
Out back, a large deck creates an easy extension of the living space and a natural spot for gathering, grilling, or enjoying a little downtime outdoors.
The lower level adds even more usable space and has previously been operated as a short-term rental ( generating as much as $2,500 per month), providing the sellers with consistent additional income. It offers an opportunity for a future owner to explore a similar setup, create a guest suite, or simply use the space as an extension of the home. You'll find secure parking for one car and even more storage out back as well.
You're minutes from neighborhood favorites like Red Hen, Boundary Stone, Big Bear Cafe, Eebee's, and the Royal. Whole Foods and the beloved Bloomingdale Farmers Market are nearby for weekend essentials. Green space abounds with Crispus Attucks Park and McMillan Reservoir Community Park just blocks away, and Atlantic Plumbing rounds out the local mix. Shaw-Howard U Metro and Major Bus Lines are both an easy walk from your front door. So much potential here.
Save
Ask
Tour
Hide
Share
Listing Snapshot
Price
$875,000
Days On Site
42 Days
Bedrooms
4
Inside Area (SqFt)
2,062 sqft
Total Baths
4
Full Baths
3
Partial Baths
1
Lot Size
0.03 Acres
Year Built
1923
MLS Number
DCDC2282888
Status
Active
Property Tax
$8,323
HOA/Condo/Coop Fees
N/A
Sq Ft Source
Assessor
Friends & Family
React
Comment
Invite
No Comments Yet
Did you know? You can invite friends and family to your search. They can join your search, rate and discuss listings with you.
Recent Activity
2 days ago
Listing updated with changes from the MLS
a week ago
Price changed to $875,000
a month ago
Listing first seen on site
General Features
Acres
0.03
Carport
1
Cross Street
North Capitol Street NW
Foundation
Slab
Levels
Two
Parking
Attached CarportAttached
Parking Spaces
1
Property Sub Type
Townhouse
Sewer
Public Sewer
Special Circumstances
Standard
SqFt Above
1627
SqFt Below
435
SqFt Total
2203
Style
Federal
Water Source
Public
Zoning
R-4
Interior Features
Appliances
Gas RangeGas OvenElectric Water HeaterDishwasherDisposalDryerMicrowaveRefrigeratorStainless Steel Appliance(s)WasherWater Heater



Did you know? You can invite friends and family to your search. They can join your search, rate and discuss listings with you.