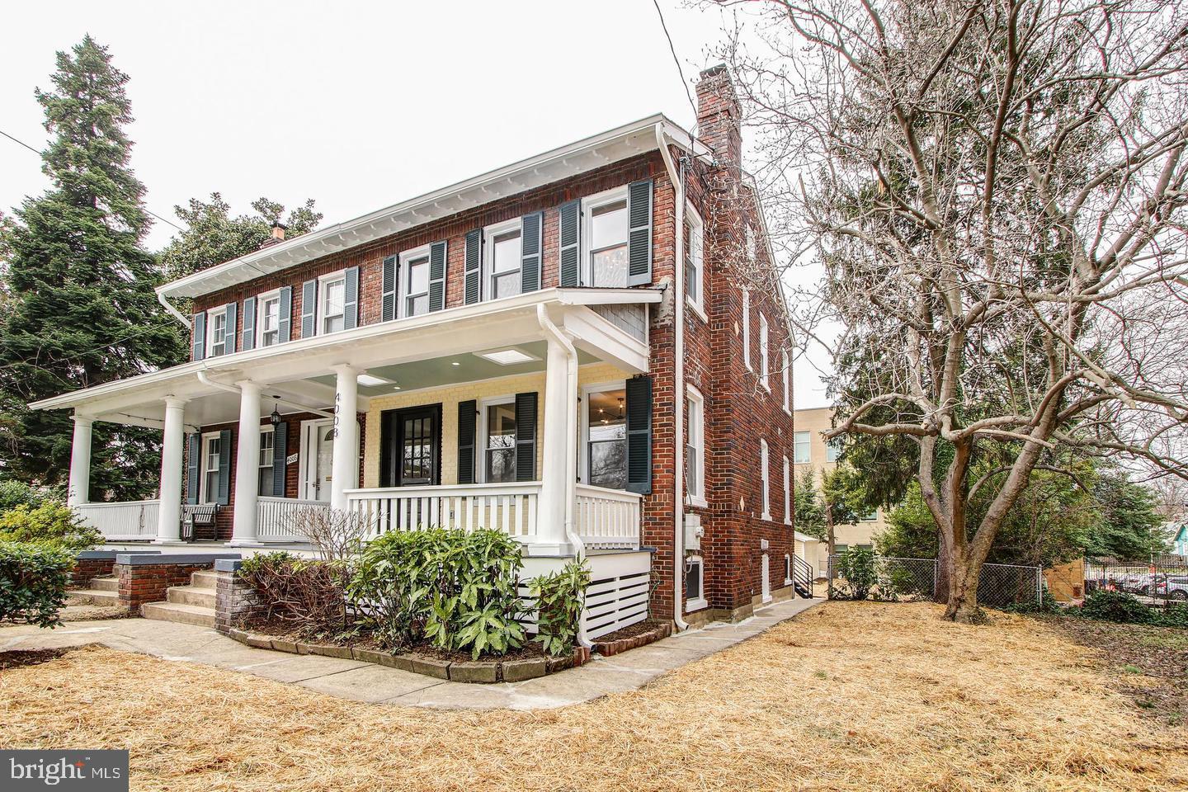
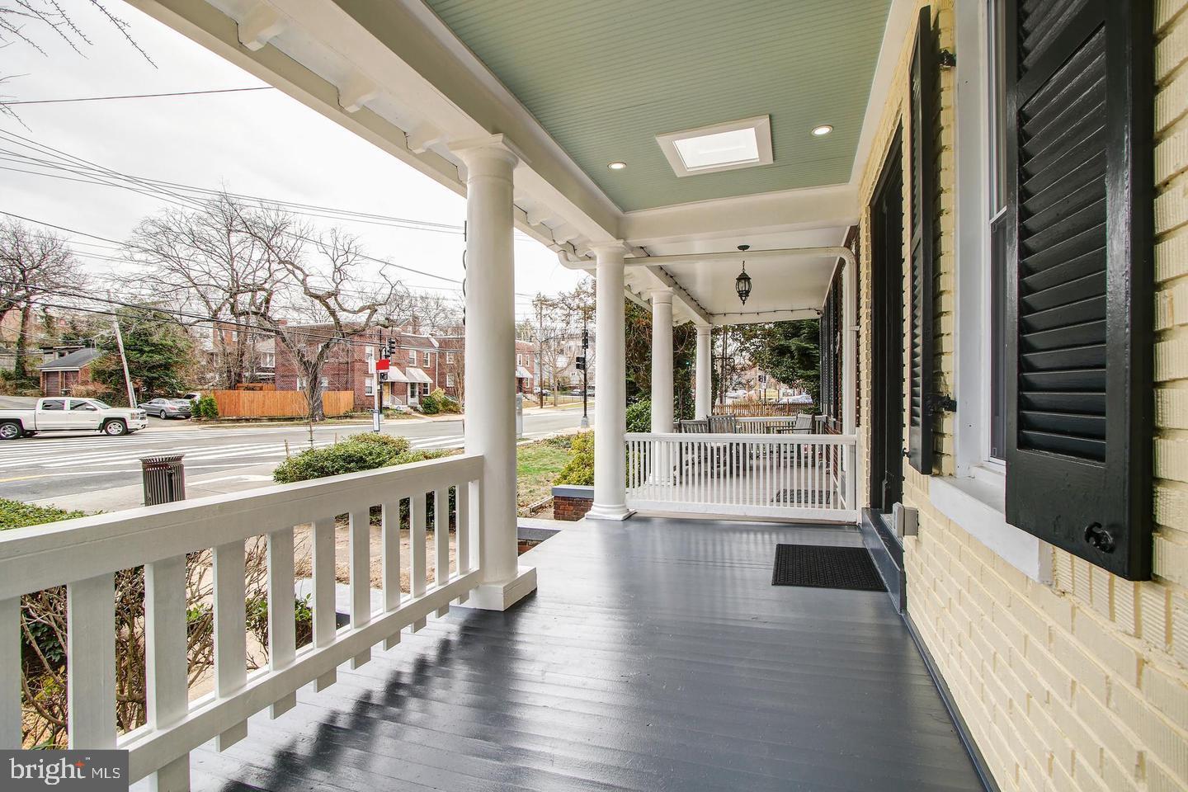
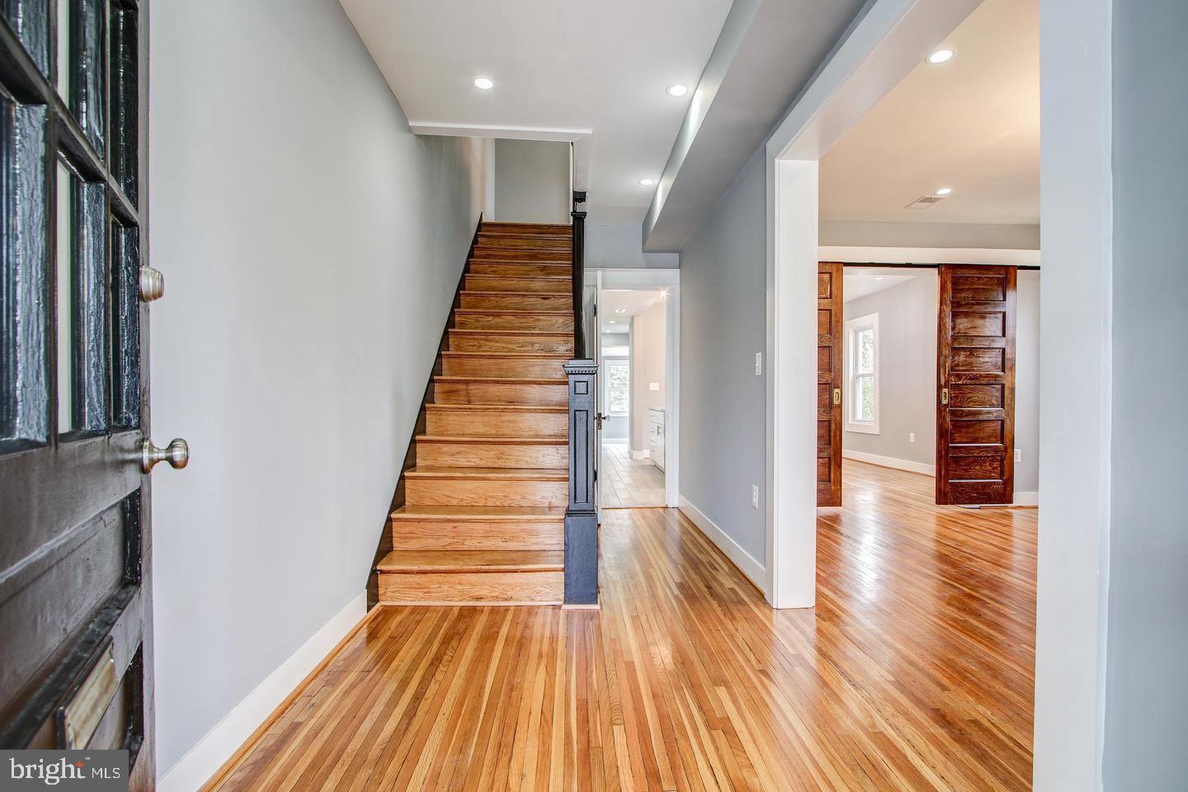
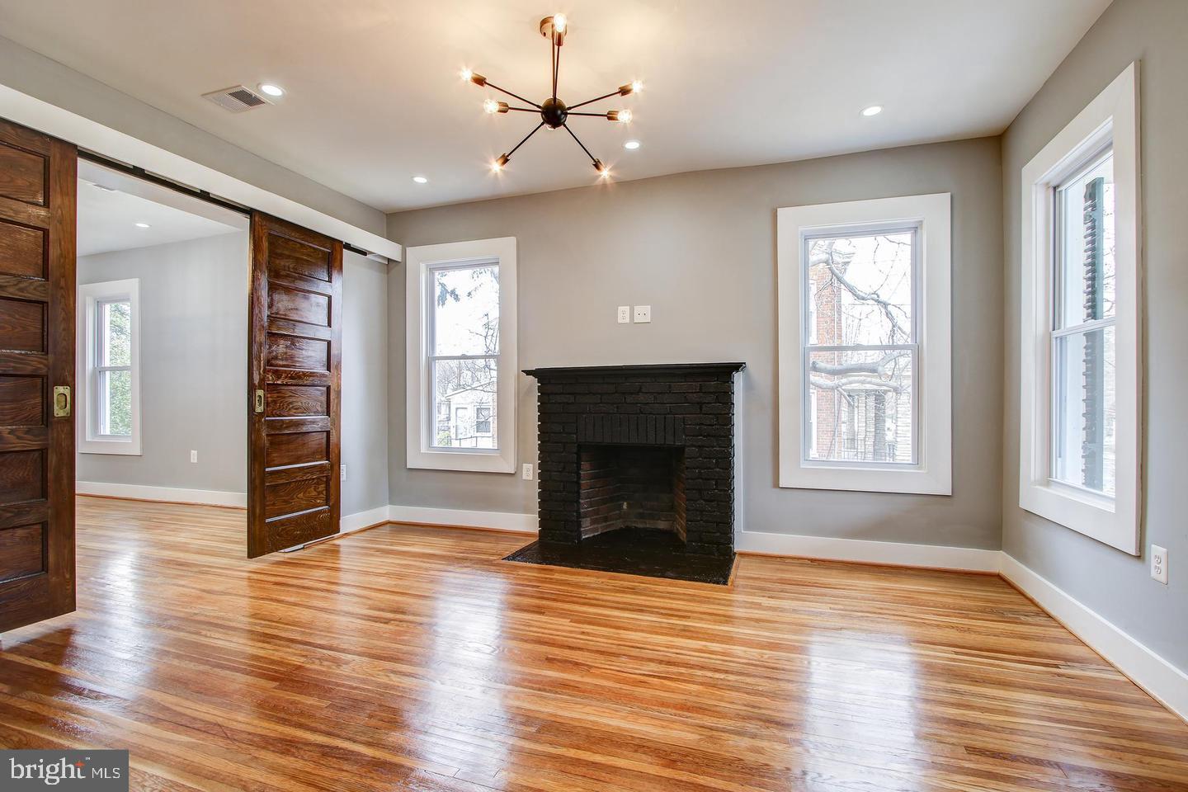
Lovingly maintained 4 bed/3.5 bath semi-detached home with detached garage in the heart of Brookland. Beautiful hardwood floors throughout. Charming fireplace in living room. Eat-in kitchen features large kitchen island, custom cabinetry, and updated stainless steel appliances. Large primary bedroom with en-suite bath and deep closets. Equally large second bedroom and third bedroom, perfect for a home office or nursery, round out the second level. Fully finished basement w/its own washer/dryer and bedroom makes for the perfect in-law suite. Deep fenced rear yard complete with private, 1-car garage parking. Longer lease preferred. 10min (0.4mi) walk to Brookland Metro (red line trains). OPEN Sat 9/26 from Noon-2:00PM.
Save
Ask
Tour
Hide
Share
Listing Snapshot
Price
$4,500
Days On Site
16 Days
Bedrooms
4
Inside Area (SqFt)
2,381 sqft
Total Baths
4
Full Baths
3
Partial Baths
1
Lot Size
0.13 Acres
Year Built
1918
MLS® Number
DCDC2282900
Status
Active
Property Tax
N/A
HOA/Condo/Coop Fees
N/A
Sq Ft Source
Assessor
Friends & Family
React
Invite
Recent Activity
2 weeks ago
Status changed to Active
2 weeks ago
Listing updated with changes from the MLS®
2 weeks ago
Listing first seen on site
General Features
Acres
0.13
Available on
2026-09-23
Foundation
Other
Garage
Yes
Garage Spaces
1
Levels
Three Or More
Parking
Off StreetGarageDetached
Parking Spaces
1
Pets
Yes
Property Sub Type
Townhouse
Sewer
Public Sewer
SqFt Above
1613
SqFt Below
768
SqFt Total
2458
Style
Colonial
Water Source
Public
Zoning
RESIDENTIAL
Interior Features
Appliances
RangeOvenGas RangeGas OvenElectric Water HeaterBuilt-In RangeDishwasherDisposalDryerMicrowaveRefrigeratorStainless Steel Appliance(s)WasherWasher/Dryer StackedTankless Water Heater
Basement
FinishedExterior Entry
Cooling
Central AirElectric
Fireplace
Yes
Fireplaces
1
Flooring
WoodCeramic TileHardwood
Heating
Natural GasForced Air
Interior
Eat-in KitchenKitchen IslandWalk-In Closet(s)Open FloorplanSoaking Tub