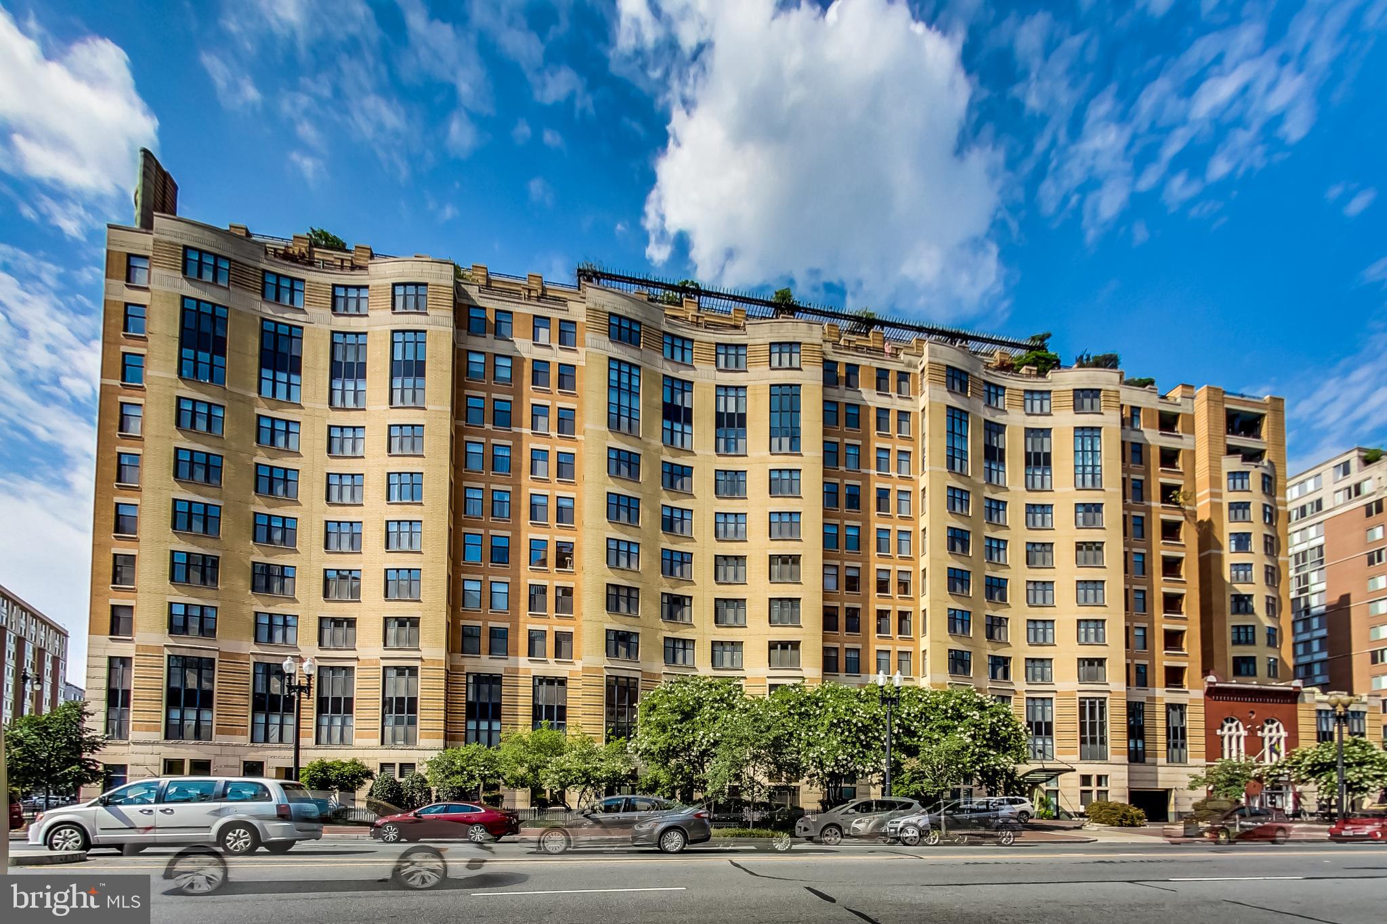
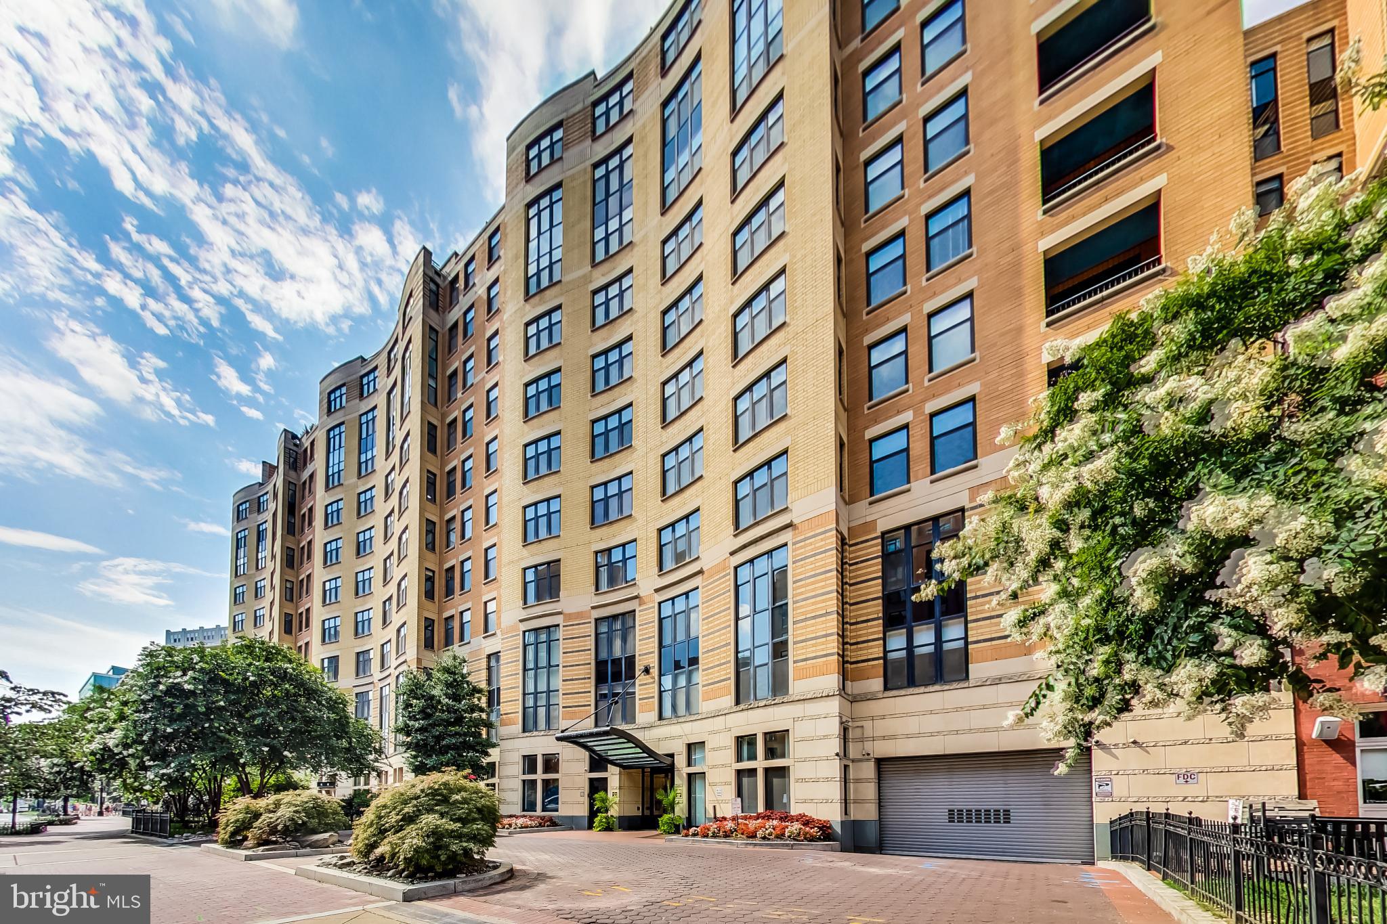
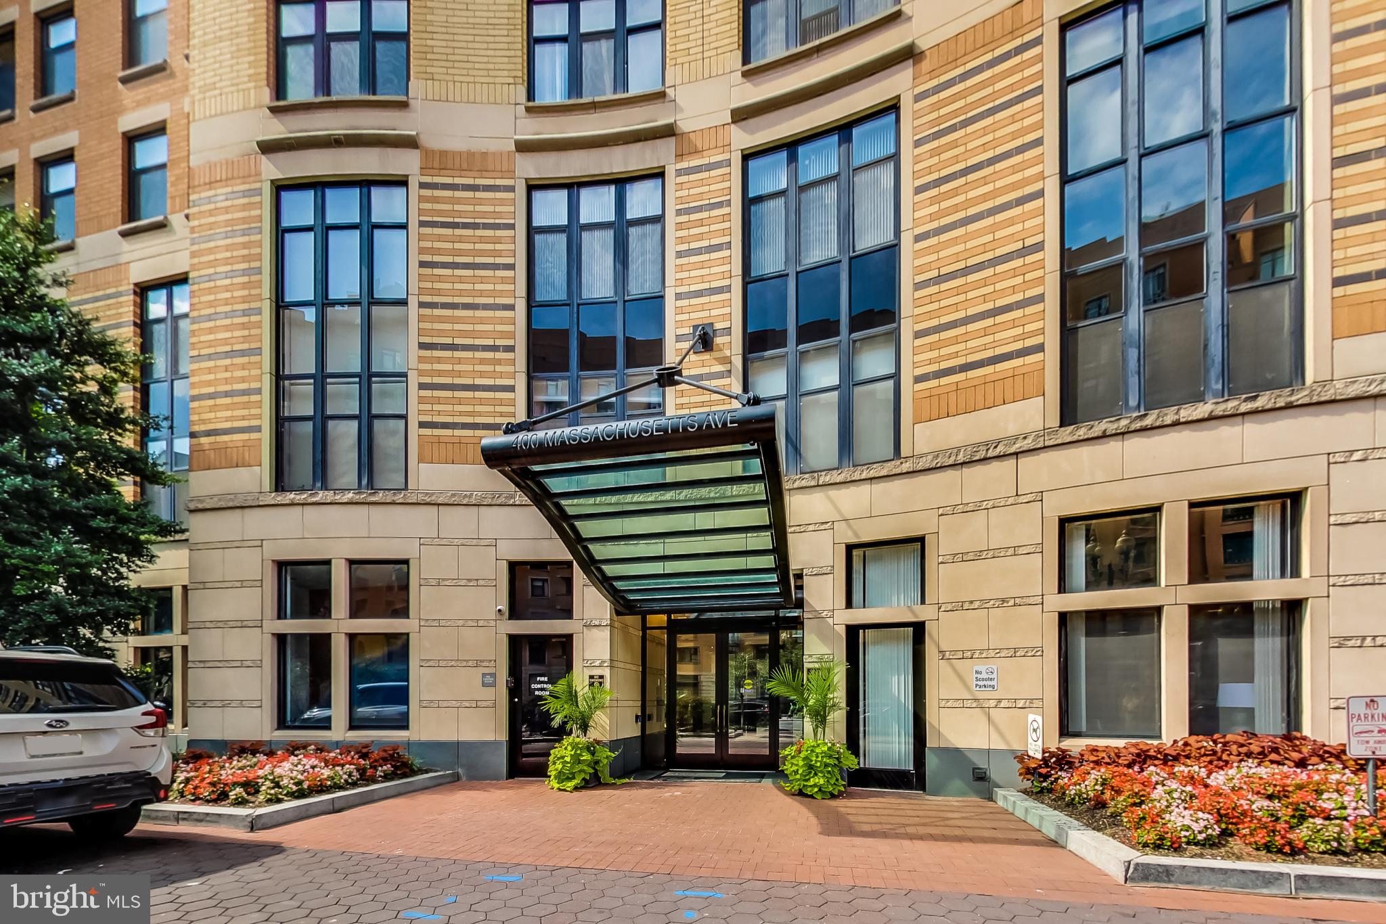
**PRICE REDUCED BY $20K** Welcome to 400 Mass, a spacious, upper-floor one-bedroom residence offering the kind of room, storage, and convenience that can be hard to find in the heart of DC.
The open living and dining area provides plenty of flexibility for everyday living, entertaining, and working from home, while hardwood floors and large windows create a bright, comfortable feel throughout. The kitchen features granite countertops, stainless steel appliances, generous cabinetry, and a breakfast bar that keeps the space connected to the main living area.
The oversized bedroom easily accommodates a king-size bed with room to spare, and ample storage with six closets throughout the home, including a walk-in closet and separate pantry. An in-unit washer and dryer add everyday convenience, while a BRAND-NEW HVAC system offers the next owner one less thing to stress about. Even better, the home comes with garage parking (P-121) — a major bonus for city living.
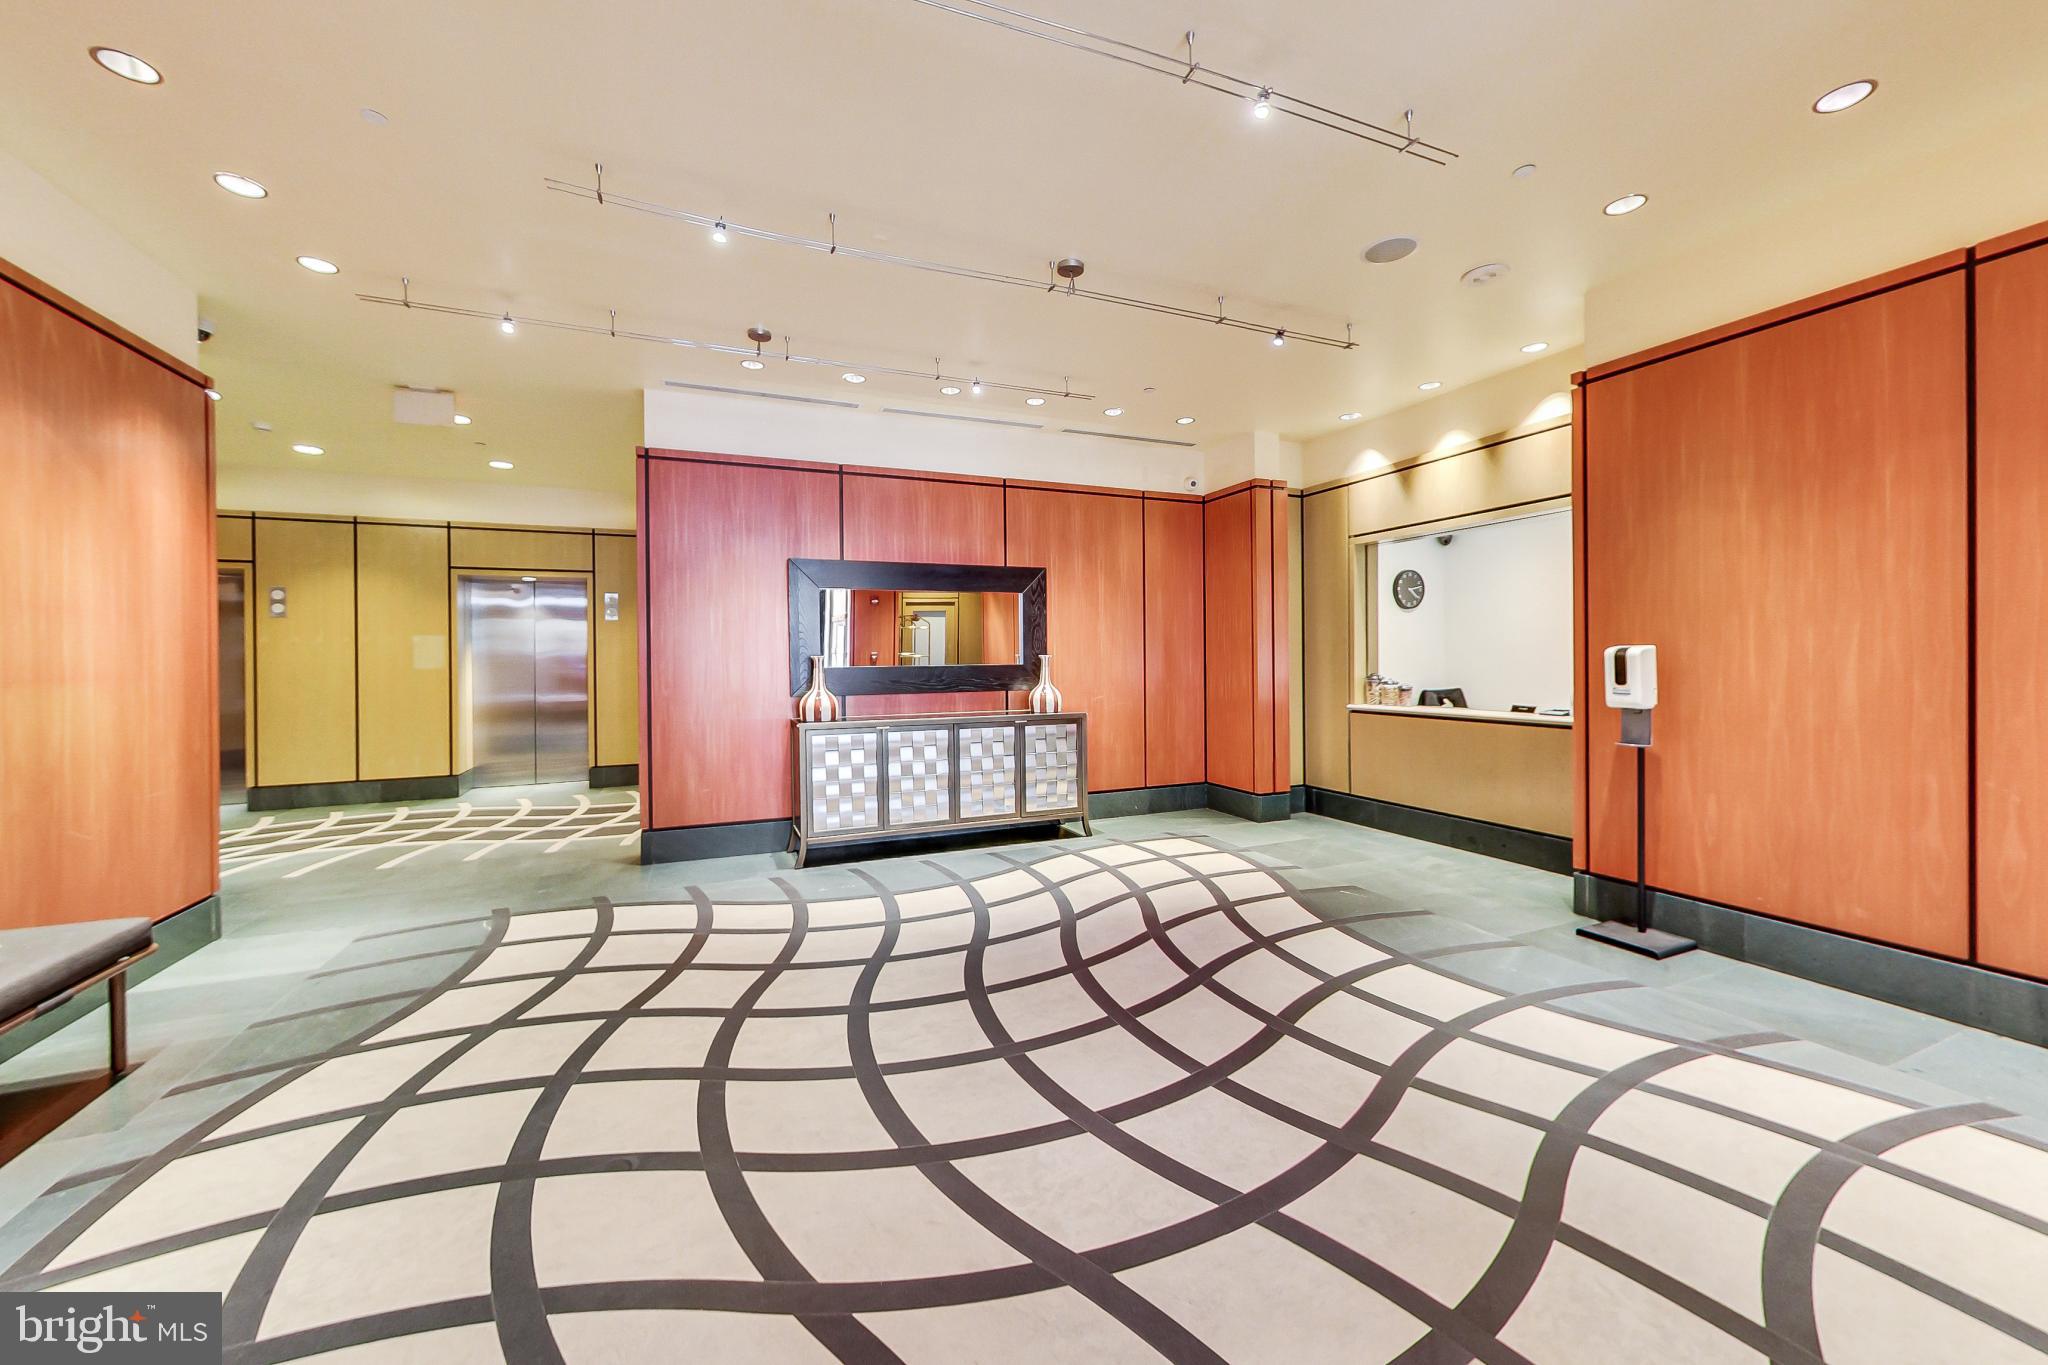
400 Mass delivers the full-service lifestyle with a 24-hour front desk, fitness center, rooftop pool, and expansive roof deck with sweeping city views, grilling areas, and plenty of space to relax or entertain. Residents also enjoy community and recreation spaces, all from a location that puts Metro, restaurants, shopping, museums, Capitol Hill, Penn Quarter, and some of DC's best destinations within easy reach.
Spacious, well-appointed, exceptionally located, and complete with parking — Unit 722 offers an easy way to enjoy city living without sacrificing the comforts of home. It's a special place that allows you to Just BE.
Save
Ask
Tour
Hide
Share
Listing Snapshot
Price
$474,900
Days On Site
45 Days
Bedrooms
1
Inside Area (SqFt)
1,036 sqft
Total Baths
1
Full Baths
1
Partial Baths
N/A
Lot Size
N/A
Year Built
2004
MLS Number
DCDC2282924
Status
Active
Property Tax
$3,641
HOA/Condo/Coop Fees
$754.69 monthly
Sq Ft Source
Assessor
Friends & Family
React
Invite
Recent Activity
2 weeks ago
Price changed to $474,900
2 weeks ago
Listing updated with changes from the MLS
a month ago
Listing first seen on site
General Features
Garage
Yes
Garage Spaces
1
Levels
One
Parking
GarageUndergroundCommunity Structure
Parking Spaces
1
Pets
Yes
Property Sub Type
Condominium
Sewer
Septic TankPublic Sewer
Special Circumstances
Standard
SqFt Above
1036
SqFt Total
1036
Style
Contemporary
Water Source
Public
Zoning
D1-R
Interior Features
Appliances
Electric Water Heater
Cooling
Central AirElectric
Heating
ElectricForced Air
Laundry Features
Washer Hookup
Main Level Bedrooms
1
Save
Ask
Tour
Hide
Share
Exterior Features
Construction Details
Brick Veneer
Pool Features
Community
Community Features
Accessibility Features
Accessible Elevator Installed
Association Amenities
Party RoomFitness CenterDog ParkConciergeBilliard RoomElevator(s)