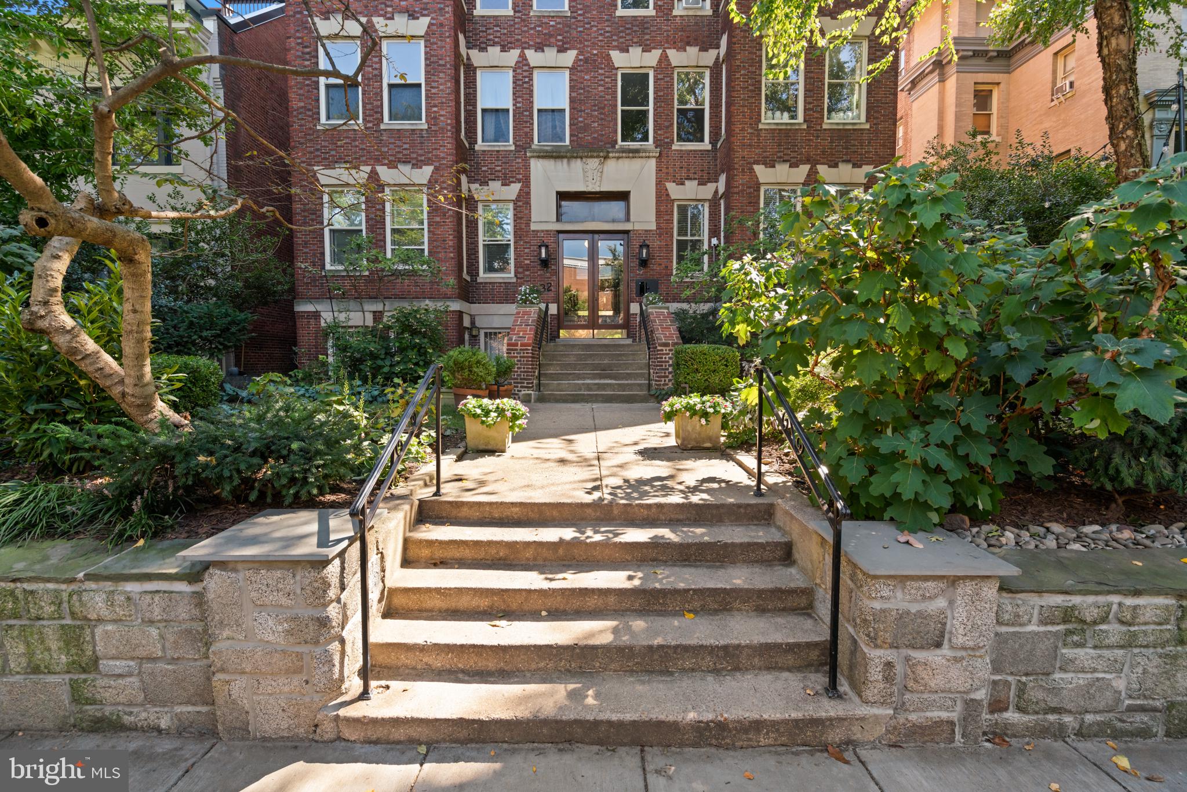
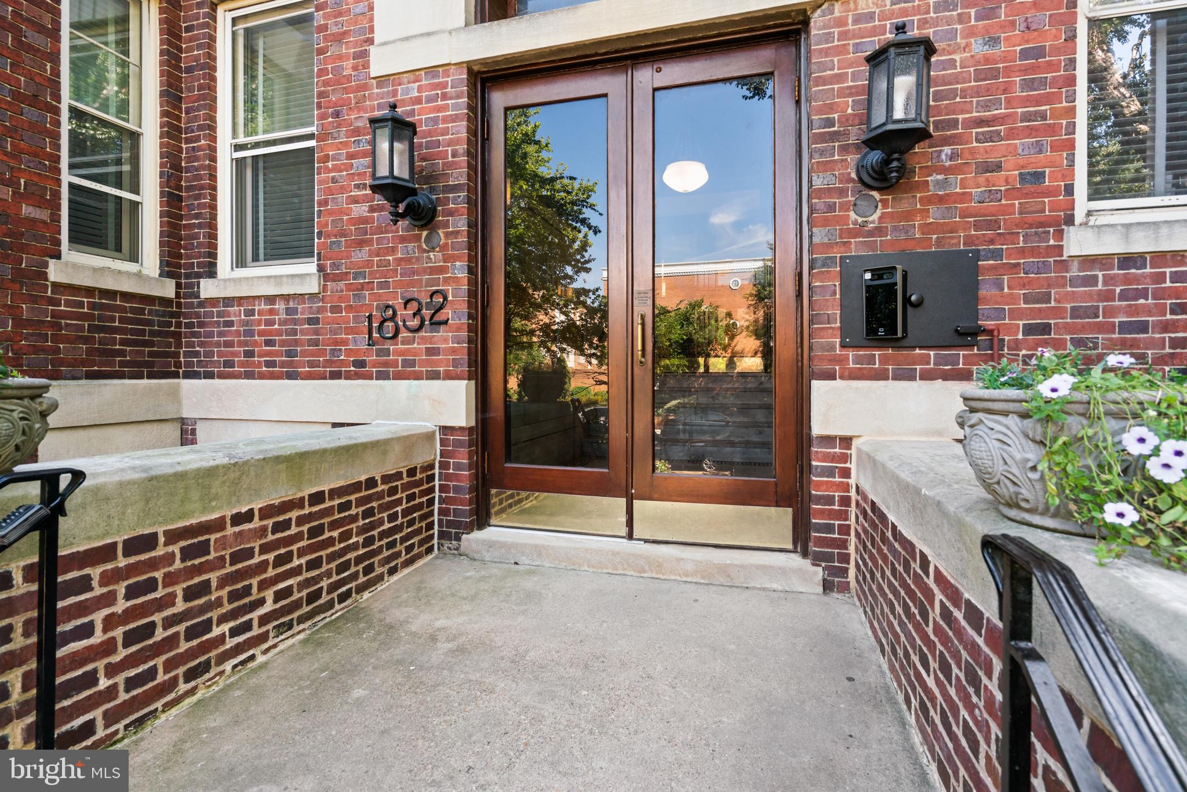
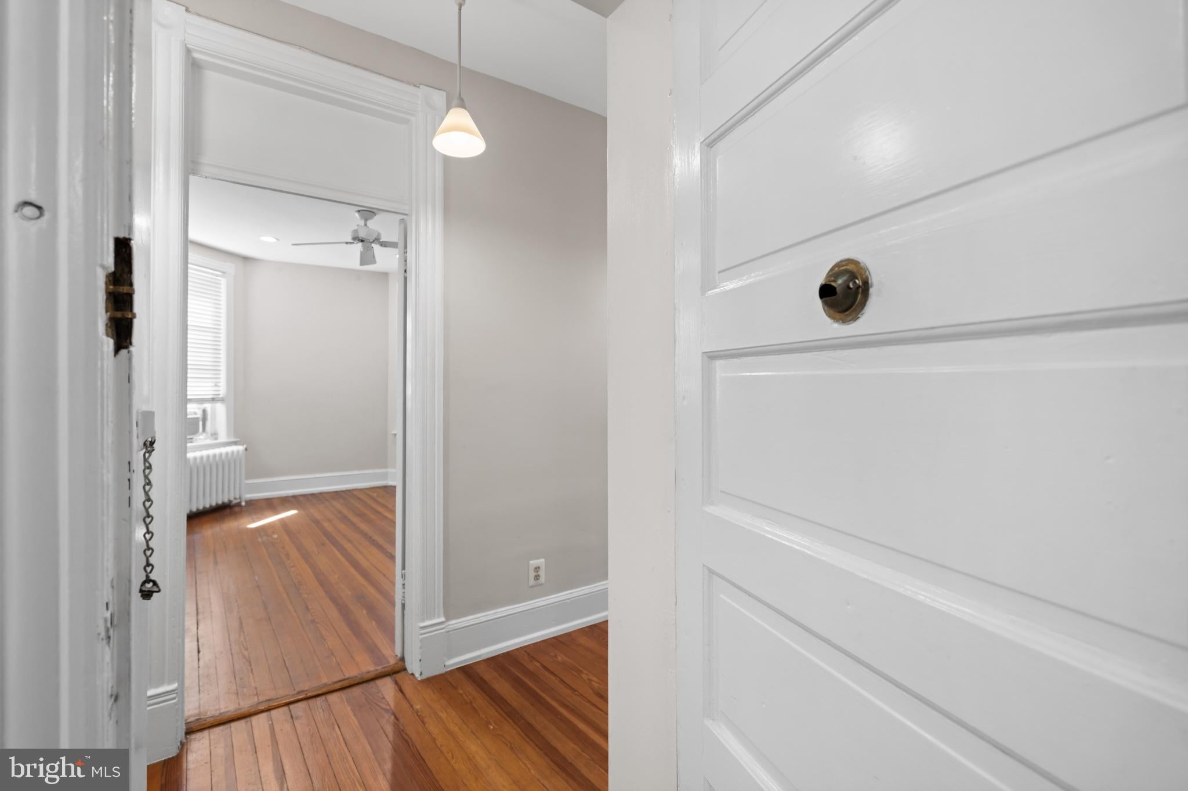
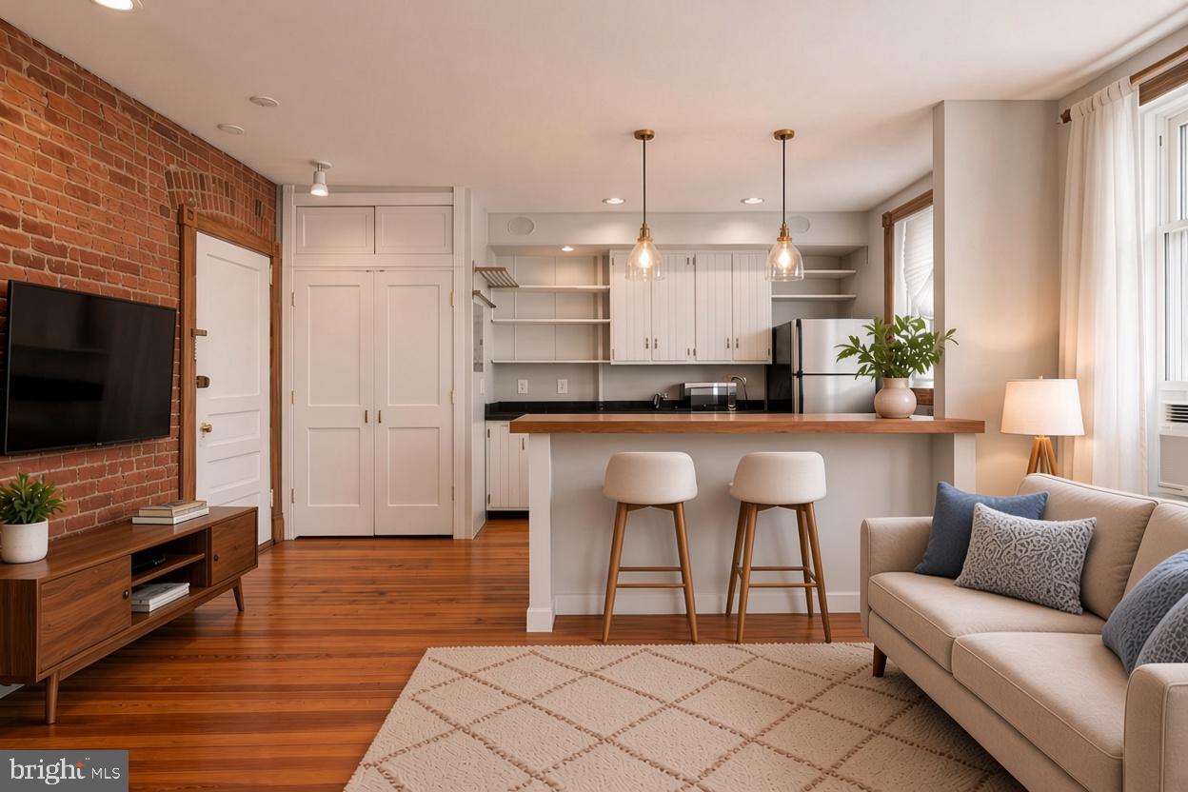
Welcome to this updated, character-filled two-bedroom plus den, one full bath apartment featuring a perfect blend of historic architecture and functional modern living. The unit opens with a hallway showcasing beautifully maintained hardwood floors, modern track lighting, and elegant trim work. At the heart of the home is a spacious, open-concept living space, which is flooded with natural light from multiple large windows and accented by recessed lighting and a ceiling fan. Centered around a striking exposed brick accent wall, the kitchen is highly functional and stylish, equipped with polished granite countertops, crisp white cabinetry with open shelving, a stainless steel dishwasher, a microwave, and a premium gas range stove. A substantial breakfast bar with a thick, natural wood countertop seamlessly divides the kitchen from the living room. Conveniently tucked into a closet, a stacked in-unit washer and dryer provides effortless laundry access. There are two generously-sized bedrooms plus a flexible den space that is perfect for a dedicated home office, creative studio, or media room. The refreshed full bathroom continues the home's charm with an updated dark vanity, a white medicine cabinet mirror combo, pristine tilework, traditional beadboard wainscoting, and a frosted window that provides plenty of light. Perfectly situated in the heart of Washington D.C.'s highly desirable Kalorama Triangle, this building benefits from premier neighborhood location amenities. Residents enjoy peaceful, tree-lined surroundings overlooking Rock Creek Park, as well as the nearby Woodley Park-Zoo/Adams Morgan Metro Station on the Red Line. 1832 Biltmore Street NW #31 boasts immense convenience with immediate access to local bus lines, grocery favorites like Safeway and Harris Teeter, and the diverse dining and vibrant nightlife scenes of Adams Morgan and Dupont Circle.
Save
Ask
Tour
Hide
Share
Listing Snapshot
Price
$675,000
Days On Site
1 Day
Bedrooms
2
Inside Area (SqFt)
1,200 sqft
Total Baths
1
Full Baths
1
Partial Baths
N/A
Lot Size
N/A
Year Built
1900
MLS® Number
DCDC2282928
Status
Active
Property Tax
$52,312
HOA/Condo/Coop Fees
$1,041 monthly
Sq Ft Source
Estimated
Friends & Family
React
Comment
Invite
No Comments Yet
Did you know? You can invite friends and family to your search. They can join your search, rate and discuss listings with you.
Recent Activity
yesterday
Listing updated with changes from the MLS®
yesterday
Listing first seen on site
General Features
Levels
One
Parking
None
Pets
Yes
Property Sub Type
Stock Cooperative
Sewer
Public Sewer
Special Circumstances
Standard
SqFt Above
1200
SqFt Total
1200
Style
Unit/Flat
Utilities
Cable Available
Water Source
Public
Zoning
RA2
Interior Features
Appliances
Gas RangeGas OvenGas Water HeaterWasherRefrigeratorStainless Steel Appliance(s)DishwasherDryer



Did you know? You can invite friends and family to your search. They can join your search, rate and discuss listings with you.