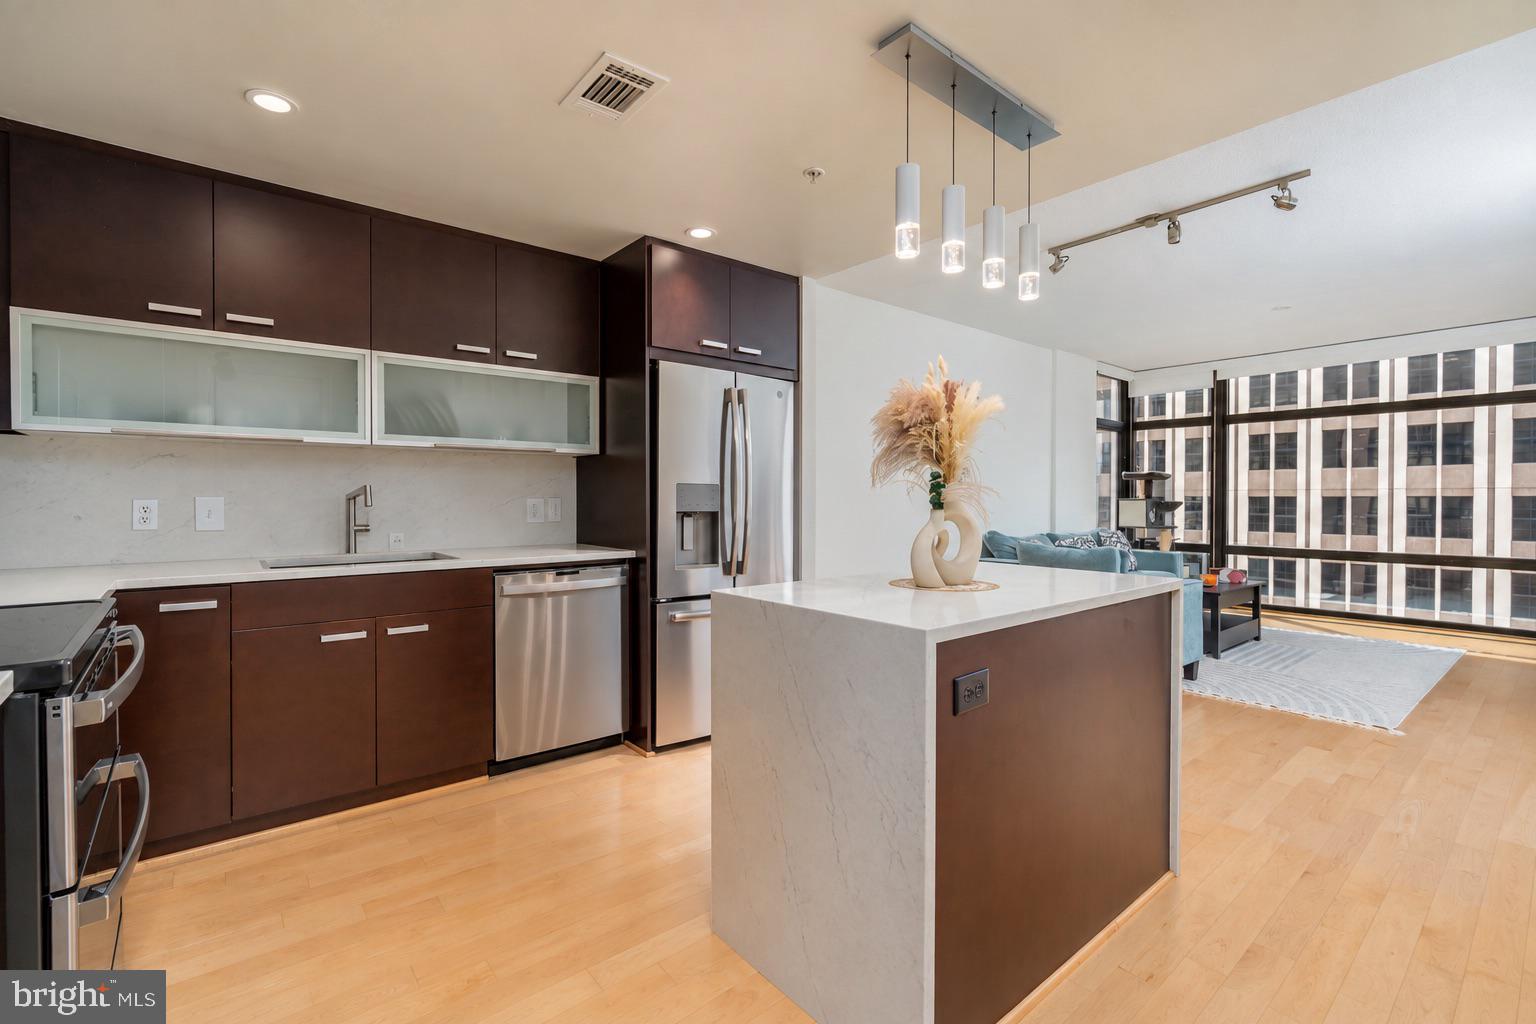
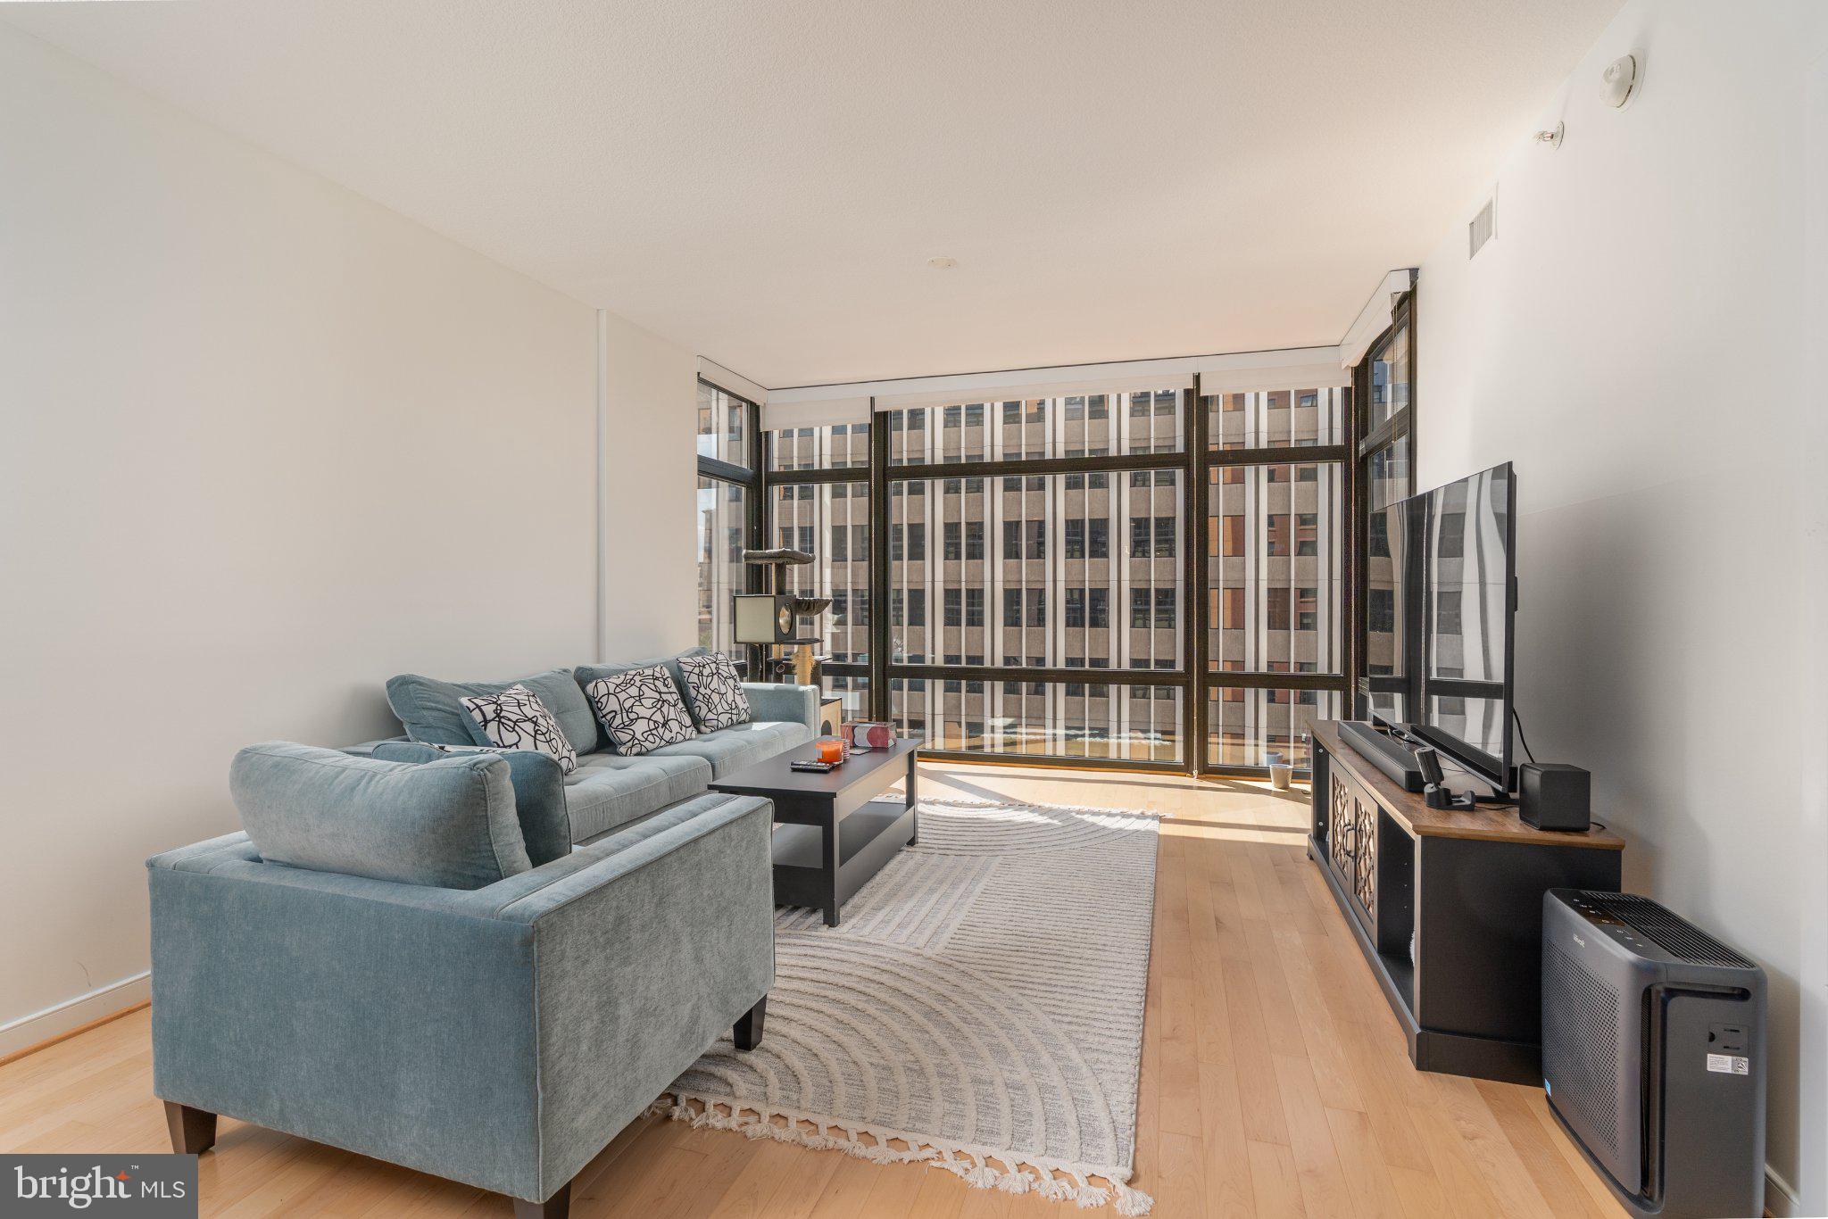
Offered furnished for $3,850/month or unfurnished for $3,450/month. Welcome to 1010 Mass, where contemporary interiors, exceptional amenities, and a central downtown location come together in this beautifully maintained 8th Floor Corner Unit. It enjoys a desirable western exposure with sweeping park and sunset views through expansive floor-to-ceiling windows.
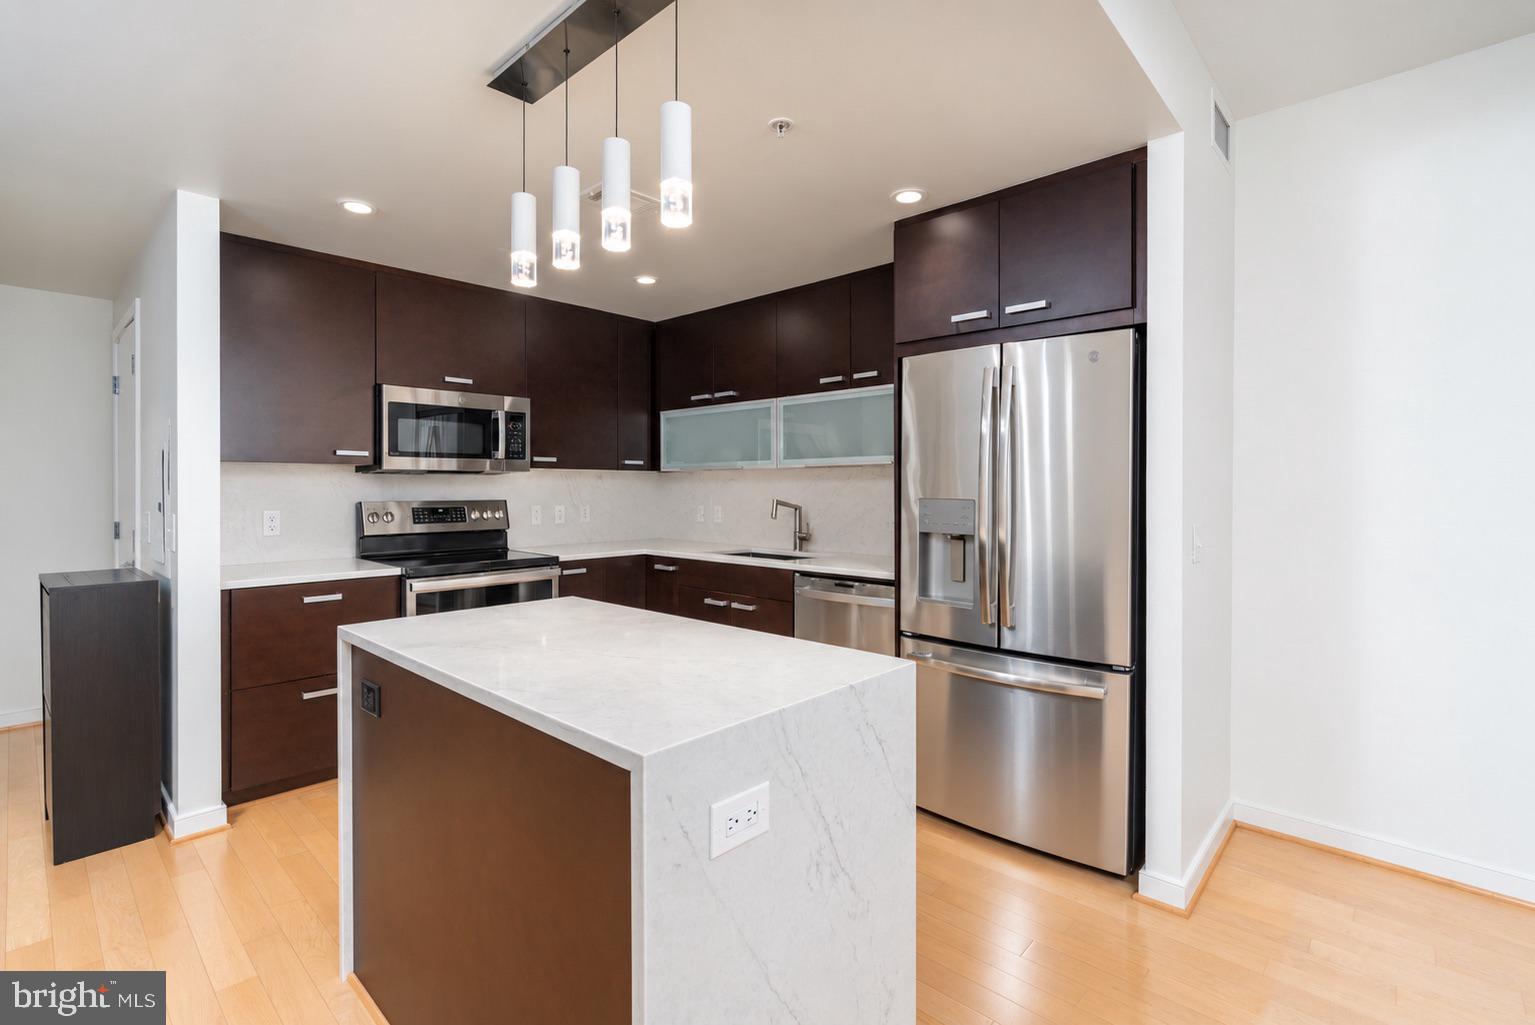
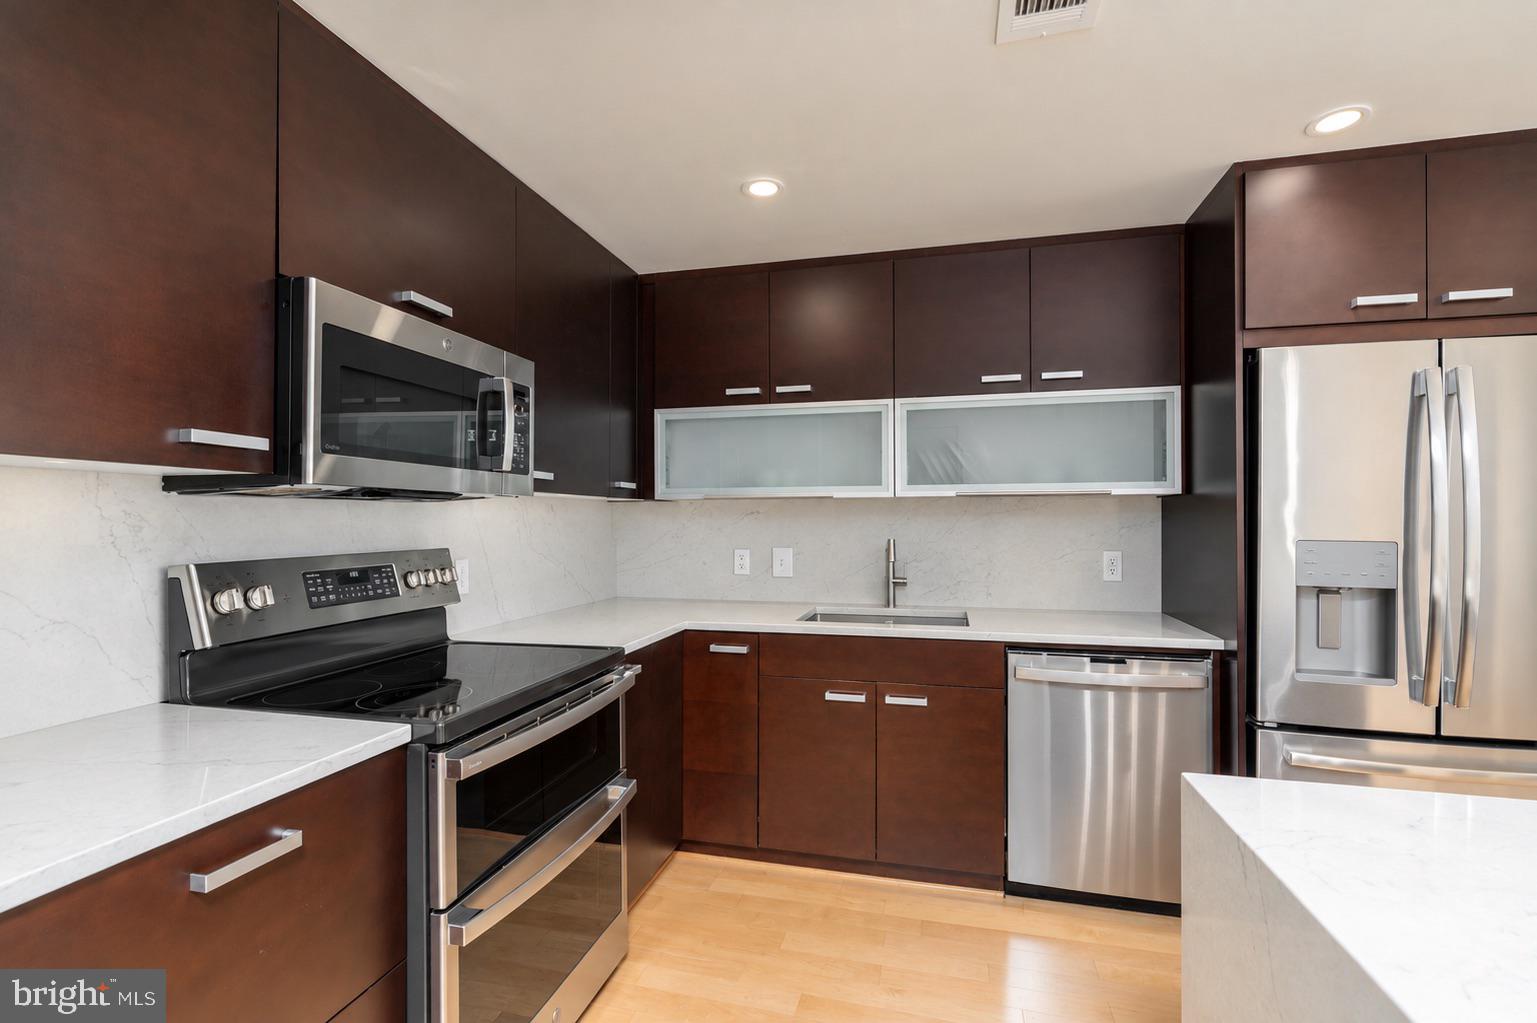
Hardwood floors extend throughout the bright, open living spaces, anchored by a beautifully updated kitchen featuring stainless steel appliances, quartz countertops and backsplash, a waterfall-edge island, and pendant lighting. The spacious living and dining area includes a distinctive windowed bump-out, creating an ideal setting for dining, working, or simply taking in the views. The generous primary bedroom features floor-to-ceiling windows, a large walk-in closet, and direct access to the well-appointed bath. A versatile den with custom built-in shelving functions beautifully as a home office or guest space.
The residence includes a dedicated garage parking space and private storage unit. Residents of 1010 Mass enjoy a spectacular rooftop terrace with panoramic views across Washington, a swimming pool, grilling stations, multiple lounge areas, and 24-hour concierge service.
Ideally positioned between Logan Circle, Mount Vernon Triangle, and Downtown, the building offers convenient access to CityCenterDC, restaurants, shopping, multiple Metro stations, and many of the city’s most celebrated destinations. A sophisticated, exceptionally convenient home in the heart of Washington. Available for Immediate Occupancy
Save
Ask
Tour
Hide
Share
Listing Snapshot
Price
$3,450
Days On Site
2 Days
Bedrooms
2
Inside Area (SqFt)
973 sqft
Total Baths
1
Full Baths
1
Partial Baths
N/A
Lot Size
N/A
Year Built
2007
MLS® Number
DCDC2282932
Status
Active
Property Tax
N/A
HOA/Condo/Coop Fees
N/A
Sq Ft Source
Estimated
Friends & Family
React
Invite
Recent Activity
2 days ago
Listing updated with changes from the MLS®
2 days ago
Listing first seen on site
General Features
Attached Garage
Yes
Available on
2026-09-11
Garage
Yes
Garage Spaces
1
Levels
One
Parking
GarageUndergroundAttached
Parking Spaces
1
Pets
Yes
Property Sub Type
Condominium
Sewer
Public Sewer
SqFt Above
973
SqFt Total
973
Style
Contemporary
Water Source
Public
Zoning
D-4-R
Interior Features
Appliances
WasherDryer
Cooling
Central AirElectric
Flooring
Wood
Furnished
Furnished
Heating
ElectricForced Air
Interior
Eat-in KitchenWalk-In Closet(s)Recessed LightingSoaking Tub
Laundry Features
Washer Hookup
Main Level Bedrooms
2
Window Features
Window CoveringsWindow Treatments
Save
Ask
Tour
Hide
Share
Exterior Features
Construction Details
BrickConcreteGlass
Pool Features
Community
Windows/Doors
Window CoveringsWindow Treatments
Community Features
Accessibility Features
Accessible Elevator Installed
Community Features
Pool
School District
DISTRICT OF COLUMBIA PUBLIC SCHOOLS
Schools
School District
DISTRICT OF COLUMBIA PUBLIC SCHOOLS
Elementary School
Unknown
Middle School
Unknown
High School
Unknown
Listing courtesy of TTR Sotheby's International Realty