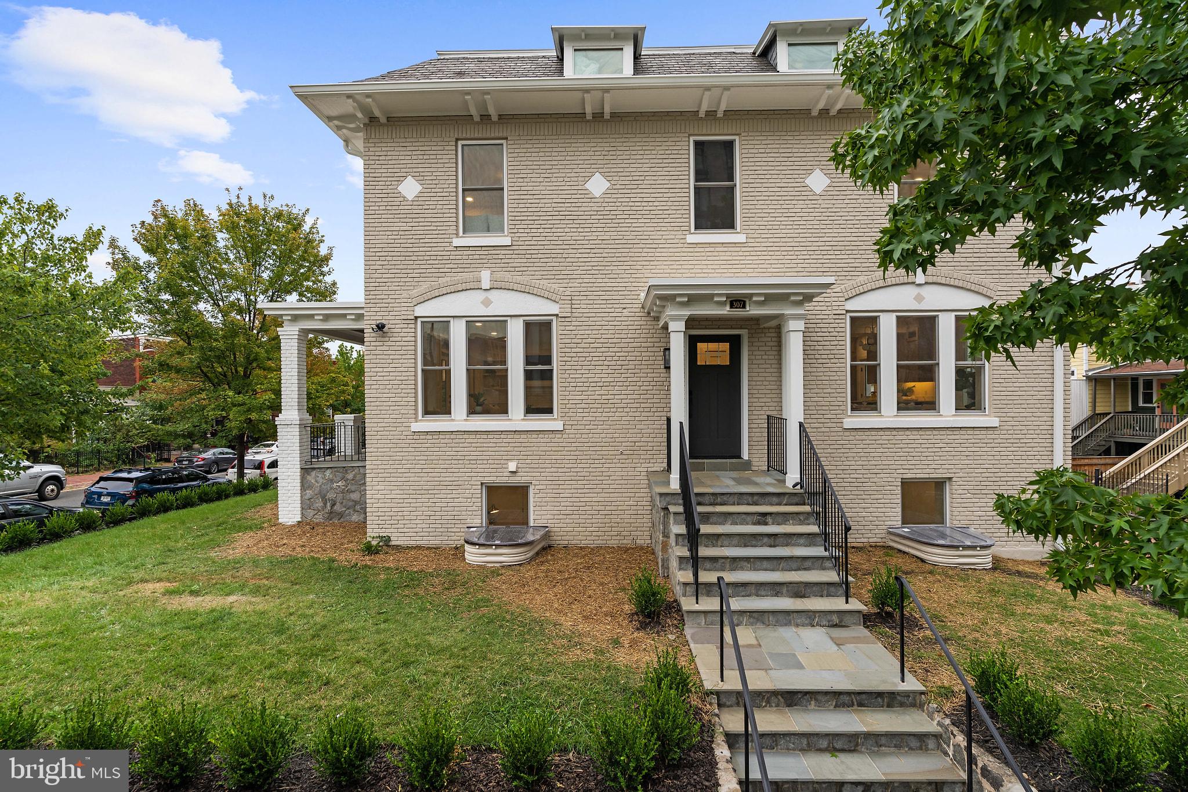
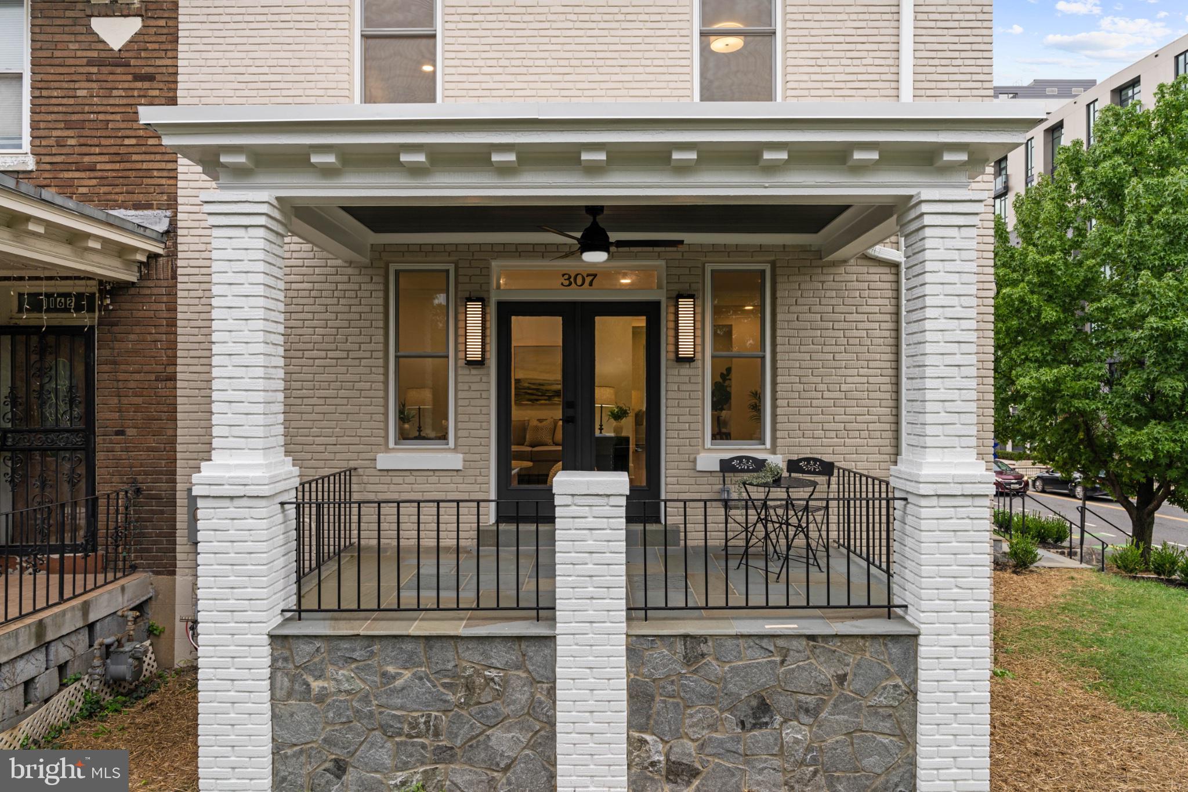
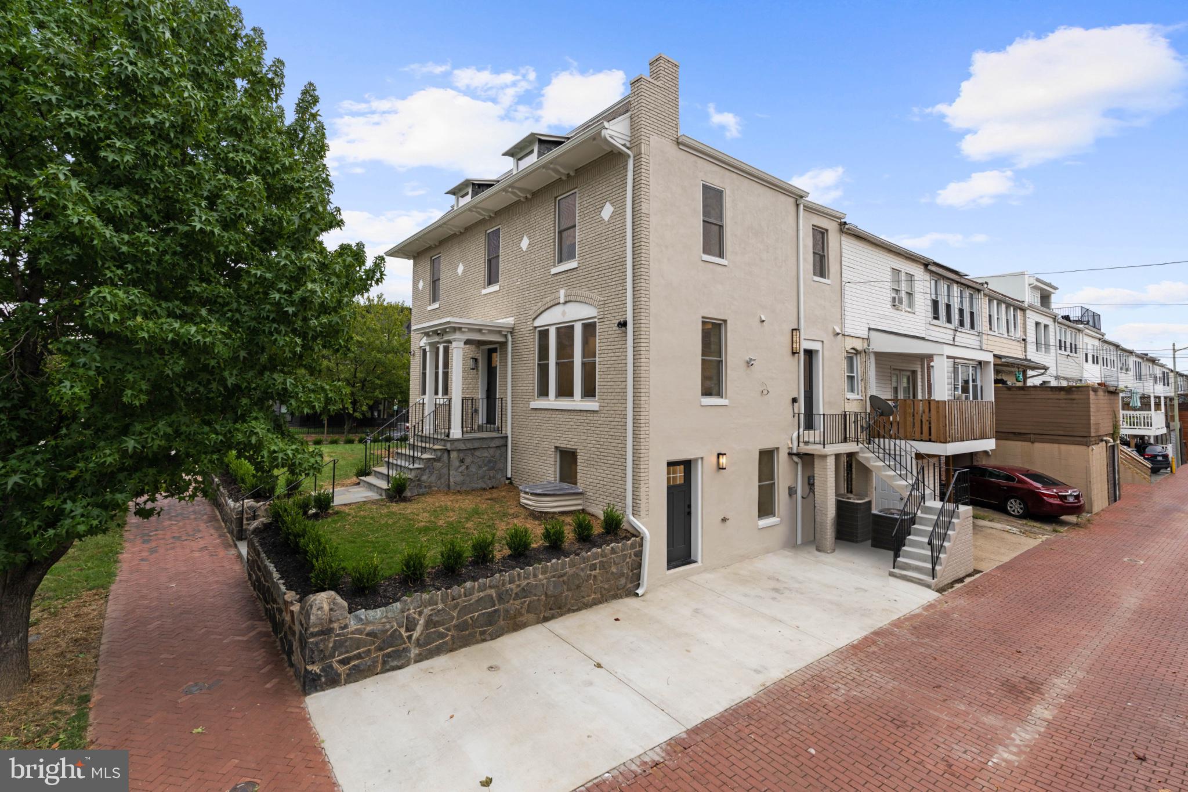
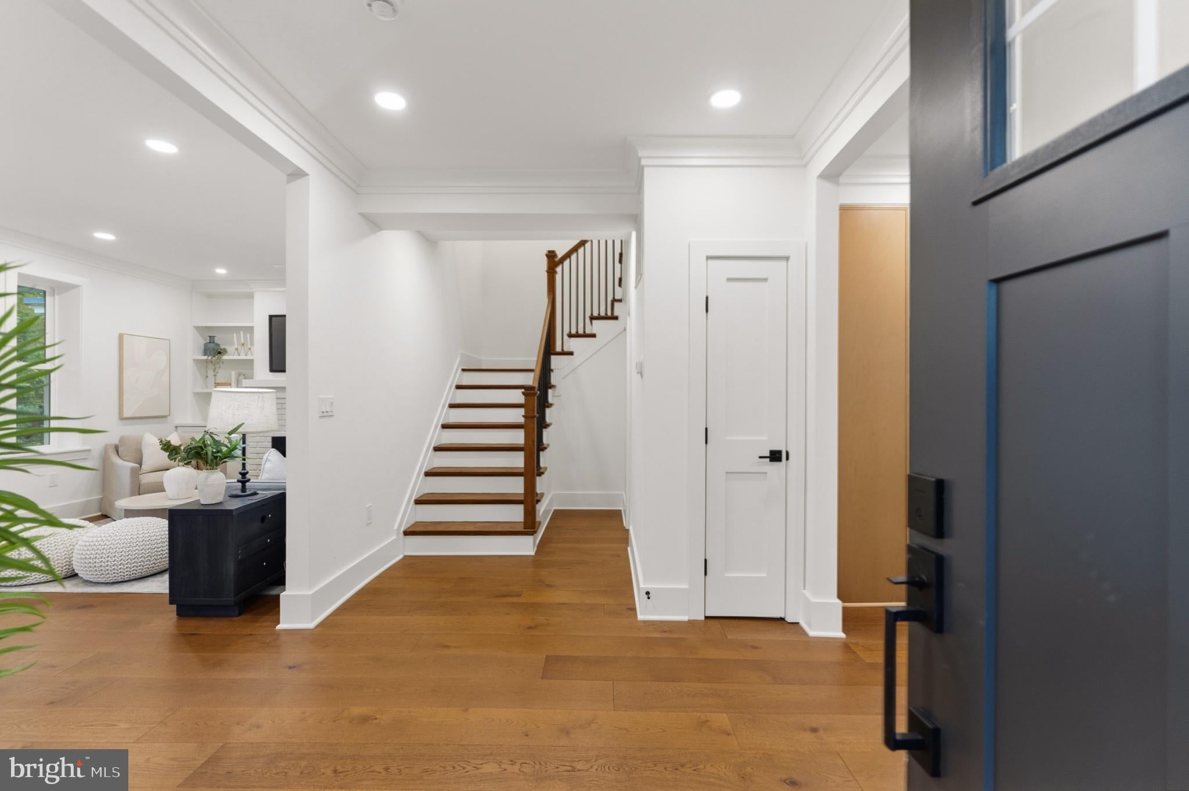
Another masterful project by Town & Country Builders, this distinctive 1920s Colonial Revival brick end-unit row home pairs original architectural character with a complete, down-to-the-studs renovation. Set on an expansive, elevated corner lot, the home is distinguished by its unusual dormered gambrel roof and preserves many original architectural details, while virtually everything has been thoughtfully rebuilt and renewed. With 2 parking spaces, 4 true bedrooms, 4.5 bathrooms, and new EVERYTHING, you couldn’t ask for more!
The extensive renovation includes a new TPO roof, HVAC systems, water heater, windows, exterior and interior doors, flooring, recessed lighting and light fixtures, plus a completely new kitchen with new appliances and 4.5 new bathrooms. A new gas fireplace anchors the living space, while new venting skylights with remote-controlled blackout shades bring natural light into the home. Outside, a new flagstone side entrance and porch complement the home’s classic brick exterior.
The thoughtful details continue with an EV charger, custom built-ins, a lower-level wet bar, a customizable mudroom, and even warm water at the exterior hose bib—one of those small luxuries you never knew you needed.
And the location is just as exceptional: only two blocks to Metro and within a few blocks of Trader Joe’s, REI, Red Bear Brewing, Union Market, and more. An unbeatable Atlas District location, an extraordinary renovation, and a true showstopper of a home. See you at the Open House!
Save
Ask
Tour
Hide
Share
Listing Snapshot
Price
$1,499,000
Days On Site
40 Days
Bedrooms
4
Inside Area (SqFt)
2,841 sqft
Total Baths
5
Full Baths
4
Partial Baths
1
Lot Size
0.03 Acres
Year Built
1924
MLS Number
DCDC2282948
Status
Active Under Contract
Property Tax
$7,940
HOA/Condo/Coop Fees
N/A
Sq Ft Source
Estimated
Friends & Family
React
Invite
Recent Activity
3 weeks ago
Listing updated with changes from the MLS
4 weeks ago
Status changed to Active Under Contract
a month ago
Listing first seen on site
General Features
Acres
0.03
Foundation
BlockBrick/Mortar
Levels
Three Or More
Parking
Electric Vehicle Charging Station(s)PavedDriveway
Parking Spaces
2
Pets
Cats OKDogs OKYes
Property Sub Type
Townhouse
Sewer
Public Sewer
Special Circumstances
Standard
SqFt Above
1824
SqFt Below
1017
SqFt Total
2841
Style
ColonialDutch
Water Source
Public
Zoning
SEE DC ZONING
Interior Features
Appliances
Gas Water Heater
Basement
FinishedInterior Entry
Cooling
Central AirElectric
Fireplace
Yes
Fireplace Features
Gas
Fireplaces
1
Heating
Natural GasCentral
Laundry Features
Laundry RoomUpper LevelLower Level
Bathroom 1
Bathroom 2
Bathroom 3
Bedroom 2
Bedroom 3
Bedroom 4
Dining Room
Level - Main
Family Room
Foyer
Half Bath
Level - Main
Kitchen
Level - Main
Laundry
Living Room
Level - Main
Primary Bathroom
Primary Bedroom
Storage Room
Save
Ask
Tour
Hide
Share
Exterior Features
Construction Details
Brick Veneer
Patio And Porch
PorchDeck
Pool Features
None
View
Street
Waterview
Street
Community Features
Community Features
SidewalksStreet Lights
School District
DISTRICT OF COLUMBIA PUBLIC SCHOOLS
Schools
School District
DISTRICT OF COLUMBIA PUBLIC SCHOOLS
Elementary School
J.O. WILSON
Middle School
STUART-HOBSON
High School
EASTERN
Listing courtesy of TTR Sotheby's International Realty