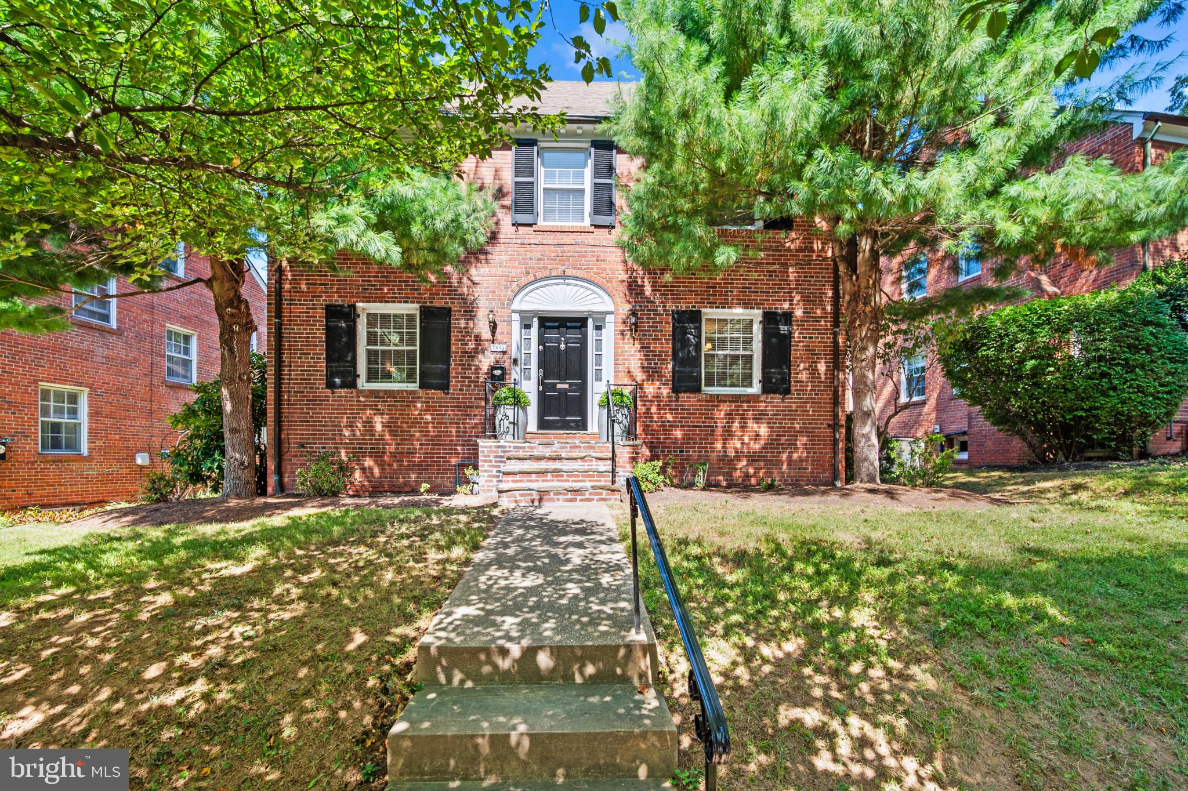
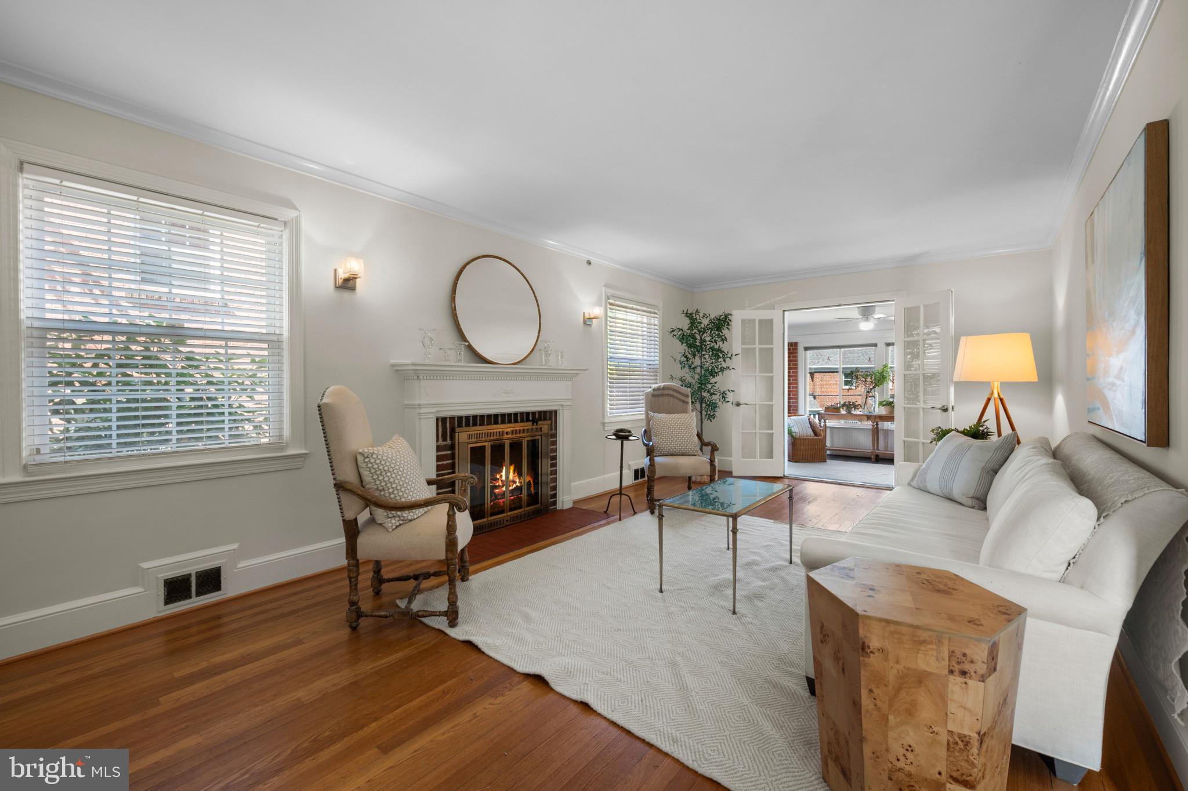
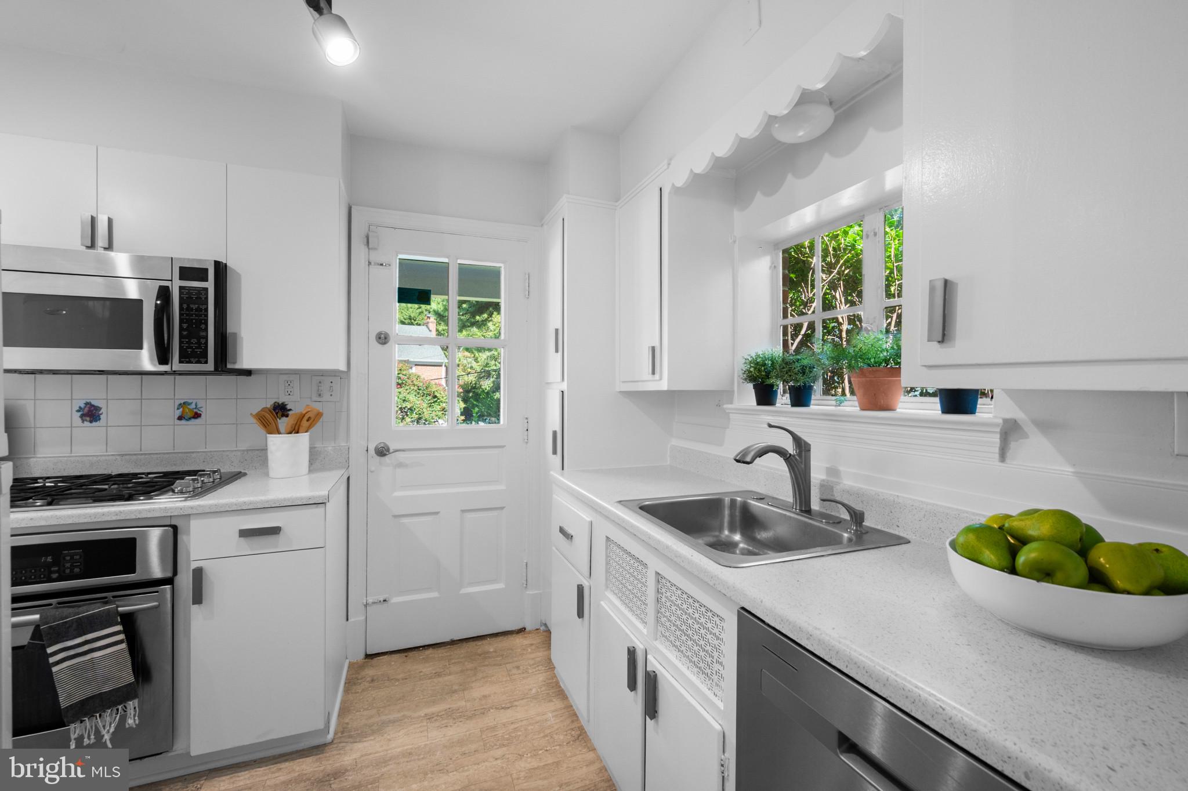
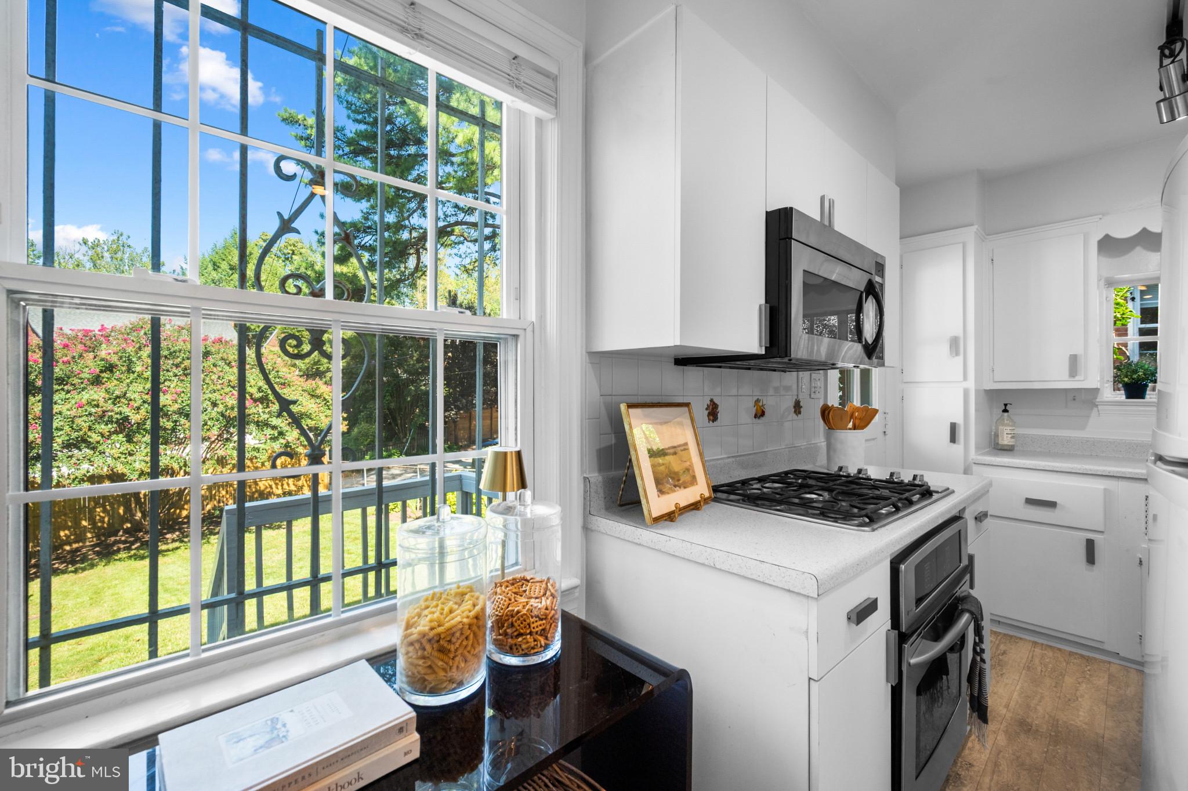
Nestled in the charming Colonial Village, this exquisite traditional home, built in 1942, seamlessly blends classic elegance with modern comforts. Spanning 2,542 square feet, this residence offers a warm and inviting atmosphere, perfect for creating cherished memories. Step inside to discover a thoughtfully designed interior featuring rich hardwood floors that flow throughout the main living areas. The traditional floor plan enhances the sense of space, with a formal dining room that sets the stage for elegant gatherings. The cozy living room, complete with a non-functioning fireplace adorned with glass doors and a classic mantel, invites relaxation and warmth. The heart of the home is the efficiency kitchen, equipped with high-end stainless steel appliances, including a gas oven/range, dishwasher, and refrigerator. Ample cabinetry and counter space make meal preparation a delight, while the adjoining breakfast nook offers a perfect spot for casual dining. This residence boasts four spacious bedrooms, each designed to provide comfort and tranquility. With four full bathrooms, morning routines are a breeze, ensuring everyone has their own space. The lower level features a partially finished basement with heated areas, providing additional living space or a perfect retreat for hobbies and entertainment. Outside, the property is framed by a level lot, offering a manageable outdoor space for gardening or enjoying the fresh air. The rear-entry garage, complete with a garage door opener, provides convenience and easy access. The asphalt driveway and on-street parking options ensure ample space for guests. Located in an urban setting, this home offers the best of both worlds-tranquility and accessibility. Enjoy the vibrant community of Colonial Village, with its proximity to local shops, dining, and parks, all while being just a short drive from the heart of the city. This property is not just a house; it's a lifestyle. Experience the perfect blend of classic charm and modern convenience in a home that invites you to create lasting memories. Embrace the opportunity to make this exquisite residence your own, where every detail has been curated for comfort and elegance.
Save
Ask
Tour
Hide
Share
Listing Snapshot
Price
$1,085,000
Days On Site
17 Days
Bedrooms
4
Inside Area (SqFt)
2,236 sqft
Total Baths
4
Full Baths
2
Partial Baths
2
Lot Size
0.11 Acres
Year Built
1942
MLS® Number
DCDC2282962
Status
Active Under Contract
Property Tax
$8,505
HOA/Condo/Coop Fees
N/A
Sq Ft Source
Assessor
Friends & Family
React
Invite
Recent Activity
2 weeks ago
Status changed to Active Under Contract
2 weeks ago
Listing updated with changes from the MLS®
3 weeks ago
Listing first seen on site
General Features
Acres
0.11
Attached Garage
Yes
Cross Street
16th Street
Direction Faces
South
Foundation
Block
Garage
Yes
Garage Spaces
1
Levels
Three Or More
Parking
Garage Door OpenerAsphaltOn StreetGarageDrivewayAttached
Parking Spaces
1
Pets
No
Property Sub Type
Single Family Residence
Security
Smoke Detector(s)Carbon Monoxide Detector(s)
Sewer
Public Sewer
Special Circumstances
Standard
SqFt Above
1650
SqFt Below
586
SqFt Total
2619
Style
Colonial
Utilities
Cable AvailableNatural Gas AvailablePhone AvailableSewer AvailableWater AvailableElectricity Available
Water Source
Public
Zoning
RESIDENTIAL
Interior Features
Appliances
Gas RangeGas OvenGas Water HeaterWasherCooktopDishwasherDisposalDryerMicrowaveRefrigeratorStainless Steel Appliance(s)Water Heater
Basement
DaylightPartial
Cooling
Central AirCeiling Fan(s)Electric
Fireplace
Yes
Fireplace Features
Glass Doors
Fireplaces
1
Flooring
LaminateCarpetWoodHardwood
Furnished
Unfurnished
Heating
Natural GasForced Air
Interior
Ceiling Fan(s)
Laundry Features
Laundry RoomLower Level
Window Features
Window CoveringsWindow Treatments
Bathroom 1
Level - Main
Bathroom 2
Bathroom 3
Bedroom 1
Bedroom 2
Bedroom 3
Bedroom 4
Dining Room
Level - Main
Family Room
Kitchen
Level - Main
Laundry
Living Room
Level - Main
Screened Porch
Level - MainFeatures - Ceiling Fan(s)
Storage Room
Utility Room
Save
Ask
Tour
Hide
Share
Exterior Features
Construction Details
Brick
Exterior
Rain Gutters
Fencing
PrivacyWood
Lot Features
Level
Patio And Porch
Deck
Pool Features
None
Roof
Shingle
View
Street
Waterview
Street
Windows/Doors
Window CoveringsWindow Treatments
Community Features
School District
DISTRICT OF COLUMBIA PUBLIC SCHOOLS
Schools
School District
DISTRICT OF COLUMBIA PUBLIC SCHOOLS
Elementary School
SHEPHERD
Middle School
DEAL
High School
JACKSON-REED
Listing courtesy of Berkshire Hathaway HomeServices PenFed Realty