2BR/2BA | $132K Underlying Mortgage at 2.89% | New HVAC & Water Heater | In-Unit W/D interest rate—a significant advantage in today’s market.
A compelling opportunity at Capitol Hill Tower with a financing structure worth highlighting. The $525,000 asking price includes an underlying mortgage balance of approximately $132,206 at a low 2.89% interest rate. After accounting for the underlying mortgage, the remaining purchase amount is approximately $392,794.
The total monthly co-op payment is $1,462, consisting of $566 toward the underlying mortgage, $302 in DC real estate taxes, and $594 in co-op maintenance fees.
Welcome to this spacious two-bedroom, two-bath residence offering a comfortable floor plan, attractive wood flooring, and excellent storage. The open living and dining area provides plenty of room for entertaining, working from home, or simply relaxing, while the breakfast bar creates an easy connection to the kitchen.
The kitchen features granite countertops, generous cabinetry, gas cooking, dishwasher, and breakfast bar. Both bedrooms provide the privacy and flexibility buyers are looking for, whether used as two bedrooms or as a primary suite plus guest room/home office. A large walk-in closet provides exceptional additional storage.
Major systems have already been recently replaced—a significant benefit for the next owner—including a new HVAC system and water heater in 2025, plus a washer and dryer installed in 2024. The convenience of in-unit laundry completes the home's practical appeal.
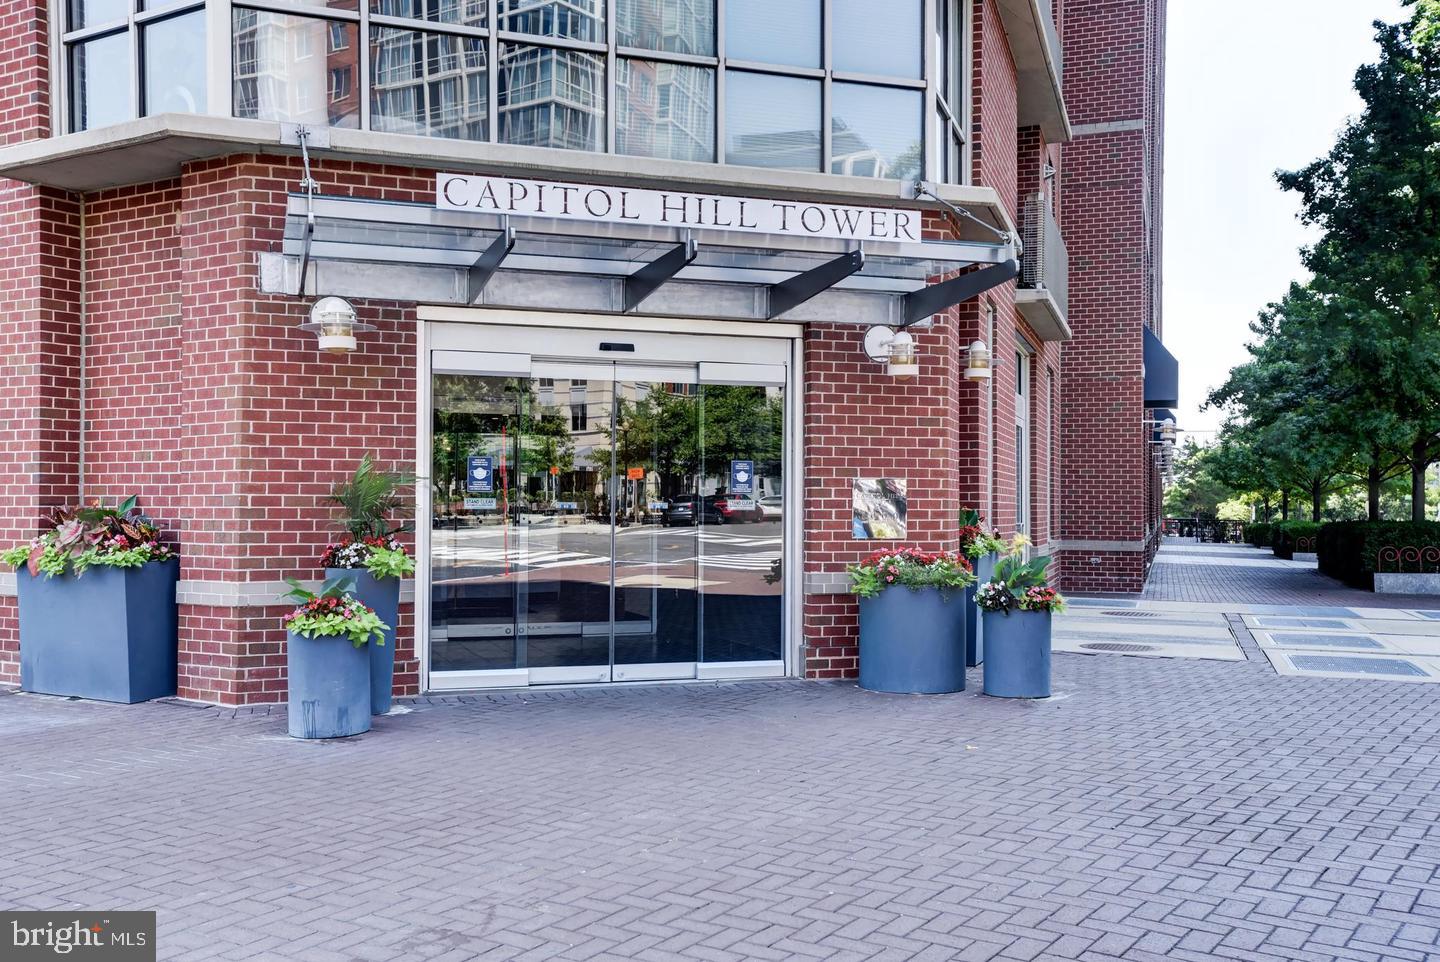
Capitol Hill Tower offers a convenient Navy Yard location close to Metro, Capitol Hill, Nationals Park, Audi Field, the waterfront, restaurants, cafés, shopping, and neighborhood parks, with easy access to major commuter routes.
Space, location, recent mechanical upgrades, and an underlying mortgage at only 2.89% combine to make #514 an especially interesting opportunity for buyers seeking a two-bedroom home in Navy Yard.
Parking License with maintenance fee of $99.00 per month.
No Rental restrictions - but a 6-Month minimum lease is required.
Save
Ask
Tour
Hide
Share
Listing Snapshot
Price
$525,000
Days On Site
15 Days
Bedrooms
2
Inside Area (SqFt)
1,020 sqft
Total Baths
2
Full Baths
2
Partial Baths
N/A
Lot Size
N/A
Year Built
2006
MLS® Number
DCDC2283068
Status
Active
Property Tax
$3,624
HOA/Condo/Coop Fees
$594 monthly
Sq Ft Source
Assessor
Friends & Family
React
Comment
Invite
No Comments Yet
Did you know? You can invite friends and family to your search. They can join your search, rate and discuss listings with you.
Recent Activity
2 weeks ago
Listing updated with changes from the MLS®
2 weeks ago
Listing first seen on site
General Features
Attached Garage
Yes
Garage
Yes
Garage Spaces
1
Levels
One
Parking
GarageBasementAttached
Parking Spaces
1
Pets
Yes
Property Sub Type
Stock Cooperative
Security
Smoke Detector(s)24 Hour Security
Sewer
Public Sewer
Special Circumstances
Standard
SqFt Above
1020
SqFt Total
1020
Style
Contemporary
Water Source
Public
Zoning
DCOZ
Interior Features
Appliances
Gas Water HeaterWasherDryer
Cooling
Central Air
Furnished
Unfurnished
Heating
Natural GasForced Air
Laundry Features
Washer Hookup
Main Level Bedrooms
2
Save
Ask
Tour
Hide
Share
Exterior Features
Construction Details
Concrete
Pool Features
Community
Community Features
Accessibility Features
Accessible Elevator Installed
Association Amenities
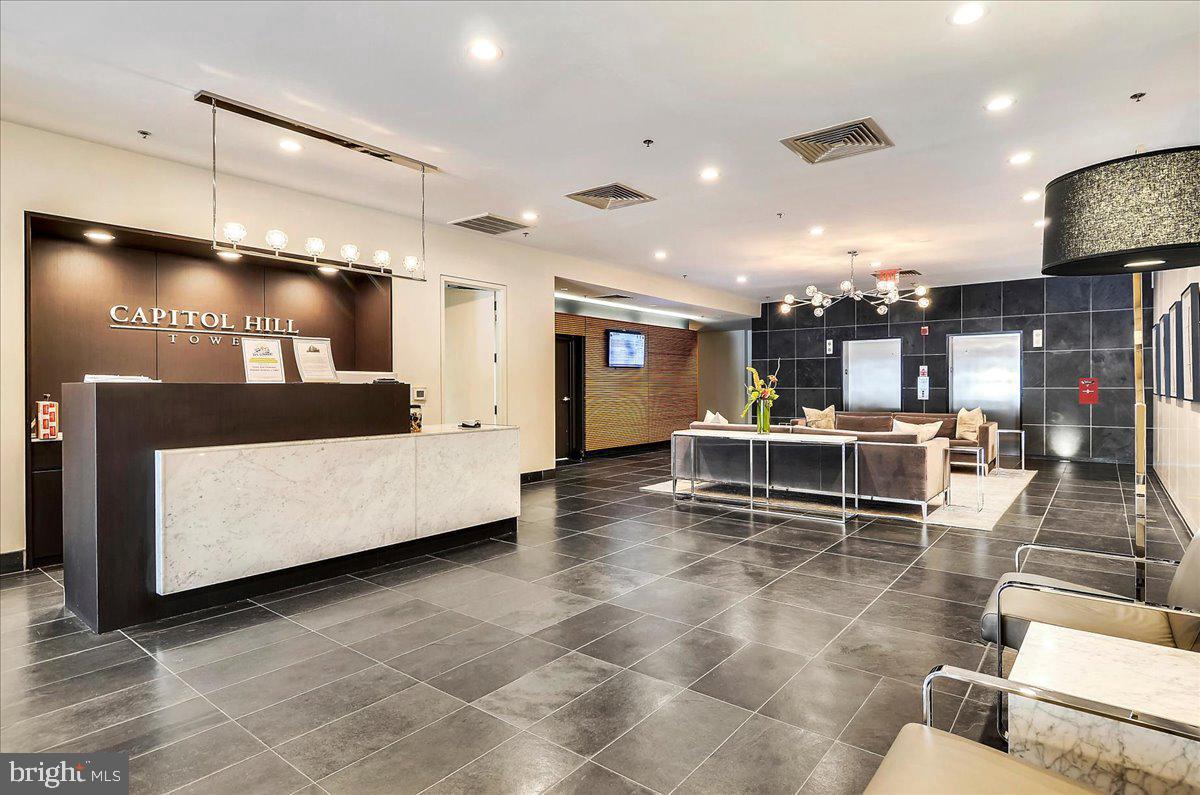
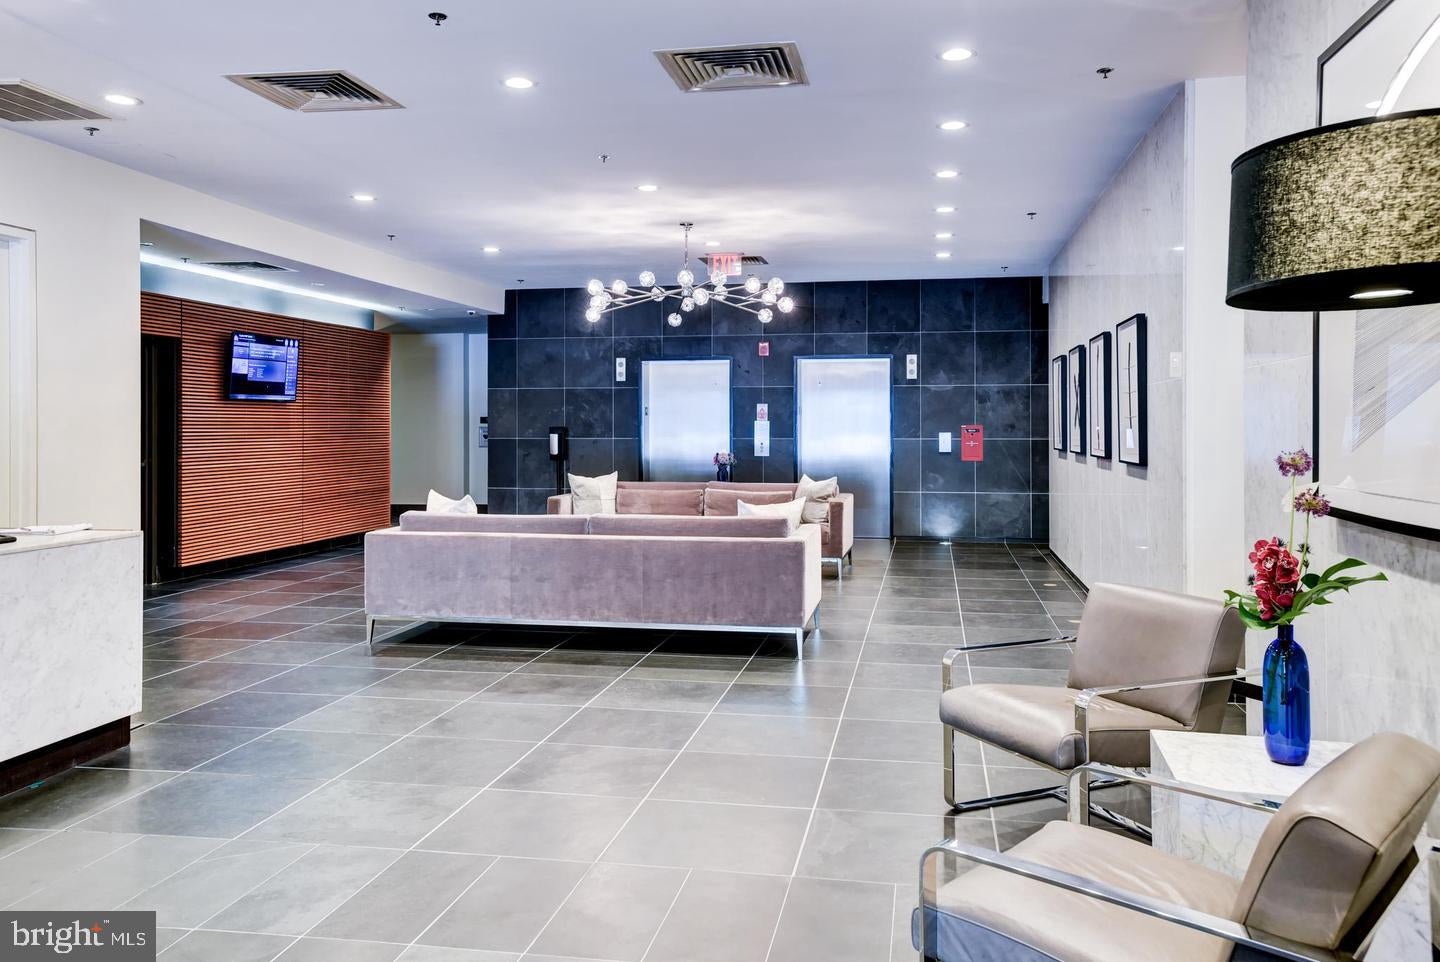
Billiard RoomClubhouseConciergeParty RoomMeeting RoomElevator(s)Fitness Center
Additional Association Fee
$594.0
Additional Association Fee Frequency
Monthly
Community Features
Pool
School District
DISTRICT OF COLUMBIA PUBLIC SCHOOLS
Schools
School District
DISTRICT OF COLUMBIA PUBLIC SCHOOLS
Elementary School
Unknown
Middle School
Unknown
High School
Unknown
Listing courtesy of Long & Foster Real Estate, Inc.



Did you know? You can invite friends and family to your search. They can join your search, rate and discuss listings with you.