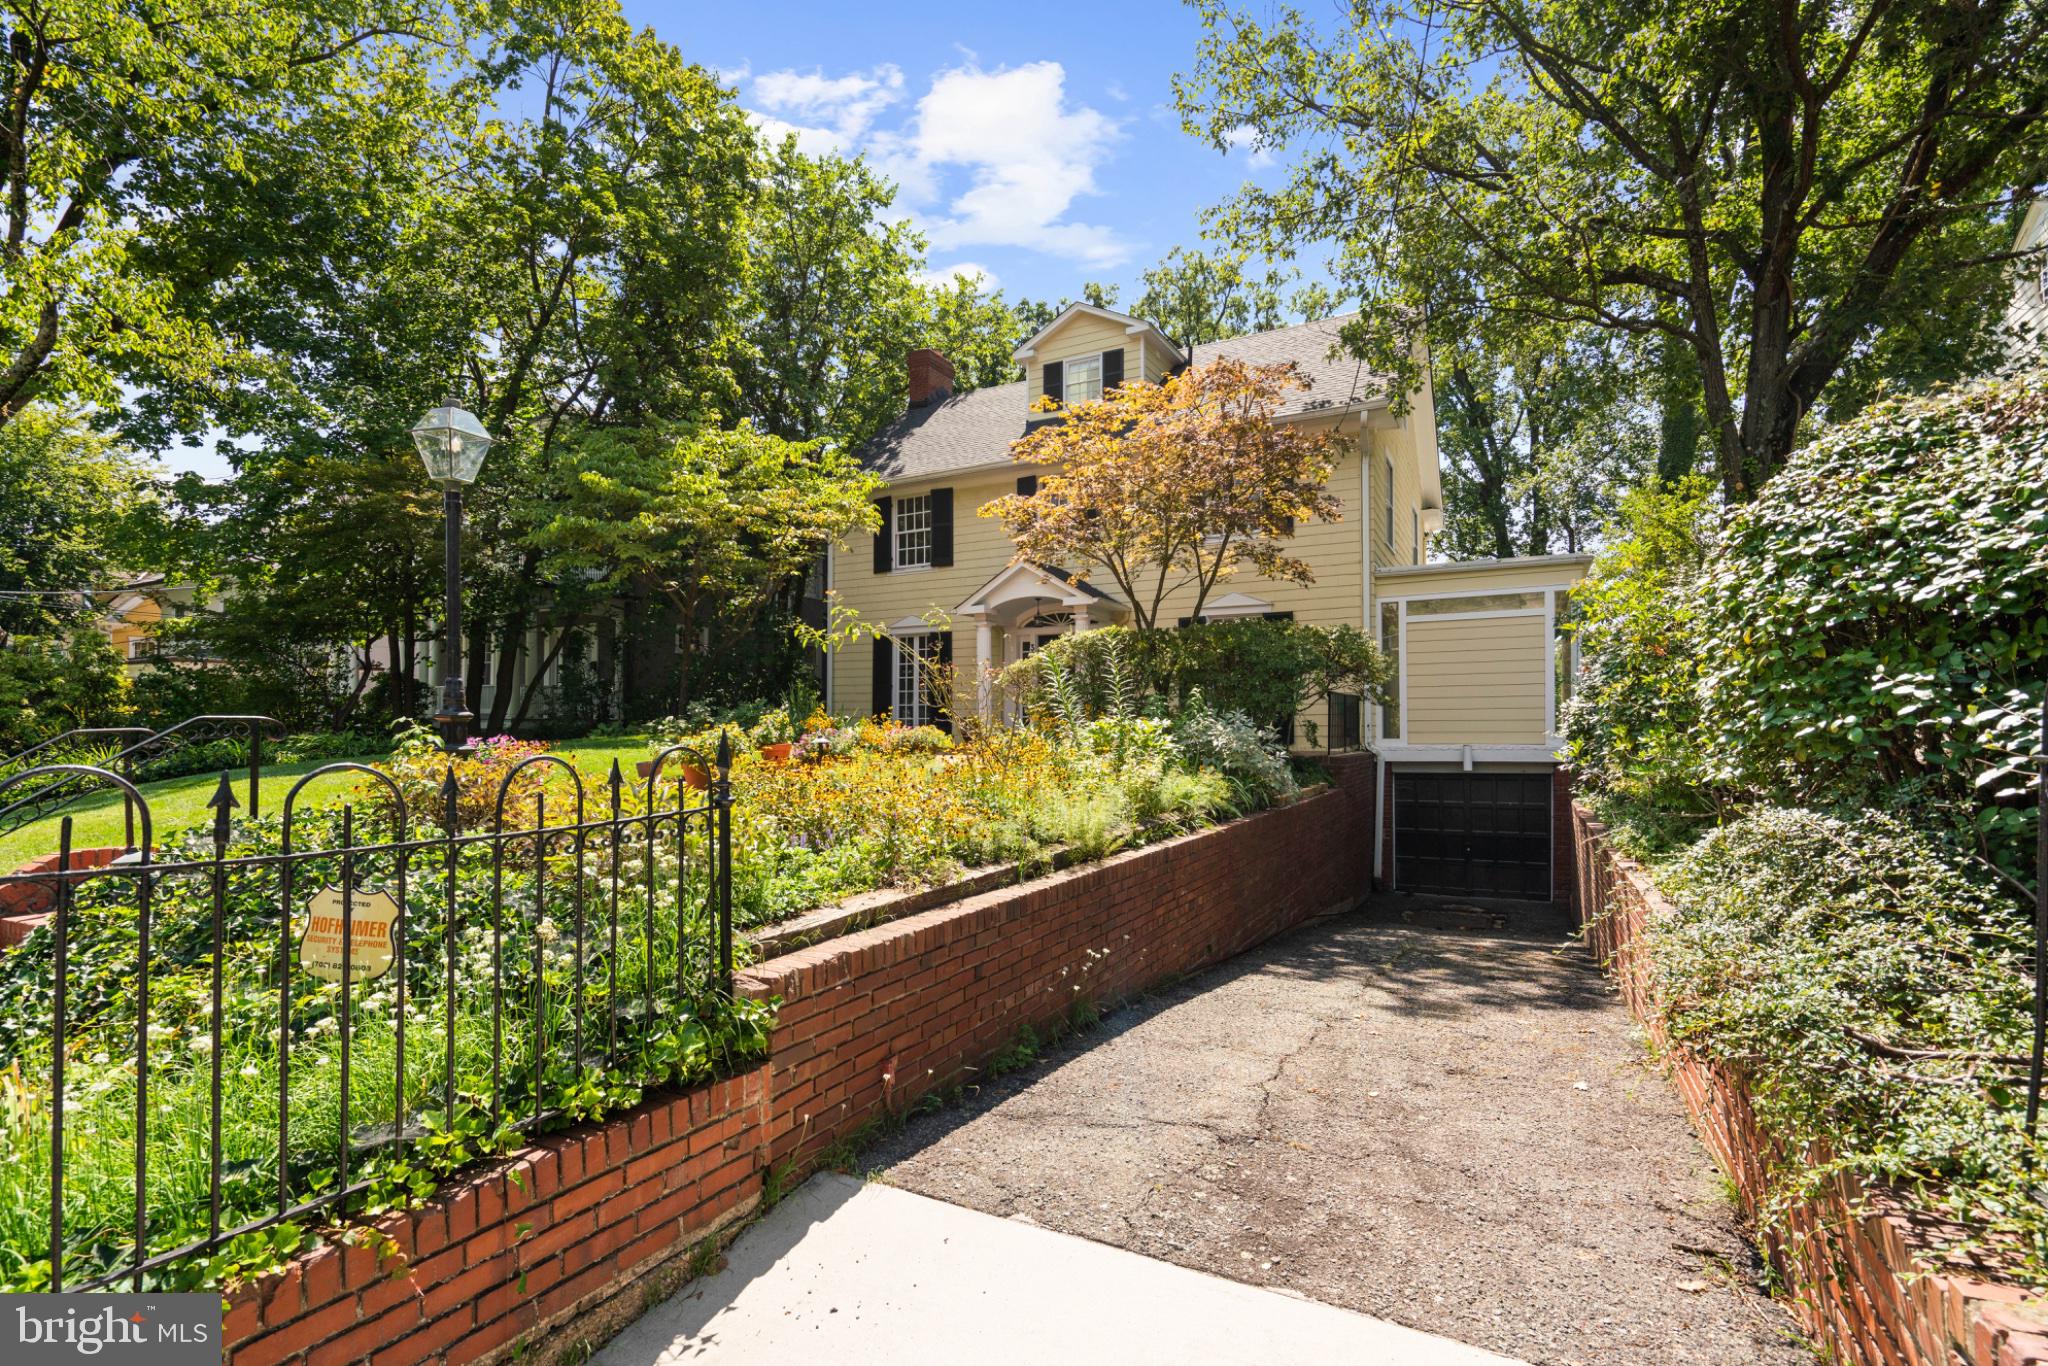
For generations, this classic center hall Colonial Revival residence, circa 1916, has been carefully stewarded and filled with the joyful rhythms of everyday life. Located in the heart of Cleveland Park, this residence offers a rare opportunity to acquire a distinctive home, located on one-third of an acre, on one of the neighborhood's most sought-after streets. Its prized location is within walking distance to independent and public schools, parks, restaurants, Metro, shopping, the National Cathedral, and other places of worship.
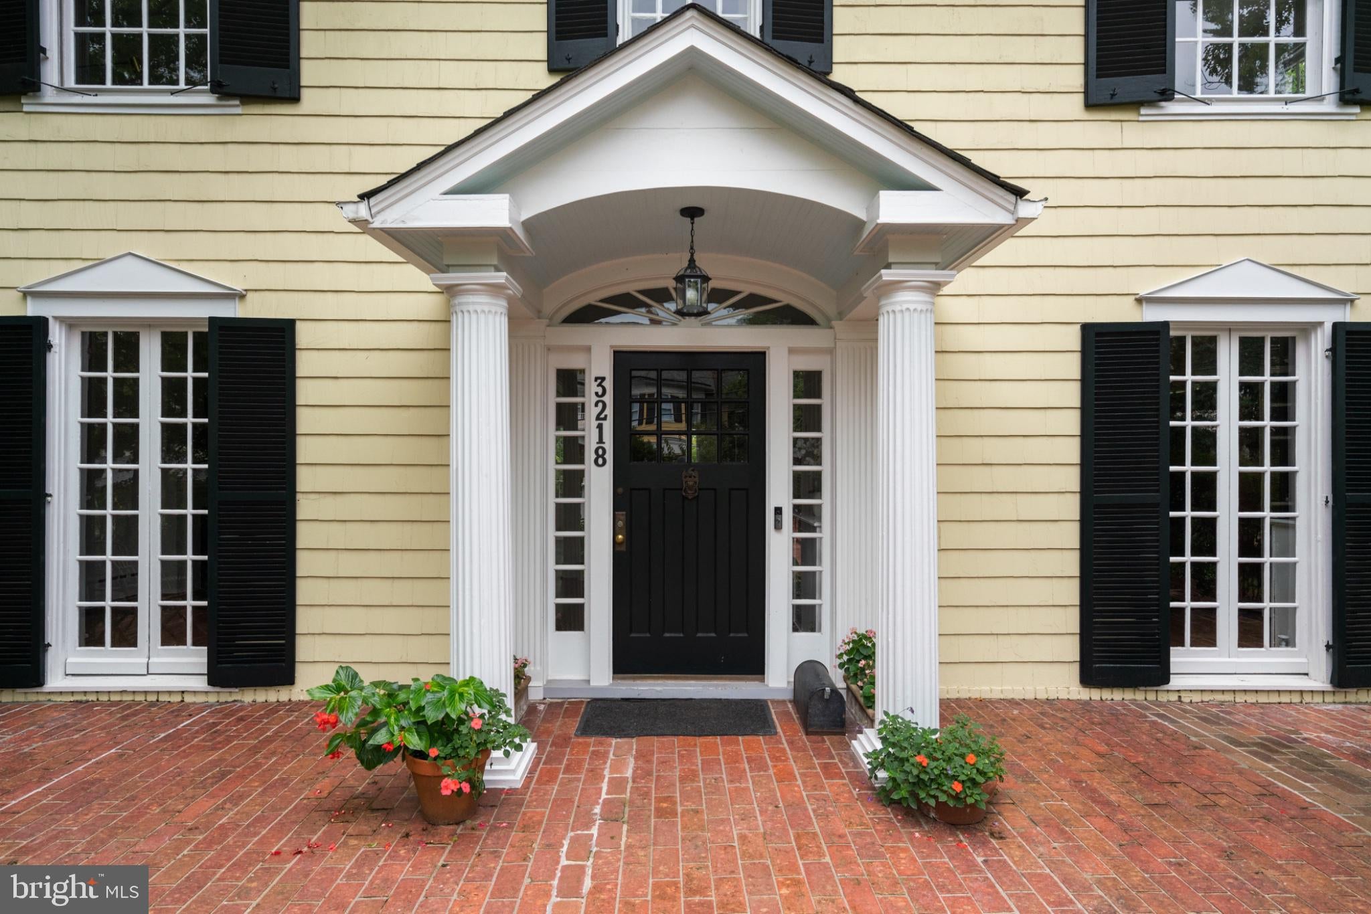
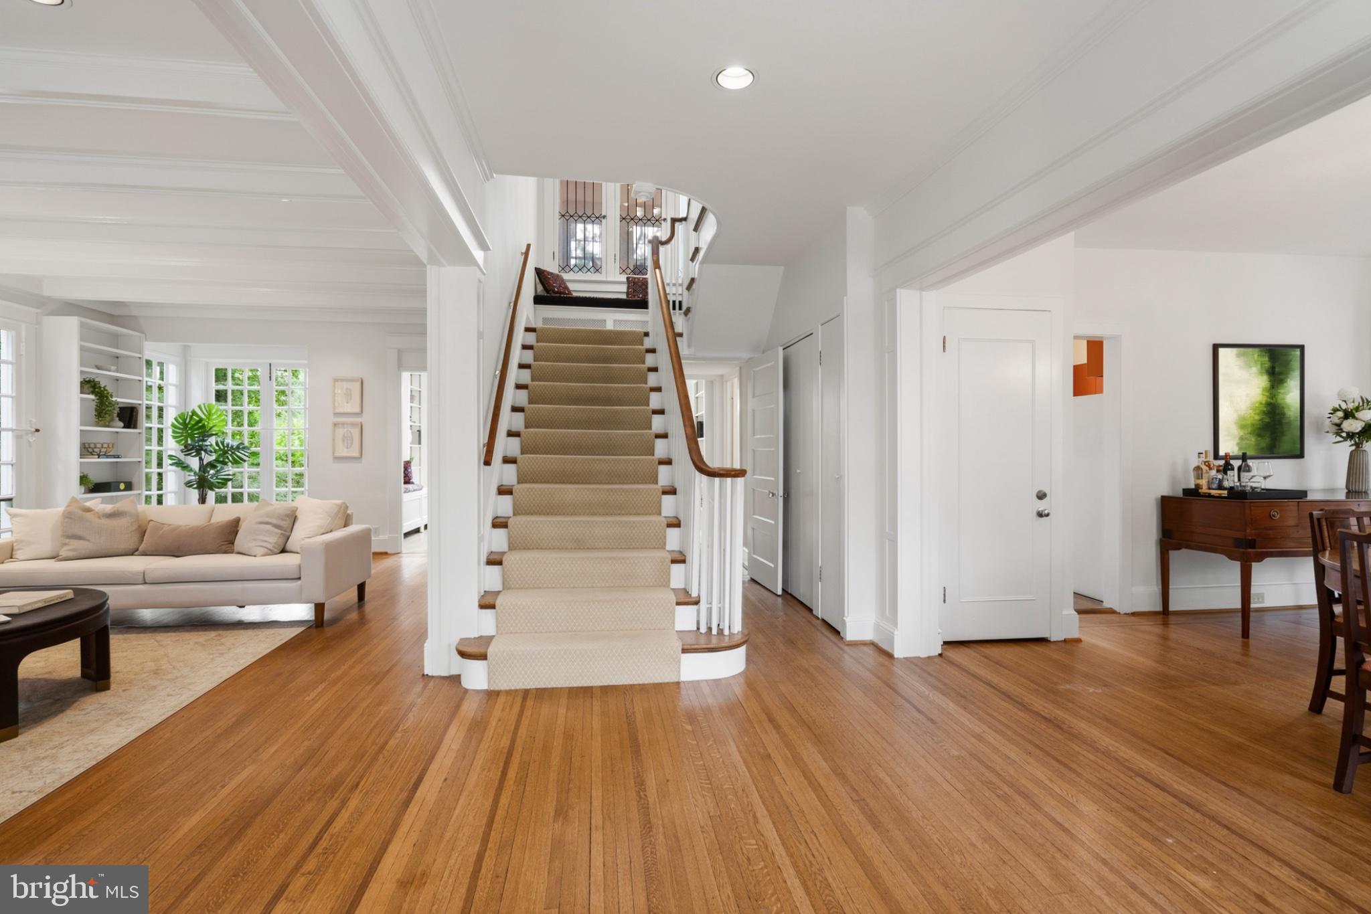
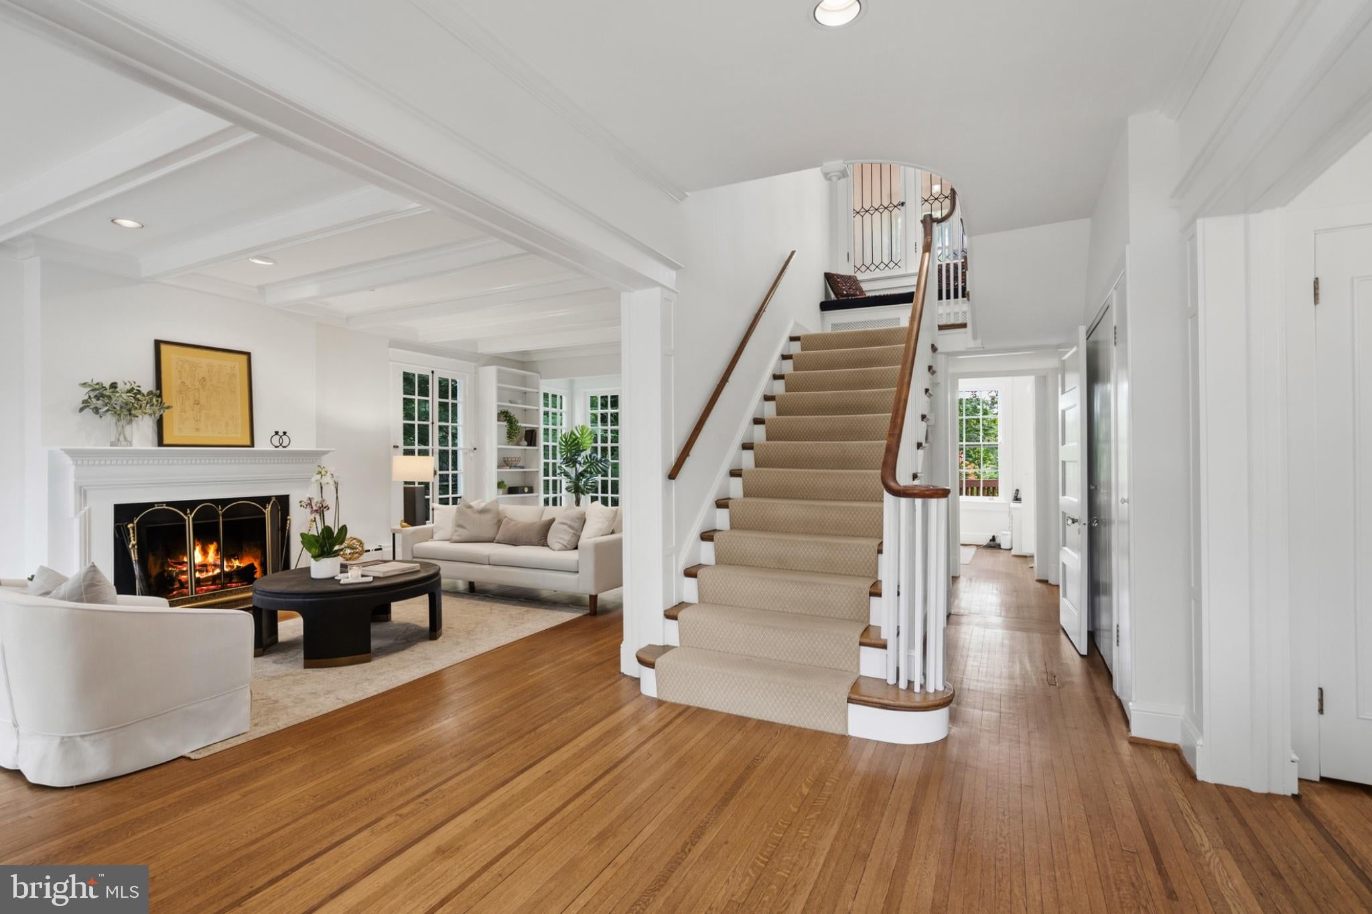
The house is set back from the street and features long front gardens and a front brick terrace. The front door opens to a generous central foyer, providing access to the beautifully appointed living and dining rooms, both well suited to gracious entertaining. The floor plan is highly desirable, with high ceilings, large windows, broad casement openings, abundant natural light, and lush green views throughout. The expansive formal living room is anchored by a fireplace and a handsome beamed ceiling, with French doors opening to the front terrace and gardens. The adjoining room serves as a den or family room, with long southern views of the yard. Across the foyer, the formal dining room also features French doors to the same terrace, and opens to a bright, window-filled sunroom, equally suited to a game room, office, or informal retreat. At the rear, the generously sized kitchen opens to an adjoining breakfast area featuring built-in bench seating beneath a broad bay window, with sweeping views of the yard and canopy of trees. A large deck, accessed from the kitchen, offers exceptional views. The arrangement has the elegance of an earlier era while allowing the rooms to evolve easily with contemporary life, from large gatherings to quiet everyday occasions. A powder room completes the main level.
As the staircase ascends, it tells the story of the upper floors, with beautifully detailed multi-pane windows drawing in sunlight and framing layers of greenery. On the second floor, the expansive primary suite includes several closets, an en-suite bath, and a light-filled adjoining sitting area with large windows and garden views. Two additional bedrooms share a hall bath, with one opening directly to a summer sleeping porch surrounded by windows, creating the sensation of being suspended among the trees.
On the top floor, glass-front built-ins and another luminous grouping of windows create a light-filled arrival. Two bedrooms mirror one another beneath the roofline, each with its own windowed nook, ideal for a study, office, or play area. A full bath serves the floor, where a raised ceiling and skylights create a wonderfully bright space.
The lower level offers substantial additional space, along with laundry, a powder room, an attached one-car garage, and direct access to a covered terrace and the rear grounds, with possibilities for a future recreation room, gym, workshop, or other informal living space. A driveway provides additional off-street parking. Behind the house, the property unfolds down a long, verdant slope shaded by mature trees, where stone steps descend through the landscape, revealing an unexpected scale and sense of privacy.
Throughout the house, windows frame foliage in nearly every direction, creating an extraordinary connection between the interiors and their surroundings. The generous grounds offer opportunities for gathering, relaxing, and quiet moments alike. Yet for all its sense of privacy, this home remains connected to everything that makes Cleveland Park such an enduring Washington neighborhood, just moments away from restaurants and shops on Wisconsin Ave and Connecticut Ave, Rock Creek Park, the National Zoo, and Metro.
Save
Ask
Tour
Hide
Share
Listing Snapshot
Price
$2,990,000
Days On Site
16 Days
Bedrooms
5
Inside Area (SqFt)
4,600 sqft
Total Baths
5
Full Baths
3
Partial Baths
2
Lot Size
0.31 Acres
Year Built
1916
MLS® Number
DCDC2283148
Status
Active
Property Tax
$19,186
HOA/Condo/Coop Fees
N/A
Sq Ft Source
Estimated
Friends & Family
React
Invite
Recent Activity
a week ago
Listing updated with changes from the MLS®
2 weeks ago
Status changed to Active
2 weeks ago
Listing first seen on site
General Features
Acres
0.31
Attached Garage
Yes
Foundation
Slab
Garage
Yes
Garage Spaces
1
Levels
Three Or More
Parking
GarageDrivewayCoveredAttached
Parking Spaces
3
Property Sub Type
Single Family Residence
Sewer
Public Sewer
Special Circumstances
Standard
SqFt Above
3510
SqFt Below
1090
SqFt Total
4790
Style
Colonial
Water Source
Public
Zoning
R1B
Interior Features
Appliances
Gas Water Heater
Cooling
Central AirElectric
Fireplace
Yes
Fireplaces
1
Flooring
Hardwood
Heating
Natural GasForced AirRadiant
Save
Ask
Tour
Hide
Share
Exterior Features
Construction Details
Shingle Siding
Pool Features
None
Roof
Shingle
Community Features
Accessibility Features
Accessible DoorsAccessible Electrical and Environmental Controls
School District
DISTRICT OF COLUMBIA PUBLIC SCHOOLS
Schools
School District
DISTRICT OF COLUMBIA PUBLIC SCHOOLS
Elementary School
Unknown
Middle School
Unknown
High School
Unknown
Listing courtesy of TTR Sotheby's International Realty