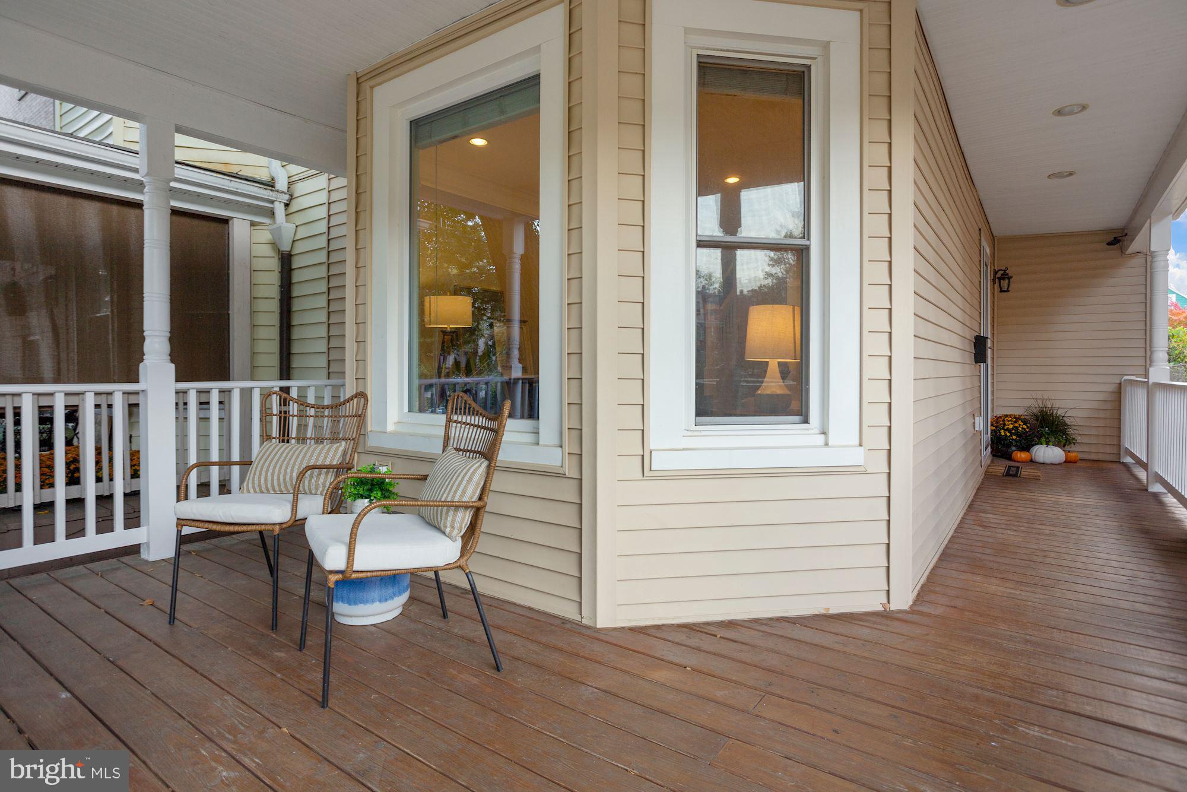
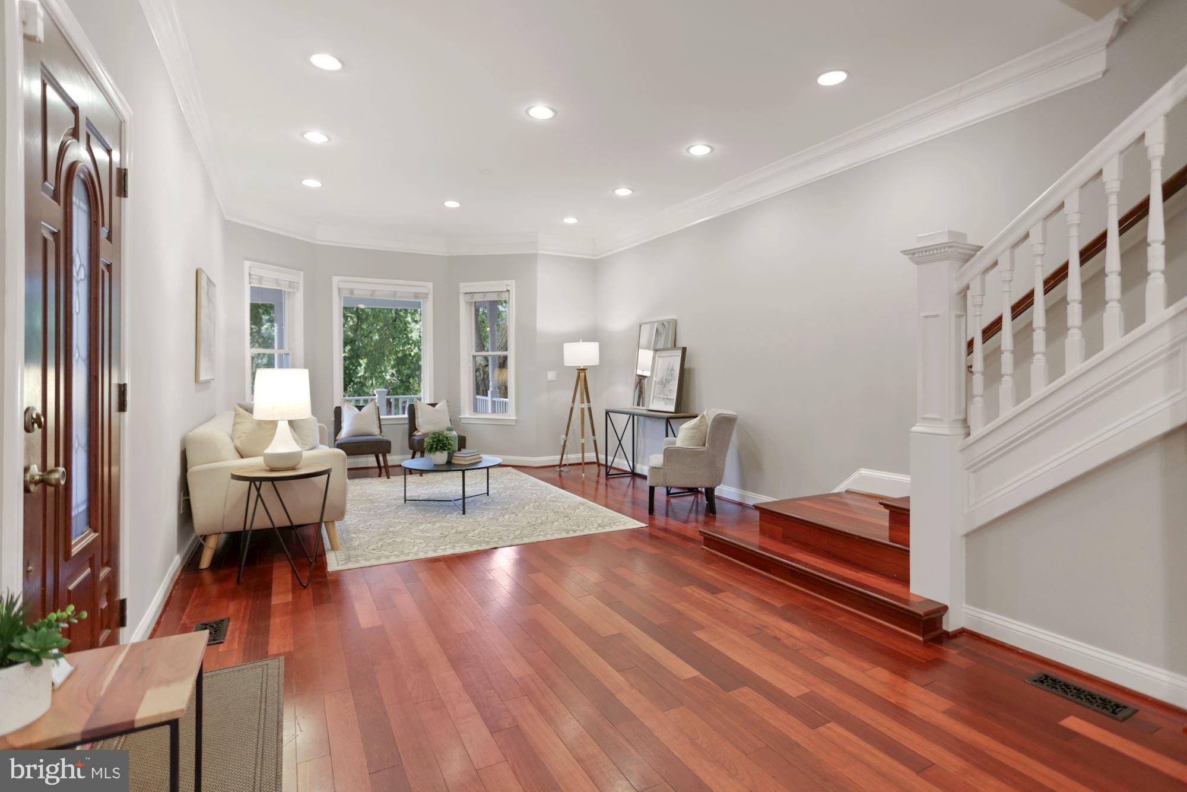
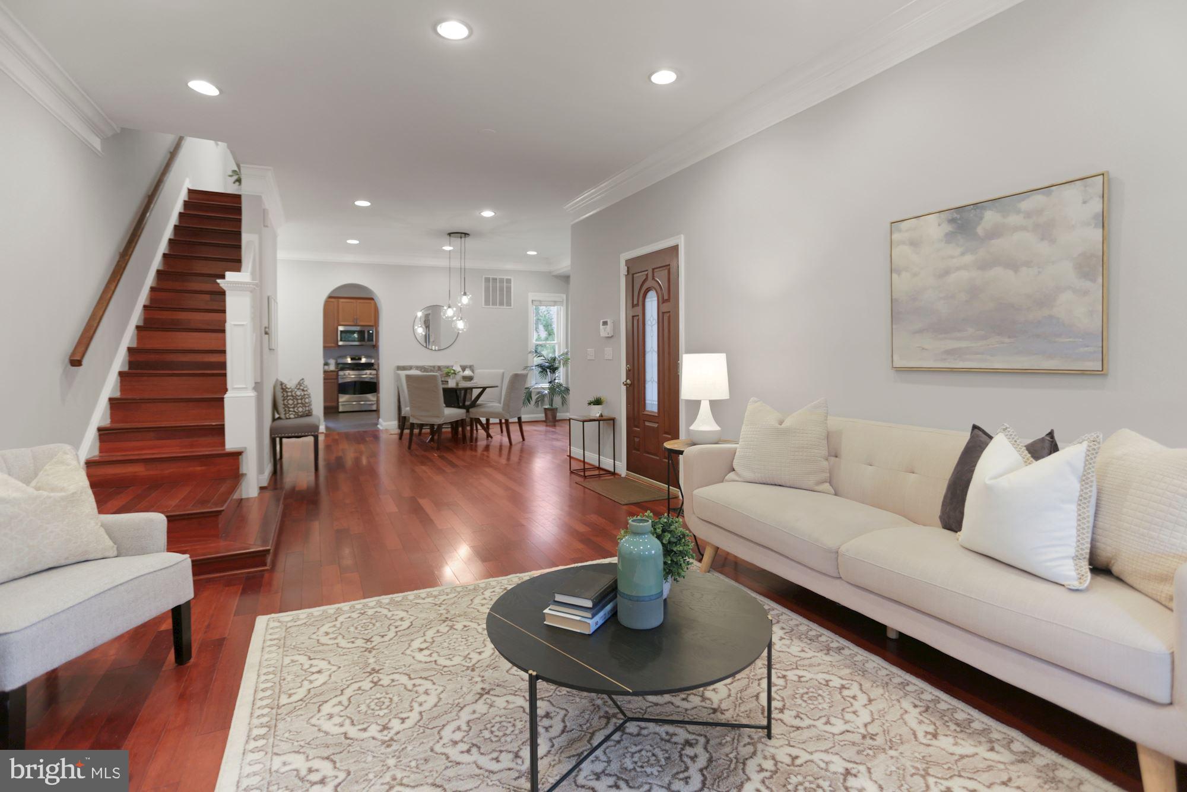
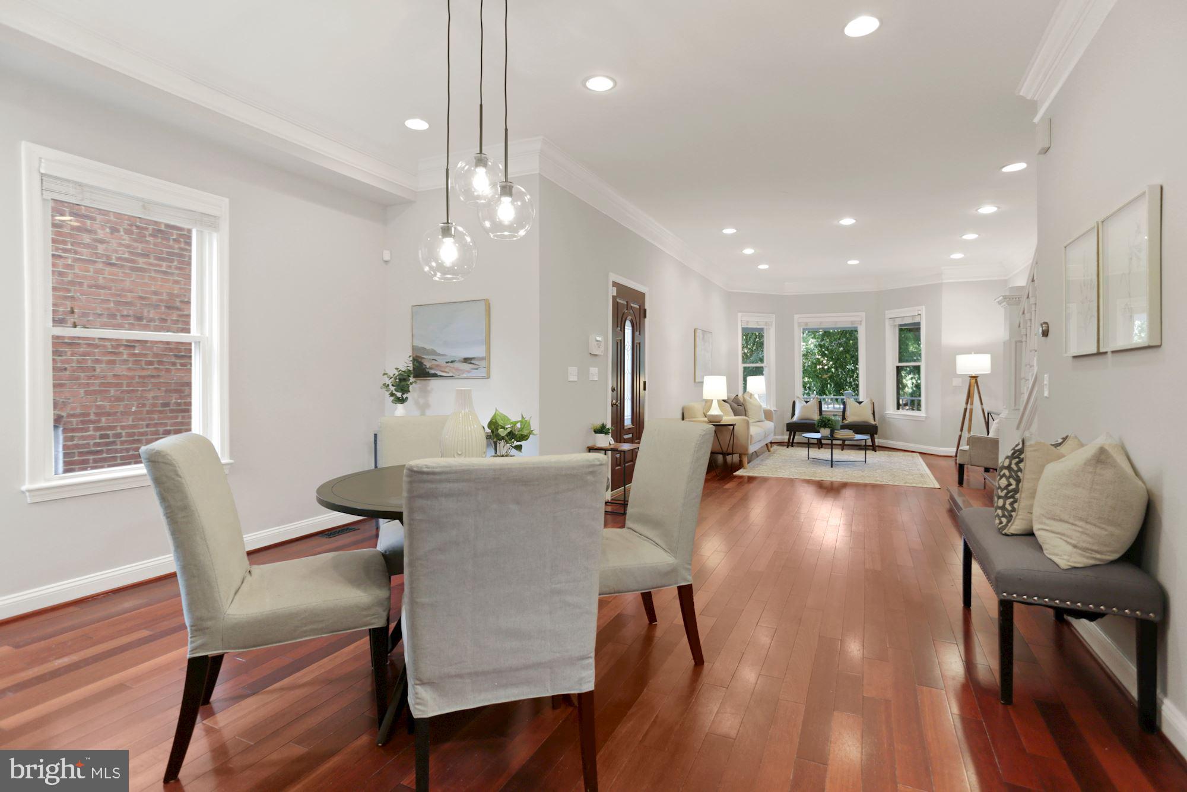
Welcome to 215 T Street NE, a spacious, updated semi-detached Victorian home that spans four levels and checks all the boxes! With its white picket fence and wraparound porch, you'll be charmed from the get-go. This lovingly maintained home features a large living room with beautiful bay window, soaring ceilings and classic crown moulding that flows into a light-filled dining area and adjacent to a well-appointed eat-in kitchen. You'll also appreciate the powder room and additional entertaining space beyond the kitchen with the rear deck, large patio area (which can double as parking), trees and a raised bed for that urban vegetable garden. Back inside and heading upstairs, you'll find the first of two primary suites, featuring another bay window and en suite bathroom with a corner tub, spa-like shower, double vanity and separate WC. An additional bedroom conveniently connects to another full bathroom, also accessible via the hallway. On the third level, you’ll find a second primary bedroom option, with ample room for a sitting area, office space or whatever you envision. With built-in storage, easy access to laundry and a third full bathroom, make this space yours or use it to welcome guests. The lower level features a half bath and can be used for storage, a home gym and more. In the heart of Eckington, you can catch a bus, head to one of two Metro stations (RI Ave and NoMa) and/or leverage the bike lanes and Metropolitan Branch Trail nearby. Enjoy the Harry Thomas Rec Center (including its pool), Alethia Tanner Park (perfect for four-legged friends) and nearby hangouts from Boundary Stone to Union Market. Experienced and responsive landlord…reach out for more info and to plan your tour today!
Save
Ask
Tour
Hide
Share
Listing Snapshot
Price
$4,500
Days On Site
21 Days
Bedrooms
3
Inside Area (SqFt)
2,074 sqft
Total Baths
5
Full Baths
3
Partial Baths
2
Lot Size
0.05 Acres
Year Built
1900
MLS® Number
DCDC2283150
Status
Active Under Contract
Property Tax
N/A
HOA/Condo/Coop Fees
N/A
Sq Ft Source
Assessor
Friends & Family
React
Comment
Invite
No Comments Yet
Did you know? You can invite friends and family to your search. They can join your search, rate and discuss listings with you.
Recent Activity
7 days ago
Status changed to Active Under Contract
7 days ago
Listing updated with changes from the MLS®
3 weeks ago
Listing first seen on site
General Features
Acres
0.05
Available on
2026-11-01
Cross Street
2nd Street NE
Direction Faces
East
Foundation
Other
Levels
Three Or More
Parking
Off StreetOn StreetShared DrivewayPaved
Parking Spaces
1
Pets
Yes
Property Sub Type
Townhouse
Security
Smoke Detector(s)
Sewer
Public Sewer
SqFt Above
2074
SqFt Total
2593
Style
Victorian
Water Source
Public
Zoning
RF-1
Interior Features
Appliances
Gas RangeGas OvenGas Water HeaterDishwasherDisposalDryerRefrigeratorStainless Steel Appliance(s)WasherWater HeaterMicrowave
Basement
Exterior EntryOtherInterior Entry
Cooling
Central AirHeat PumpCeiling Fan(s)Window Unit(s)Electric
Fireplace
Yes
Fireplace Features
Gas
Fireplaces
1
Flooring
CarpetWoodHardwoodStone
Furnished
Unfurnished
Heating
Natural GasCentralForced AirHeat Pump
Interior
Eat-in KitchenCeiling Fan(s)OtherRecessed LightingBuilt-in FeaturesCrown MoldingSoaking Tub



Did you know? You can invite friends and family to your search. They can join your search, rate and discuss listings with you.