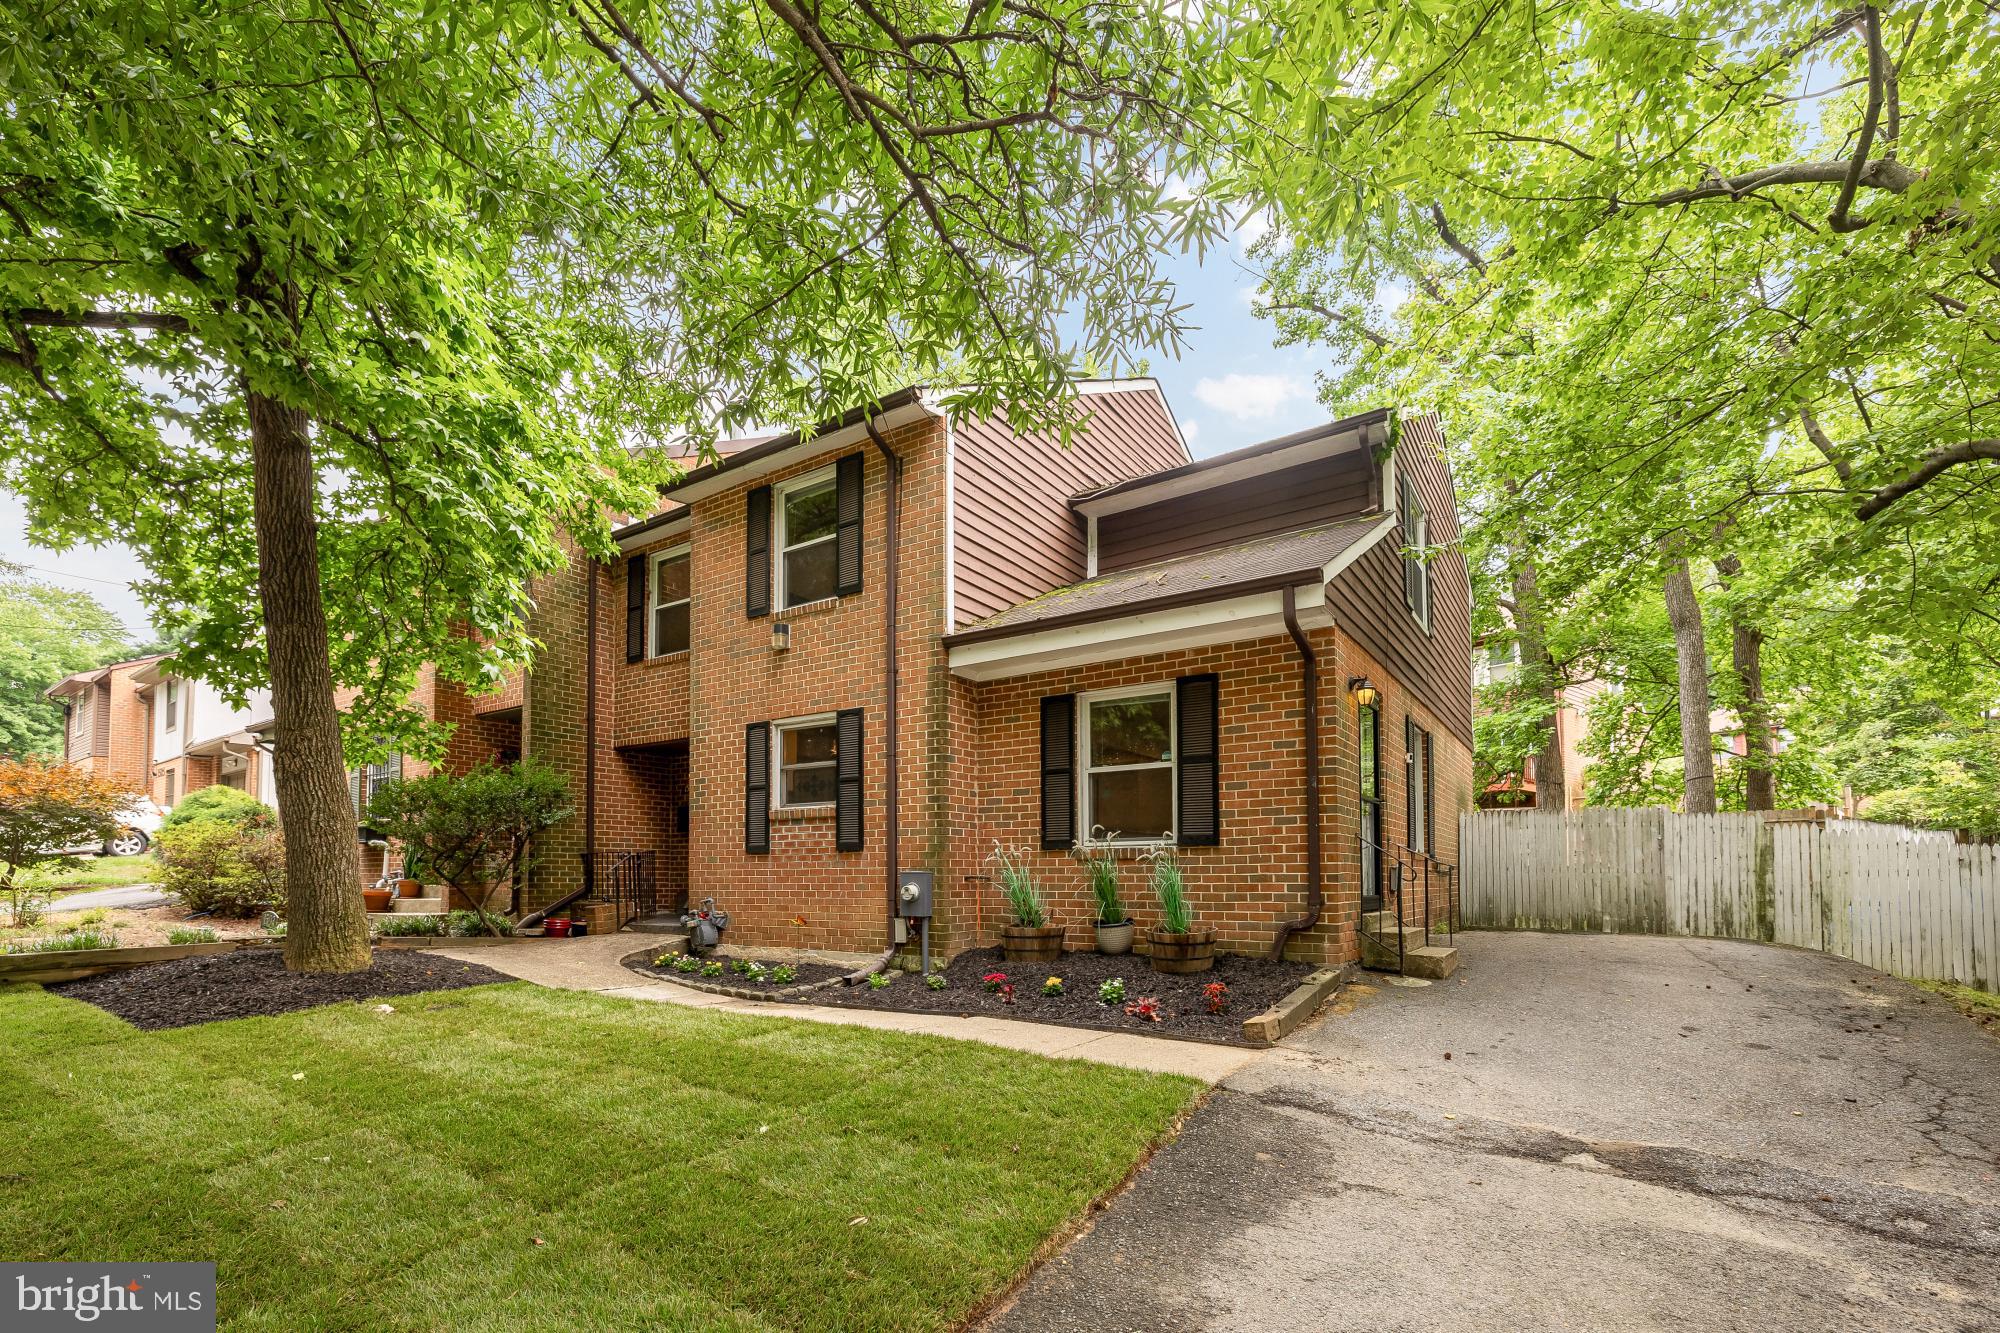
Open Sunday, October 18, 1–3 PM! Exceptional space, inviting gathering areas and easy indoor-outdoor living come together at 1501 Gallatin Street NE. This five-bedroom, three-and-a-half-bath semi-detached home offers approximately 2,500 finished square feet, a sought-after layout with four upstairs bedrooms and private driveway parking for two cars.
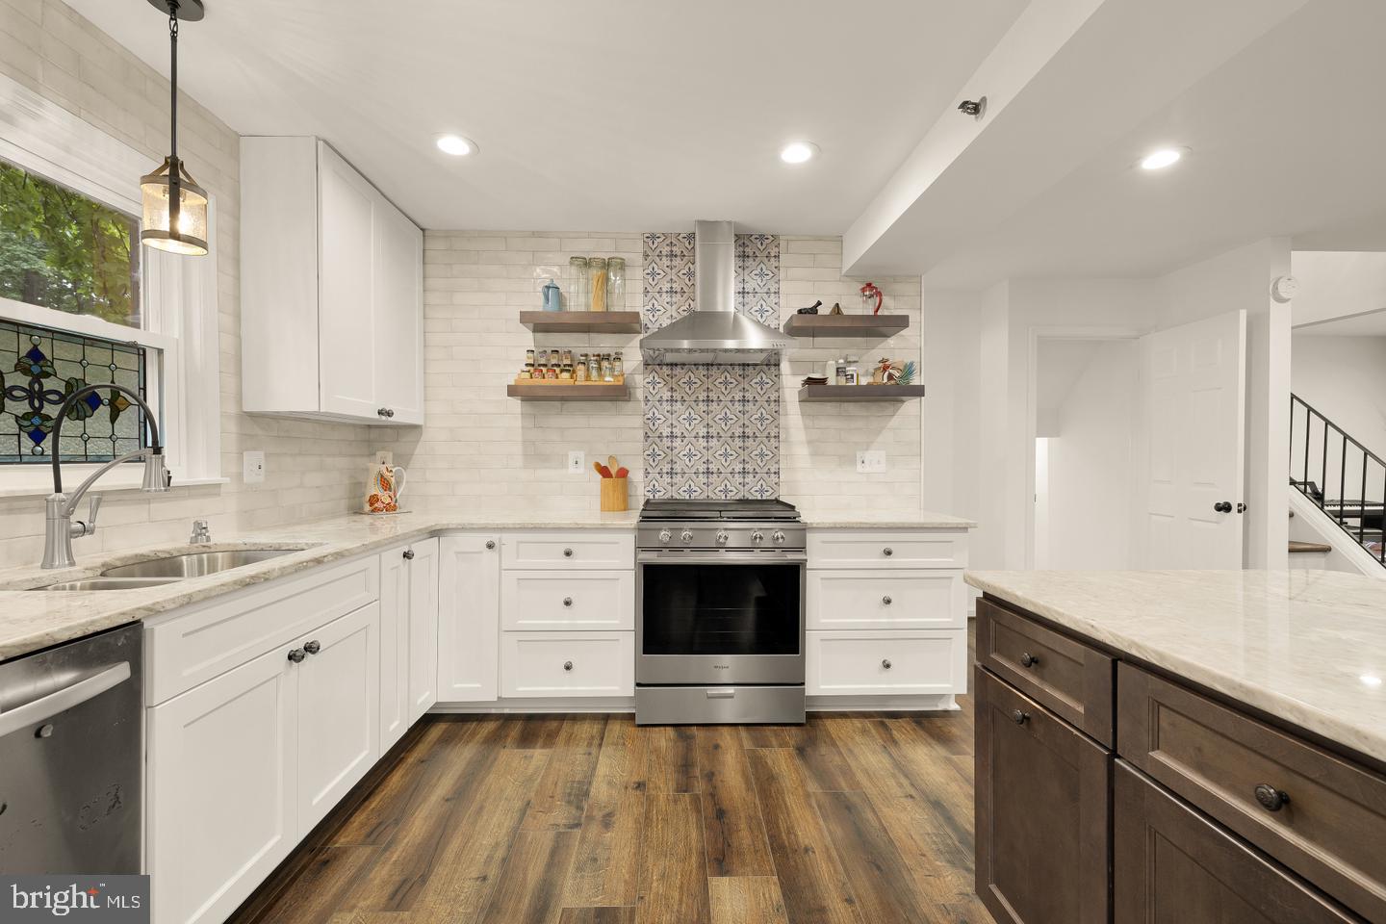
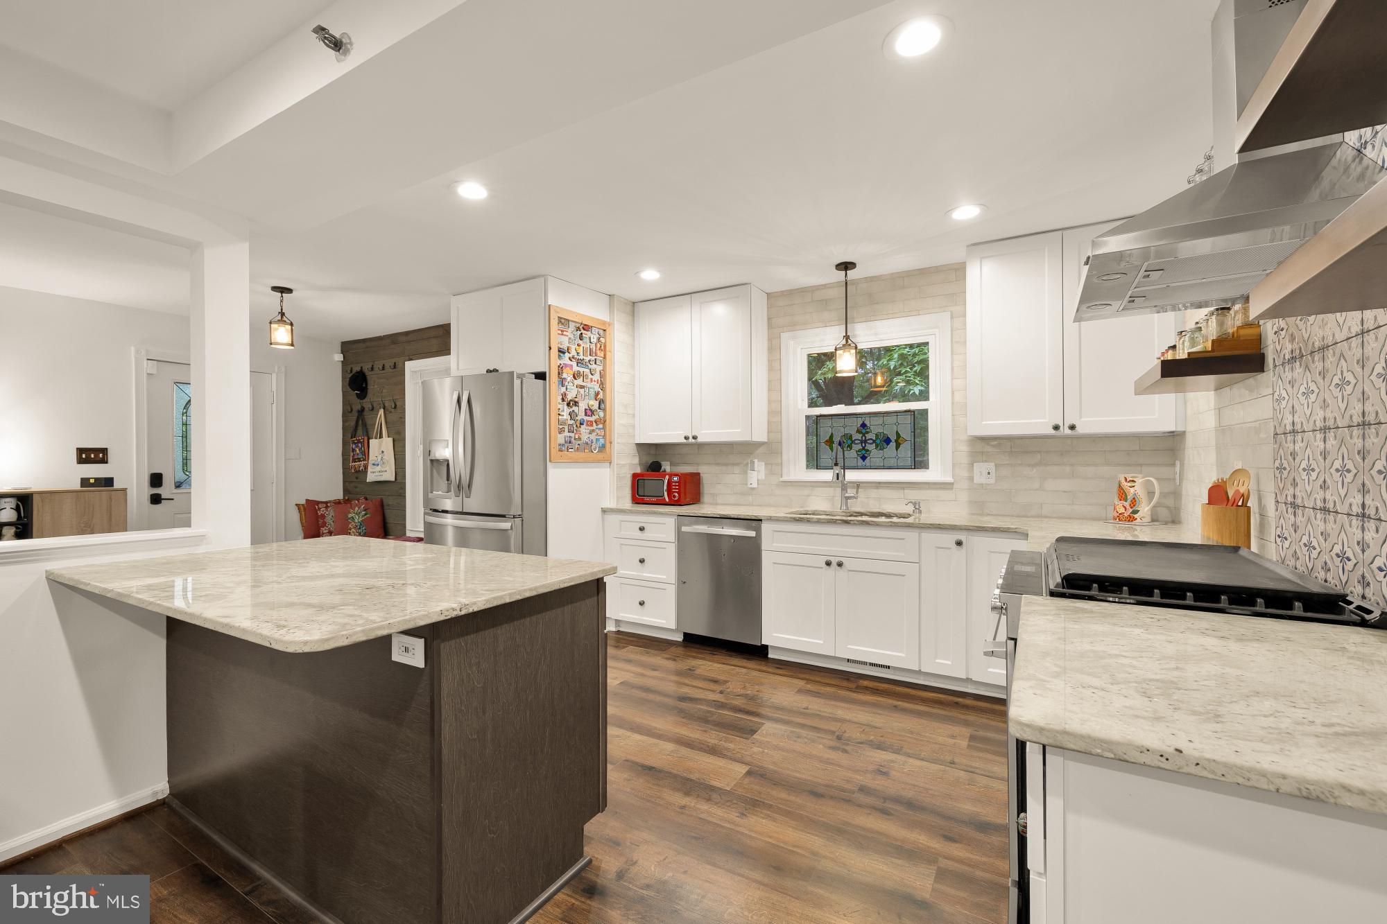
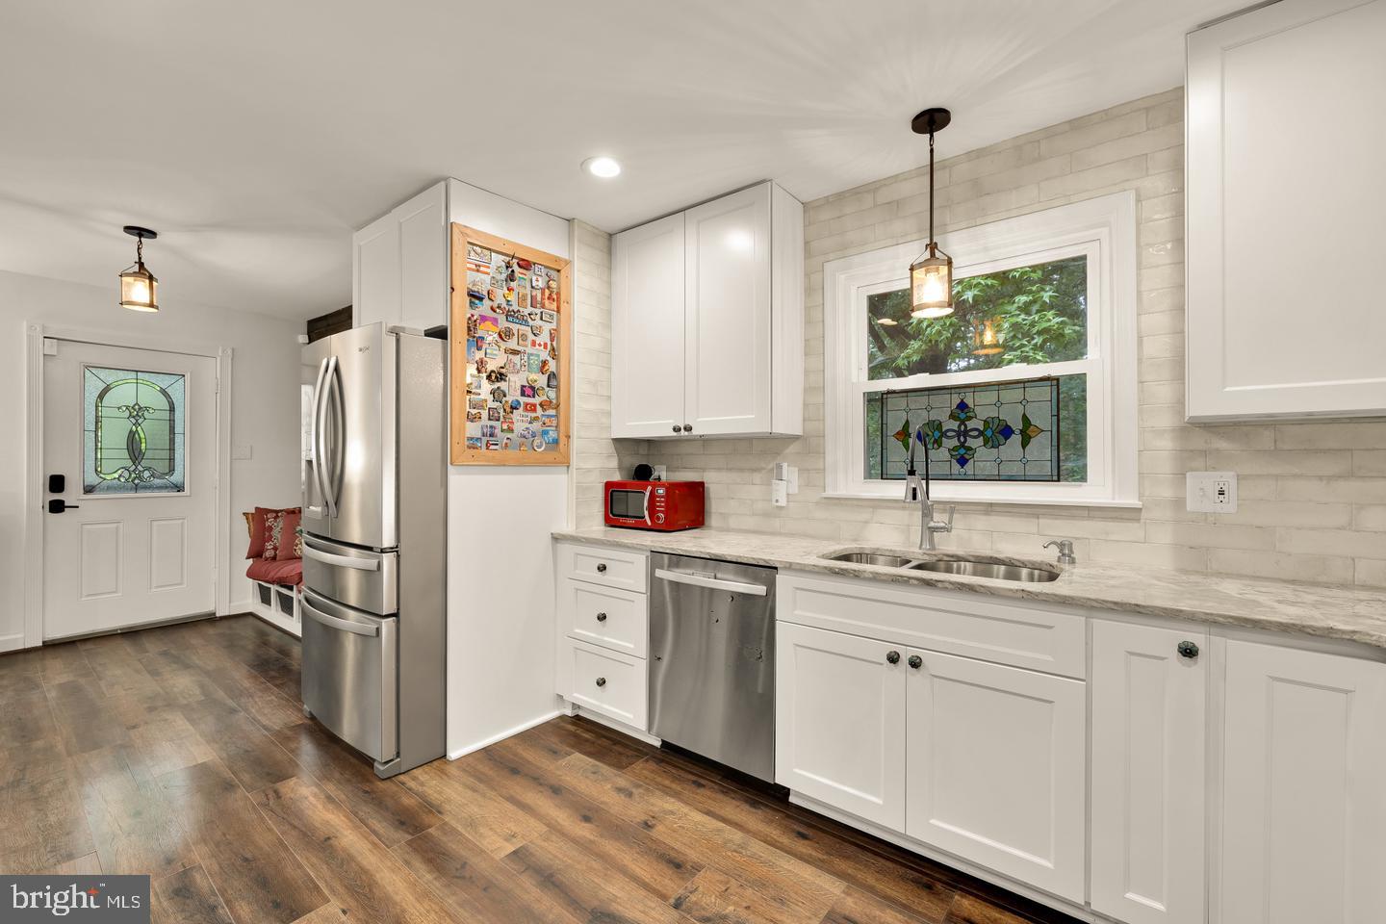
The main level offers room to spread out, with hardwood floors, a renovated kitchen and two distinct living areas. The renovated kitchen boasts white cabinetry, granite countertops, stainless-steel appliances, a breakfast bar and counter-to-ceiling subway tile, and opens to a welcoming living room anchored by a fireplace and custom built-ins. Also on the main level, an expansive family room provides generous space for movie nights, casual gatherings or quiet afternoons at home. Glass doors open directly to the fenced backyard and private patio, extending the living space outdoors for barbecues and entertaining. A convenient half bath completes this level.
Upstairs, four well-proportioned bedrooms and two full baths offer flexibility for bedrooms, a dedicated office or guest space—all on the same floor. The finished lower level adds a fifth bedroom, full bath and additional living space, with room for a home gym, office or guest retreat, along with laundry and generous storage.
A convenient side entrance and two-car driveway add everyday practicality. Set in North Michigan Park near Fort Totten Metro, neighborhood parks, shopping and dining, this spacious home offers a versatile floor plan with room for the way you live.
Save
Ask
Tour
Hide
Share
Listing Snapshot
Price
$725,000
Days On Site
40 Days
Bedrooms
5
Inside Area (SqFt)
2,499 sqft
Total Baths
4
Full Baths
3
Partial Baths
1
Lot Size
0.09 Acres
Year Built
1980
MLS Number
DCDC2283162
Status
Active
Property Tax
$5,614
HOA/Condo/Coop Fees
N/A
Sq Ft Source
Assessor
Friends & Family
React
Comment
Invite
No Comments Yet
Did you know? You can invite friends and family to your search. They can join your search, rate and discuss listings with you.
Recent Activity
a week ago
Price changed to $725,000
a week ago
Listing updated with changes from the MLS
a month ago
Listing first seen on site
General Features
Acres
0.09
Foundation
Other
Levels
Three Or More
Parking
ConcreteOff Street
Parking Spaces
2
Property Sub Type
Townhouse
Sewer
Public Sewer
Special Circumstances
Standard
SqFt Above
1867
SqFt Below
632
SqFt Total
2499
Style
Transitional
Water Source
Public
Zoning
R-2
Interior Features
Appliances
OvenGas RangeGas OvenGas Water HeaterDishwasherDisposalDryerRefrigeratorWasherWater HeaterStainless Steel Appliance(s)Range Hood



Did you know? You can invite friends and family to your search. They can join your search, rate and discuss listings with you.