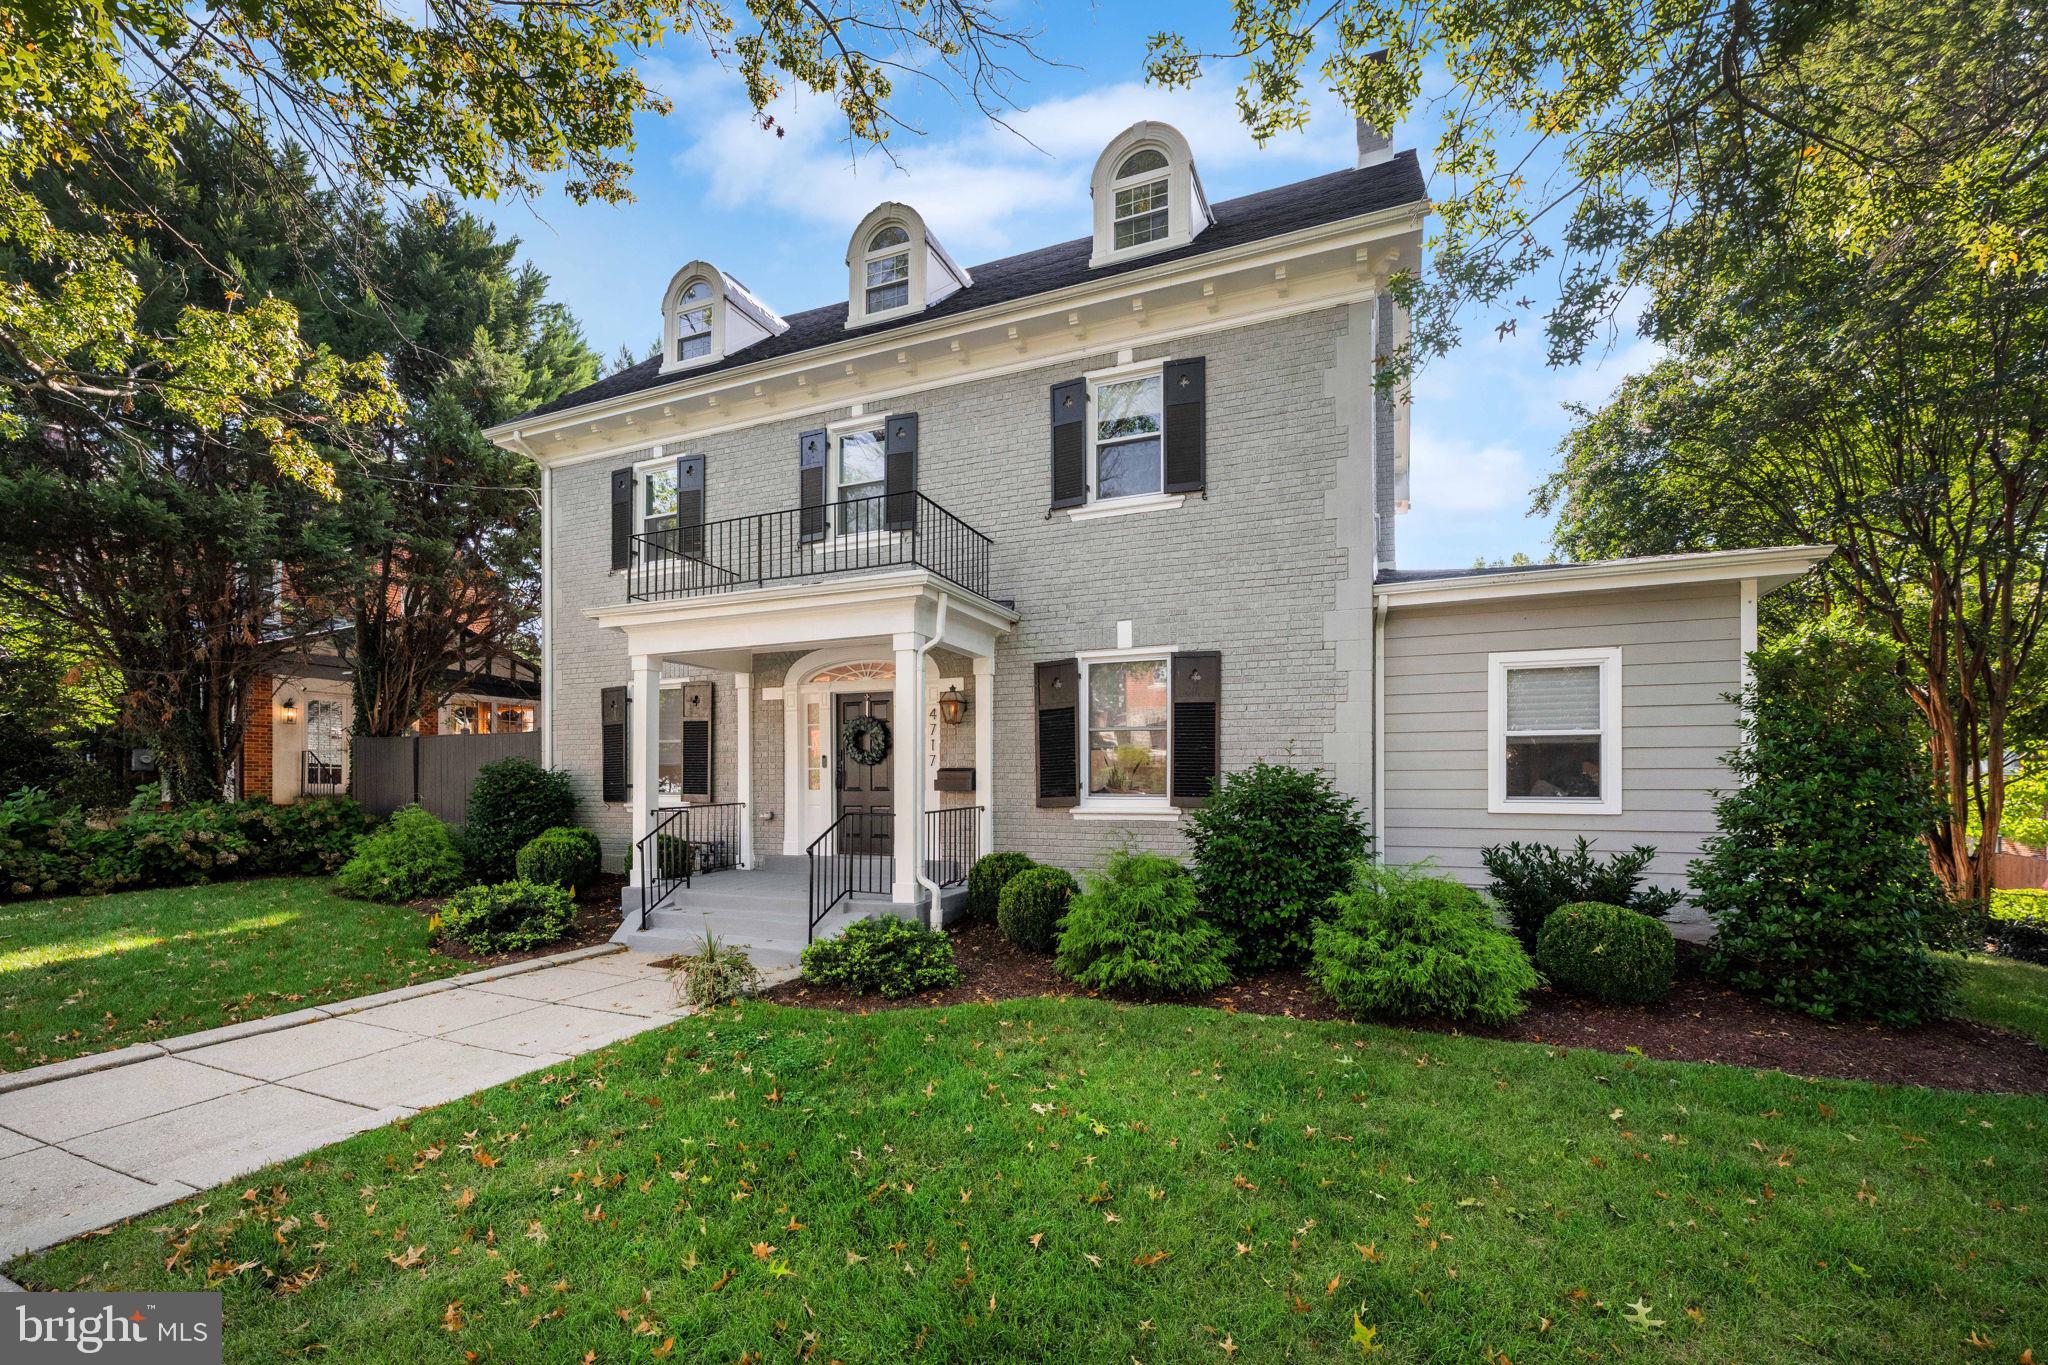
Welcome to 4717 Blagden Terrace NW, a rare opportunity to own a fully reimagined residence in one of Washington’s most distinguished enclaves. Set along the edge of Rock Creek Park in the heart of Crestwood, this exceptional four-level, 5-bedroom, 4.5-bath home is a masterclass in luxury renovation, seamlessly blending timeless character with sophisticated modern appointments.
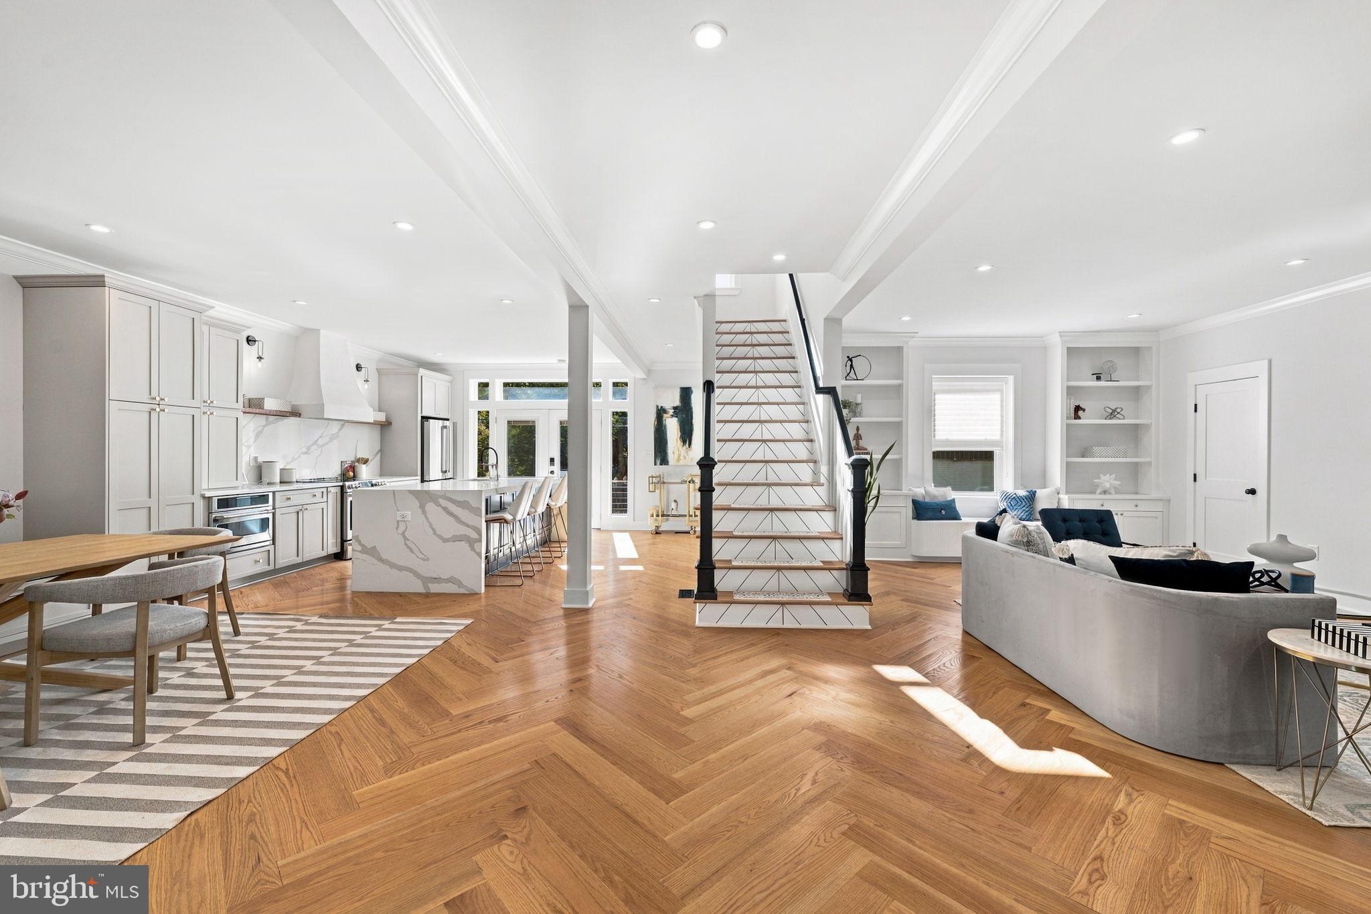
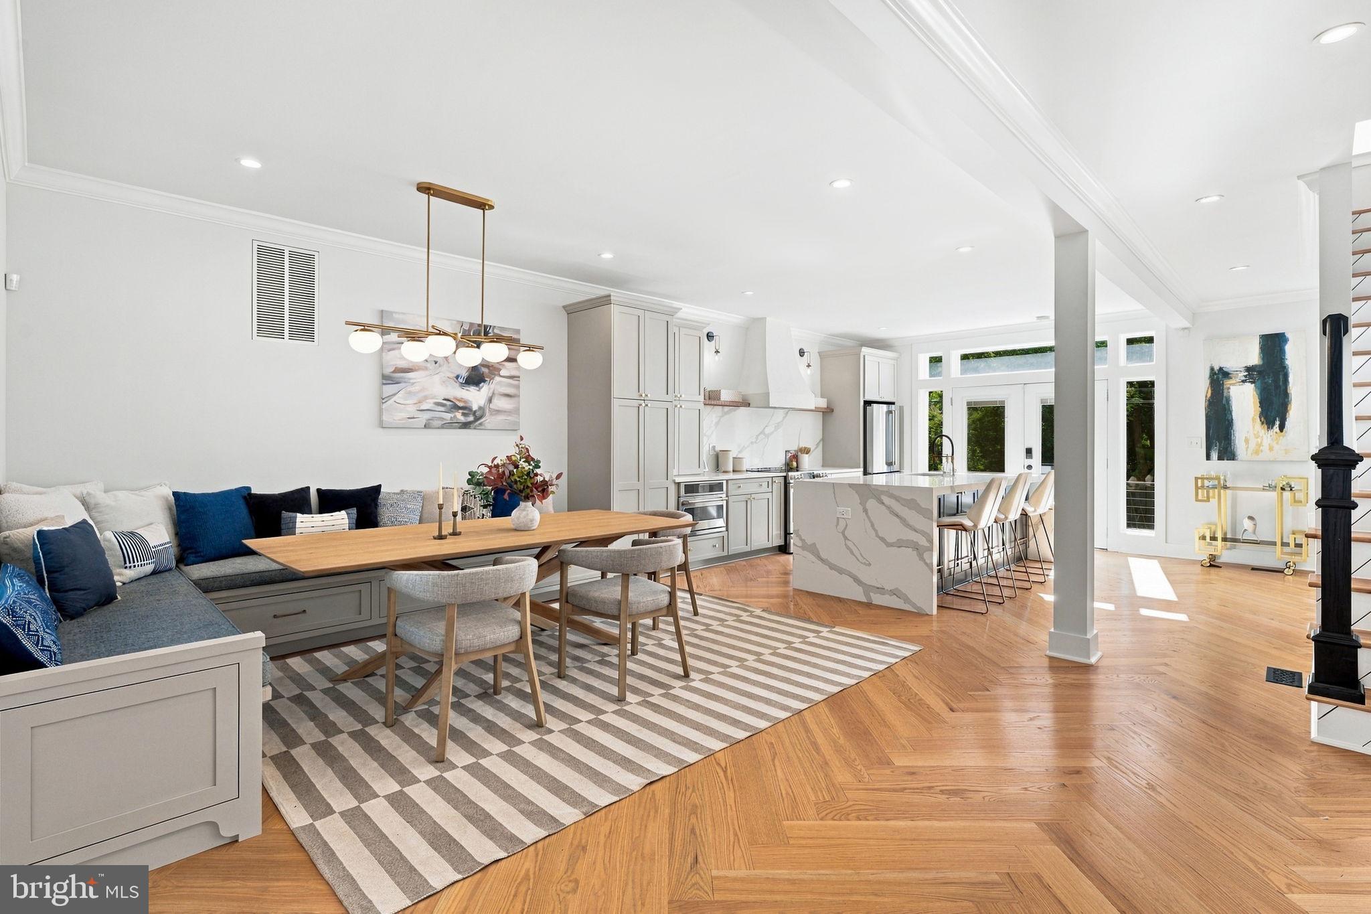
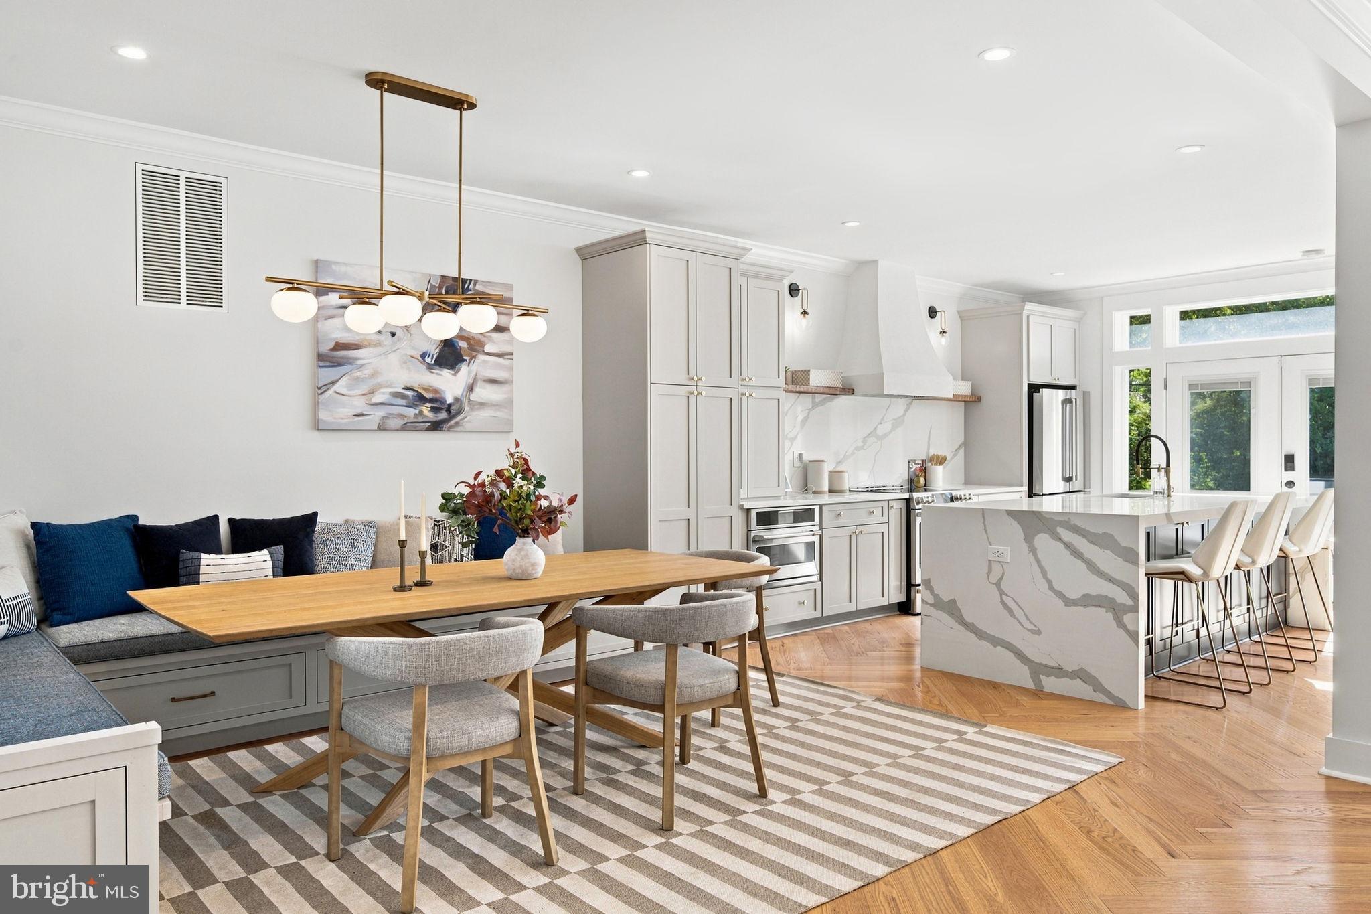
Inside, every detail has been thoughtfully curated. The light-filled main level features an elegant open-concept living and dining area anchored by a custom banquette, herringbone wood floors, built-in bookshelves, and a wood-burning fireplace. The striking chef’s kitchen is designed for both entertaining and everyday living, with an expansive quartz island and countertops, soft-close cabinetry, and a full-height pantry. A suite of designer Café appliances includes a refrigerator, induction range, 5-in-1 speed oven, and Bosch dishwasher. French doors extend the living experience outdoors, opening to a composite deck, patio, and landscaped backyard oasis. A private office and powder room complete the main level.
The second level offers three bedrooms, including a luxurious primary suite with a walk-in closet and spa-like ensuite bathroom featuring a double vanity, soaking tub, and shower. Two additional bedrooms and a full bathroom complete this level.
The third floor offers versatile living space with high ceilings, ideal for a fourth bedroom, office, studio, or additional lounge area. This flexible retreat includes a walk-in closet and full bathroom with double vanity, soaking tub, and shower.
The finished lower level provides exceptional additional living space, featuring a spacious bedroom with two large windows and walk-in closet, along with a full bathroom with step-in shower. A generous recreation room, laundry area, and wet bar complete the level. The walk-out floor opens directly to the rear of the home, with convenient access to the driveway and an attached one-car garage equipped with an EV charger. A secured parking pad provides additional parking.
Outdoor living is equally inviting. A fenced patio finished with turnstone pavers and a gas fireplace creates an idyllic setting for quiet mornings, al fresco dining, or evening gatherings. Beyond, the rear yard extends to an upper-level turf area, offering a versatile space for recreation and play.
Nestled within the highly sought-after and tranquil enclave of Crestwood, with Rock Creek Park as its natural backdrop, this home offers a rare sense of privacy and retreat while remaining conveniently close to Washington, DC’s cultural landmarks and urban life.
A rare intersection of modern luxury, thoughtful design, and timeless Washington character. Welcome home.
Save
Ask
Tour
Hide
Share
Listing Snapshot
Price
$2,350,000
Days On Site
17 Days
Bedrooms
5
Inside Area (SqFt)
4,013 sqft
Total Baths
5
Full Baths
4
Partial Baths
1
Lot Size
0.12 Acres
Year Built
1927
MLS® Number
DCDC2283186
Status
Active
Property Tax
$17,715
HOA/Condo/Coop Fees
N/A
Sq Ft Source
Assessor
Friends & Family
React
Invite
Recent Activity
2 weeks ago
Listing updated with changes from the MLS®
3 weeks ago
Listing first seen on site
General Features
Acres
0.12
Attached Garage
Yes
Foundation
Concrete Perimeter
Garage
Yes
Garage Spaces
1
Levels
Three Or More
Parking
ConcreteGarageDrivewayAttached
Parking Spaces
3
Property Sub Type
Single Family Residence
Sewer
Public Sewer
Special Circumstances
Standard
SqFt Above
2972
SqFt Below
1041
SqFt Total
4378
Style
ContemporaryTraditional
Water Source
Public
Zoning
R-1-B
Interior Features
Appliances
Gas RangeGas OvenWasherDishwasherDisposalDryerRange HoodRefrigeratorStainless Steel Appliance(s)Microwave
Basement
FinishedExterior EntryDaylightFull
Cooling
Central AirHeat PumpZonedElectric
Fireplace
Yes
Fireplace Features
Wood Burning
Fireplaces
1
Flooring
Wood
Heating
ElectricForced AirZonedHeat Pump
Interior
Kitchen IslandRecessed LightingWalk-In Closet(s)High CeilingsOpen FloorplanSoaking Tub