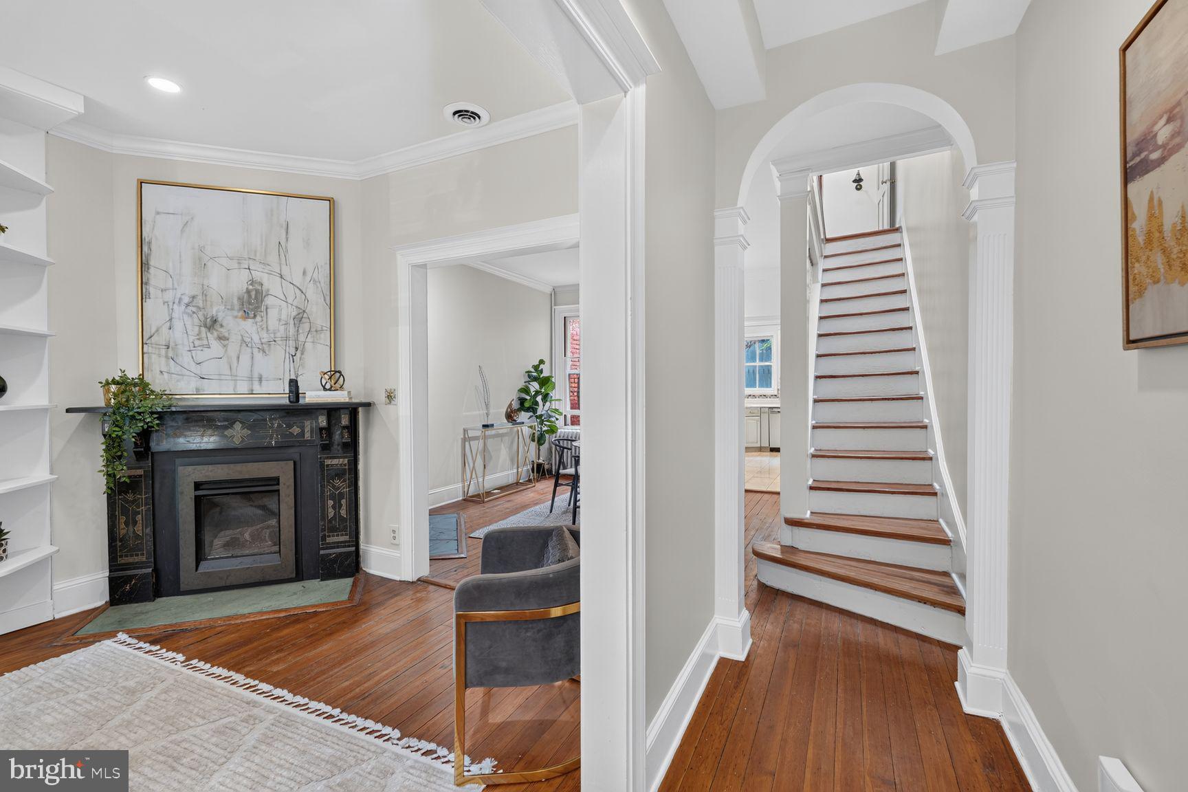
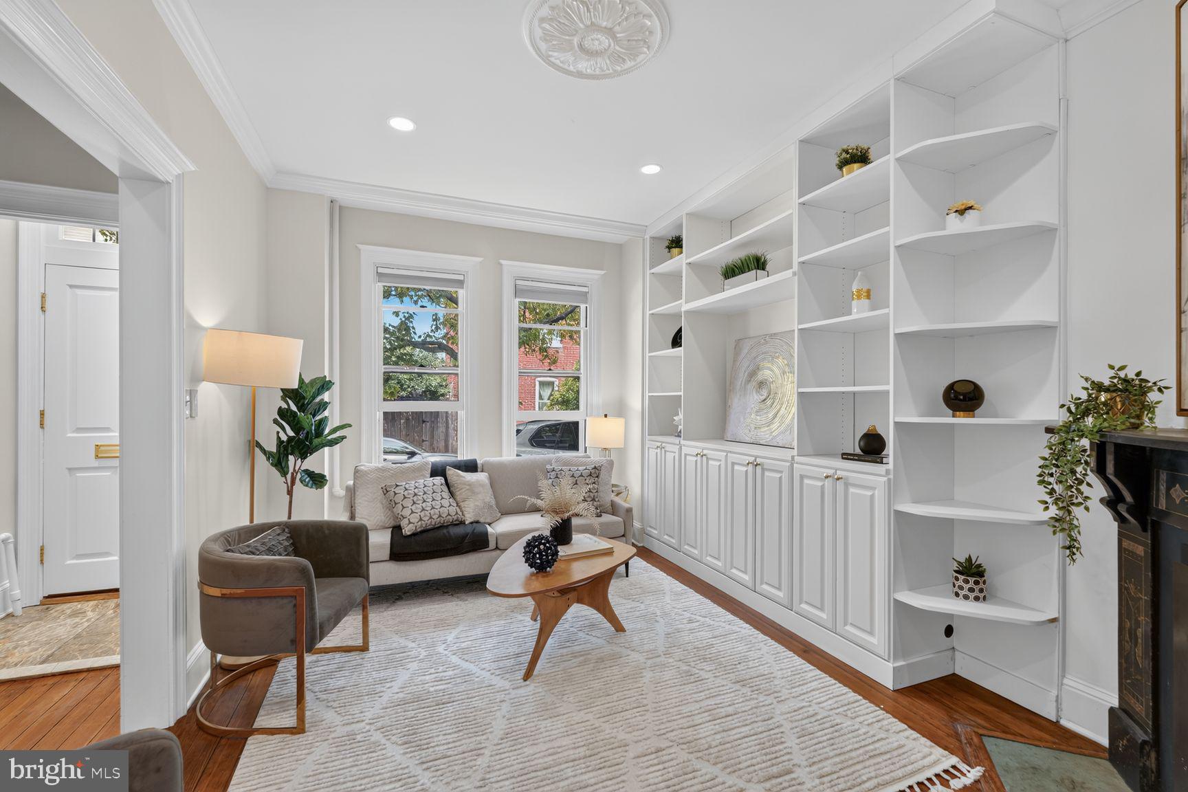
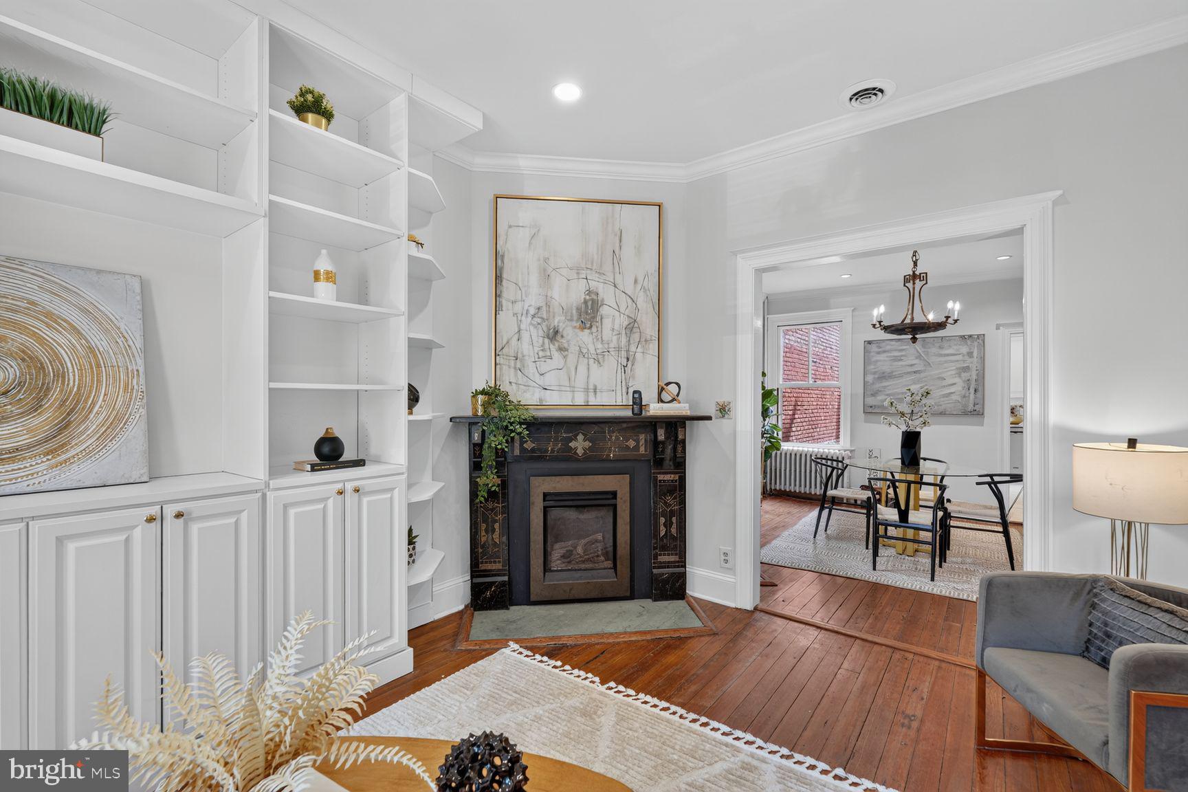
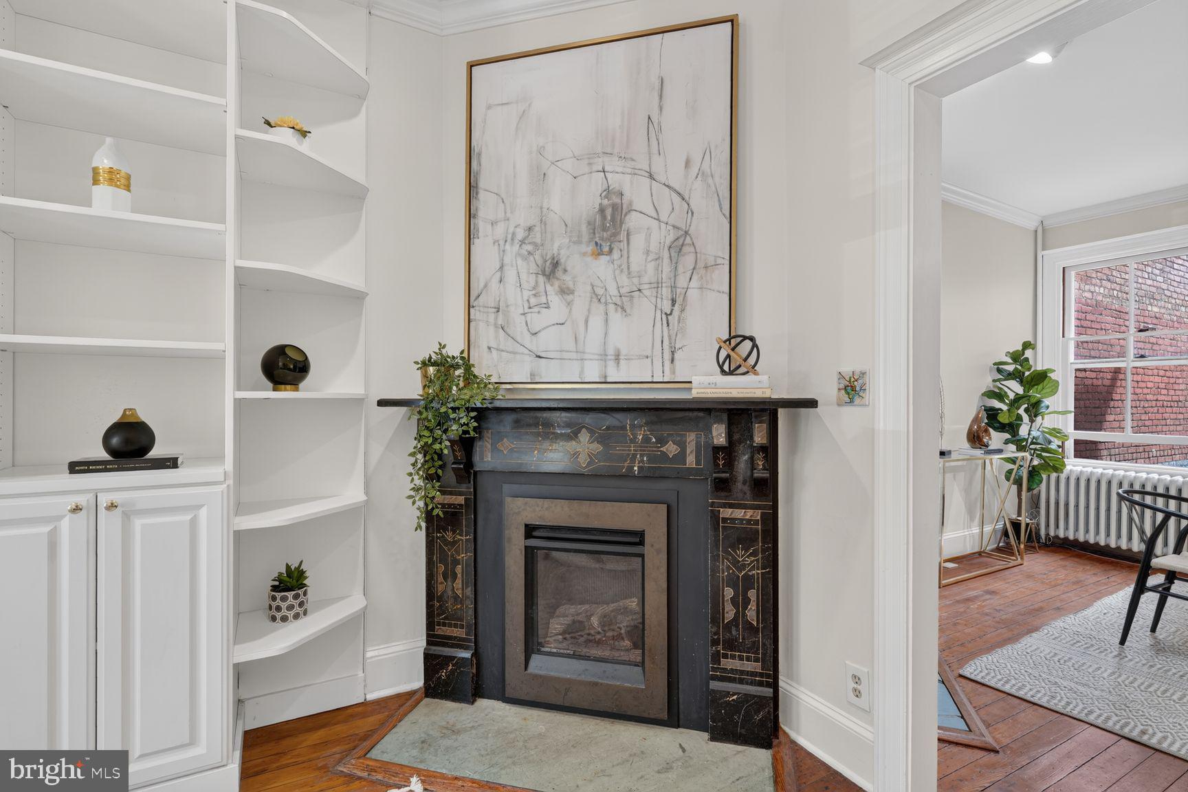
Welcome to 603 Acker Place, a rare end rowhome in Capitol Hill blending historic architectural details with stylish contemporary updates. Tucked along a quiet, tree-lined street, this historic residence features hardwood floors, high ceilings and thoughtful improvements. The main level flows effortlessly from the foyer to a light-filled living room with bay window with Lutron automatic blinds, built in book shelves and an elegant Valor gas fireplace. A formal dining room with additional Valor gas fireplace, chandelier, crown moldings and wonderful storage system adjoins the renovated kitchen featuring upgraded gas cooking, stainless steel appliances, generous cabinet space and an automatic faucet. An efficient powder room with heated floors and a large private brick patio offering great flow for indoor outdoor entertaining complete the main level. Upstairs offers a generous owner's bedroom with exposed beams, high ceilings, a bench bay window seat with storage and a closet organizer. Two additional bedrooms are set down the hall which features a large skylight and a renovated full bath. The backyard offers a private fenced patio, planter box and alley access. Ideally positioned between Stanton Park and the vibrant H Street corridor, 603 Acker Place, is steps from Whole Foods, Union Station Metro, Capital Bikeshare, and the best of Washington, DC. Schedule your visit today!
Save
Ask
Tour
Hide
Share
Listing Snapshot
Price
$950,000
Days On Site
16 Days
Bedrooms
3
Inside Area (SqFt)
1,360 sqft
Total Baths
2
Full Baths
1
Partial Baths
1
Lot Size
0.02 Acres
Year Built
1912
MLS® Number
DCDC2283188
Status
Active
Property Tax
$7,580
HOA/Condo/Coop Fees
N/A
Sq Ft Source
Assessor
Friends & Family
React
Invite
Recent Activity
2 days ago
Listing updated with changes from the MLS®
2 weeks ago
Listing first seen on site
General Features
Acres
0.02
Foundation
Slab
Levels
Two
Parking
On StreetPermit Required
Property Sub Type
Townhouse
Sewer
Public Sewer
Special Circumstances
Standard
SqFt Above
1360
SqFt Total
1360
Style
Federal
Utilities
Cable AvailableNatural Gas Available
Water Source
Public
Zoning
R4
Interior Features
Appliances
Gas RangeGas OvenGas Water HeaterDishwasherDisposalRefrigeratorExhaust FanIce MakerMicrowaveWasher/Dryer StackedTankless Water Heater
Cooling
Central AirElectric
Fireplace
Yes
Fireplace Features
Gas
Fireplaces
2
Flooring
WoodHardwood
Heating
Exhaust FanNatural GasRadiant
Interior
Beamed CeilingsBuilt-in FeaturesCrown Molding
Laundry Features
Main Level
Window Features
Bay Window(s)
Save
Ask
Tour
Hide
Share
Exterior Features
Construction Details
Brick
Exterior
Lighting
Lot Features
LevelBack Yard
Patio And Porch
Patio
Pool Features
None
Windows/Doors
Bay Window(s)
Community Features
Community Features
SidewalksStreet Lights
School District
DISTRICT OF COLUMBIA PUBLIC SCHOOLS
Schools
School District
DISTRICT OF COLUMBIA PUBLIC SCHOOLS
Elementary School
Unknown
Middle School
Unknown
High School
Unknown
Listing courtesy of Washington Fine Properties, LLC