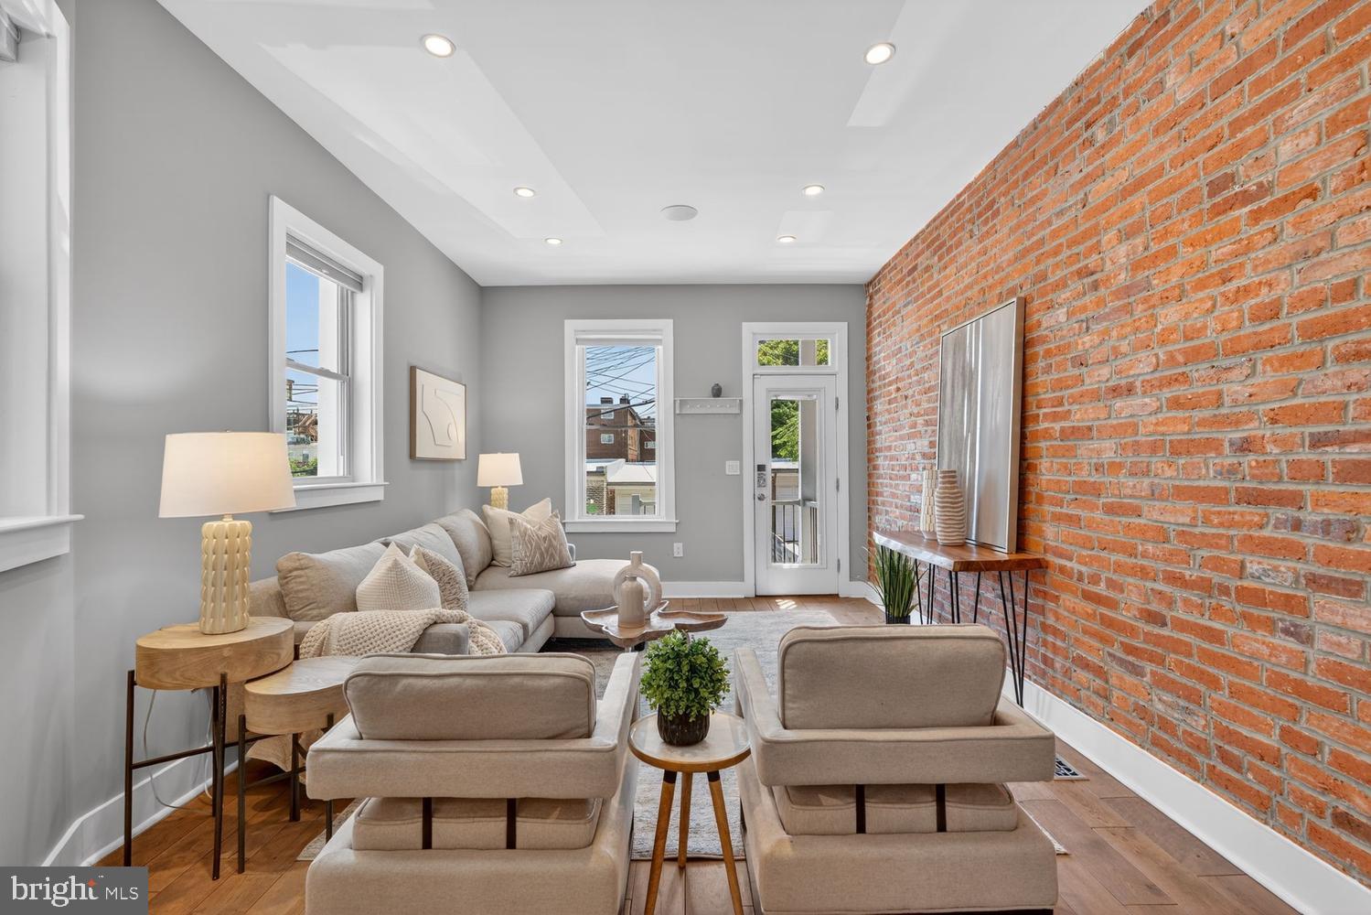
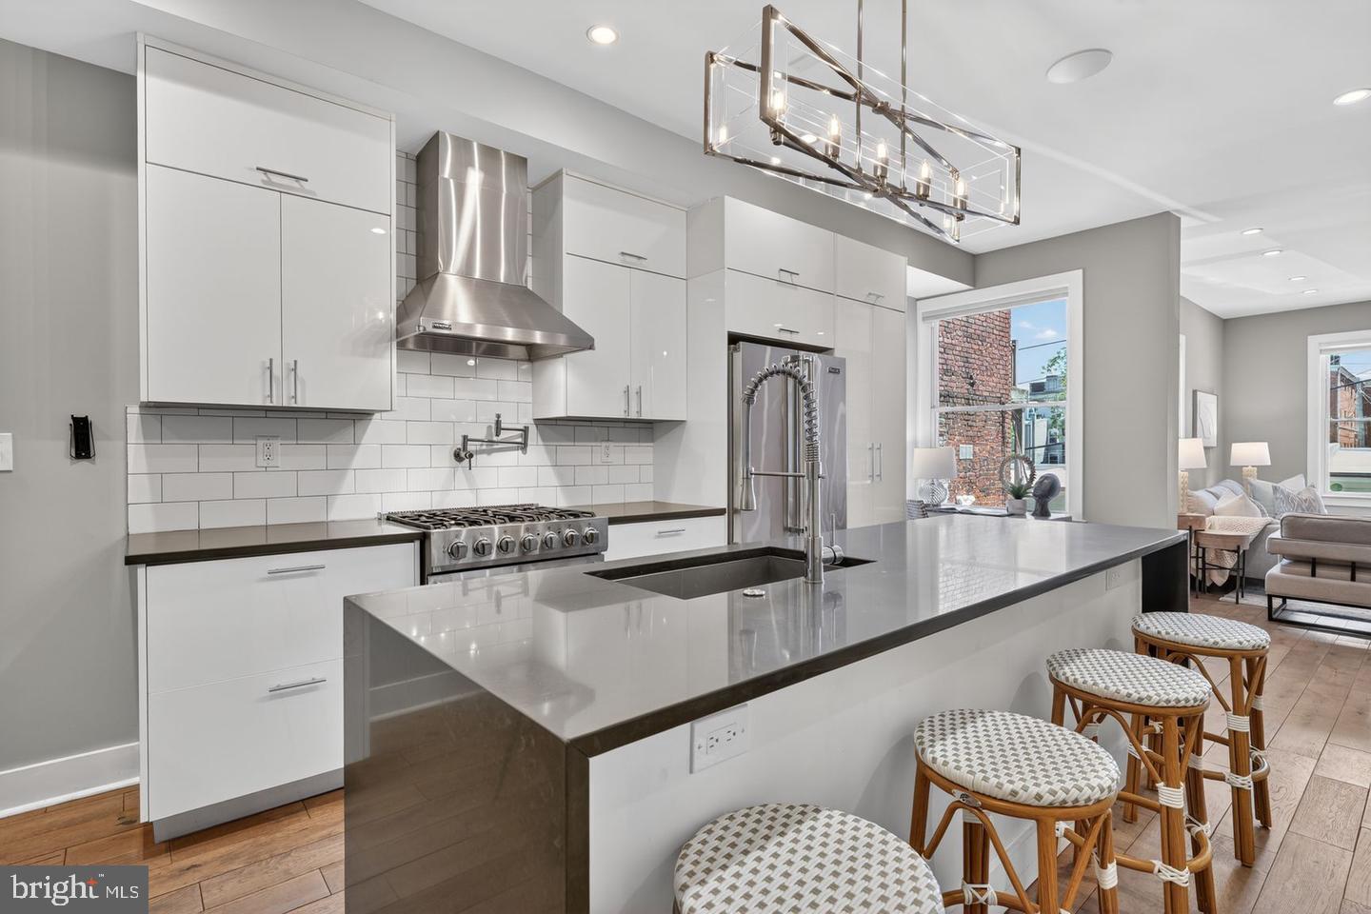
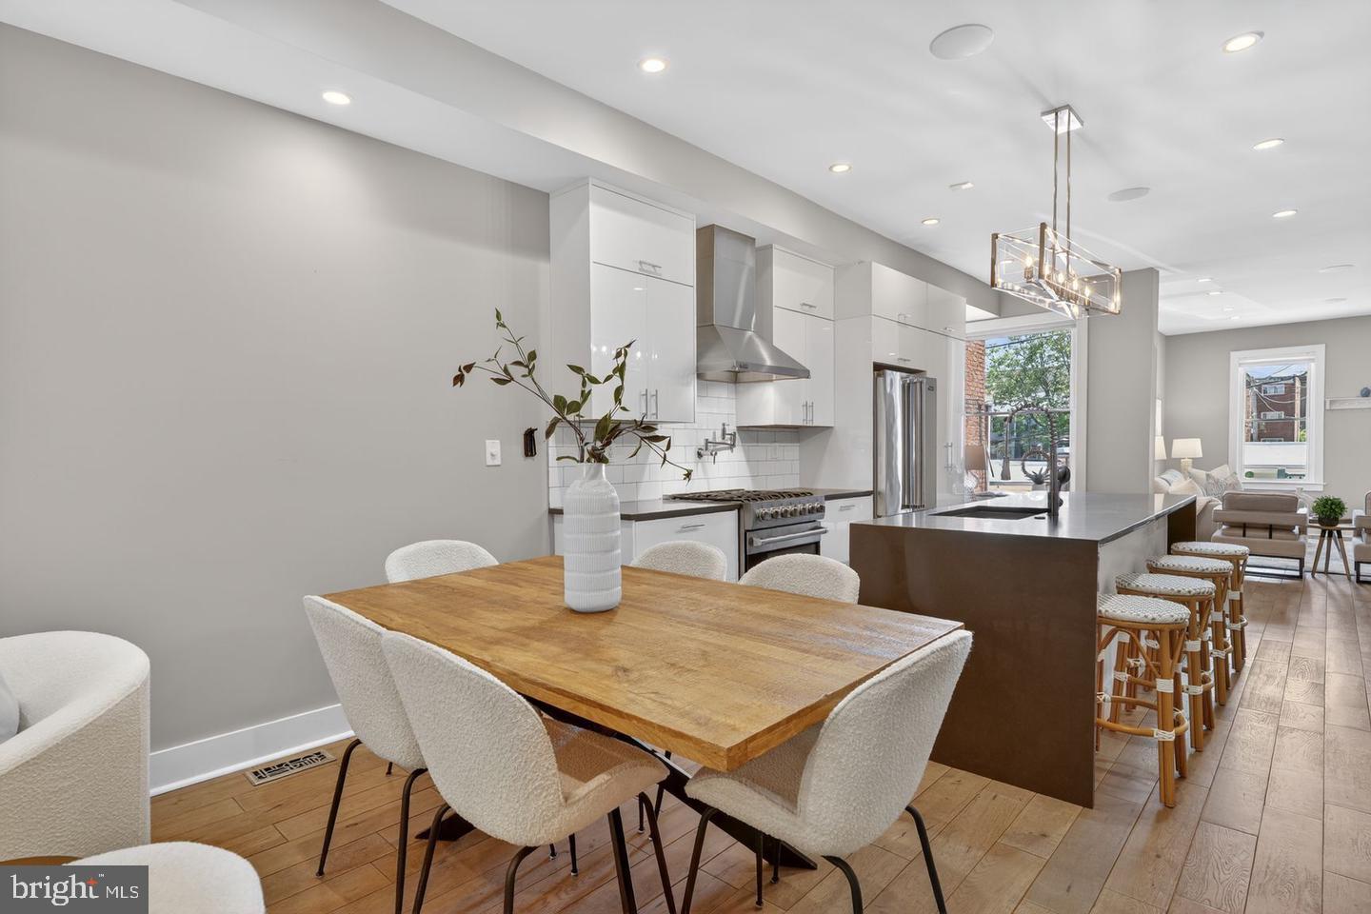
Spanning approximately 1,895 square feet, this 3 bedroom condo lives like a single-family home and showcases high ceilings, oversized windows with abundant natural light, exposed brick walls, wide-plank oak hardwood flooring, designer lighting, and beautifully curated finishes throughout. Perched high on a quiet, tree-lined street, the home offers a rare balance of peaceful residential living while being moments from all conveniences. The open-concept main level features a seamless flow between the living, dining, and kitchen areas - perfect for entertaining! The kitchen is complete with a double waterfall-edge quartz island, high-end Viking and Bosch stainless steel appliances, a six-burner Viking range with pot filler, oversized Viking refrigerator and freezer, Italian white gloss cabinetry, and a spacious pantry with sliding drawers. The main floor also offers a powder room and plenty of nooks for a work from home office.
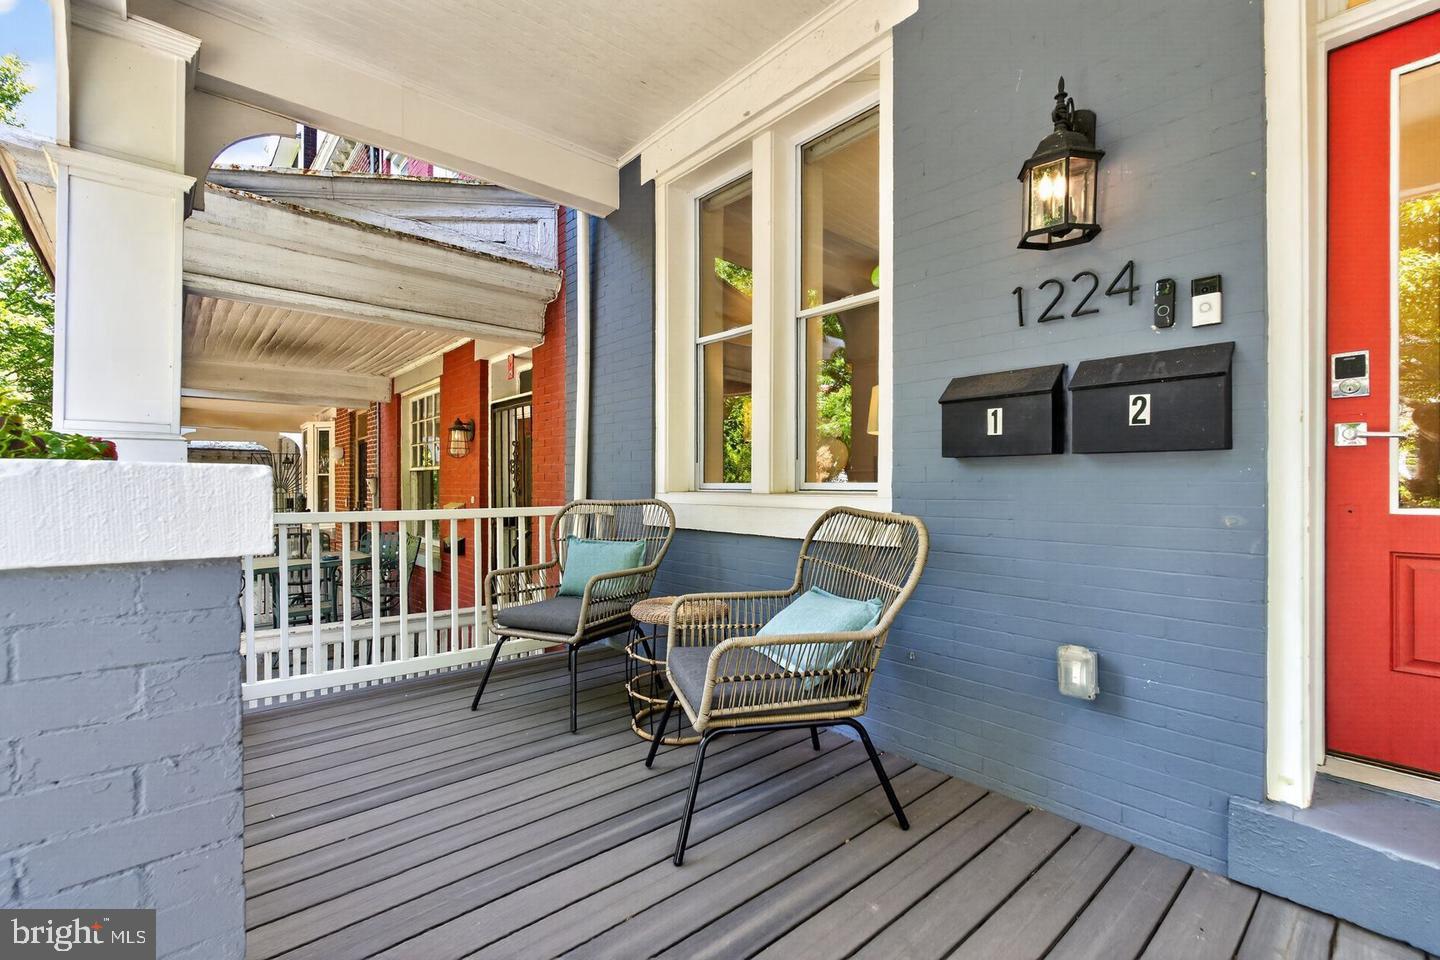
On the lower level you will find the primary suite with ensuite bathroom that includes dual vanity and spacious standing shower. Two additional bedrooms with access to the updated hall full bathroom, laundry center and high ceilings. The small two unit building was completely restructured in 2016 and additional highlights throughout the home include a built-in dual-zone Sonos audio system, security system, Ring doorbell and a user friendly honeywell thermastat system for the central heating/cooling. The unit includes a private rear parking space accessed from the oversized alley. Outdoor spaces feature professionally landscaped grounds, a covered front porch, rear deck, private lower-level patio, and a storage shed. Perfectly positioned on one of Columbia Heights’ most sought-after streets, 1224 Euclid Street NW is just moments from the acclaimed restaurants, coffee shops, and nightlife along 14th Street and the nearby U Street Corridor. Everyday conveniences including Whole Foods Market and Trader Joe's are both within approximately a 10-minute walk. Low condo fee of $298/month which includes water, sewer, parking, and master insurance. Pet friendly! Open House this Sunday September 20th from 2-4PM.
Save
Ask
Tour
Hide
Share
Listing Snapshot
Price
$699,000
Days On Site
17 Days
Bedrooms
3
Inside Area (SqFt)
1,895 sqft
Total Baths
3
Full Baths
2
Partial Baths
1
Lot Size
N/A
Year Built
1912
MLS® Number
DCDC2283294
Status
Active
Property Tax
$5,894.7
HOA/Condo/Coop Fees
$298 monthly
Sq Ft Source
Assessor
Friends & Family
React
Comment
Invite
No Comments Yet
Did you know? You can invite friends and family to your search. They can join your search, rate and discuss listings with you.
Recent Activity
2 weeks ago
Listing updated with changes from the MLS®
2 weeks ago
Listing first seen on site
General Features
Foundation
Slab
Levels
Two
Parking
Off Street
Parking Spaces
1
Pets
Dogs OKCats OKYes
Property Sub Type
Condominium
Security
Security System
Sewer
Public Sewer
Special Circumstances
Standard
SqFt Above
1895
SqFt Total
1895
Style
Other
Water Source
Public
Zoning
RES
Interior Features
Appliances
Gas RangeGas OvenCooktopElectric Water HeaterDishwasherDisposalMicrowaveRefrigeratorRange HoodWasher/Dryer StackedWater Heater
Cooling
Central AirElectric
Fireplace
Yes
Fireplace Features
Gas
Fireplaces
1
Flooring
WoodHardwood
Heating
ElectricForced Air
Interior
Kitchen IslandOpen Floorplan
Laundry Features
Lower Level
Save
Ask
Tour
Hide
Share
Exterior Features
Construction Details
Brick
Pool Features
None
Community Features
Association Amenities
None
Additional Association Fee
$298.0
Additional Association Fee Frequency
Monthly
School District
DISTRICT OF COLUMBIA PUBLIC SCHOOLS
Schools
School District
DISTRICT OF COLUMBIA PUBLIC SCHOOLS
Elementary School
Unknown
Middle School
Unknown
High School
Unknown
Listing courtesy of Washington Fine Properties, LLC



Did you know? You can invite friends and family to your search. They can join your search, rate and discuss listings with you.