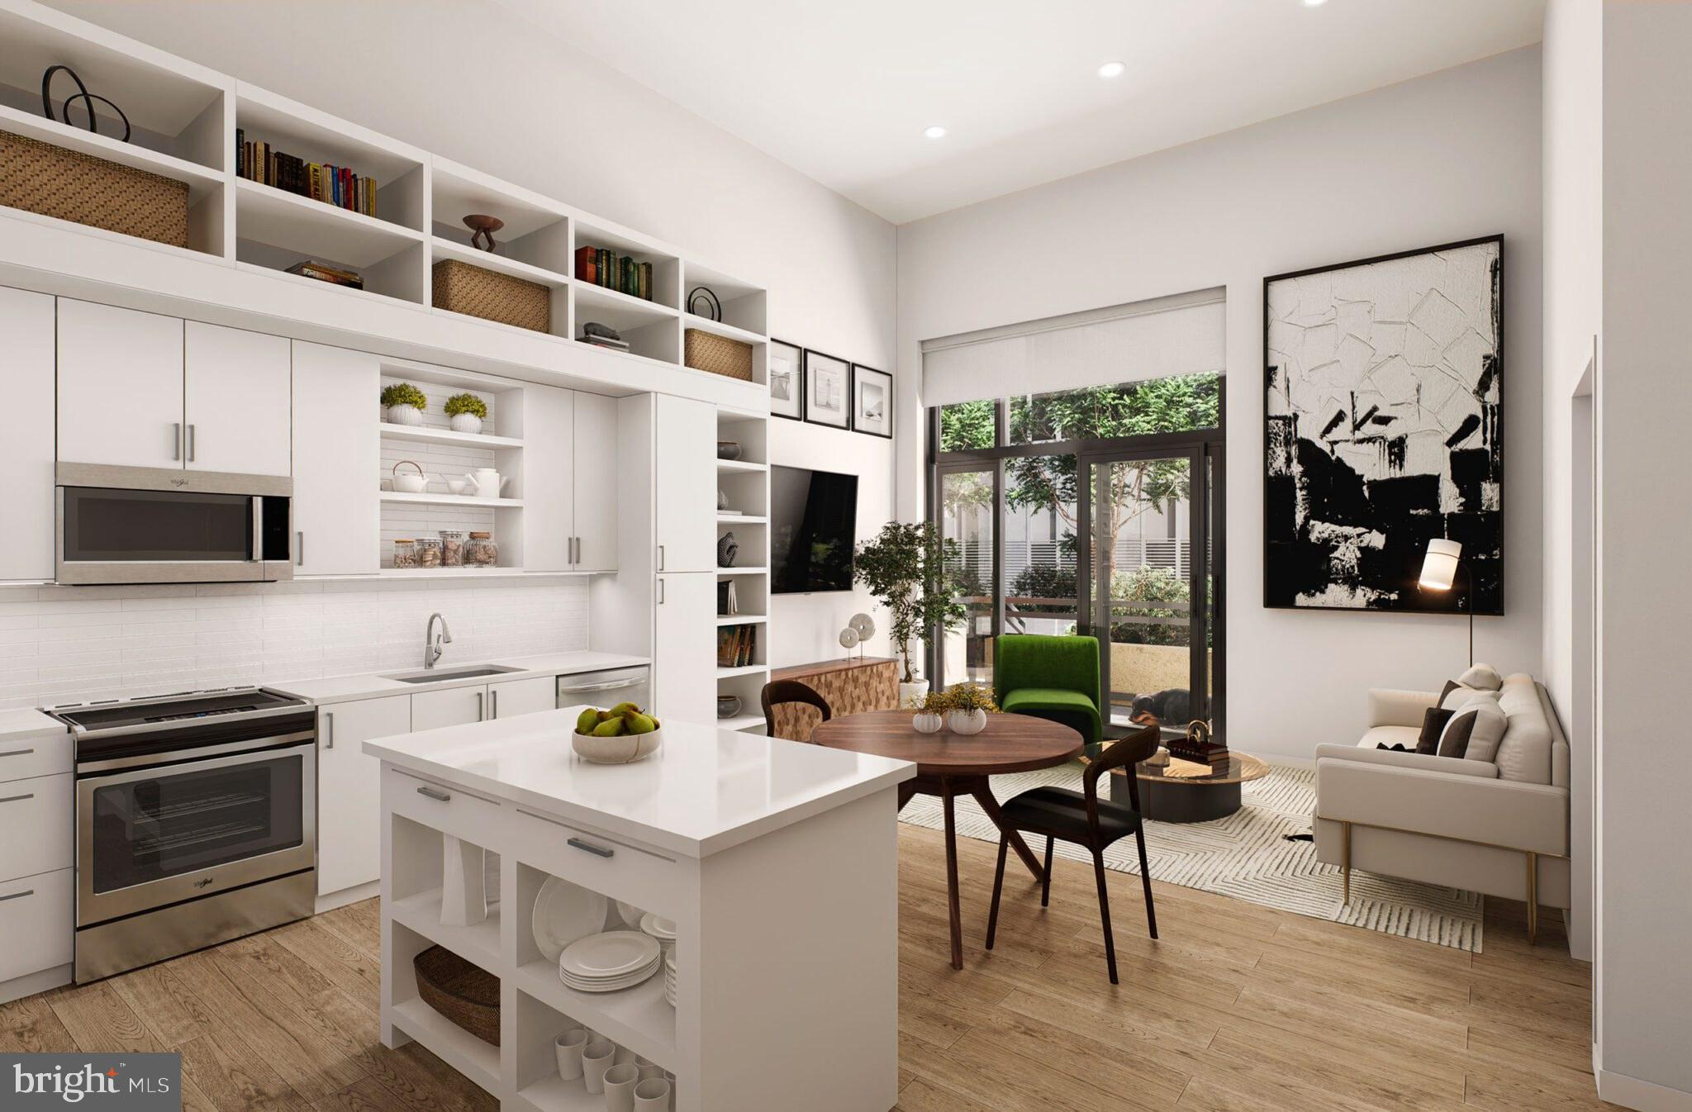
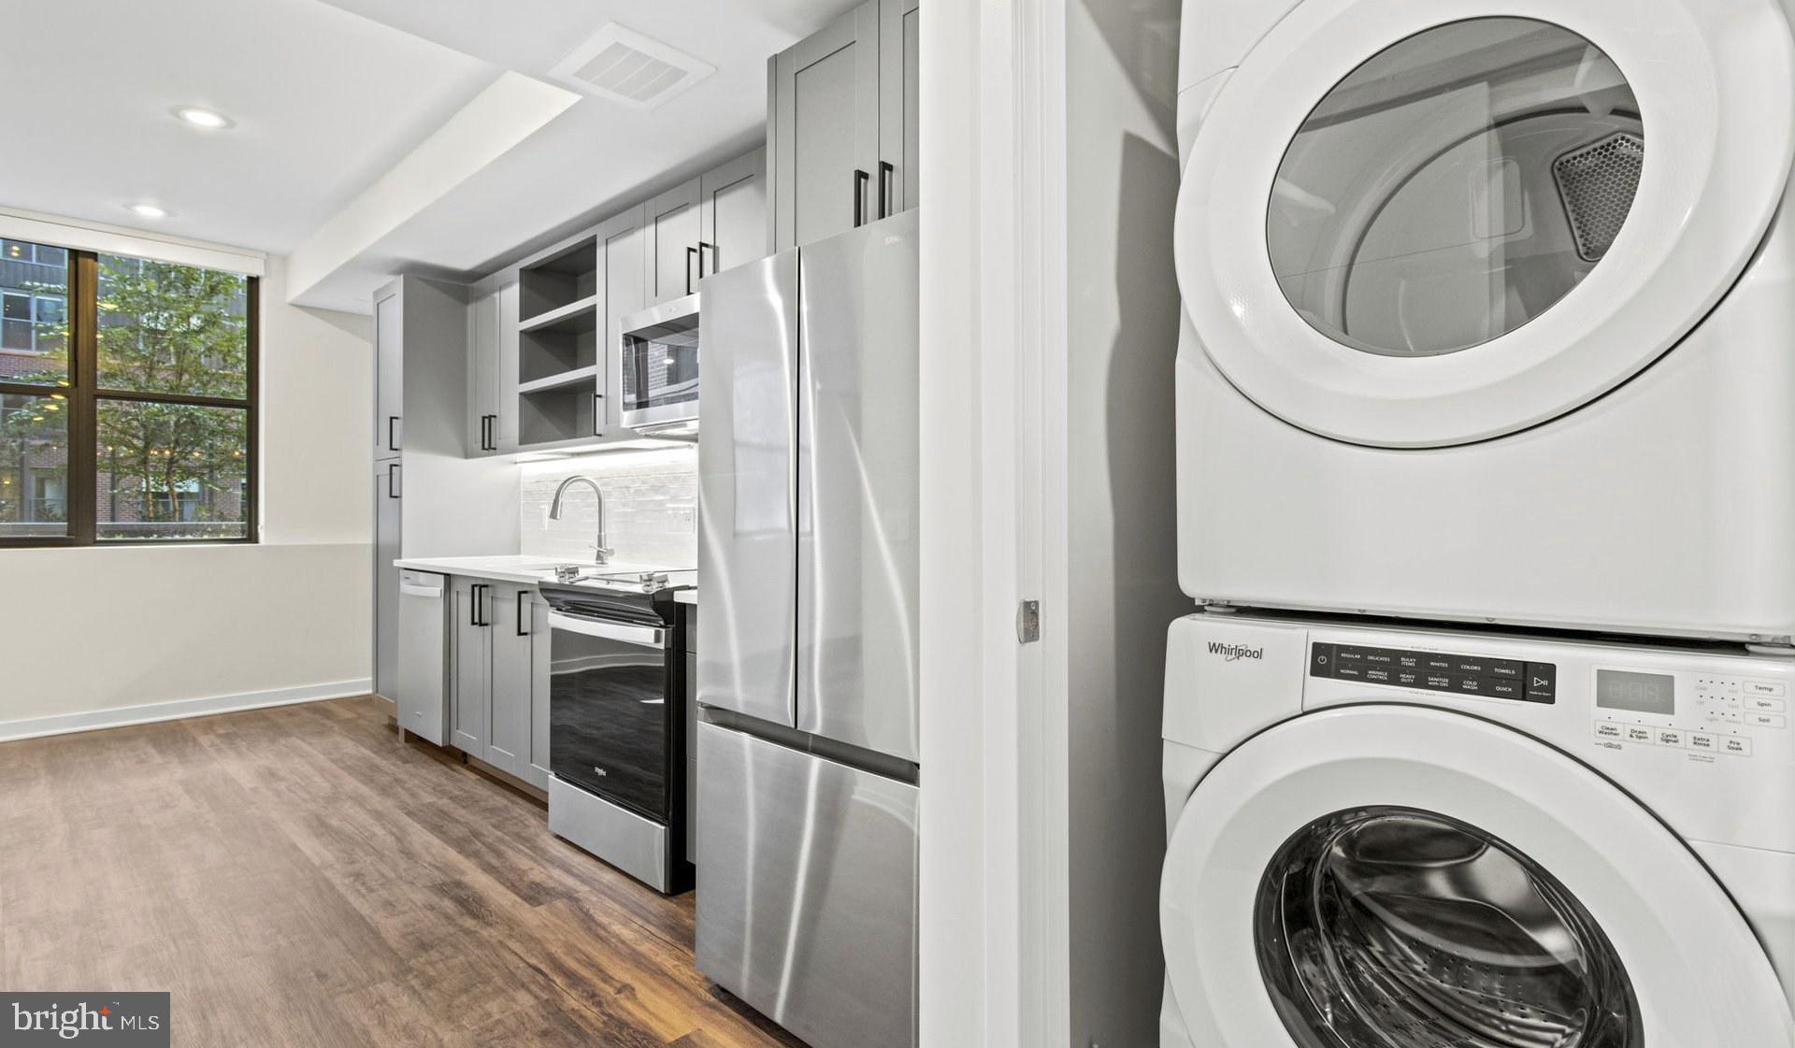
An open kitchen flows into a living room framed by the clean lines and contemporary finishes that define this two-bedroom, two-bathroom residence at Upton Place in Washington's Cathedral Heights neighborhood. At just over a thousand square feet, the layout breathes — generous enough for a dedicated dining area and a living room that genuinely invites you to stay, yet considered enough that every corner earns its place. Upgraded countertops anchor the kitchen, giving the space a polished, purposeful feel whether you are prepping a weeknight dinner or setting out a spread for friends on a Sunday afternoon.
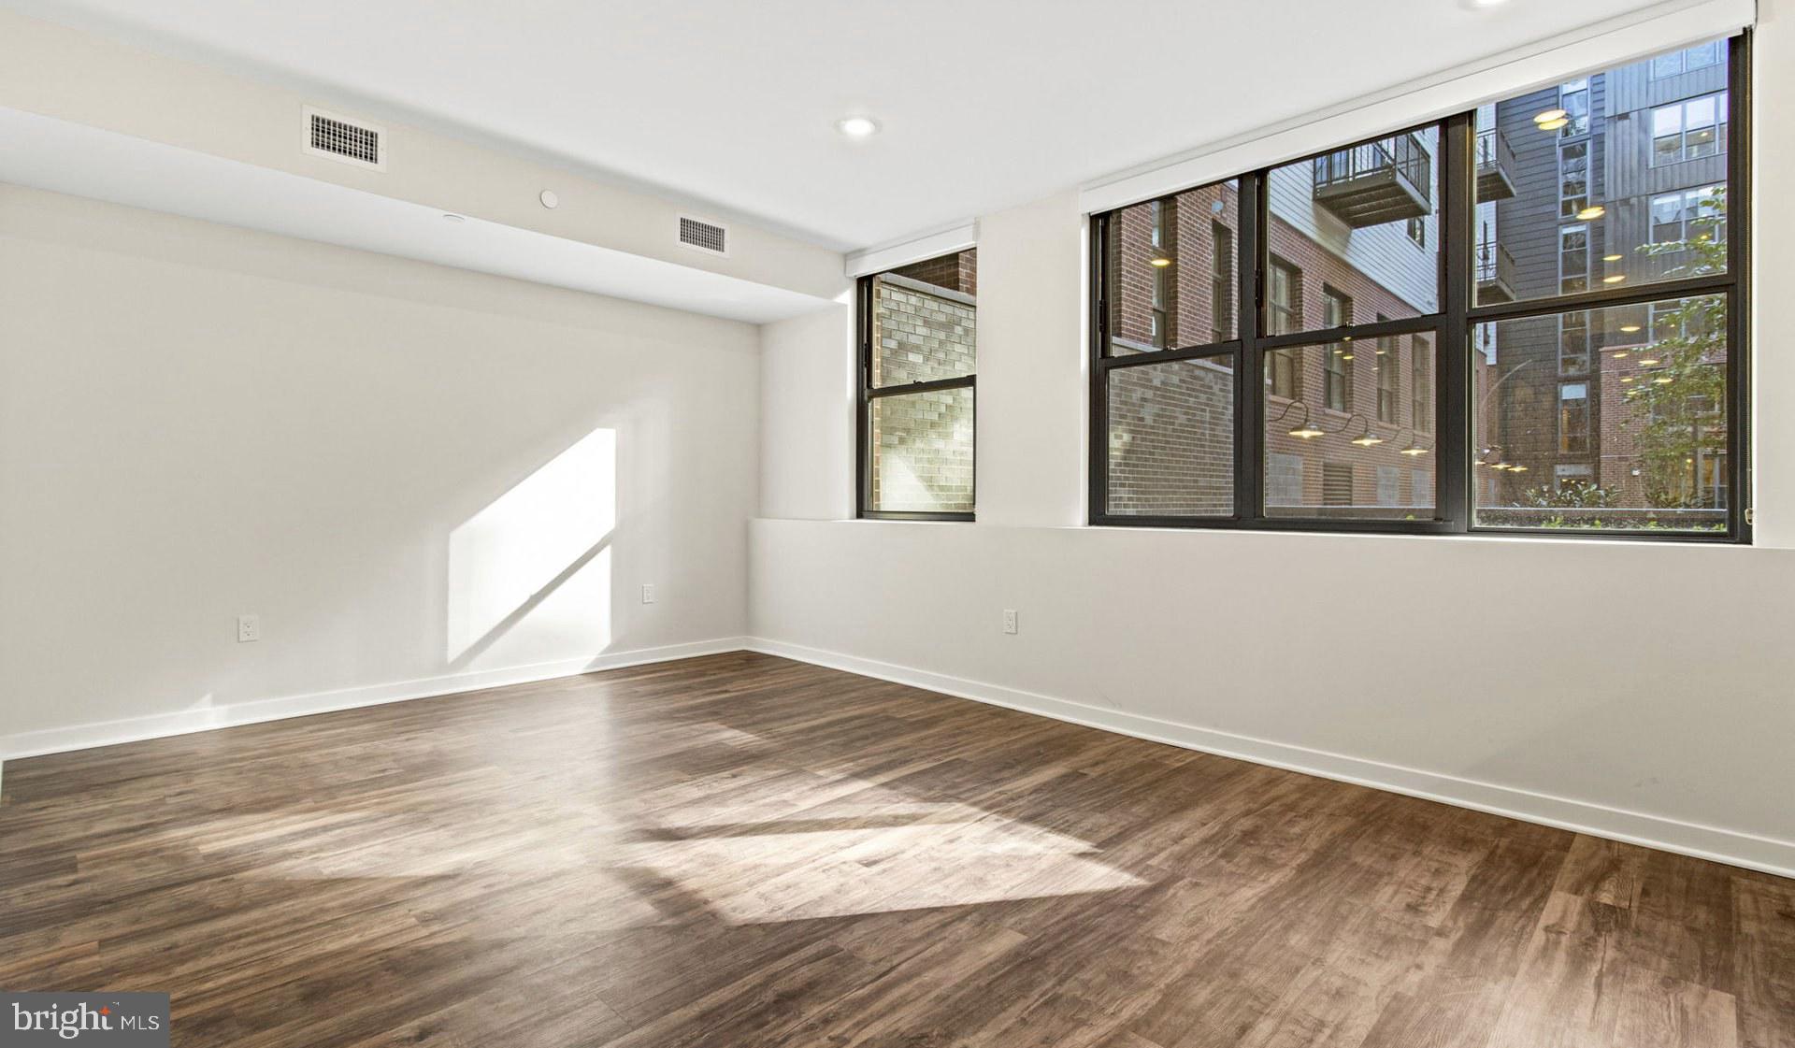
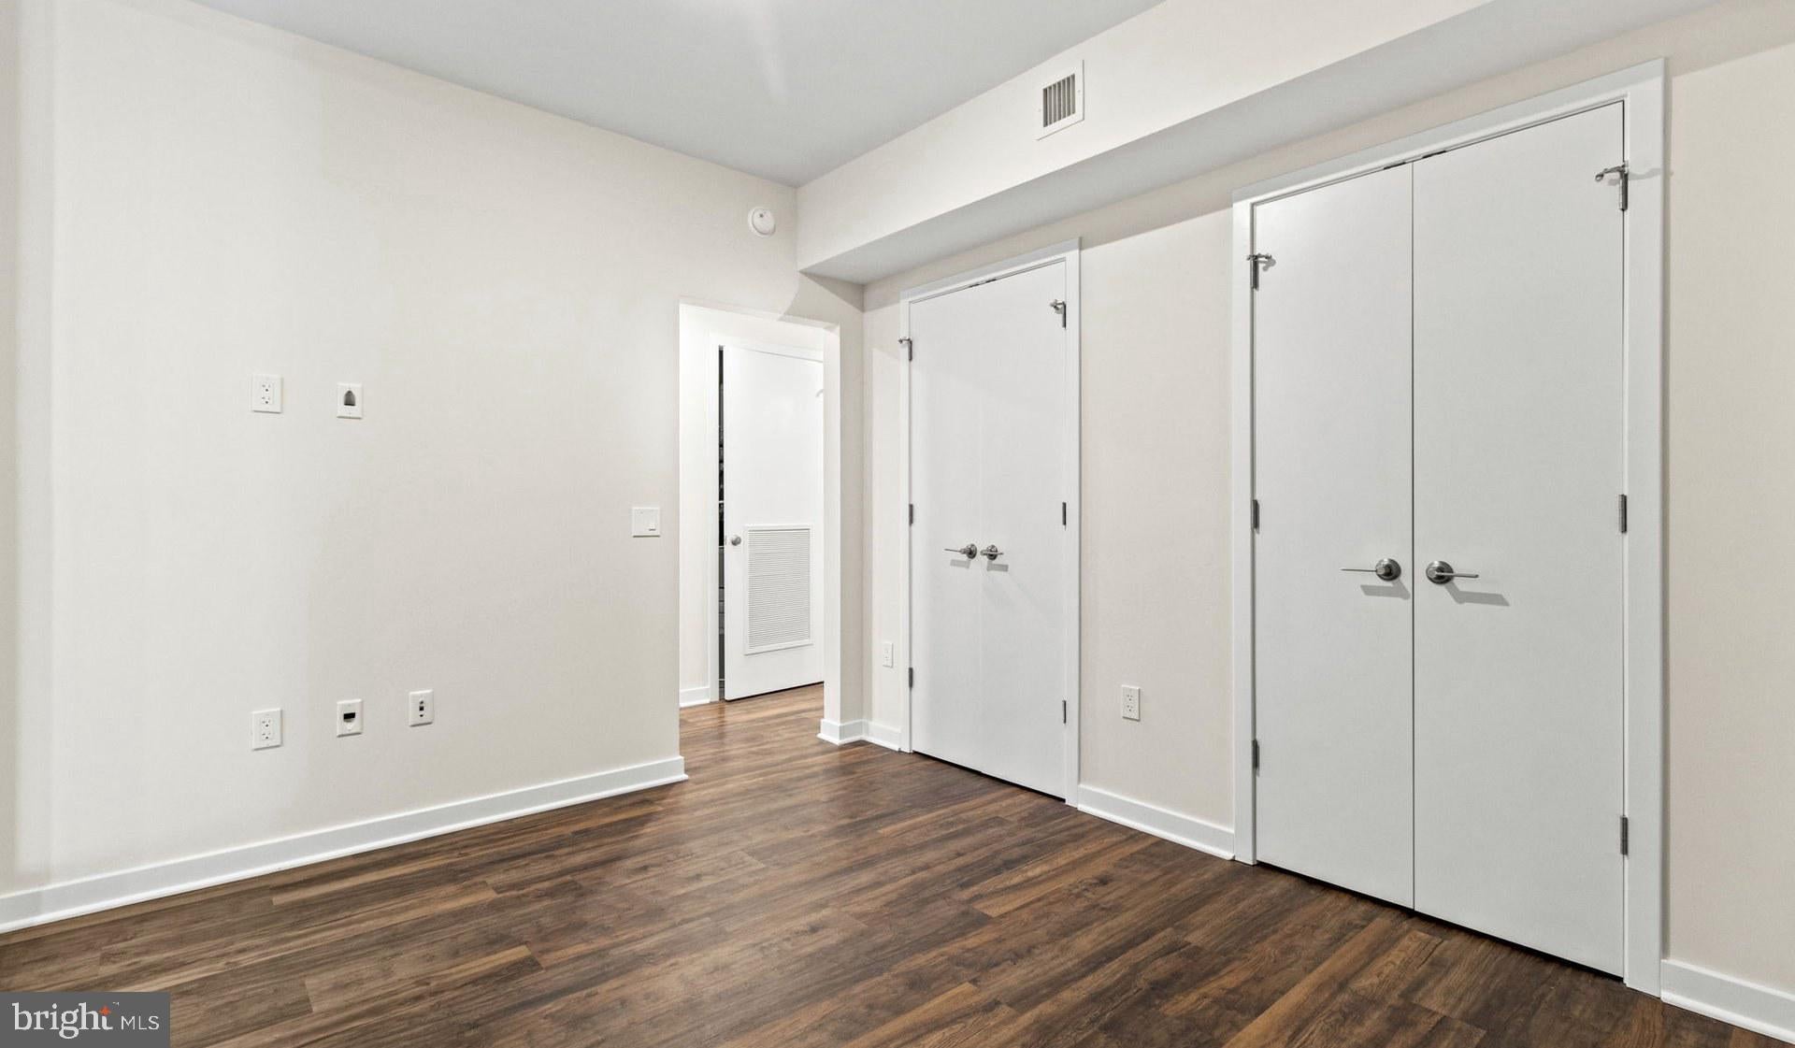
The two bedrooms sit apart from each other in a configuration that makes everyday life more comfortable, especially if a roommate or a home office is part of the picture. Each bedroom connects to its own full bathroom, so the rhythms of two people in the same home rarely collide. Morning light works its way through the windows, and by the time coffee is ready, the apartment has a warmth to it that makes the idea of leaving for the day a little harder than it should be.
Cathedral Heights is a neighborhood that rewards the curious. Wisconsin Avenue hums with daily life — longtime local spots alongside newer arrivals that reflect the evolving energy of upper Northwest DC. The pace here is quieter than downtown, more residential in character, the kind of place where you recognize the faces at the corner and the baristas learn your order. It sits at a comfortable remove from the noise of the city while remaining genuinely connected to it.
When the day calls for staying in rather than heading out, the building's amenities offer a convincing argument. The roof deck is the kind of place where an evening glass of wine stretches into a longer conversation, the DC skyline providing the backdrop you did not know you needed on a Tuesday. The swimming pool brings a resort-like pause to the warmer months, and the lounge offers a comfortable alternative to your own living room when the mood calls for a change of scenery. The common grounds give a sense of place and community that newer buildings sometimes struggle to achieve. A dedicated bike room makes two-wheeled commuting a practical and well-supported choice, and parking garage access means that keeping a car in the city does not have to be its own ongoing negotiation.
Cats are welcome here, which says something about the kind of home this is meant to be — a real one, lived in fully, with a companion curled on the couch and afternoon light moving slowly across the floor. Upton Place was completed in 2023, and the building carries the ease that comes with new construction: the systems work, the finishes hold, and the details were thought through before the first resident arrived.
Cathedral Heights has always had a certain groundedness to it — not flashy, not trying too hard, just a genuinely good place to live in one of the most layered and interesting cities in the country. This residence offers a foothold in that neighborhood, with the space and the amenities to make it feel immediately, entirely like home. Pricing and availability subject to change on a daily basis. Photos are of model units. Parking may be available subject to availability and may be an additional fee.
Save
Ask
Tour
Hide
Share
Listing Snapshot
Price
$5,054
Days On Site
20 Days
Bedrooms
2
Inside Area (SqFt)
1,041 sqft
Total Baths
2
Full Baths
2
Partial Baths
N/A
Lot Size
N/A
Year Built
2023
MLS® Number
DCDC2283314
Status
Active
Property Tax
N/A
HOA/Condo/Coop Fees
N/A
Sq Ft Source
Estimated
Friends & Family
React
Comment
Invite
No Comments Yet
Did you know? You can invite friends and family to your search. They can join your search, rate and discuss listings with you.
Recent Activity
4 days ago
Listing updated with changes from the MLS®
3 weeks ago
Listing first seen on site
General Features
Attached Garage
Yes
Available on
2026-09-17
Garage
Yes
Garage Spaces
2
Levels
One
Parking
Garage Door OpenerGarageAssignedCommunity StructureAttached
Electric RangeElectric OvenGas Water HeaterWasherDishwasherDisposalDryerExhaust FanFreezerIce MakerMicrowaveRefrigeratorStainless Steel Appliance(s)ENERGY STAR Qualified Appliances



Did you know? You can invite friends and family to your search. They can join your search, rate and discuss listings with you.