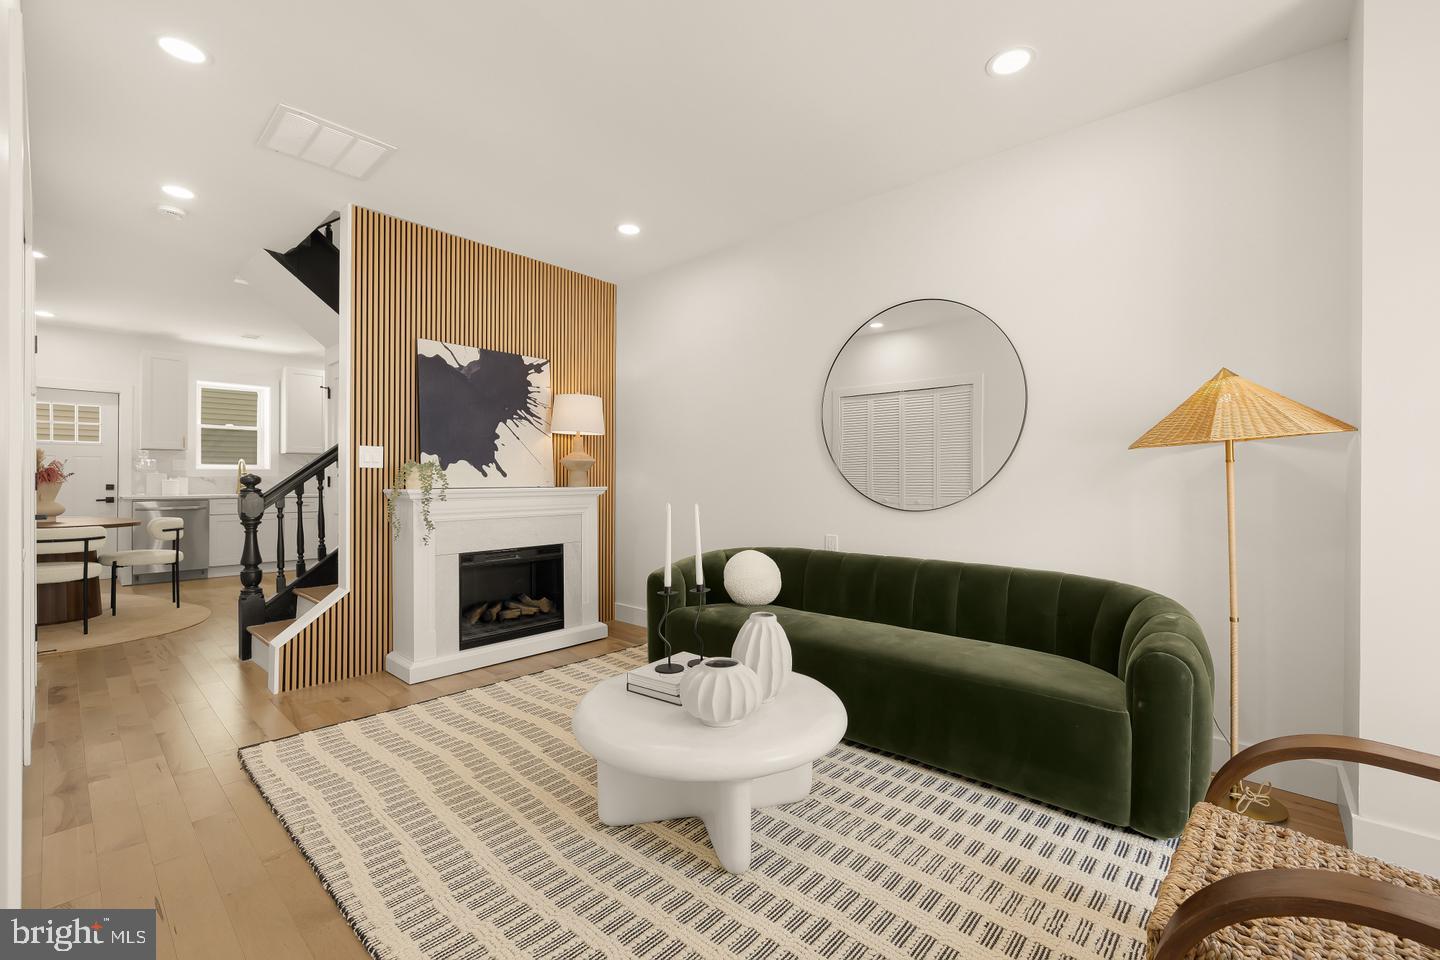
Tucked away on one of LeDroit Park's quiet residential streets, this newly renovated rowhome offers something increasingly rare in the heart of DC: the opportunity to own an entire home of your own. Spanning three finished levels with three bedrooms, thoughtfully designed living spaces, and a private outdoor retreat, this is the perfect blend of historic neighborhood charm and modern comfort.
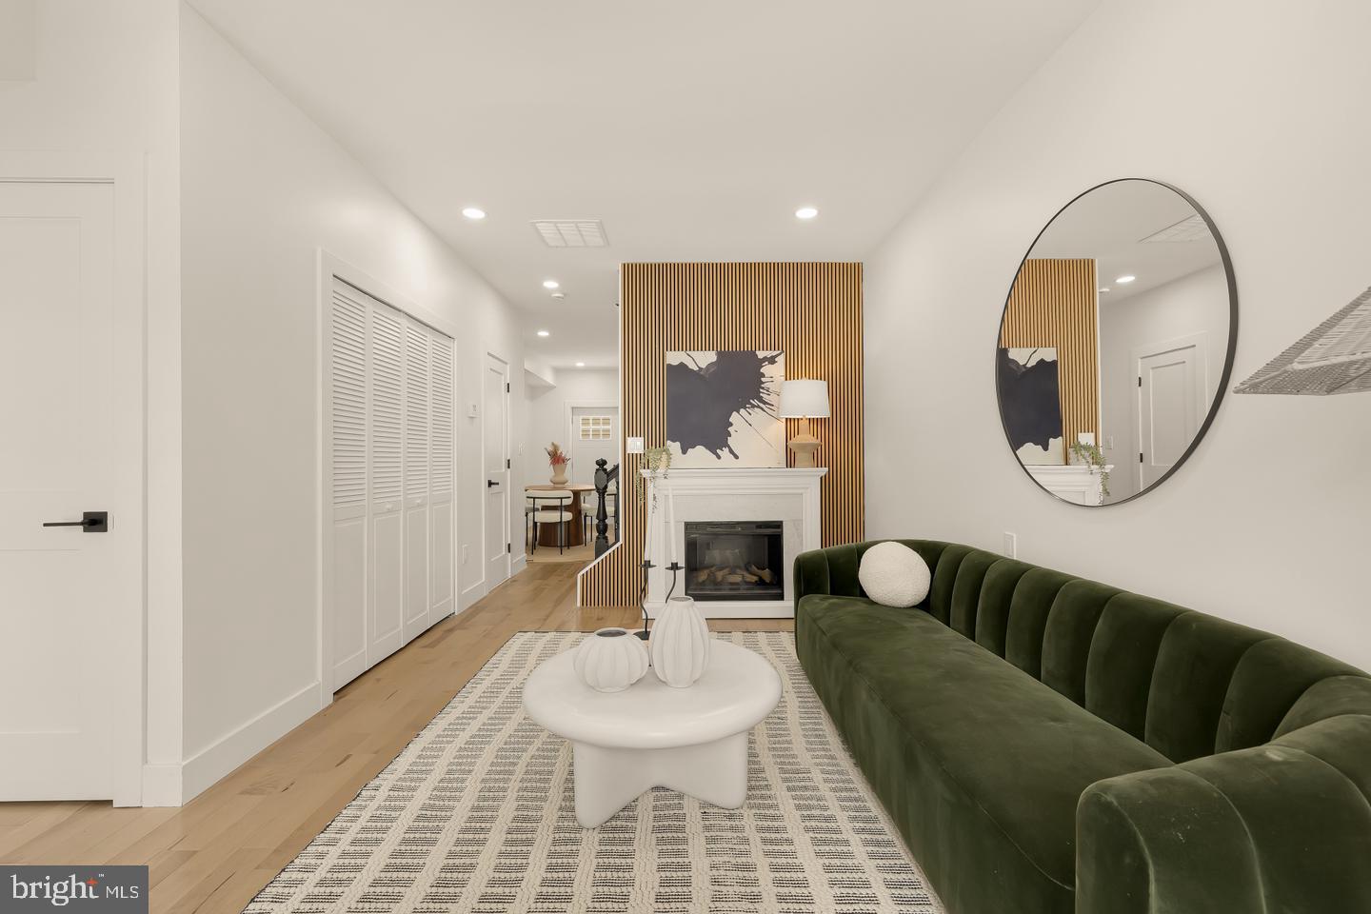
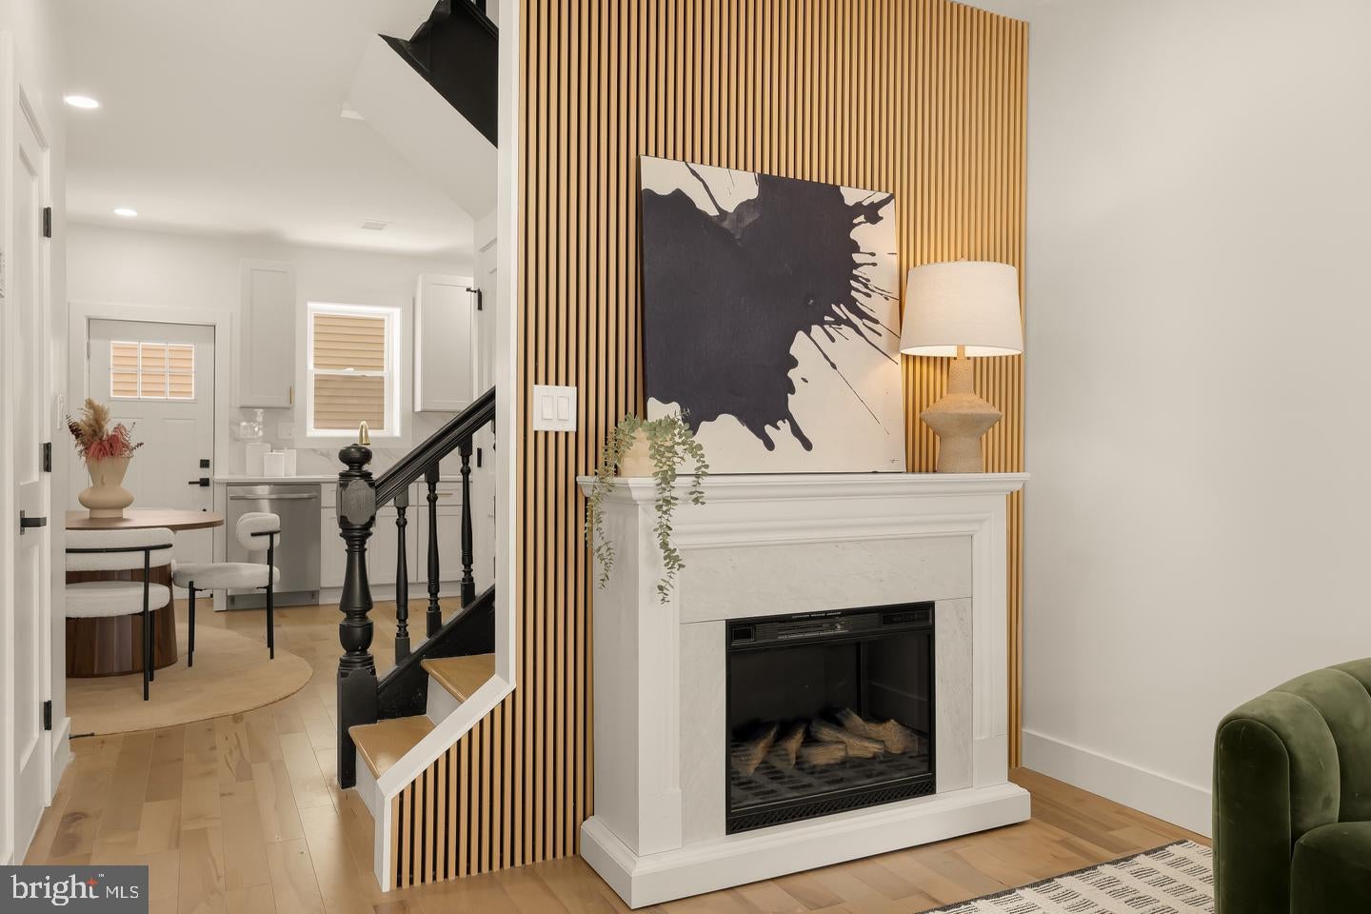
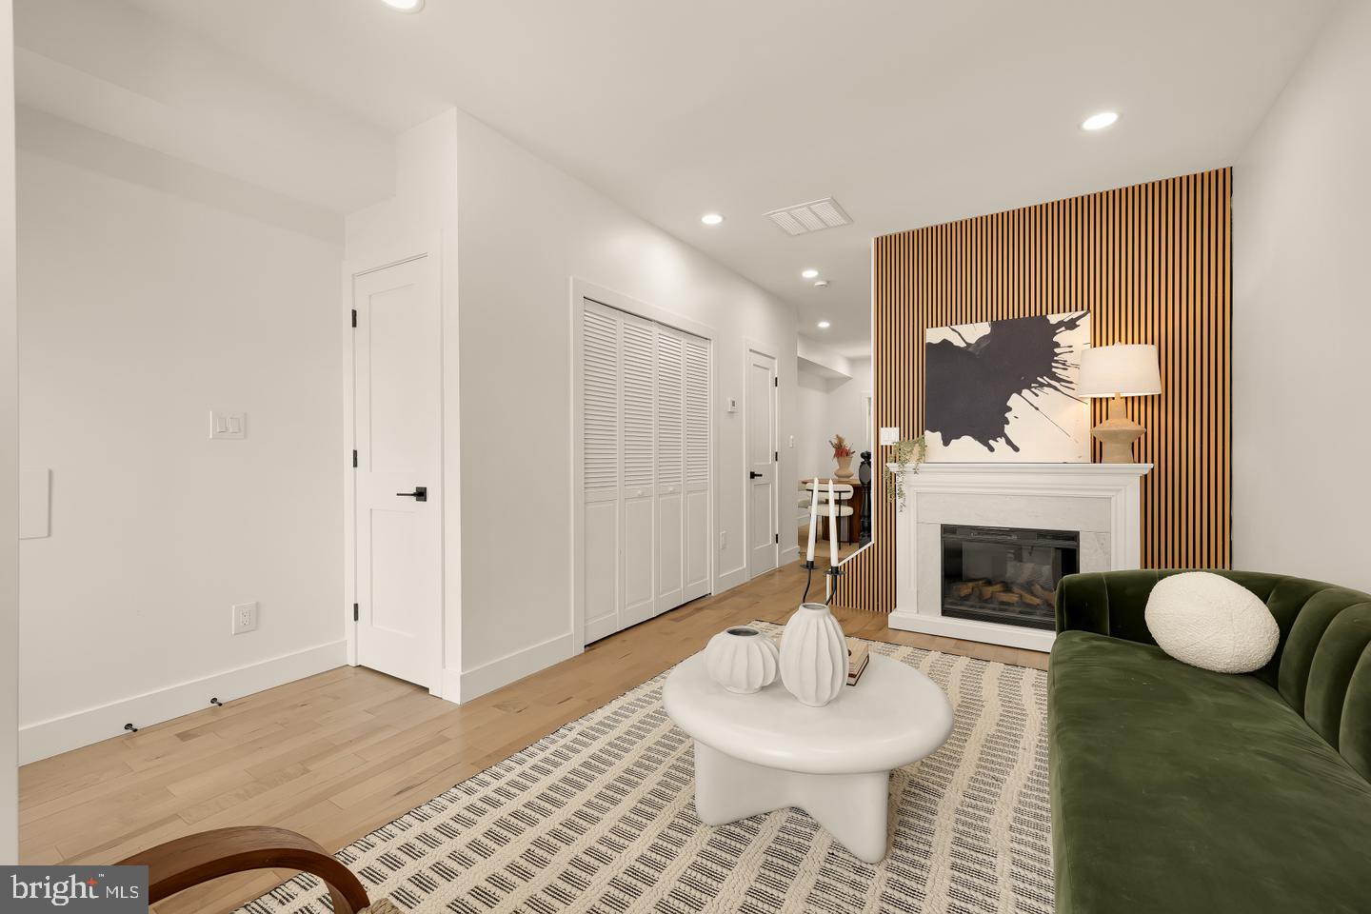
Step inside to a sun-drenched main level where the inviting living room is anchored by a striking fireplace and contemporary slat-wood accent wall. The open layout flows effortlessly into the dining area and beautifully updated kitchen, featuring white shaker cabinetry, quartz countertops, stainless steel appliances, gas cooking, and abundant storage. A conveniently located powder room completes the main level, while just beyond the kitchen, the private brick patio creates a seamless extension of the living space—perfect for grilling with friends, morning coffee, or relaxing evenings under the stars.
The entire second floor is dedicated to an exceptional primary suite, creating a true retreat from the rest of the home. The spacious bedroom is peaceful and inviting, while a separate bonus room with a window offers remarkable flexibility as a walk-in dressing room, home office, nursery, reading room, or private sitting area. The beautiful en-suite bath features a dual vanity, walk-in shower, and a large window that fills the space with natural light—a thoughtful detail shared by both full bathrooms in the home.
The top floor offers two additional bedrooms, including an oversized front bedroom, along with a full bath and a conveniently located laundry area. Thanks to the home's desirable north-south exposure and a centrally positioned skylight, natural light fills the stairwell and all three levels throughout the day.
Practicality is just as impressive as the design. Storage is abundant, with an entry coat closet, deep under-stair storage, a linen closet, two walk-in closets, and generously sized closets in each bedroom—features rarely found in homes of this size.
Outside your front door, you'll enjoy one of DC's most beloved neighborhoods. Spend weekends at The Park at LeDroit, stroll through Anna J. Cooper Circle, or explore neighborhood favorites like The Royal. Whole Foods, the restaurants and nightlife of the U Street Corridor, Shaw, and the iconic 9:30 Club are all just moments away, while Elm Street itself remains remarkably peaceful, offering the warmth and sense of community that make LeDroit Park so special.
Whether you're a first-time buyer looking to skip condo living altogether or simply searching for the privacy, character, and independence that only a rowhome can provide, 344 Elm Street NW delivers an exceptional opportunity to put down roots in one of Washington's most desirable historic neighborhoods.
Save
Ask
Tour
Hide
Share
Listing Snapshot
Price
$750,000
Days On Site
18 Days
Bedrooms
3
Inside Area (SqFt)
1,566 sqft
Total Baths
3
Full Baths
2
Partial Baths
1
Lot Size
0.02 Acres
Year Built
1906
MLS® Number
DCDC2283356
Status
Active
Property Tax
$6,506.66
HOA/Condo/Coop Fees
N/A
Sq Ft Source
Assessor
Friends & Family
React
Invite
Recent Activity
5 days ago
Price changed to $750,000
5 days ago
Listing updated with changes from the MLS®
3 weeks ago
Listing first seen on site
General Features
Acres
0.02
Foundation
Slab
Levels
Three Or More
Parking
On StreetPermit Required
Pets
Yes
Property Sub Type
Townhouse
Security
Smoke Detector(s)Carbon Monoxide Detector(s)
Sewer
Septic TankPublic Sewer
Special Circumstances
Standard
SqFt Above
1566
SqFt Total
1566
Style
Manor
Utilities
Natural Gas AvailableSewer AvailableWater AvailableElectricity Available
Water Source
Public
Zoning
RESIDENTIAL
Interior Features
Appliances
RangeOvenElectric RangeElectric OvenWasherGas Water HeaterBuilt-In RangeDishwasherDisposalRange HoodRefrigeratorStainless Steel Appliance(s)Washer/Dryer StackedWater HeaterMicrowaveENERGY STAR Qualified FreezerENERGY STAR Qualified RefrigeratorENERGY STAR Qualified DishwasherENERGY STAR Qualified AppliancesDryer
Cooling
Central AirCeiling Fan(s)Electric
Fireplace
Yes
Fireplace Features
ElectricGlass Doors
Fireplaces
1
Flooring
Hardwood
Heating
Natural GasCentralForced AirHot Water
Interior
Ceiling Fan(s)Recessed LightingWalk-In Closet(s)High CeilingsOpen FloorplanSoaking Tub