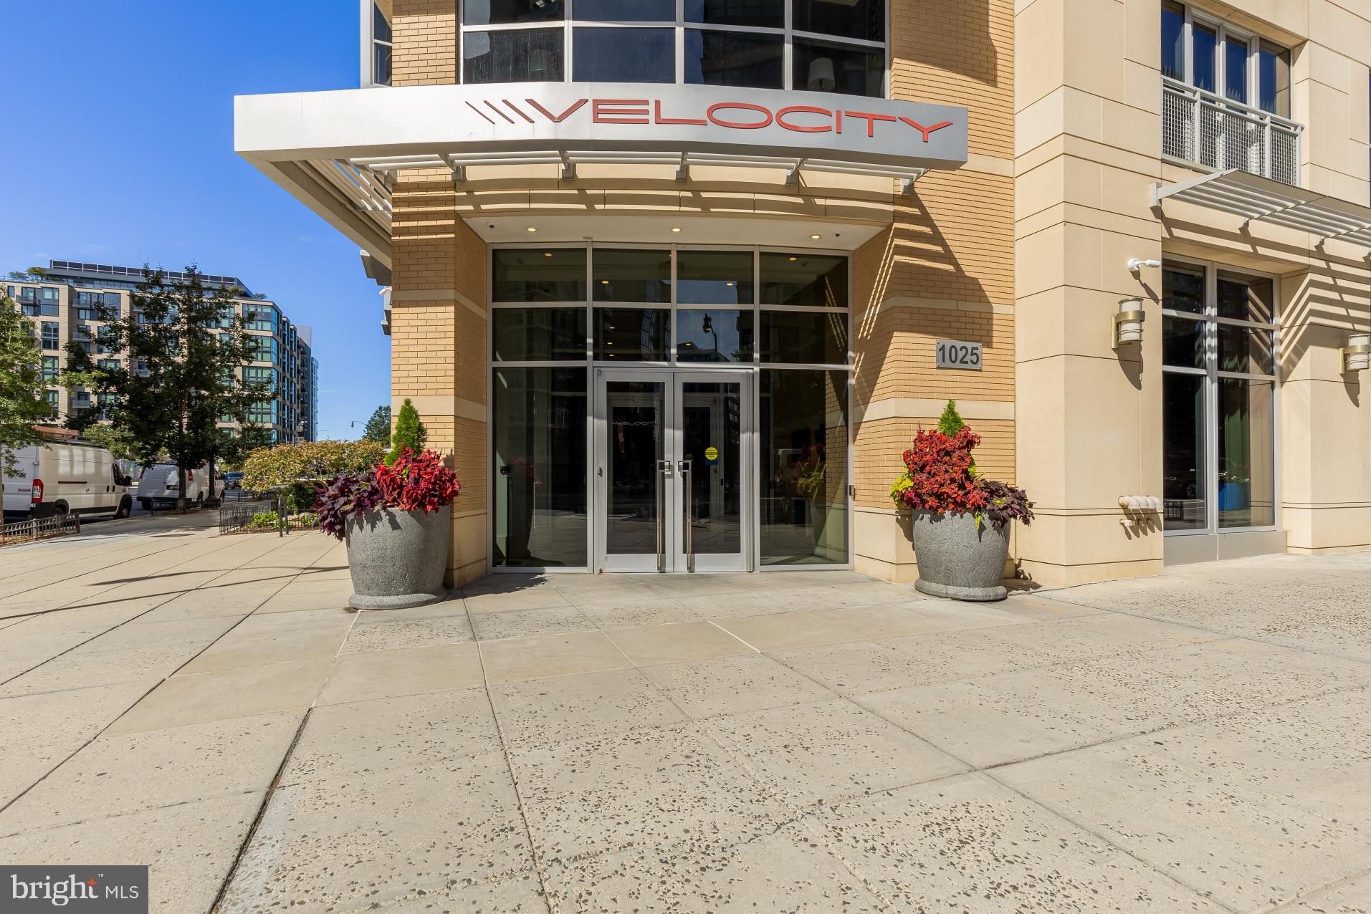
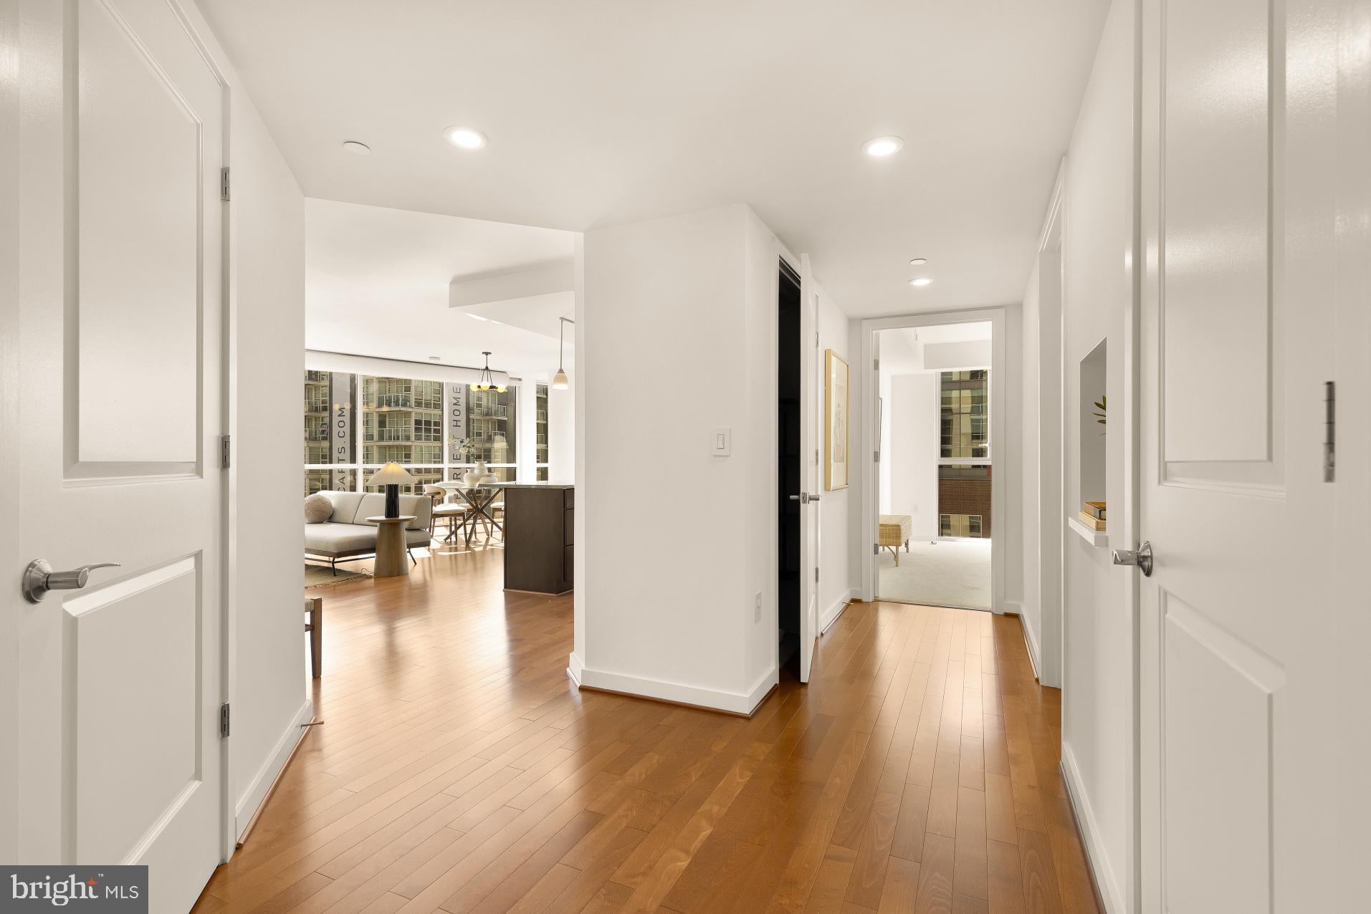
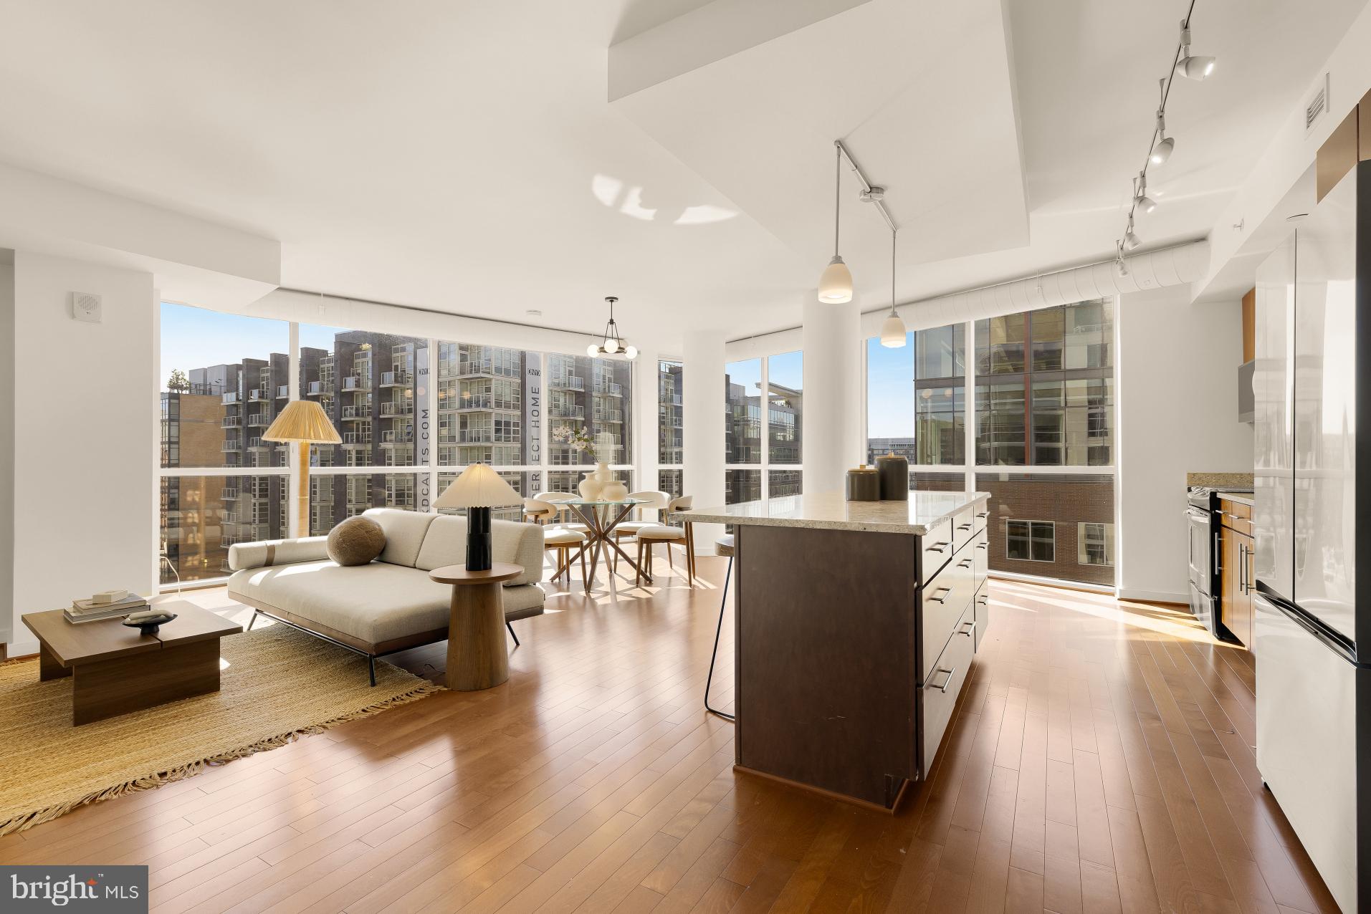
NEW TO THE MARKET AND INCREDIBLE VALUE. Penthouse vibes! Perched on the 11th floor at Velocity, this exceptional corner residence offers one of the building’s largest layouts, with an expansive wall of windows framing incredible sun-filled city views and a glimpse of the waterfront! Natural light pours into the home, creating a bright and inviting atmosphere throughout.
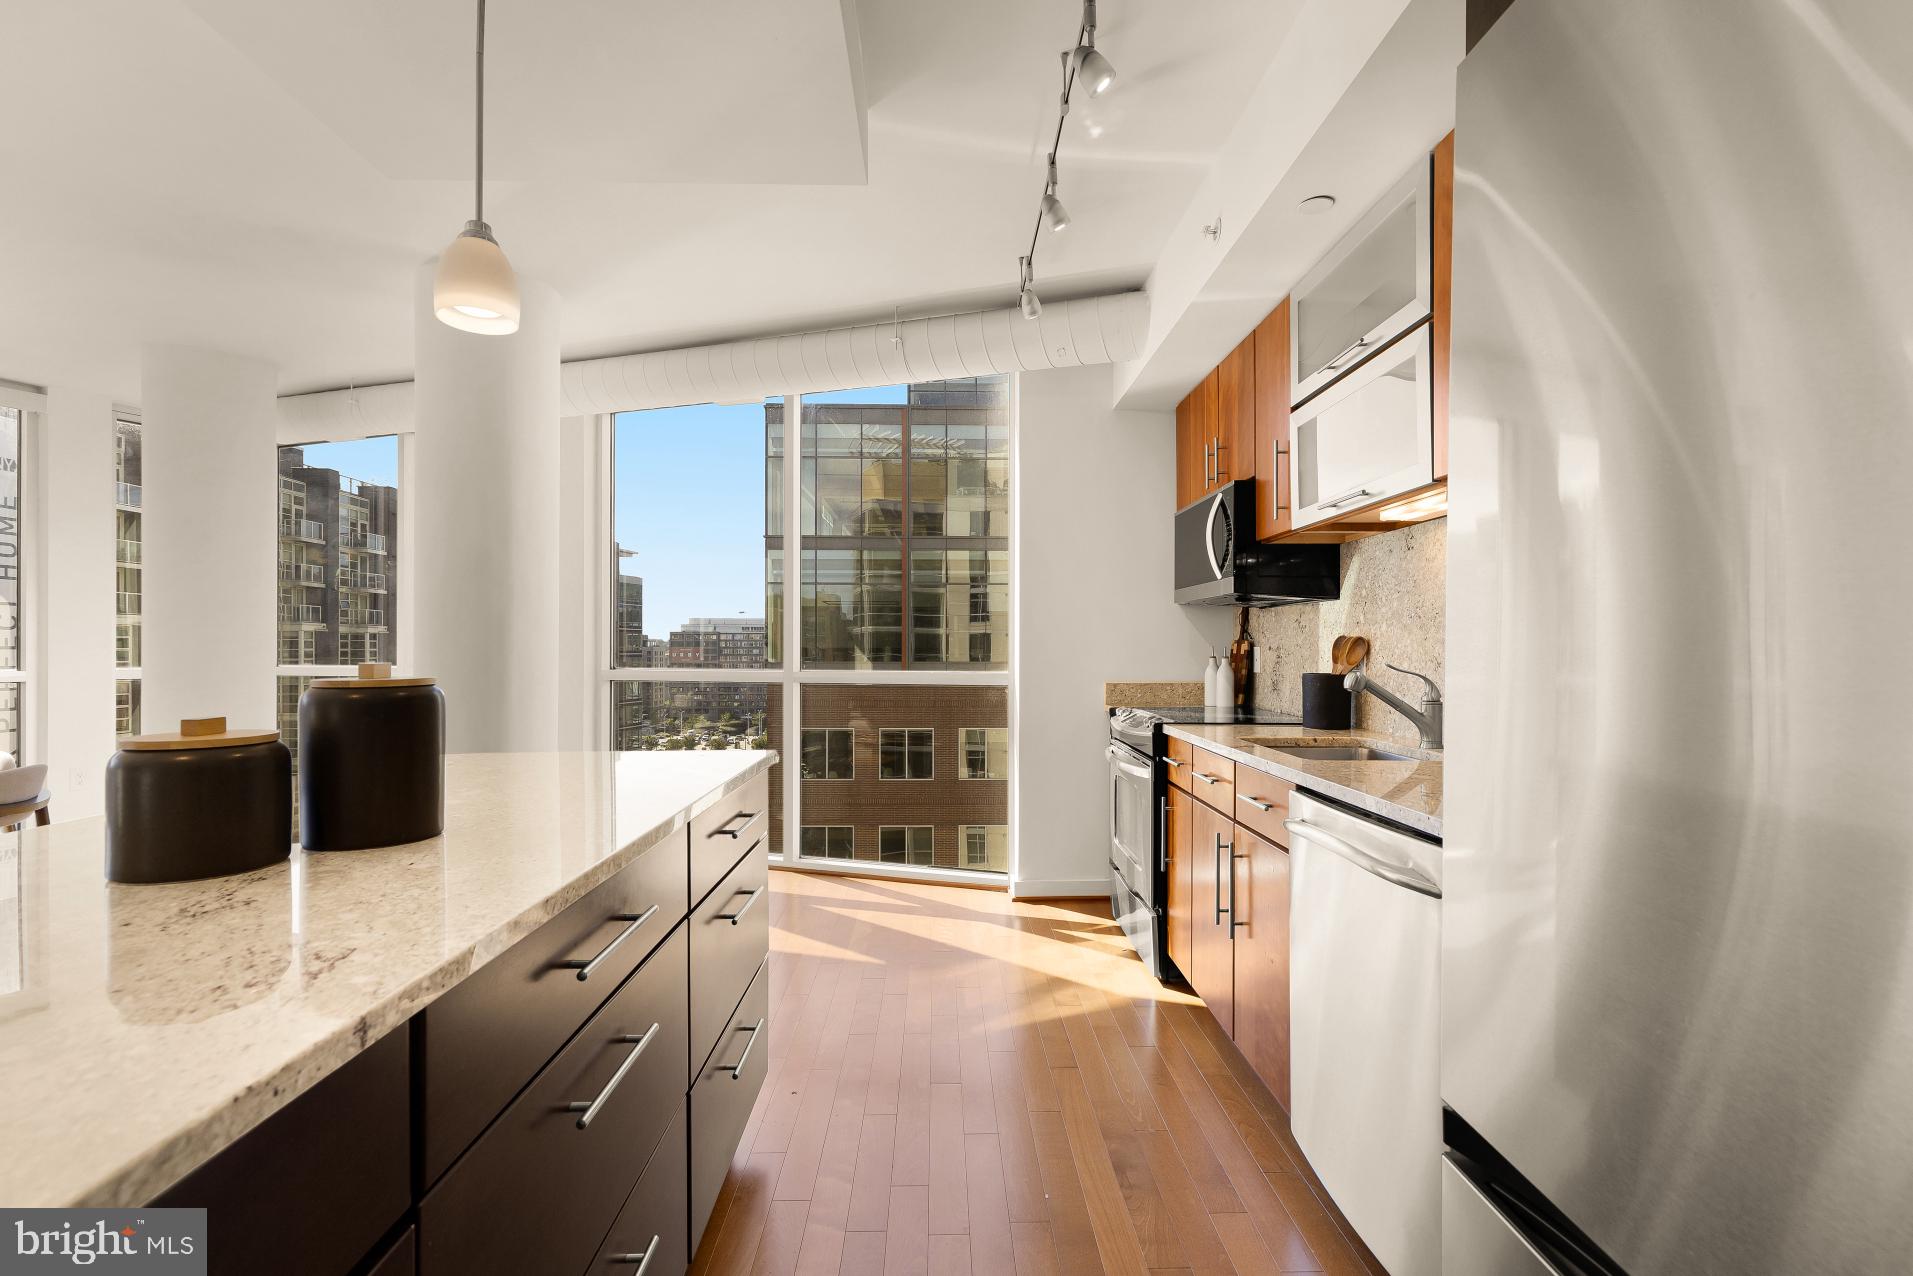
The open-concept living and dining areas flow seamlessly into a well-appointed kitchen featuring an island with counter seating, stainless steel appliances, and generous workspace. A separate den offers the flexibility of a home office, guest space, or additional living area.
The spacious primary suite is a peaceful retreat, featuring floor-to-ceiling windows, powered blinds, a walk-in closet, and an en suite bath with dual sinks, an oversized vanity, and a walk-in shower. The second bedroom offers large windows and a step-in closet, while the second full bathroom includes a tub and shower combination.
Additional conveniences include a full-size in-unit washer and dryer, an entry coat closet, and assigned garage parking on Level P2.
Velocity offers an exceptional collection of amenities, including a rooftop deck with a heated pool and sweeping city views, a community room with catering kitchen, a light-filled fitness center, a children’s playroom, and an on-site dog wash station. A 24-hour concierge adds convenience to everyday living.
Located in the heart of Navy Yard, Velocity places you moments from Navy Yard–Ballpark Metro, Nationals Park, and the neighborhood’s vibrant collection of restaurants, breweries, and waterfront destinations. Enjoy easy access to The Yards, The Wharf, and Capitol Hill, all within one of DC’s most dynamic and walkable neighborhoods.
With its generous floor plan, abundant natural light, captivating views, and exceptional location, Unit 1113 offers an elevated urban living experience in the heart of the city.
Save
Ask
Tour
Hide
Share
Listing Snapshot
Price
$875,000
Days On Site
4 Days
Bedrooms
2
Inside Area (SqFt)
1,530 sqft
Total Baths
2
Full Baths
2
Partial Baths
N/A
Lot Size
N/A
Year Built
2009
MLS® Number
DCDC2283376
Status
Active
Property Tax
$7,196
HOA/Condo/Coop Fees
$1,186.67 monthly
Sq Ft Source
Estimated
Friends & Family
React
Comment
Invite
No Comments Yet
Did you know? You can invite friends and family to your search. They can join your search, rate and discuss listings with you.
Recent Activity
4 days ago
Listing updated with changes from the MLS®
4 days ago
Listing first seen on site
General Features
Attached Garage
Yes
Cross Street
L St SE
Garage
Yes
Garage Spaces
1
Levels
One
Parking
GarageUndergroundAttached
Parking Spaces
1
Pets
Cats OKDogs OKYes
Property Sub Type
Condominium
Sewer
Public Sewer
Special Circumstances
Standard
SqFt Above
1530
SqFt Total
1530
Style
Contemporary
Water Source
Public
Zoning
RESIDENTIAL
Interior Features
Appliances
CooktopGas Water HeaterMicrowaveRefrigeratorIce MakerDishwasherDisposalWasherDryer



Did you know? You can invite friends and family to your search. They can join your search, rate and discuss listings with you.