One block from M Street, 3322 Prospect offers something increasingly rare in Georgetown: a house that lives as effortlessly as its location. Behind its classic façade, the residence unfolds across three finished levels with four bedrooms and three-and-a-half baths, balancing the architectural character expected of a Georgetown home with spaces designed for the way we live now.
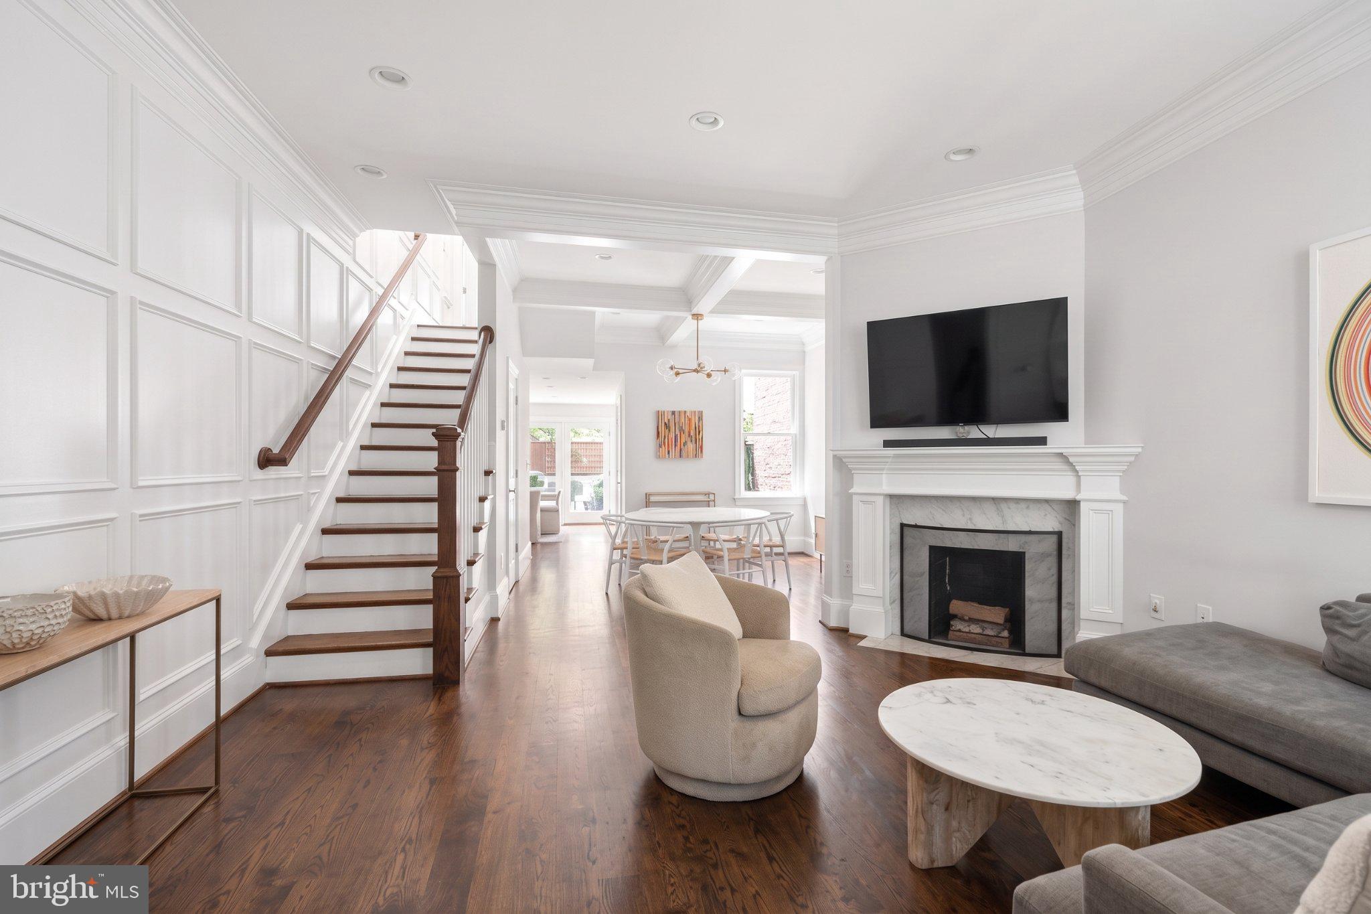
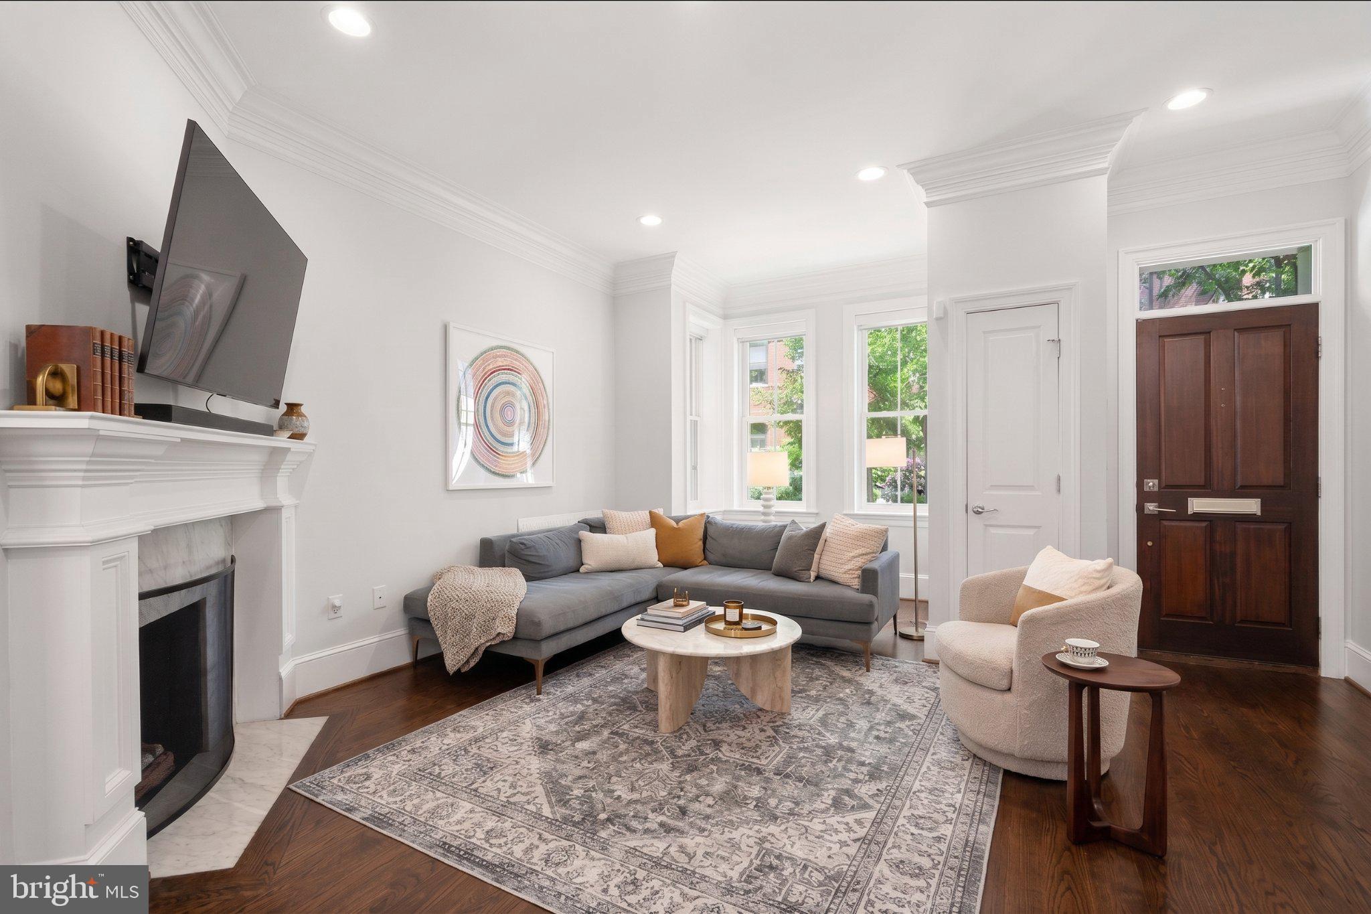
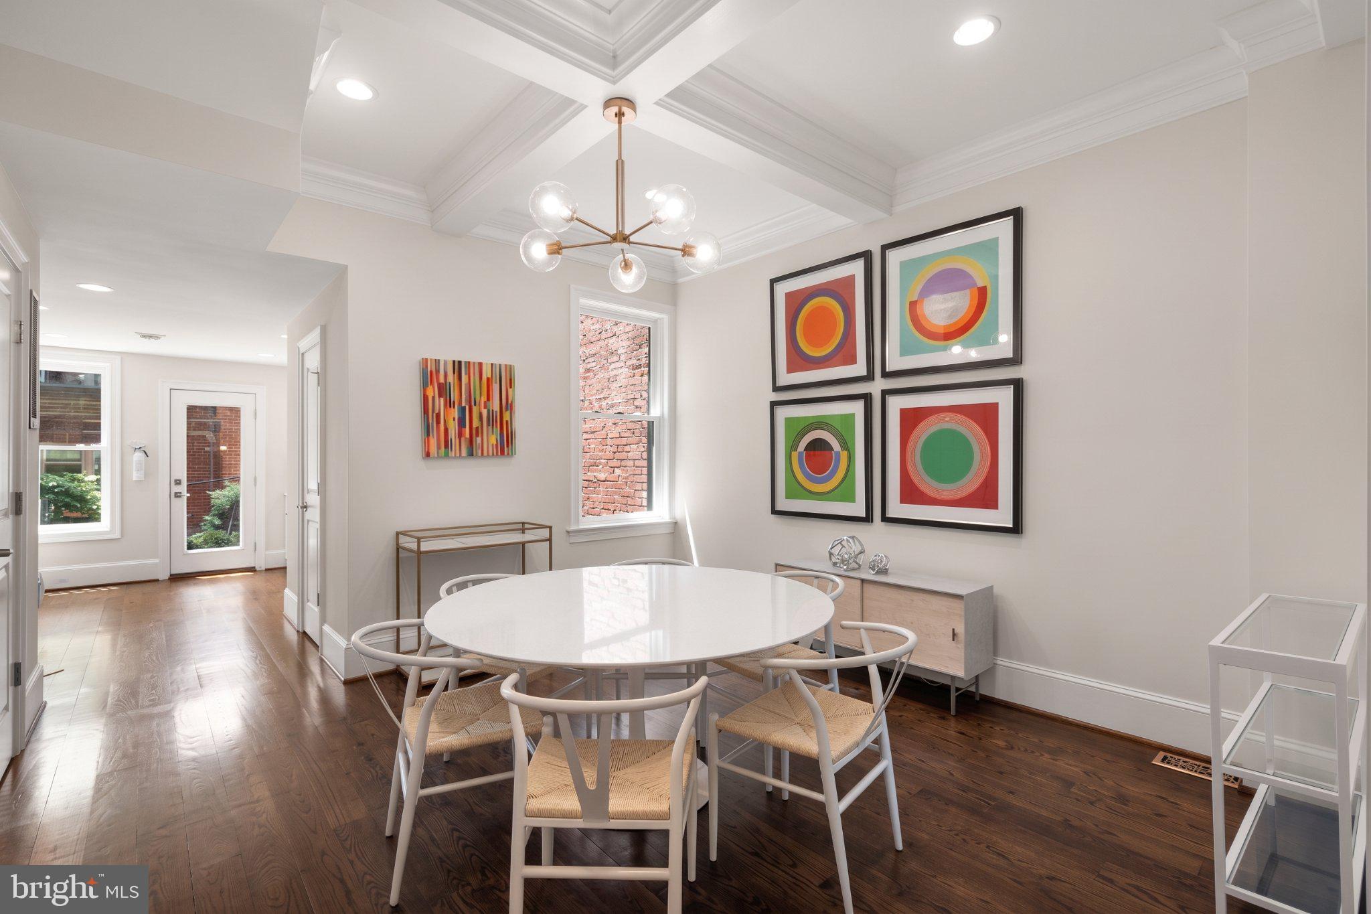
The main level moves naturally from the living room, anchored by a wood-burning fireplace, to the dining room and kitchen, where the rear door opens directly to a private flagstone patio. It is an easy extension of the house: morning coffee outside, dinner al fresco, or friends gathered around the grill on a fall evening. Throughout, coffered ceilings, wainscoting, crown moldings and exposed brick lend depth and character without overwhelming the interiors.
Upstairs, three bedrooms offer flexibility for family, guests or a home office. The finished lower level adds another dimension entirely, with a fourth bedroom, full bath, wet bar and private rear entrance—equally suited to a guest suite, au pair accommodations or a more independent living space.
But perhaps the greatest luxury here is what happens when you step outside.
Coffee, dinner, shopping, cocktails, the waterfront and Georgetown University are all part of the neighborhood rhythm. Blank Street Coffee, La Bonne Vache, Peacock Café, Brasserie Liberté and Café Milano are within blocks, with Wisconsin Avenue and M Street just beyond the front door. Leave the car behind. Walk to dinner. Come home to Prospect Street.
Save
Ask
Tour
Hide
Share
Listing Snapshot
Price
$1,999,900
Days On Site
39 Days
Bedrooms
4
Inside Area (SqFt)
2,020 sqft
Total Baths
4
Full Baths
3
Partial Baths
1
Lot Size
0.03 Acres
Year Built
1900
MLS Number
DCDC2283400
Status
Active
Property Tax
$15,742
HOA/Condo/Coop Fees
N/A
Sq Ft Source
Assessor
Friends & Family
React
Comment
Invite
No Comments Yet
Did you know? You can invite friends and family to your search. They can join your search, rate and discuss listings with you.
Recent Activity
a month ago
Listing updated with changes from the MLS
a month ago
Listing first seen on site
General Features
Acres
0.03
Foundation
Permanent
Levels
Three Or More
Parking
On Street
Property Sub Type
Townhouse
Sewer
Public Sewer
Special Circumstances
Standard
SqFt Above
1520
SqFt Below
500
SqFt Total
2165
Style
Victorian
Water Source
Public
Zoning
R-20
Interior Features
Appliances
Gas RangeGas OvenWasherGas Water HeaterRange HoodRefrigeratorDishwasherDisposalStainless Steel Appliance(s)
Basement
FinishedWalk-Out AccessInterior Entry
Cooling
Central AirElectric
Fireplace
Yes
Fireplaces
1
Flooring
WoodHardwood
Heating
Natural GasForced Air
Interior
Recessed LightingCrown Molding
Laundry Features
Upper Level
Save
Ask
Tour
Hide
Share
Exterior Features
Construction Details
Brick
Patio And Porch
Patio
Pool Features
None
Community Features
School District
DISTRICT OF COLUMBIA PUBLIC SCHOOLS
Schools
School District
DISTRICT OF COLUMBIA PUBLIC SCHOOLS
Elementary School
Unknown
Middle School
Unknown
High School
Unknown
Listing courtesy of Berkshire Hathaway HomeServices PenFed Realty



Did you know? You can invite friends and family to your search. They can join your search, rate and discuss listings with you.