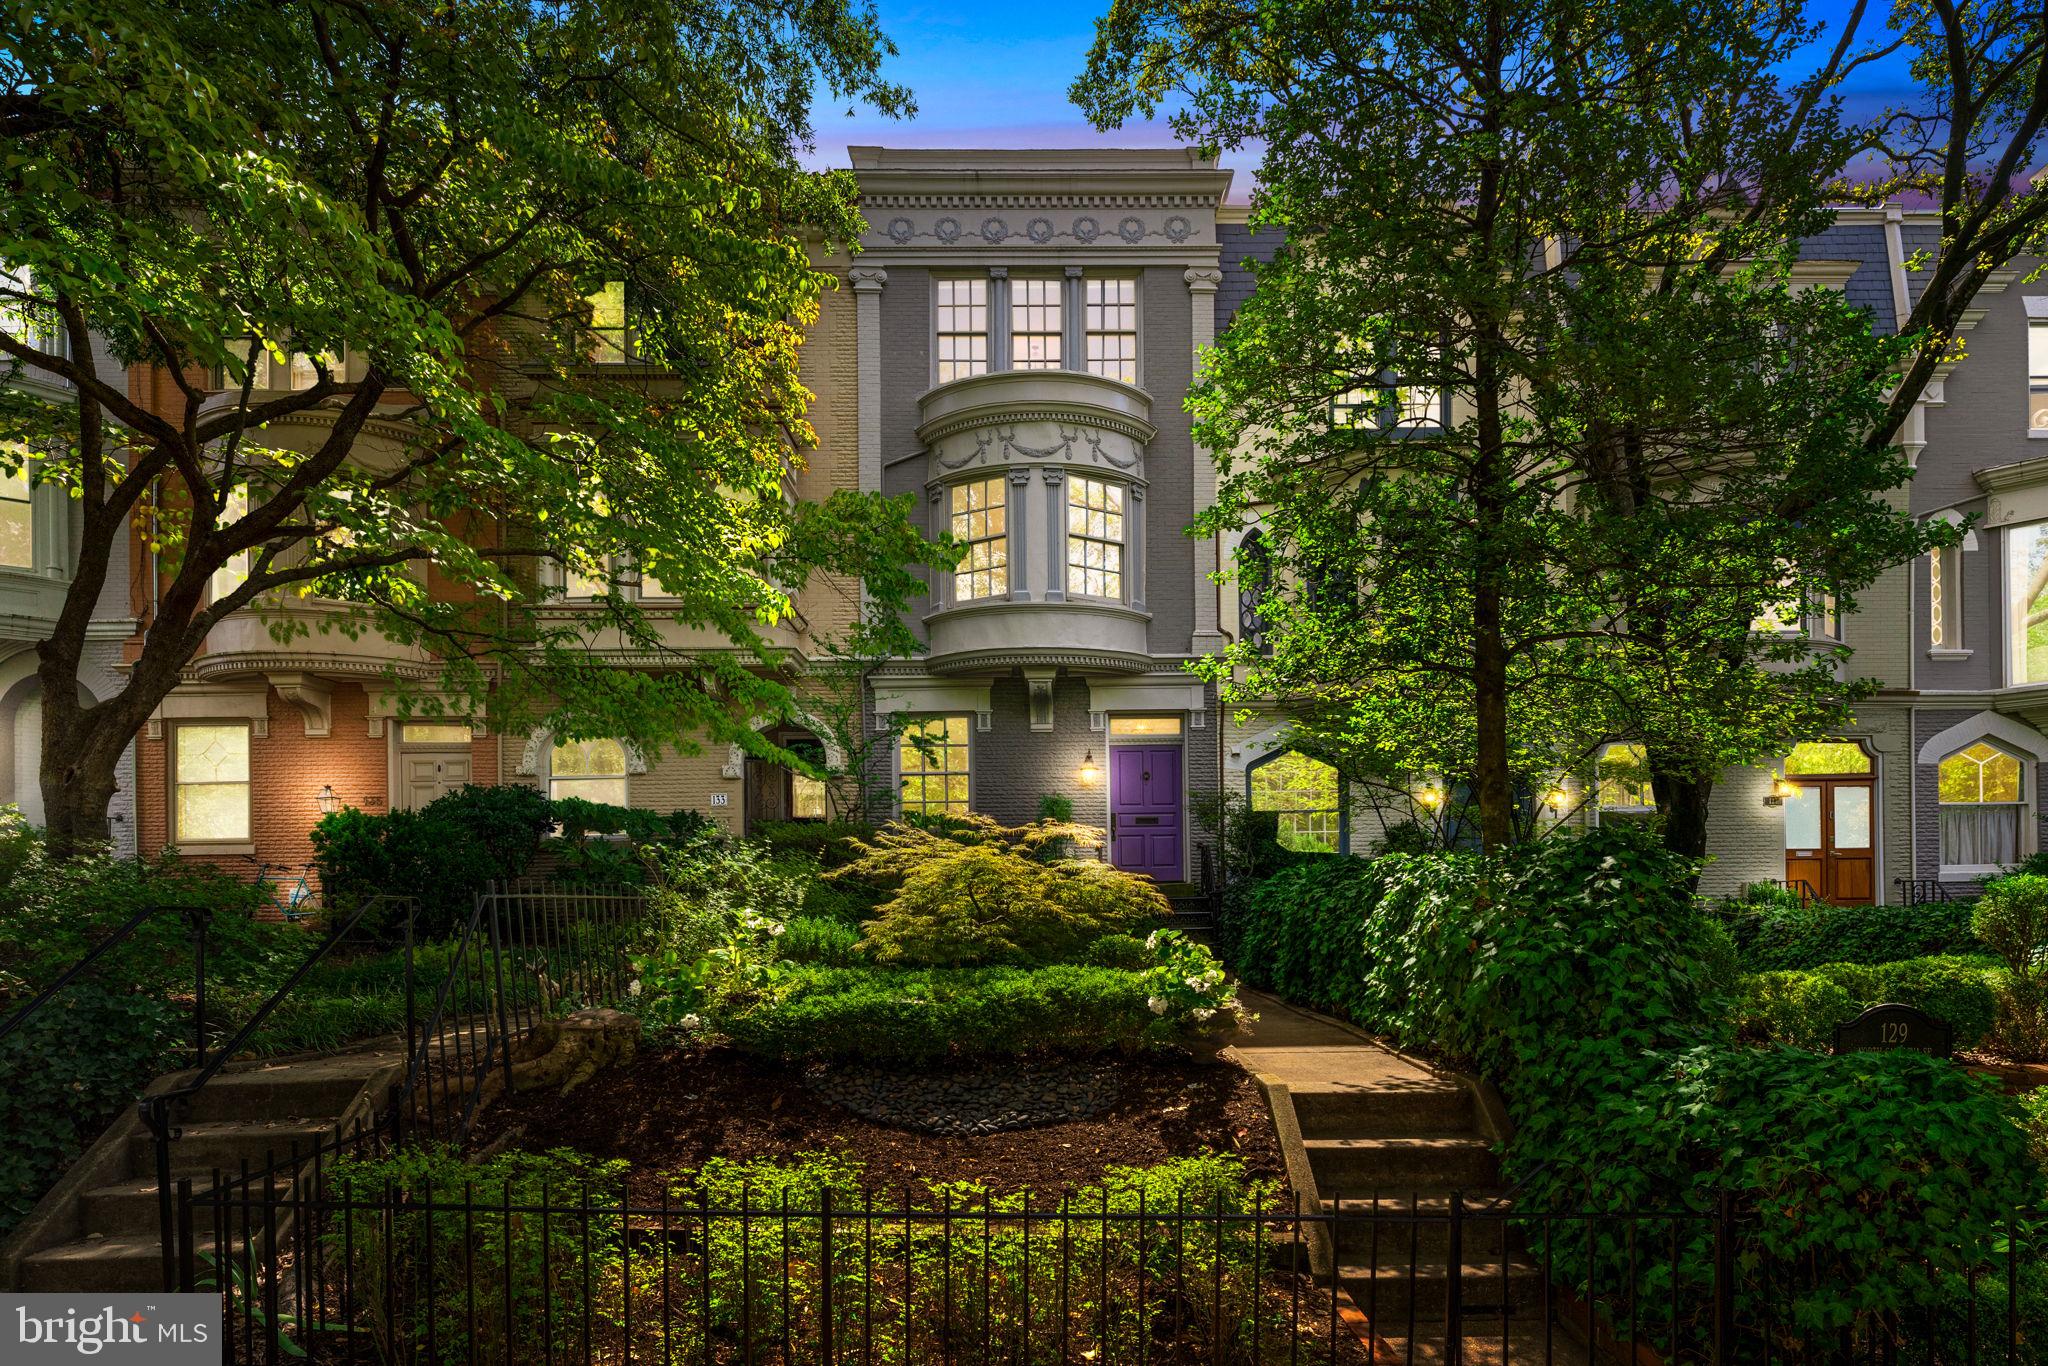
***Offer deadline Tuesday, 9/22, at 2pm*** Gracious Capitol Hill living unfolds across three beautifully detailed levels at 131 North Carolina Ave SE. Built in 1893 and offering approximately 2,060 square feet, this three-bedroom, two-and-a-half-bath interior row home pairs historic character with thoughtful updates, including newly refinished hardwood floors and a freshly painted interior.
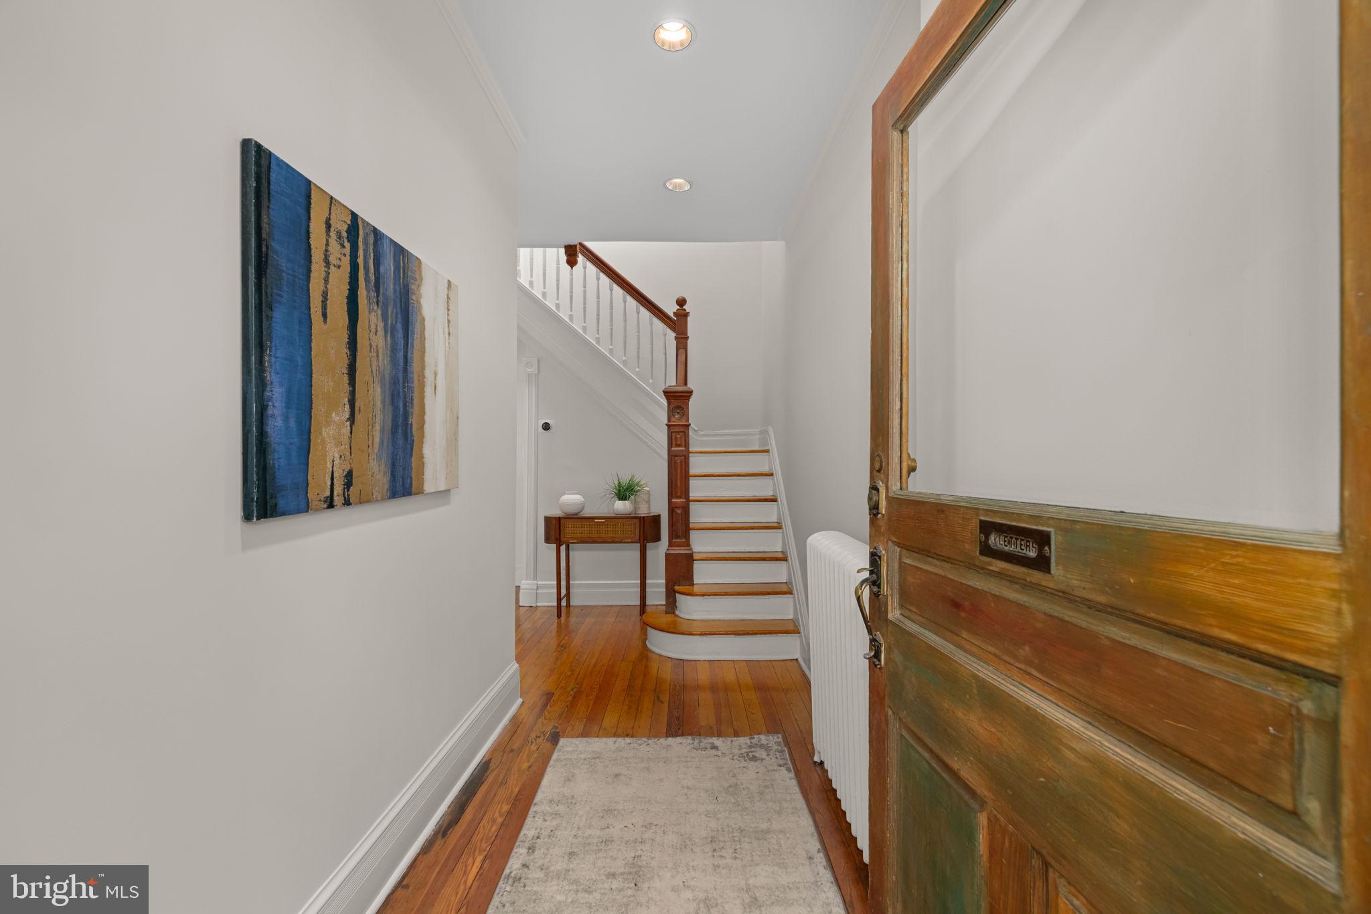
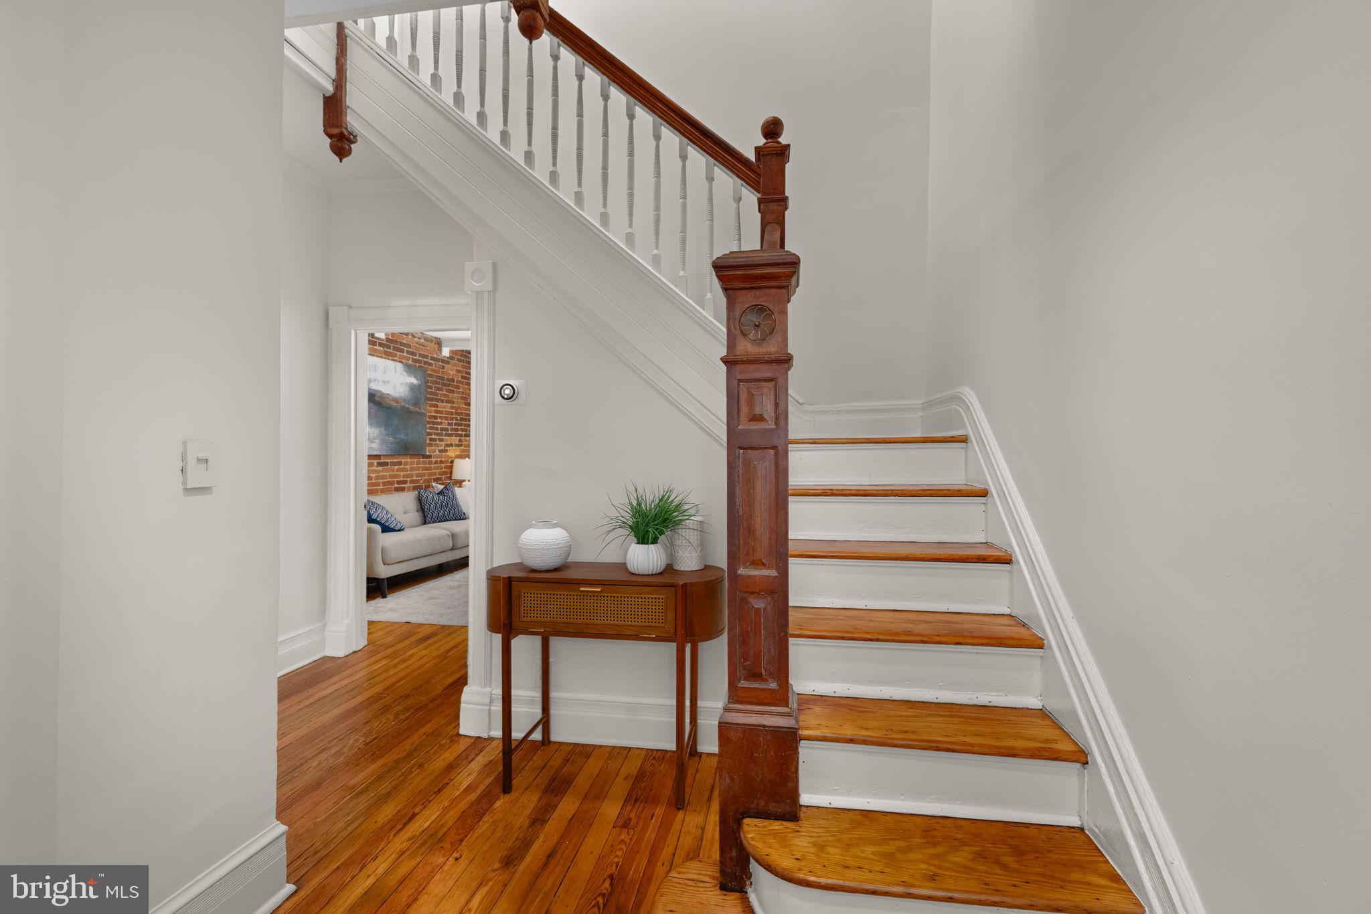
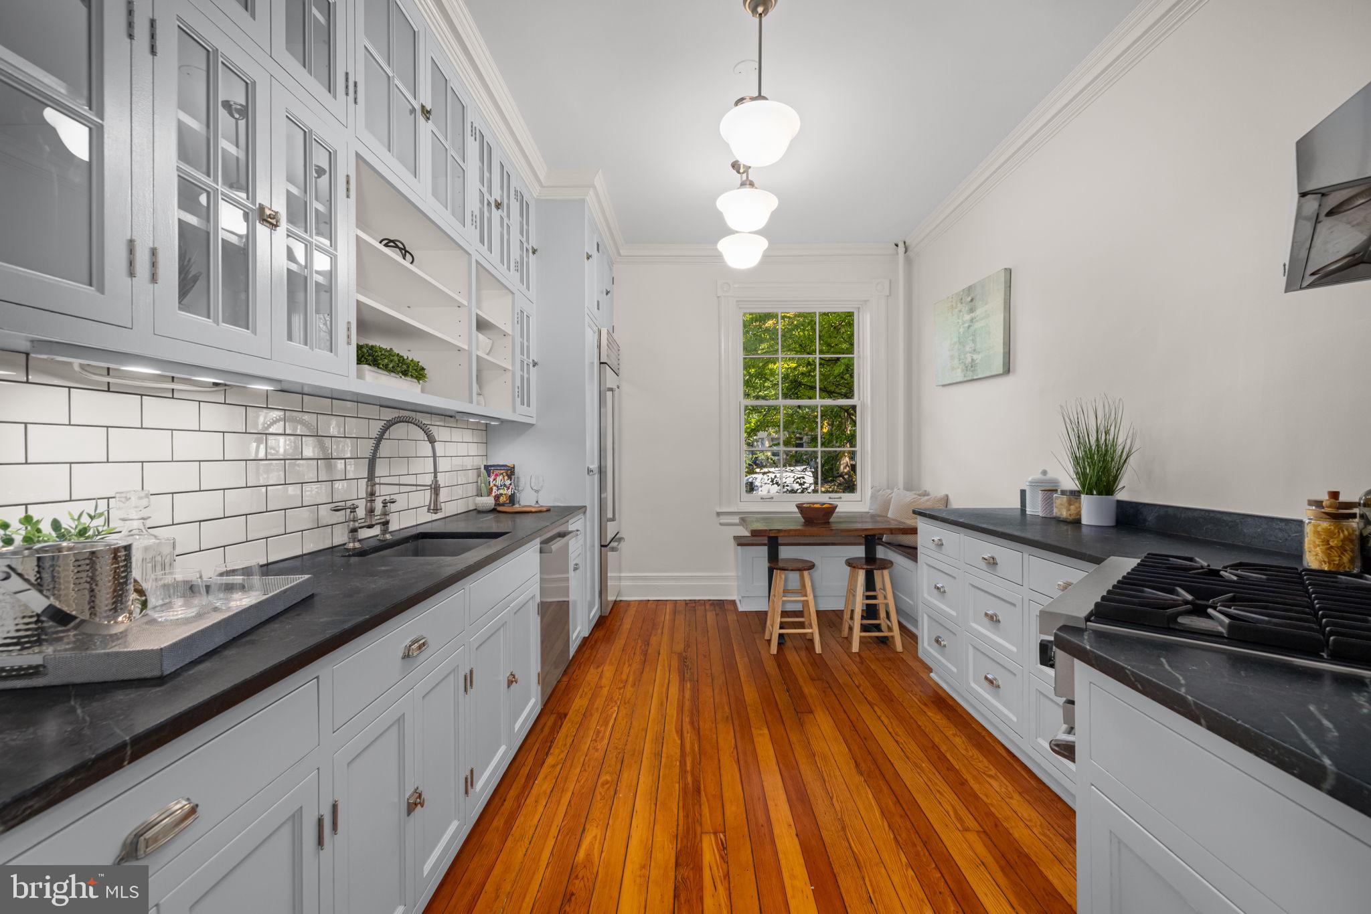
A lush front garden with a tranquil koi pond creates a memorable approach to the handsome historic façade. Inside, original architectural details—including an ornate staircase and millwork, exposed brick, built-ins, and multiple fireplaces—lend warmth and character throughout. The eat-in kitchen features extensive cabinetry, stone countertops, stainless steel appliances, and gas cooking. Beyond, a generous living room with exposed brick, built-ins, and a fireplace flows to the light-filled dining room, where exposed beams and French doors open directly to the rear garden. A convenient powder room off the living room completes the main level.
The second level offers a bedroom and renovated full bath along with a striking parlor featuring bay windows, built-ins, hardwood floors, and a fireplace—an exceptional space for additional living, entertaining, or working from home. The top level is anchored by a spacious primary bedroom with three windows, a built-in window seat and shelving, and a view of the U.S. Capitol dome that provides an unmistakably Washington backdrop. This level also includes a third bedroom, full hall bath with freestanding soaking tub, and conveniently located laundry.
Outside, an expansive brick terrace and garden framed by historic brick walls and mature trees create a private setting for dining and entertaining, with alley access and outdoor storage. The location is equally compelling: moments from the U.S. Capitol and Capitol South Metro, in-bounds for sought-after Brent Elementary, currently undergoing a $90 million modernization with an outdoor classroom, two playgrounds, and other site enhancements, with nearby parks and the restaurants, cafés, shops, and neighborhood amenities of Eastern Market and Barracks Row within easy reach.
Welcome home!
Save
Ask
Tour
Hide
Share
Listing Snapshot
Price
$1,699,900
Days On Site
17 Days
Bedrooms
3
Inside Area (SqFt)
2,060 sqft
Total Baths
3
Full Baths
2
Partial Baths
1
Lot Size
0.03 Acres
Year Built
1893
MLS® Number
DCDC2283562
Status
Pending
Property Tax
$12,003
HOA/Condo/Coop Fees
N/A
Sq Ft Source
Assessor
Friends & Family
React
Comment
Invite
No Comments Yet
Did you know? You can invite friends and family to your search. They can join your search, rate and discuss listings with you.
Recent Activity
2 days ago
Listing updated with changes from the MLS®
2 weeks ago
Status changed to Pending
2 weeks ago
Listing first seen on site
General Features
Acres
0.03
Cross Street
1st St SE
Levels
Three Or More
Parking
On Street
Property Sub Type
Townhouse
Sewer
Public Sewer
Special Circumstances
Standard
SqFt Above
2060
SqFt Total
2060
Style
Beaux Arts
Water Source
Public
Zoning
RES
Interior Features
Appliances
CooktopDishwasherDisposalDryerRange HoodRefrigeratorStainless Steel Appliance(s)WasherTankless Water HeaterInstant Hot Water
Basement
Crawl Space
Cooling
Central AirCeiling Fan(s)Electric
Fireplace
Yes
Fireplace Features
Wood Burning
Fireplaces
2
Flooring
WoodCeramic Tile
Heating
Natural GasHot Water
Interior
Eat-in KitchenCeiling Fan(s)Built-in FeaturesBeamed CeilingsSoaking Tub



Did you know? You can invite friends and family to your search. They can join your search, rate and discuss listings with you.