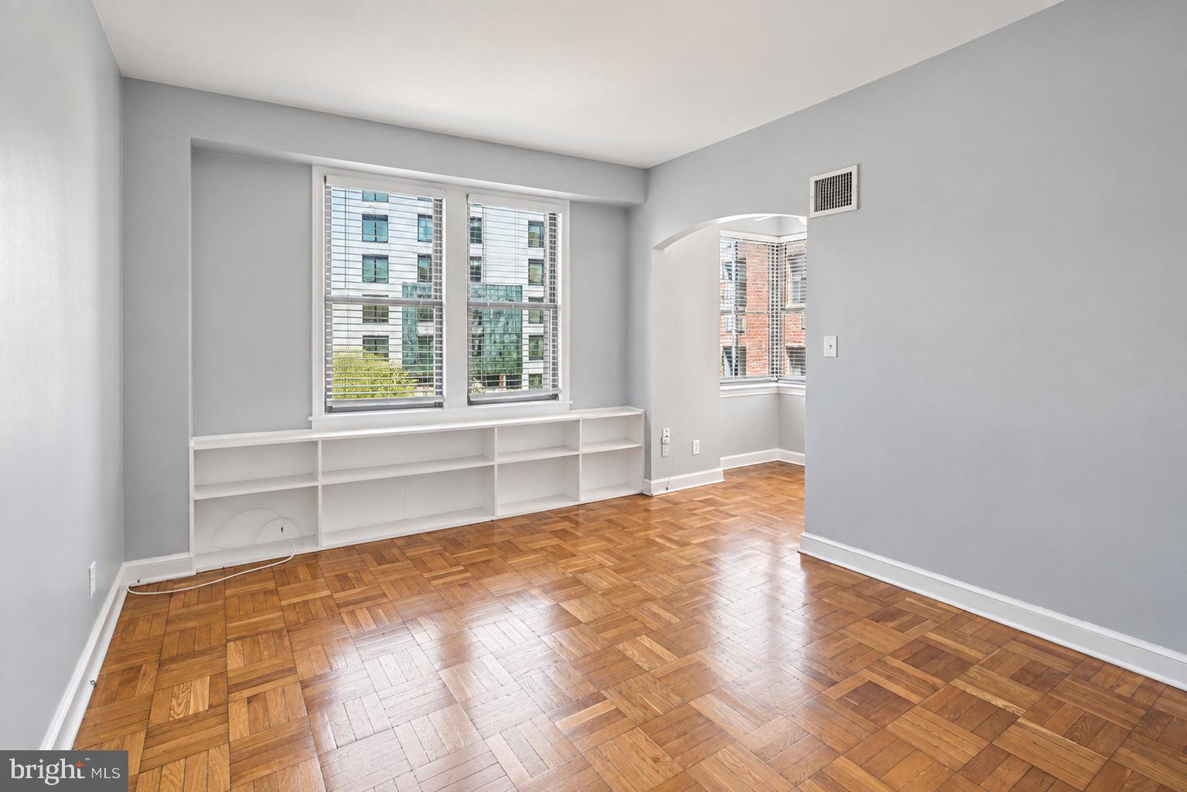
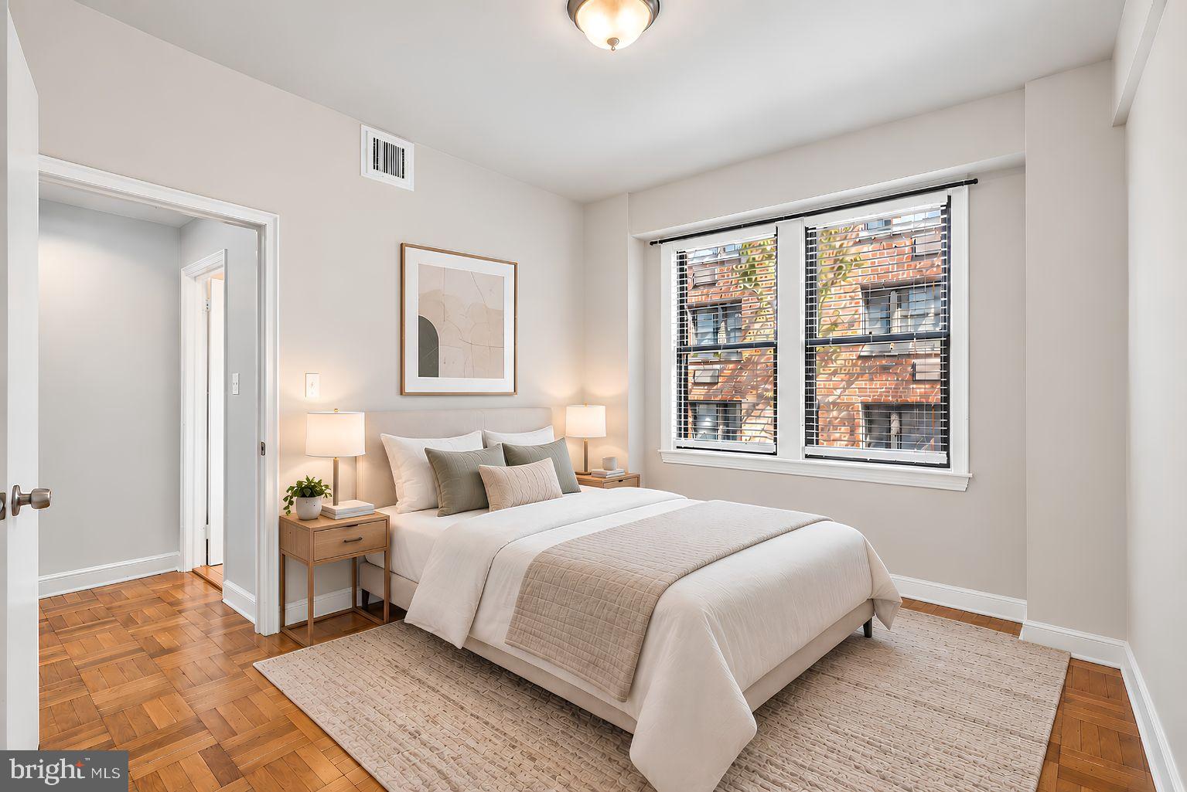
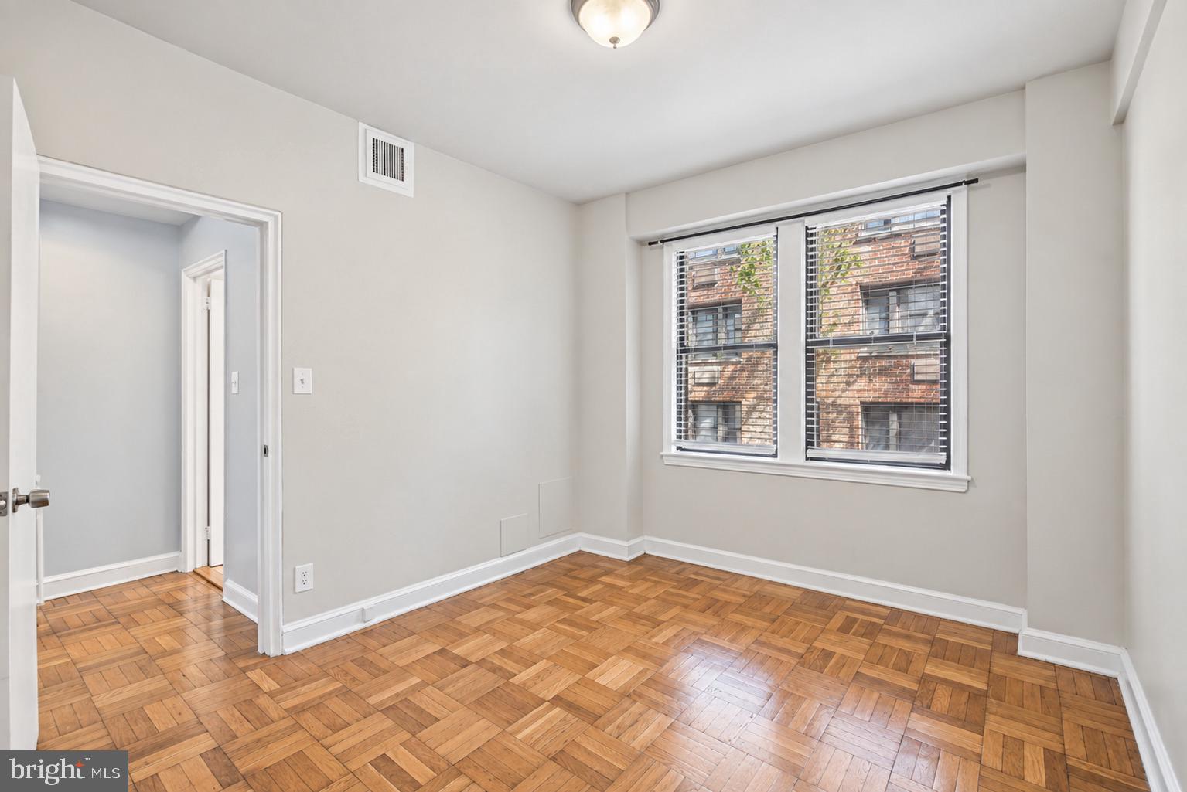
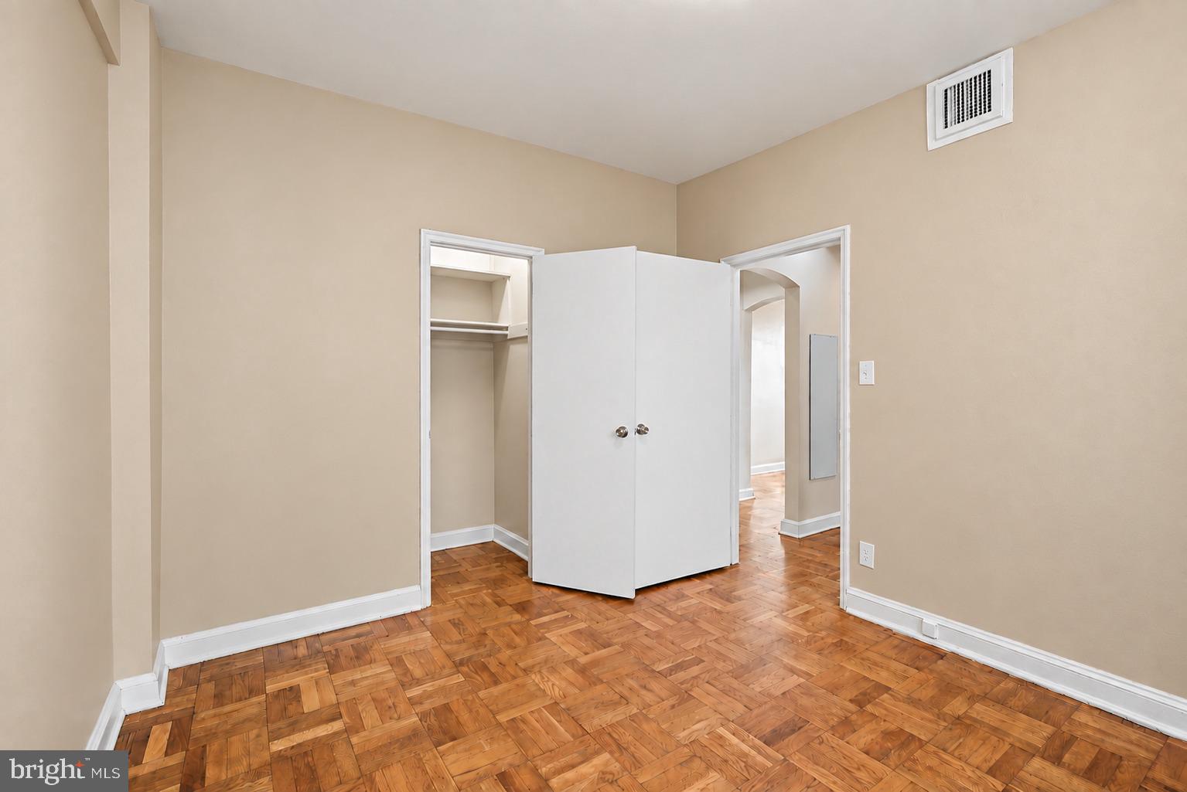
Welcome to this charming 566-square-foot, 1-bedroom, 1-bathroom corner residence at The Bader, a distinctive Art Deco condominium in the heart of Washington, DC’s Foggy Bottom/West End. Building is investor friendly with minimum 6-month leases required.
Filled with natural light from ample windows and multiple exposures, this bright corner home combines the character of a classic 1930s residence with the convenience of city living. Original parquet floors add warmth and an authentic connection to the building's Art Deco heritage.
The Bader offers residents two wonderful outdoor spaces. The private courtyard provides a peaceful retreat from the city, while the rooftop deck offers spectacular panoramic views of the Washington Monument, Key Bridge, and Georgetown.
With its original parquet floors, abundant natural light, corner-unit windows, private courtyard, comprehensive condo fee, rooftop views, and exceptional Metro access, this residence offers a distinctive opportunity to own a piece of Washington's architectural history while enjoying the best of urban living.
Constructed in 1938–1939 as an apartment building, The Bader quickly attracted tenants drawn to its distinctive Art Deco detailing, solid construction, and modern amenities. It was among the first apartment houses in Washington to be fully air conditioned, a remarkable feature for its time.
The building was developed by Joseph Howar, an immigrant who became a prominent Washington businessman. He named the building after his wife, Bader Howar. The architect was Louis de Laruantayes, whose design established the building's distinctive Art Deco character.
Set in the heart of Foggy Bottom/West End, The Bader is approximately 0.3 miles from the Foggy Bottom–GWU Metro station, making commuting and exploring the city remarkably convenient. Georgetown, the Kennedy Center, George Washington University, the Potomac waterfront, Dupont Circle, restaurants, cafés, shops, and cultural destinations are all close at hand.
The monthly condominium fee includes electricity, gas, water, and sewer, along with building management, building maintenance, grounds upkeep, snow removal, reserve funds, and building insurance—providing the convenience of having many significant homeownership expenses incorporated into one monthly payment. The unit also has a storage area within the basement storage room.
Save
Ask
Tour
Hide
Share
Listing Snapshot
Price
$295,000
Days On Site
15 Days
Bedrooms
1
Inside Area (SqFt)
566 sqft
Total Baths
1
Full Baths
1
Partial Baths
N/A
Lot Size
N/A
Year Built
1939
MLS® Number
DCDC2283636
Status
Active
Property Tax
$2,338
HOA/Condo/Coop Fees
$779.88 monthly
Sq Ft Source
Assessor
Friends & Family
React
Invite
Recent Activity
2 weeks ago
Listing updated with changes from the MLS®
2 weeks ago
Status changed to Active
2 weeks ago
Listing first seen on site
General Features
Levels
One
Parking
On Street
Pets
Cats OKDogs OKNumber LimitYes
Property Sub Type
Condominium
Sewer
Public Sewer
Special Circumstances
Standard
SqFt Above
566
SqFt Total
566
Style
Art Deco
Water Source
Public
Zoning
RA-5
Interior Features
Appliances
Gas RangeGas OvenGas Water HeaterDishwasherMicrowave