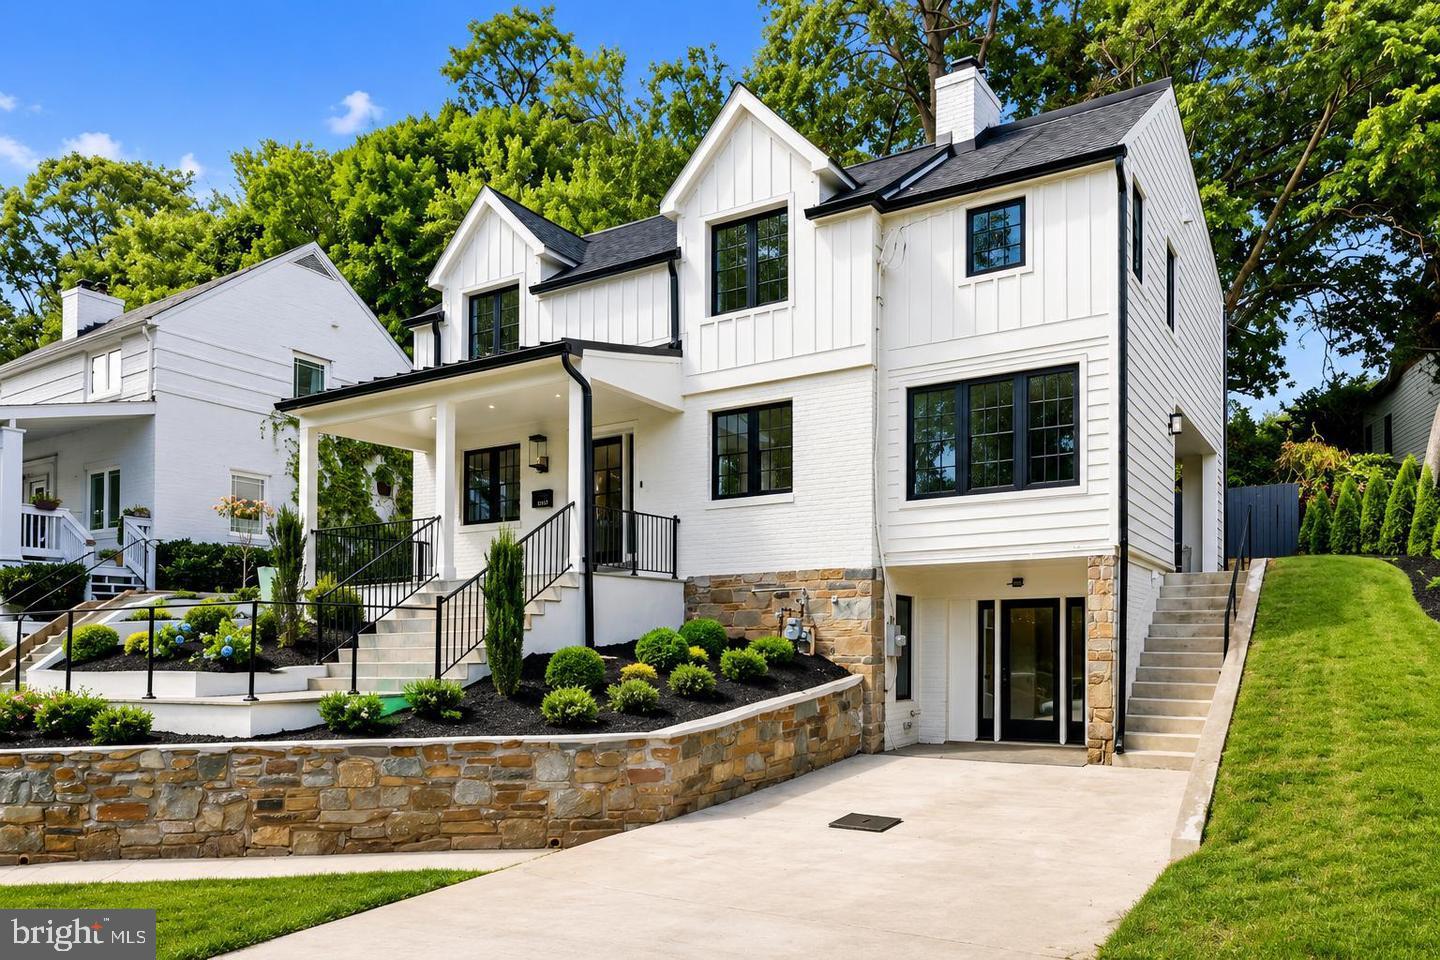
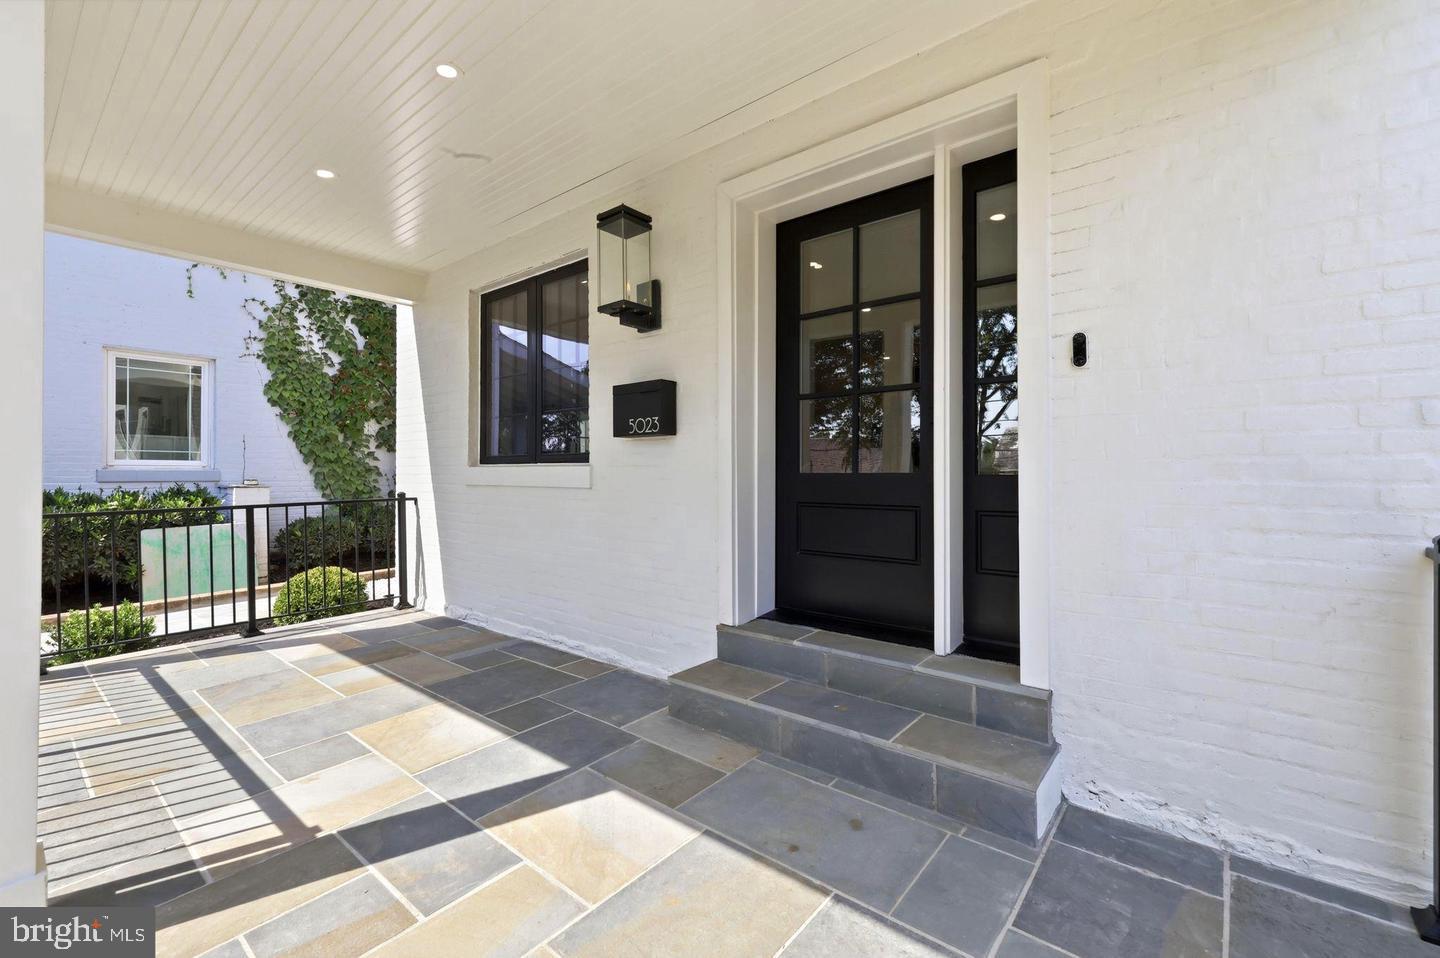
Welcome to 5023 Fulton Street NW, a beautifully reimagined luxury home in the heart of The Palisades. This exceptional 4-bedroom, 3.5-bath + Den residence has been completely gut renovated and thoughtfully expanded with a ground-up rear addition.
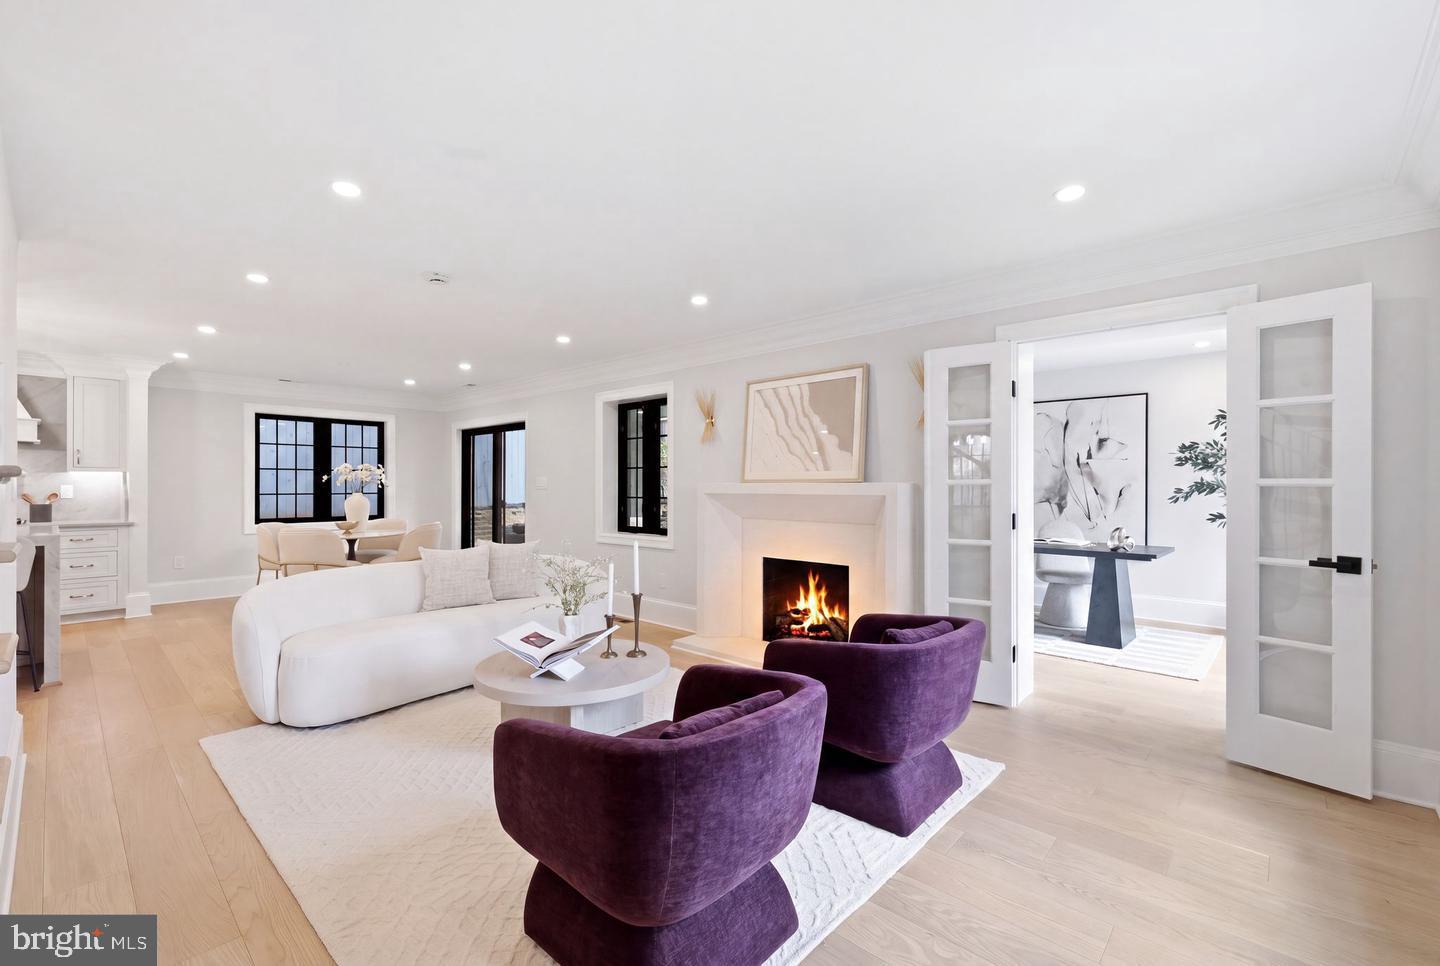
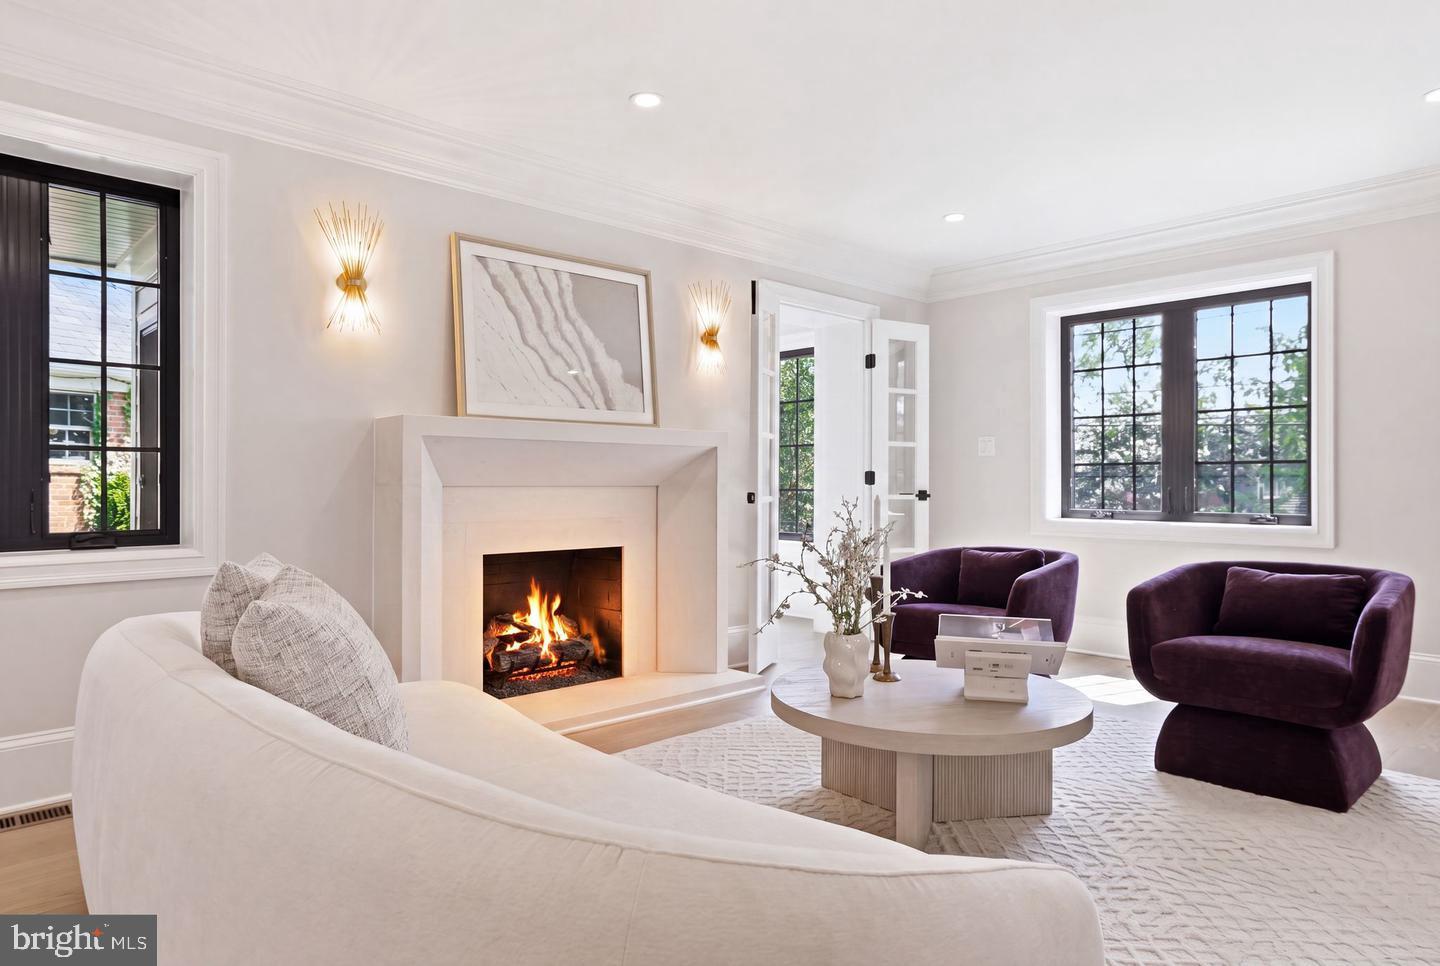
Designed for modern living, the home features an open floor plan filled with natural light, white oak hardwood floors, oversized windows, crown molding, recessed LED lighting, and a dual-zone HVAC system. The living room is anchored by a fully restored wood-burning fireplace and flows seamlessly into a private den and the stunning chef’s kitchen, complete with custom Shiloh cabinetry, Viking appliances, and a waterfall island with Taj Mahal quartzite countertops & backsplash.
The luxurious primary suite is a private retreat, featuring an expansive 282-square-foot bedroom with soaring 11-foot ceilings and abundant natural light. A rare 141-square-foot custom walk-in closet complements the spa-inspired marble bath with a soaking tub, oversized shower, and dual vanity. The upper level also includes two extra-large bedrooms, offering exceptional comfort and flexibility for family or guests. Together, these spaces deliver outstanding scale and sophistication worthy of a premier Kent residence. The finished lower level offers a bedroom, full bath, wet bar, and private entrance—ideal for guests, an au pair suite, or additional living space.
Enjoy fluid indoor-outdoor living with a beautifully finished stone patio, exceptional curb appeal, and the rare convenience of three off-street parking spaces. This home offers luxury living just moments from the shops, restaurants, parks, and top-rated schools that make The Palisades one of D.C.’s most desirable communities.
Save
Ask
Tour
Hide
Share
Listing Snapshot
Price
$1,899,000
Days On Site
18 Days
Bedrooms
4
Inside Area (SqFt)
2,927 sqft
Total Baths
4
Full Baths
3
Partial Baths
1
Lot Size
0.12 Acres
Year Built
1939
MLS® Number
DCDC2283652
Status
Active
Property Tax
$9,588
HOA/Condo/Coop Fees
N/A
Sq Ft Source
Assessor
Friends & Family
React
Invite
Recent Activity
3 days ago
Status changed to Active
3 days ago
Listing updated with changes from the MLS®
3 weeks ago
Listing first seen on site
General Features
Acres
0.12
Foundation
Permanent
Levels
Three Or More
Parking
Driveway
Property Sub Type
Single Family Residence
Sewer
Public Sewer
Special Circumstances
Standard
SqFt Above
2302
SqFt Below
625
SqFt Total
2927
Style
Colonial
Water Source
Public
Zoning
R
Interior Features
Appliances
CooktopGas Water HeaterDishwasherDisposalDryerRefrigeratorWasherMicrowave